







Address
5096 Judd Way Nw, Cleveland, TN
Price
$ 549,900
Property Attributes
- MLS#20263814
- TypeSingle Family
- Listing Status Active Under Contract
- CountyBradley
- CityCleveland
- NeighborhoodHarvest Grove
- Zip37312
- StyleOther
- Year Built2024
- Taxes$ 394
- Price$ 549,900
- Bedrooms4
- Full Bathrooms3
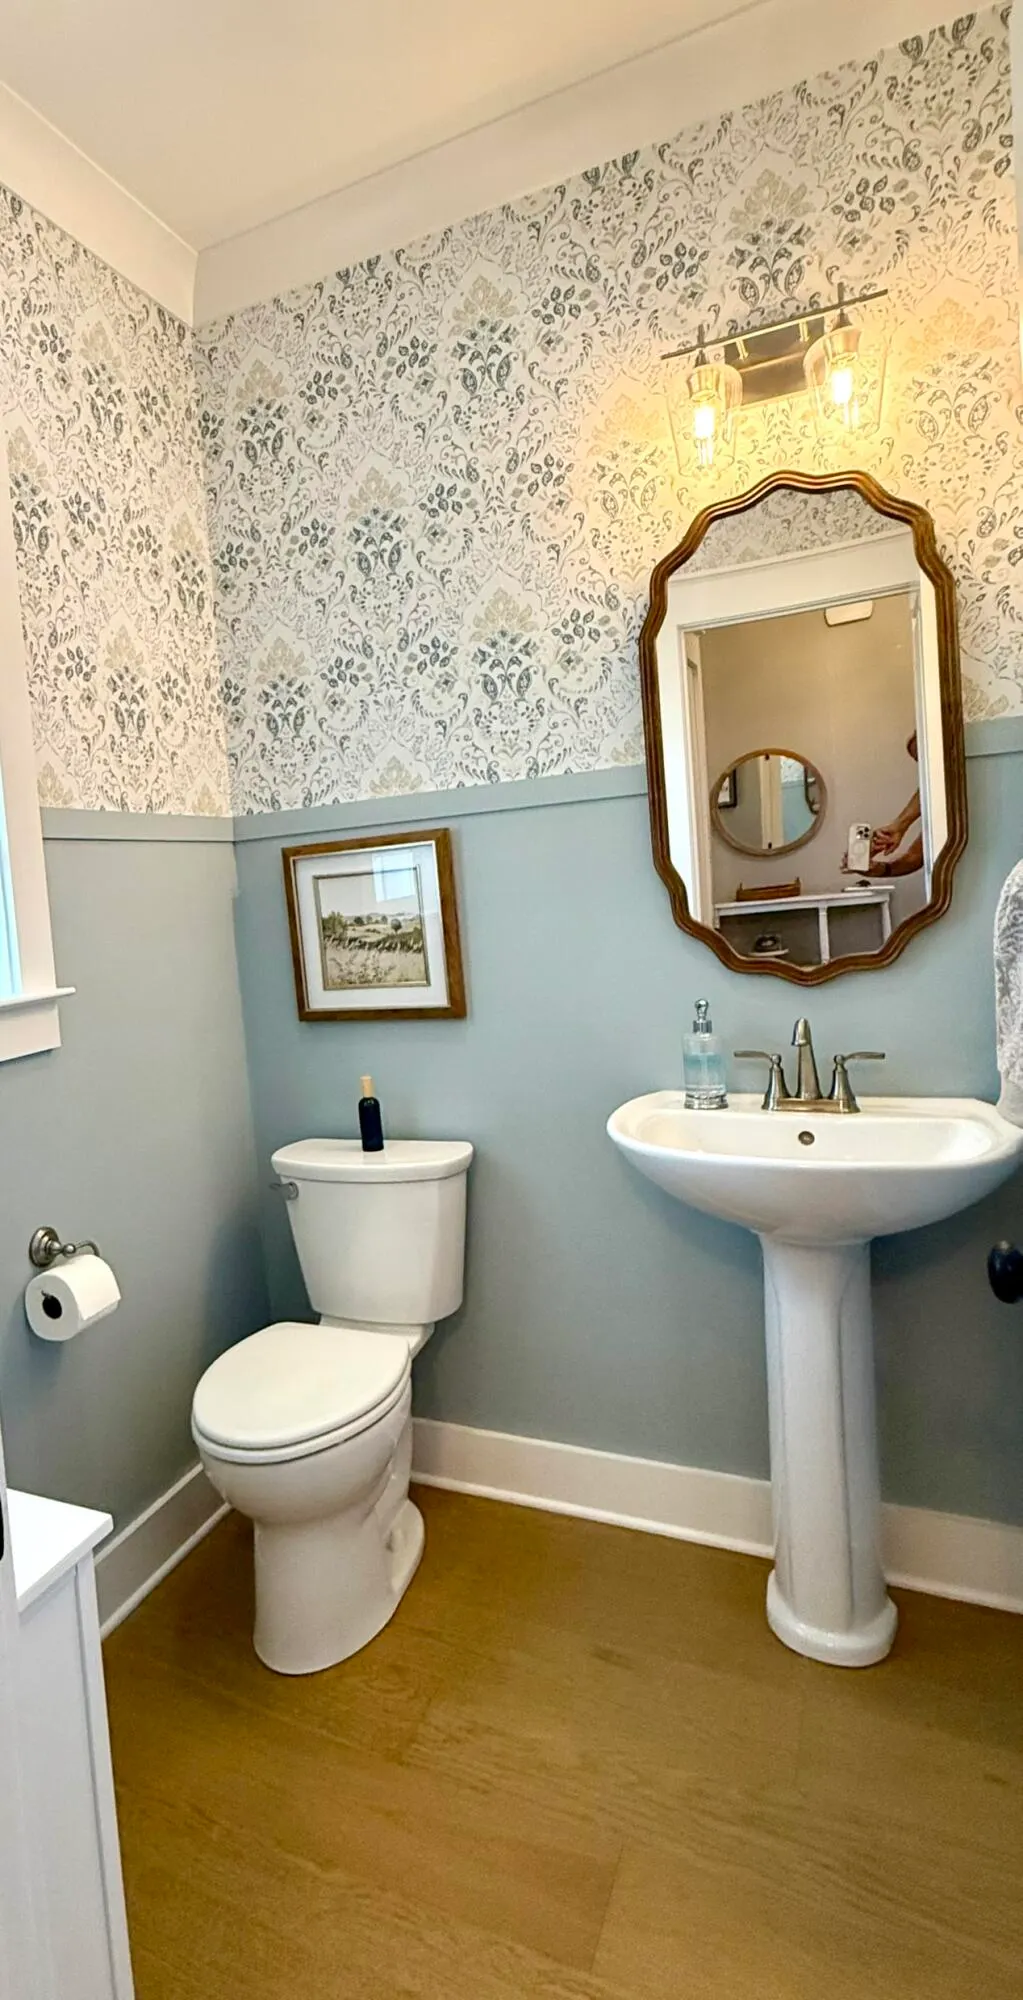
- Half Bathrooms1
- Sqr Footage2514
- Lot Size0.33 Acres
Data Source:
River Counties MLS (RCMLS)
Property Description
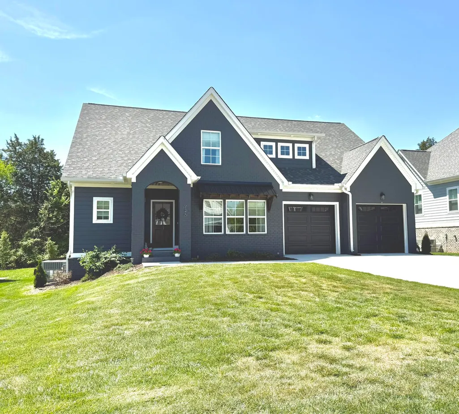
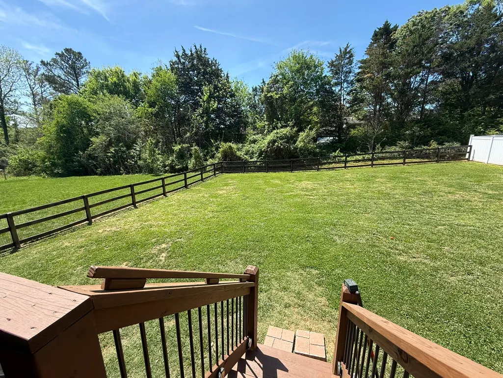
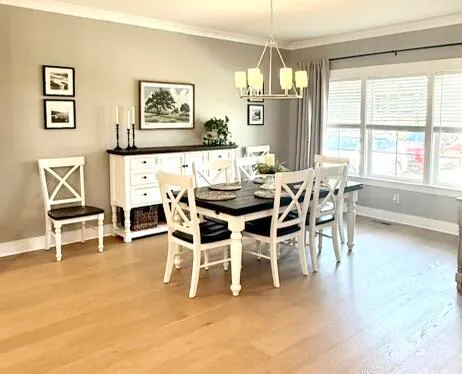
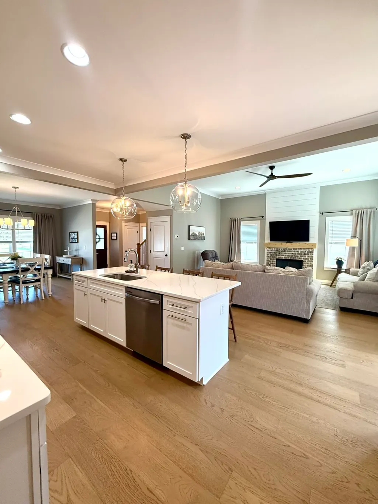
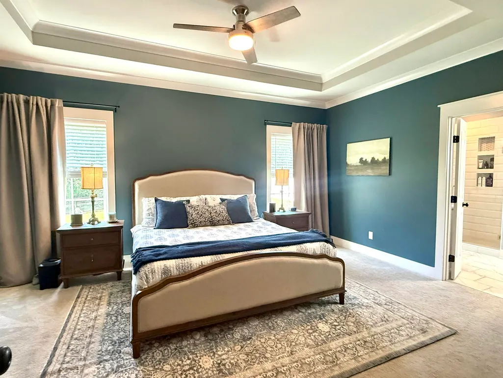
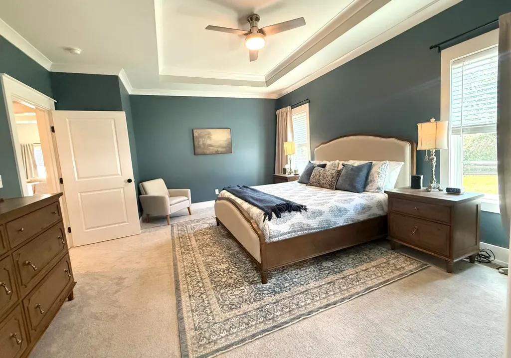
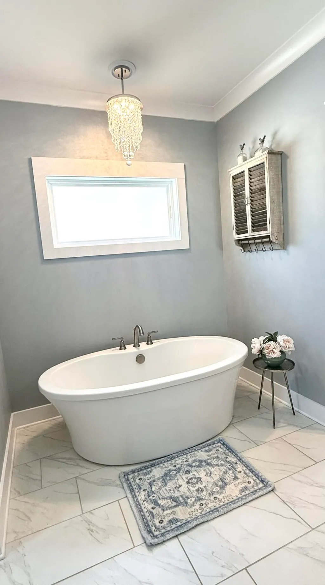
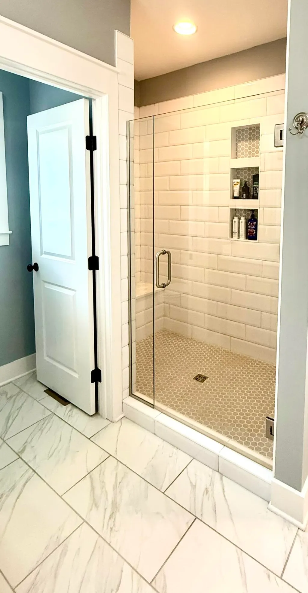
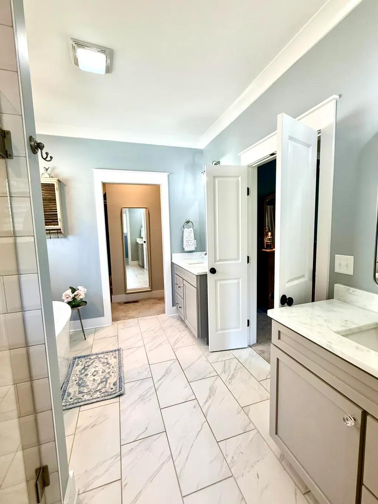
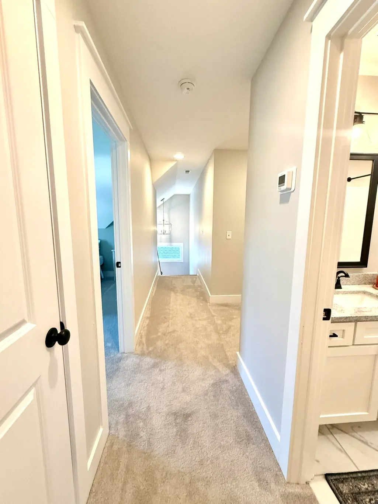
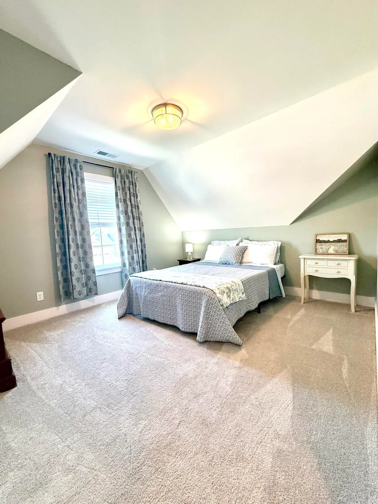
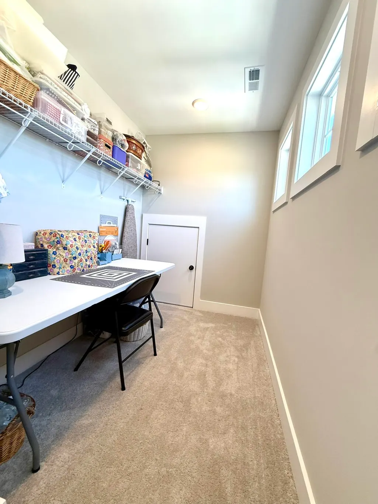
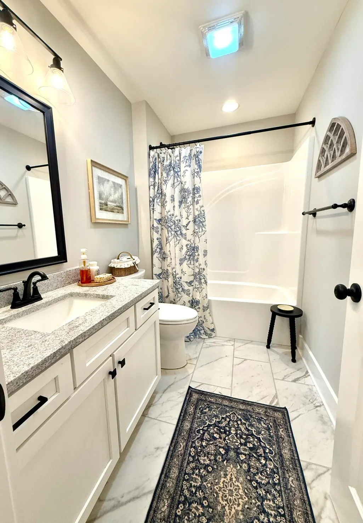
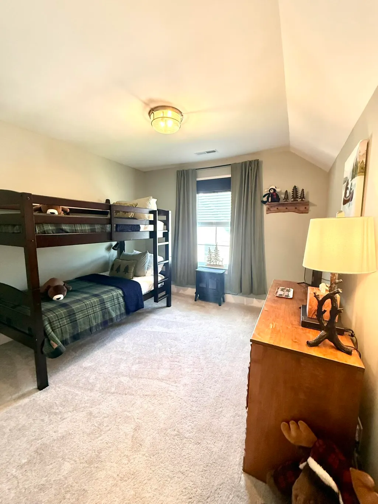
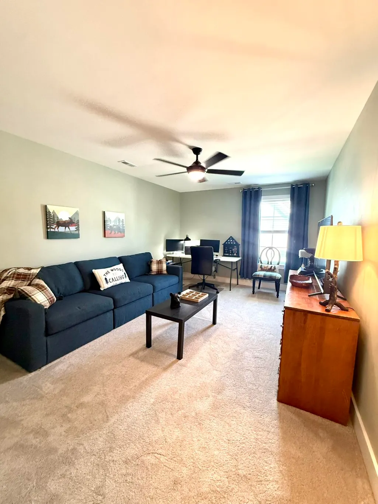
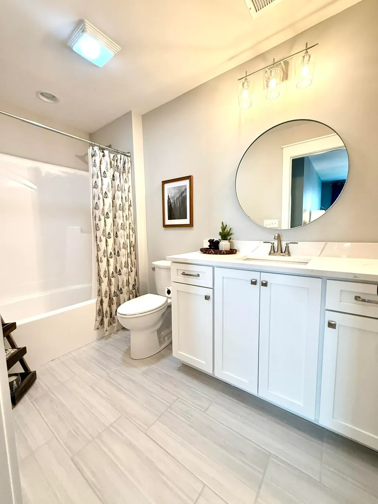
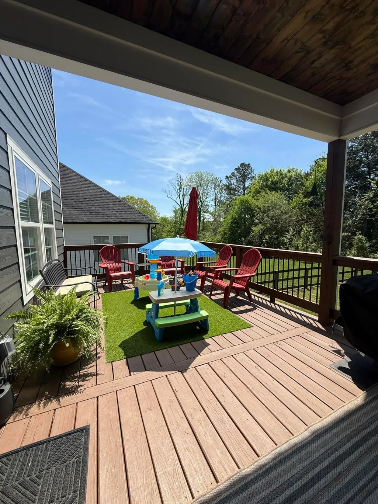
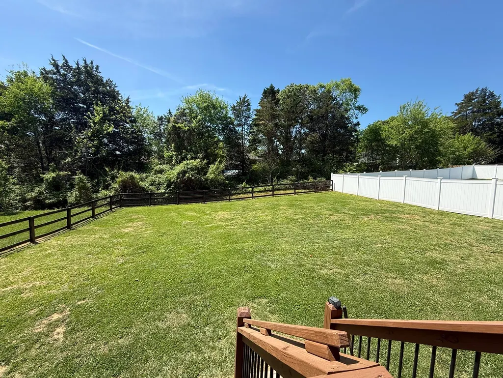
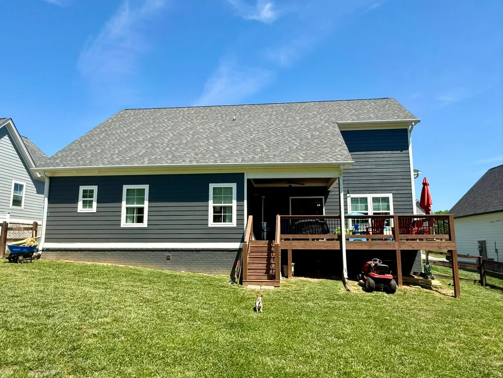
Beautiful home in Harvest Grove subdivision!! You will not want to miss out on this one! With 4 bedrooms, 3.5 bathrooms, and 2,514 square feet, this home offers plenty of space for everyone. The main living area is open and bright, filled with natural light. The dining room is just beside the kitchen and is large enough to host the whole family! The kitchen has plenty of room to move around and includes quartz countertops, a ceramic tile backsplash, soft-close cabinetry, a pantry plus an oversized island with bar seating. The primary suite is on the ground floor and inlcudes an en-suite bathroom offering dual vanities, a large ceramic tile shower with frameless glass doors, a freestanding tub, and a split walk in closet for two. Upstairs, you'll find three more bedrooms and two full baths; one could be used as a junior suite or bonus room, making it ideal for teens or guests! The exterior is finished with brick and Hardie board siding for durability and benefit. Did we talk about the bakc yard? It is level, fenced in and big enough to build the pool of your dreams! Don't miss out on this home in a well established neighborhood where you have the benefit of an almost new construction in a subdivision that is completely built out!
| Elementary School | Middle School | High School |
|---|---|---|
| Ross-Yates Elementary School | Cleveland Middle School | Cleveland High School |
| Price History | |
|---|---|
| 7/21/2026 | Listed $549,900 |
General Features
| Living Area | 2514 |
|---|---|
| Sewer | Public Sewer |
| Heating | Natural Gas,Central,Electric,Multi Units |
| Cooling | Central Air,Multi Units |
| Utilities | Underground Utilities,High Speed Internet Available,Water Connected,Sewer Connected,Natural Gas Connected,Electricity Connected |
| Possession | Close Of Escrow |
| Roof | Shingle |
| Appliances | Tankless Water Heater,Dishwasher,Disposal,Gas Range,Gas Water Heater,Microwave,Plumbed For Ice Maker |
| HOA Fee | 595 |
| Garage Spaces | 2 |
| Patio/Porch Features | Covered,Porch,Rear Porch |
| Architectural Style | Other |
| Pool Features | None |
| Security Features | Smoke Detector(s) |
| Construction Materials | HardiPlank Type |
| Year Built | 2024 |
| Levels | Two |
| Property Subtype | Single Family Residence |
| Community Features | None |
| Assoc Fee Paid Per | Annually |
| County | Bradley |
| New Construction | false |
| Property Type | Residential |
| HOA | true |
| Attached Garage | true |
| Subdivision Name | Harvest Grove |
| Garage Y/N | true |
| Other Structures | None |
| Full Baths | 3 |
| Status | Active Under Contract |
| Directions | North Mouse Creek turn right into Harvest Grove onto Judd Way house on right |
| High School | Cleveland |
| City | Cleveland |
| Lot Size Units | Acres |
| Lot Size Square Feet | 14374.8 |
| Carport Y/N | false |
| Listing Terms | Cash,Conventional,FHA,VA Loan |
| Spa Features | None |
| Elementary School | Ross-Yates |
| Tax Annual Amount | 394.7 |
| Middle/Junior High School | Cleveland |
| Property Condition | None |
| Structure Type | House |
| Standard Status | Active Under Contract |
Interior Features
| Interior Amenities | Walk-In Shower,Walk-In Closet(s),Primary Downstairs,Pantry,Open Floorplan,Kitchen Island,High Speed Internet,High Ceilings,Bathroom Mirror(s),Ceiling Fan(s) |
|---|---|
| Basement | Crawl Space |
| Flooring | Carpet,Engineered Hardwood,Tile |
| Air Conditioning Y/N | true |
| Heating Y/N | true |
| Window Features | Vinyl Frames |
| Fireplace Y/N | true |
| Half Baths | 1 |
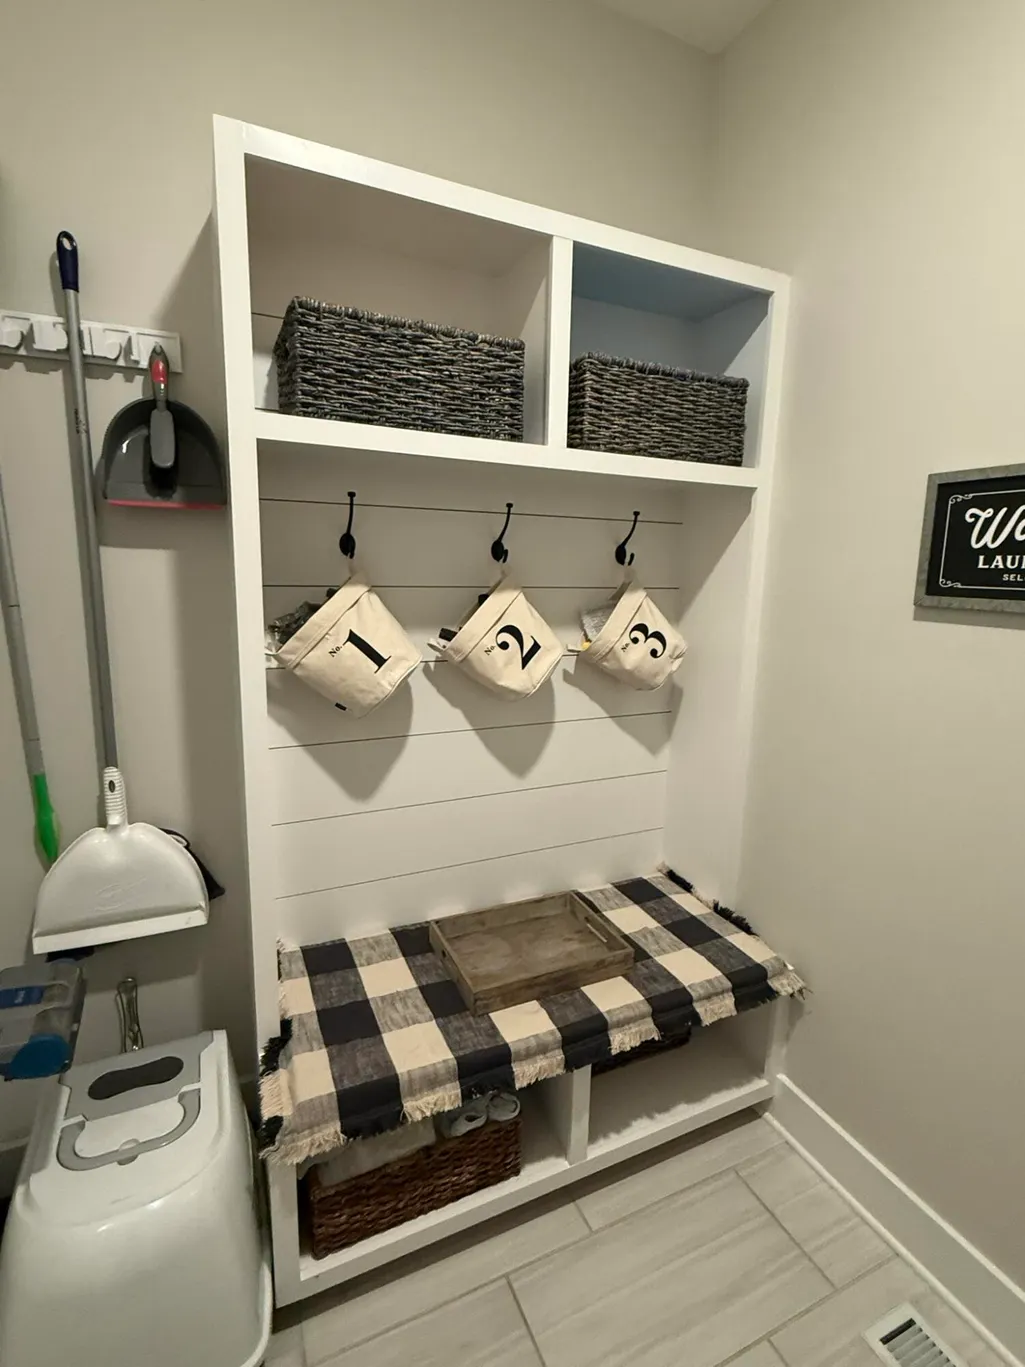
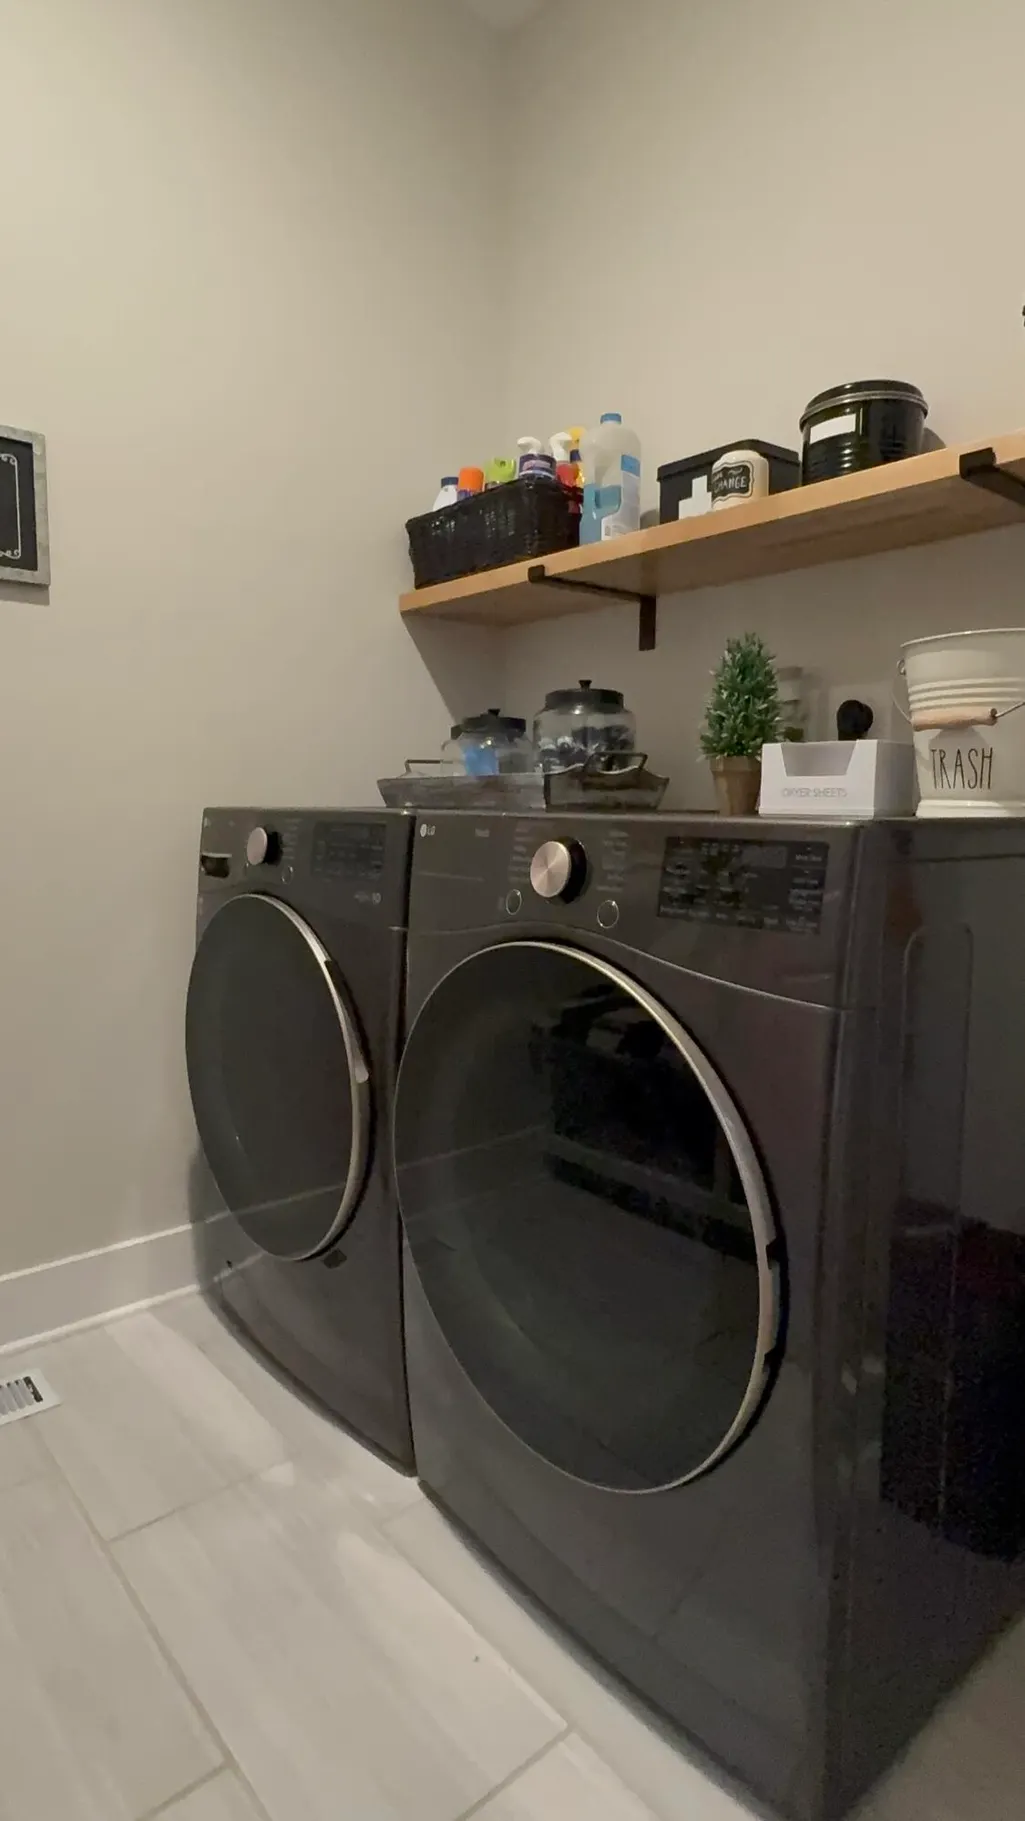
| Laundry Features | Main Level,Laundry Room |
| Total Bedrooms | 4 |
| LivingAreaSource | Plans |
| Total Baths | 4 |
Exterior Features
| Exterior Amenities | Rain Gutters |
|---|---|
| Parking Features | Concrete,Driveway,Garage,Garage Door Opener |
| Lot Features | Level |
| Water Source | Public |
| Lot Size Area | 0.33 |
| Foundation Details | Block |
| Lot Dimensions | 75x190 |
| Lot Size Acres | 0.33 |
| Road Surface Type | Paved |
| Waterfront Y/N | false |
| Road Frontage Type | City Street |
| Other Equipment | Dehumidifier,Irrigation Equipment |
| Horse Y/N | false |
Amenities
- Foreclosure
- Views
- Short Sale
- New Construction
- Adult 55+
- Lease To Own
- No HOA Fees
- Furnished
- Primary On Main
- Air Conditioning
- Seller Finance
- Green
- Fixer Upper
- Horse
- Golf
- Fireplace
- Deck
- Garage
- Basement
- Pool
Property vs Single Family Average in 37312
Price
Taxes
Year Built

 River Counties Association of REALTORS® All information deemed reliable but not guaranteed. All properties are subject to prior sale, change or withdrawal. Neither listing broker(s) or information provider(s) shall be responsible for any typographical errors, misinformation, misprints and shall be held totally harmless. Listing(s) information is provided for consumer's personal, non-commercial use and may not be used for any purpose other than to identify prospective properties consumers may
