













Address
5021 Judd Way Nw, Cleveland, TN
Price
$ 540,000
Property Attributes
- MLS#20254020
- TypeSingle Family
- Listing Status Active
- CountyBradley
- CityCleveland
- NeighborhoodHarvest Grove
- Zip37312
- StyleOther
- Year Built2023
- Taxes$ 2518
- Price$ 540,000
- Bedrooms3
- Full Bathrooms2
- Half Bathrooms1
- Sqr Footage2239
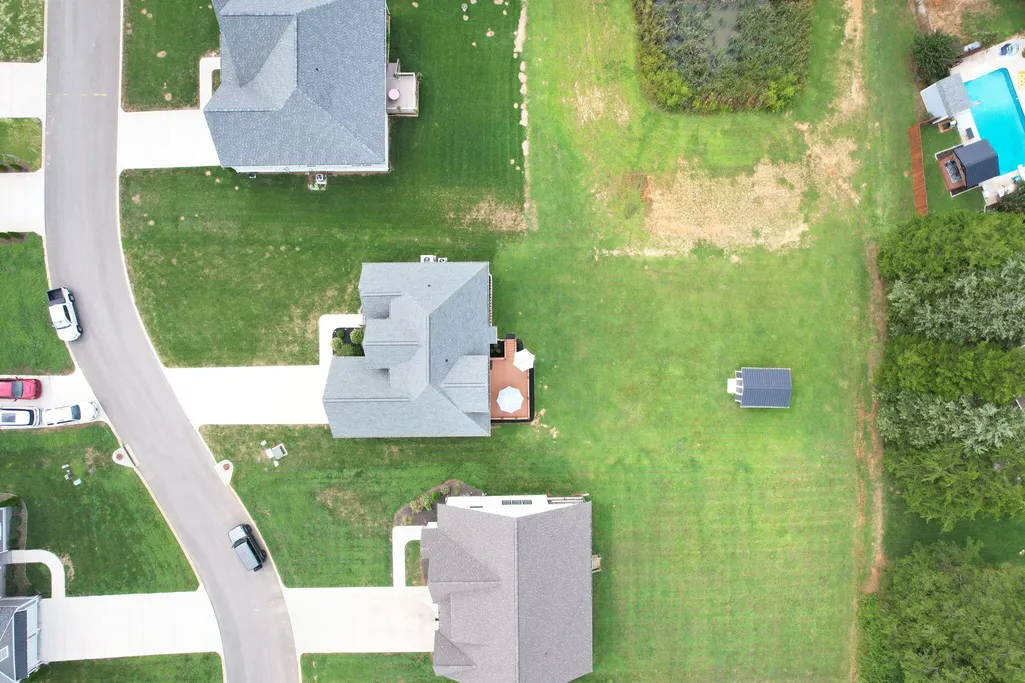
- Lot Size0.45 Acres
Data Source:
River Counties MLS (RCMLS)
Property Description
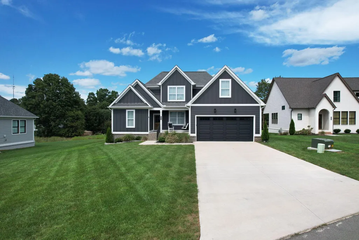
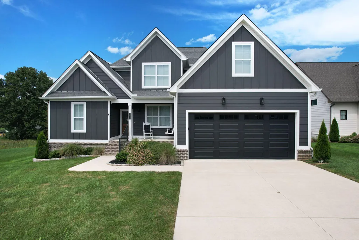
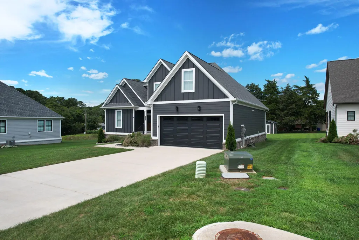
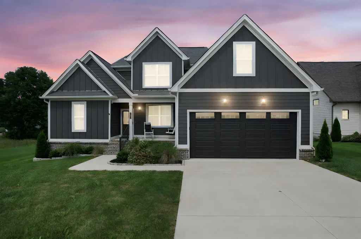
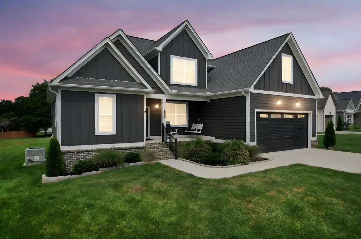
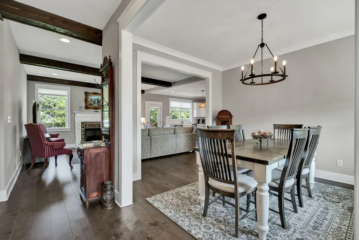
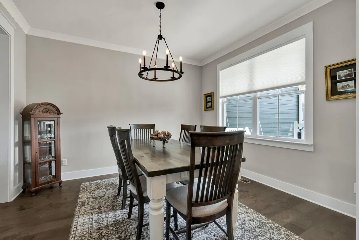
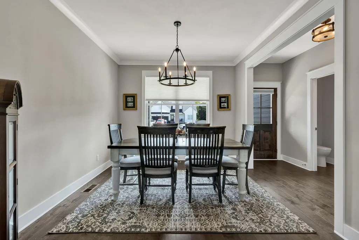
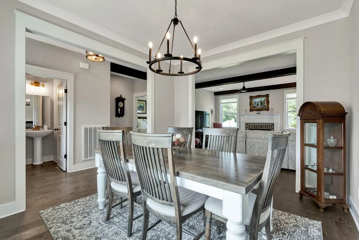
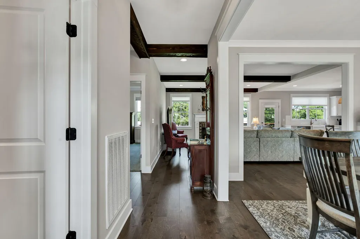
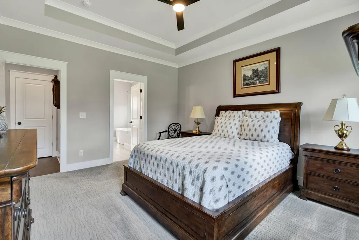
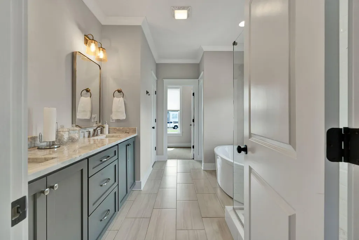
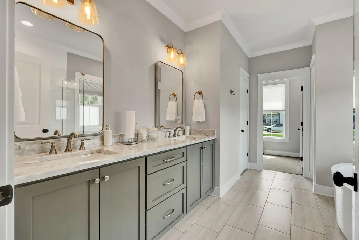
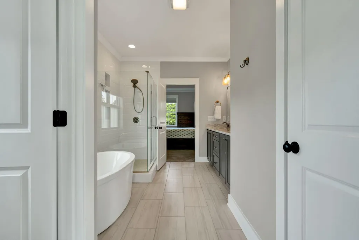
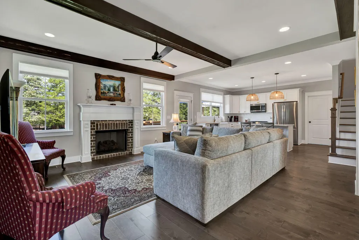
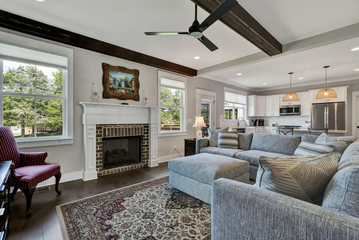
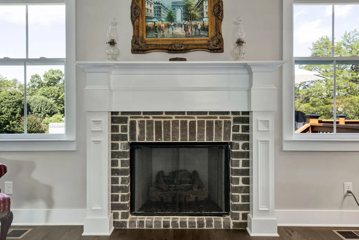
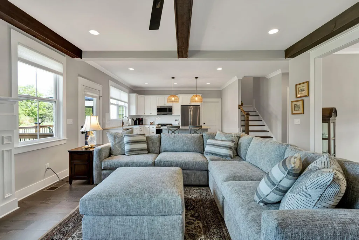
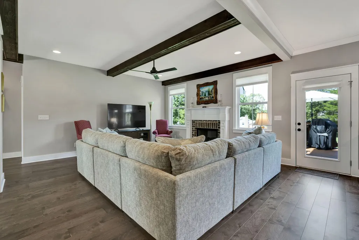
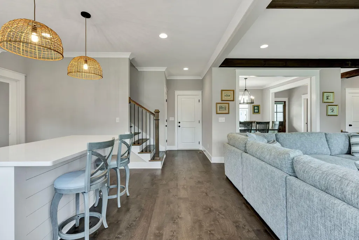
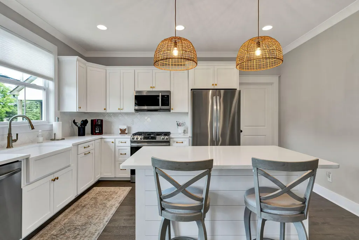
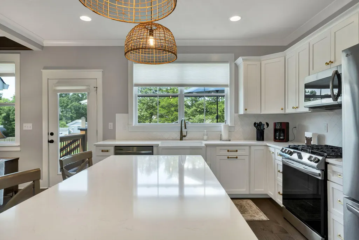
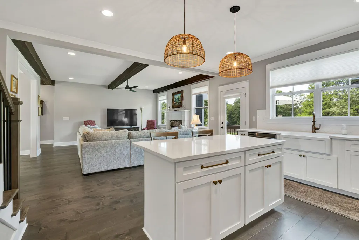
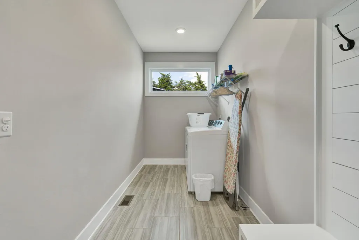
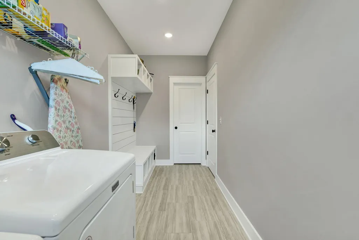
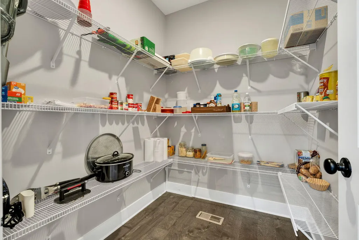
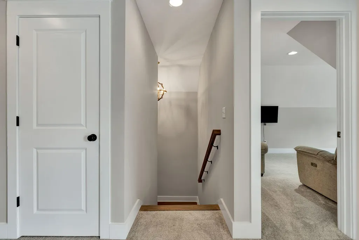
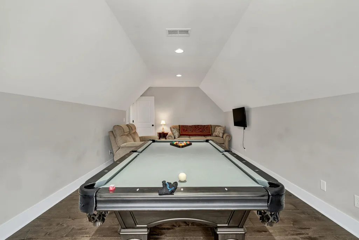
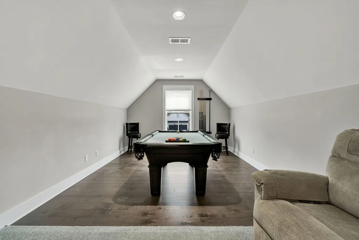
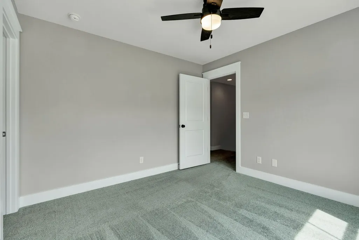
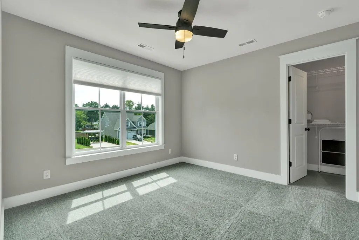
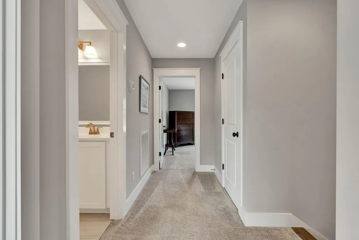
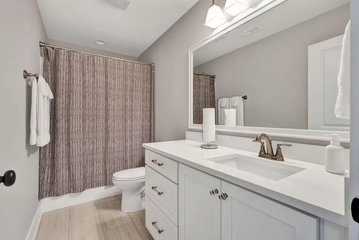
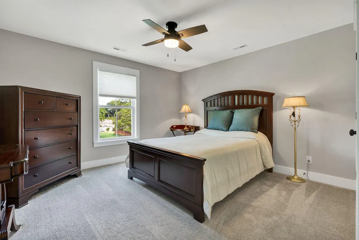
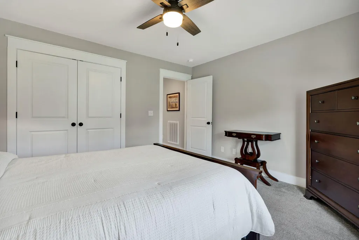
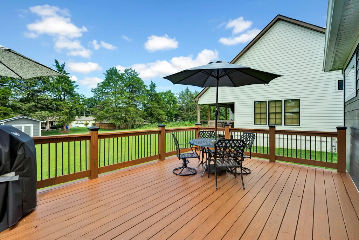
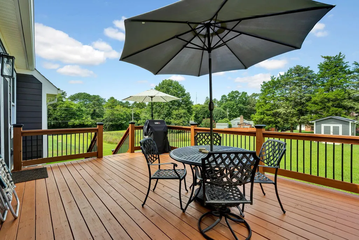
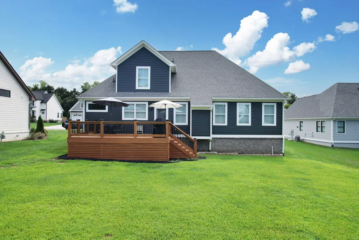
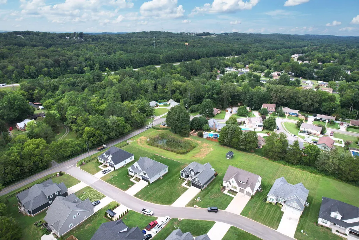
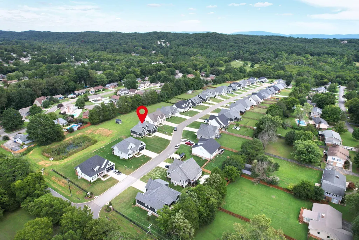
Welcome to your dream home at 5021 Judd Way, nestled in a vibrant and welcoming neighborhood! This stunning residence combines modern elegance with thoughtful design, offering the perfect blend of comfort and style for families or those who love to entertain. Step inside to discover a spacious first floor featuring gleaming hardwood floors and elegant moldings throughout. The heart of the home is the expansive great room, complete with a cozy gas fireplace and charming exposed beams, creating a warm and inviting atmosphere. The open floor plan seamlessly connects the great room to a separate dining room, perfect for formal gatherings. The gourmet kitchen is a chef's delight, boasting granite countertops, a large island, ample cabinetry, and a convenient walk-in pantry. Also on the first floor, you'll find a luxurious primary bedroom with an en-suite bath, a convenient half bath, and a well-appointed laundry room. Upstairs, the second floor offers two generously sized bedrooms and a full bathroom, providing ample space for family or guests. A versatile bonus room, complete with a pool table, adds a fun and functional space for recreation or relaxation. Outside, the large deck is perfect for unwinding or hosting gatherings, making it an ideal spot to enjoy the beautiful surroundings. Don't miss the opportunity to own this exceptional home in a fantastic neighborhood.
| Elementary School | Middle School | High School |
|---|---|---|
| Ross-Yates Elementary School | Cleveland Middle School | Cleveland High School |
| Price History | |
|---|---|
| 12/12/2025 | Listed $540,000 |
General Features
| Living Area | 2239 |
|---|---|
| Sewer | Public Sewer |
| Heating | Natural Gas,Central,Dual Fuel |
| Cooling | Ceiling Fan(s),Central Air |
| Utilities | Underground Utilities,High Speed Internet Connected,Water Connected,Sewer Connected,Natural Gas Connected,Cable Connected,Electricity Connected |
| Possession | Negotiable |
| Roof | Shingle |
| Appliances | Tankless Water Heater,Dishwasher,Disposal,Gas Cooktop,Gas Range,Gas Water Heater,Microwave,Plumbed For Ice Maker,Refrigerator |
| HOA Fee | 595 |
| Garage Spaces | 2 |
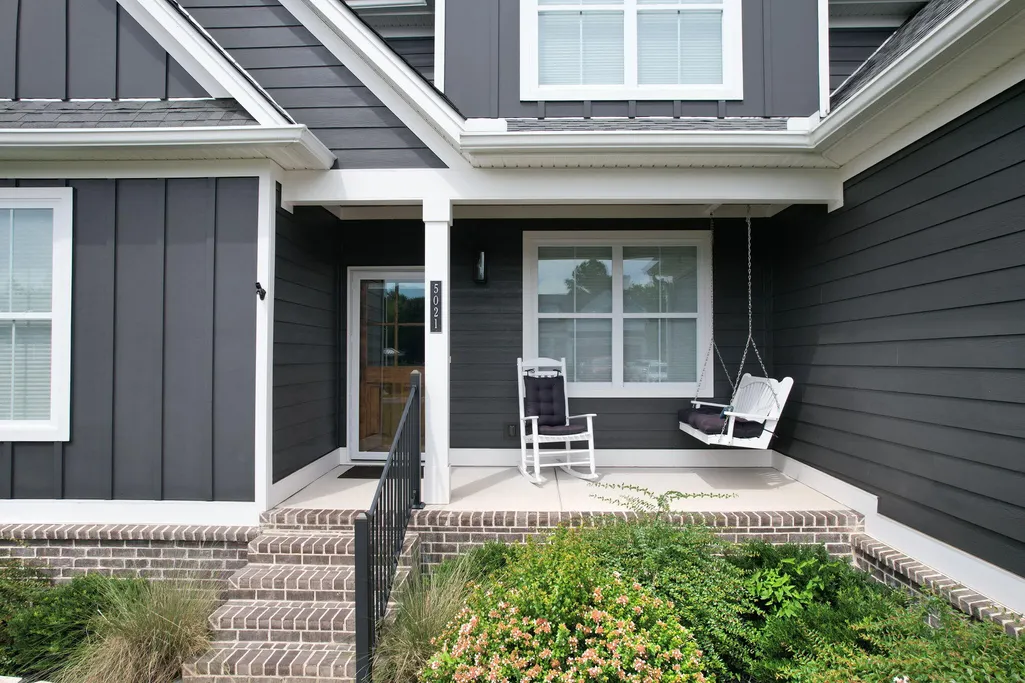
| Patio/Porch Features | Deck,Front Porch |
| Architectural Style | Other |
| Pool Features | None |
| Security Features | Smoke Detector(s) |
| Construction Materials | HardiPlank Type |
| Year Built | 2023 |
| Levels | Two |
| Property Subtype | Single Family Residence |
| Community Features | None |
| Assoc Fee Paid Per | Annually |
| County | Bradley |
| New Construction | false |
| Property Type | Residential |
| HOA | true |
| Attached Garage | true |
| Subdivision Name | Harvest Grove |
| Garage Y/N | true |
| Other Structures | Shed(s) |
| Full Baths | 2 |
| Status | Active |
| Directions | N on Kieth, Left on Paul Huff, Right on Mouse Creek, Right on Judd Way, Home on the Left. |
| High School | Cleveland |
| City | Cleveland |
| Lot Size Units | Acres |
| Lot Size Square Feet | 19602 |
| Carport Y/N | false |
| Listing Terms | Cash,Conventional,VA Loan |
| Spa Features | None |
| Elementary School | Ross-Yates |
| Tax Annual Amount | 2518.61 |
| Middle/Junior High School | Cleveland |
| Property Condition | Updated/Remodeled |
| Virtual Tour | https://my.matterport.com/show/?m=j4toFScimbb |
| Structure Type | House |
| Standard Status | Active |
Interior Features
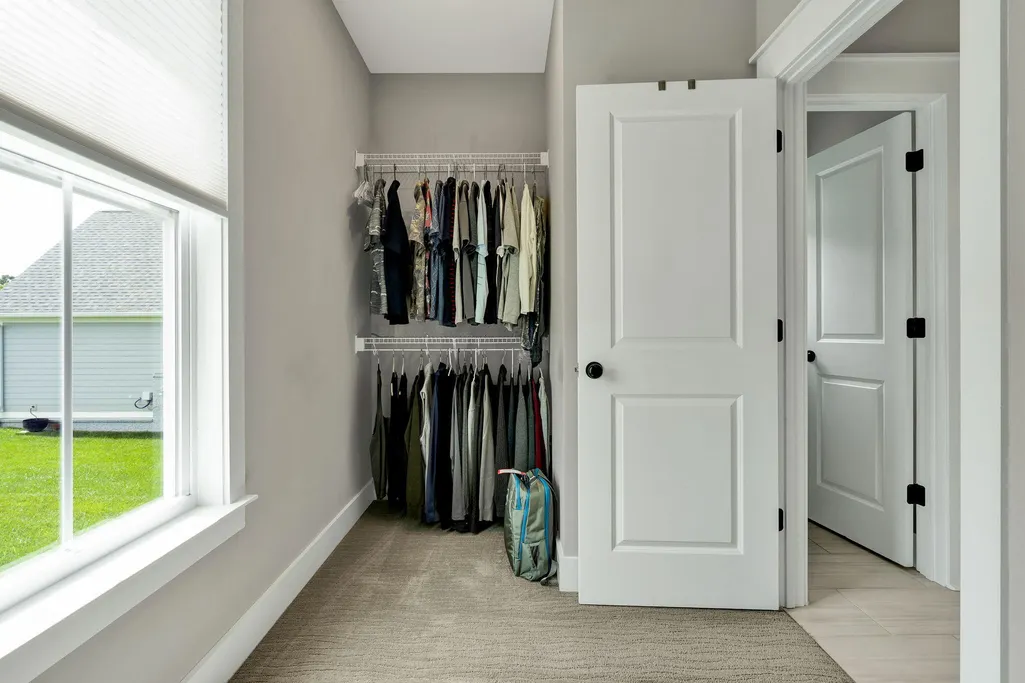
| Interior Amenities | Walk-In Shower,Split Bedrooms,Walk-In Closet(s),Tray Ceiling(s),Soaking Tub,Smart Thermostat,Primary Downstairs,Pantry,Open Floorplan,Kitchen Island,High Speed Internet,High Ceilings,Granite Counters,Eat-in Kitchen,Double Vanity,Bathroom Mirror(s),Beamed Ceilings,Breakfast Bar,Ceiling Fan(s),Crown Molding |
|---|---|
| Basement | Crawl Space |
| Flooring | Carpet,Hardwood,Tile |
| Air Conditioning Y/N | true |
| Heating Y/N | true |
| Window Features | Vinyl Frames,Shades,Insulated Windows |
| Fireplace Y/N | true |
| Half Baths | 1 |
| Laundry Features | Main Level,Laundry Room |
| Total Bedrooms | 3 |
| LivingAreaSource | Public Records |
| Total Baths | 3 |
Exterior Features
| Exterior Amenities | Rain Gutters |
|---|---|
| Fencing | None |
| Parking Features | Concrete,Driveway,Garage Door Opener |
| Lot Features | Level,Landscaped |
| Water Source | Public |
| Total Parking | 2 |
| Lot Size Area | 0.45 |
| Foundation Details | Block,Brick/Mortar,Permanent |
| Lot Dimensions | 87X251X83X225 |
| Lot Size Acres | 0.45 |
| Road Surface Type | Asphalt |
| Road Frontage Type | City Street |
| Other Equipment | None |
| Road Responsibility | Public Maintained Road |
| Horse Y/N | false |
Amenities
- Foreclosure
- Views
- Short Sale
- New Construction
- Adult 55+
- Lease To Own
- No HOA Fees
- Furnished
- Primary On Main
- Air Conditioning
- Seller Finance
- Green
- Fixer Upper
- Horse
- Golf
- Fireplace
- Deck
- Garage
- Basement
- Pool
Property vs Single Family Average in 37312
Price
Taxes
Year Built

 River Counties Association of REALTORS® All information deemed reliable but not guaranteed. All properties are subject to prior sale, change or withdrawal. Neither listing broker(s) or information provider(s) shall be responsible for any typographical errors, misinformation, misprints and shall be held totally harmless. Listing(s) information is provided for consumer's personal, non-commercial use and may not be used for any purpose other than to identify prospective properties consumers may
