





Address
2613 Kenwood Drive, Athens, TN
Price
$ 335,000
Property Attributes
- MLS#20263172
- TypeSingle Family
- Listing Status Active
- CountyMcMinn
- CityAthens
- NeighborhoodKenwood Acres
- Zip37303
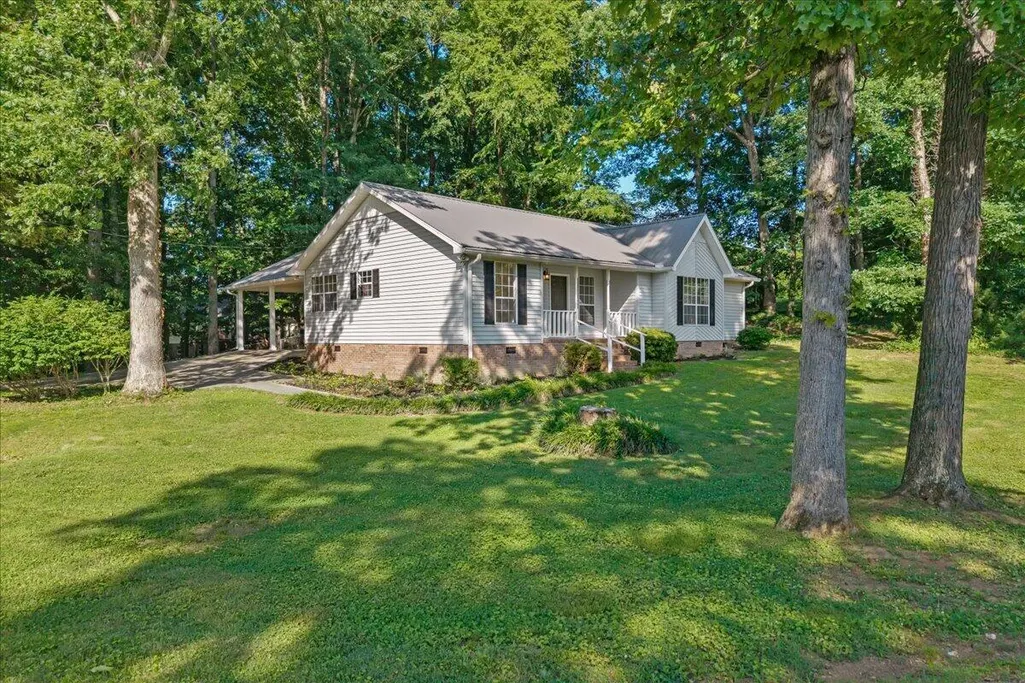
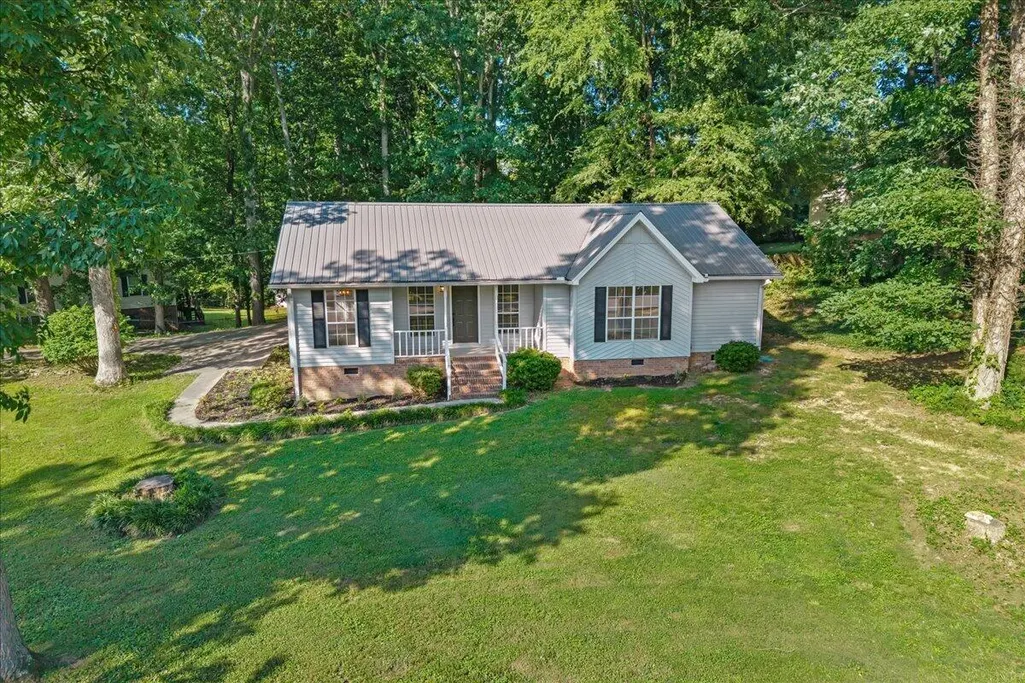
- StyleRanch
- Year Built1990
- Taxes$ 1064
- Price$ 335,000
- Bedrooms3
- Full Bathrooms2
- Half Bathrooms0
- Sqr Footage1541
- Lot Size0.44 Acres
Data Source:
River Counties MLS (RCMLS)
Property Description
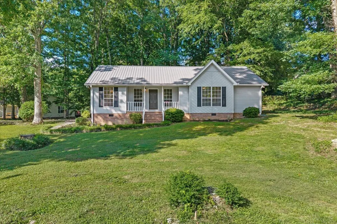
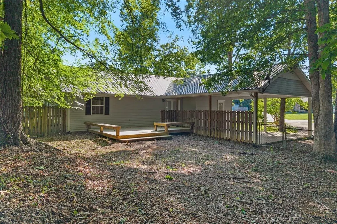
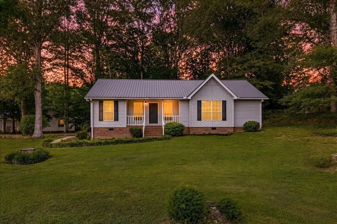
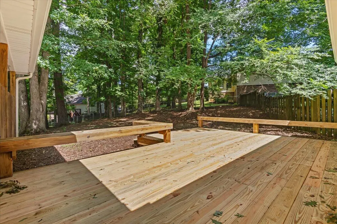
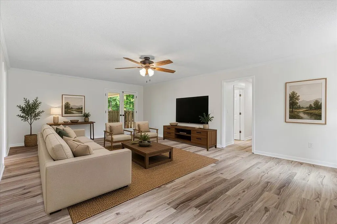
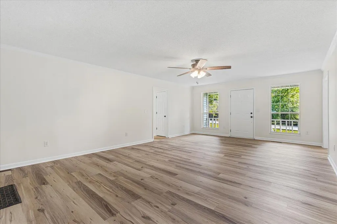
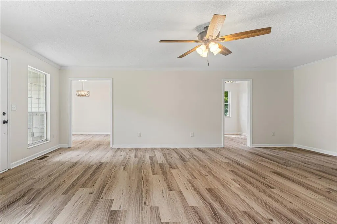
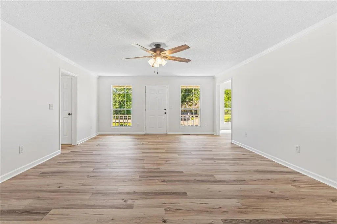
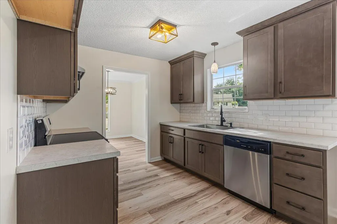
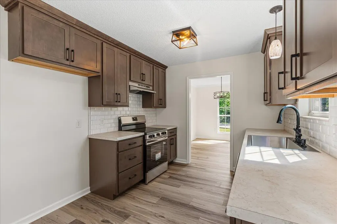
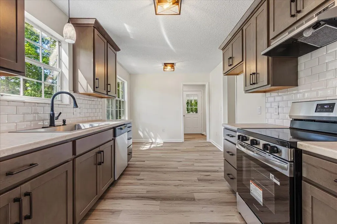
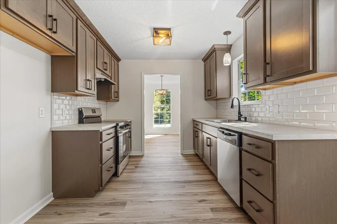
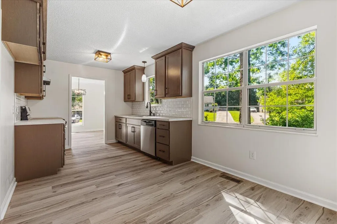
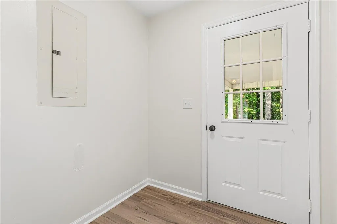
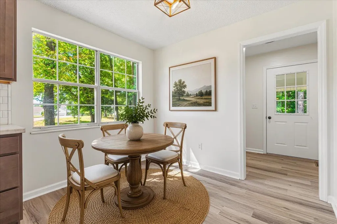
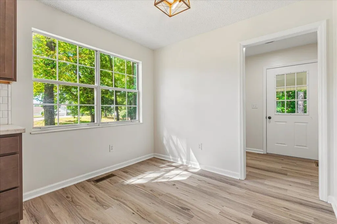
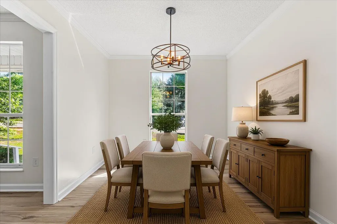
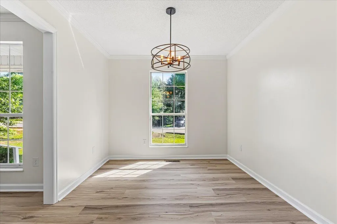
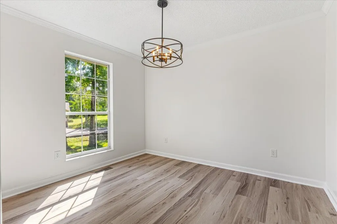
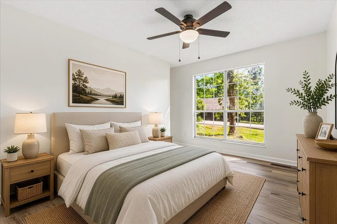
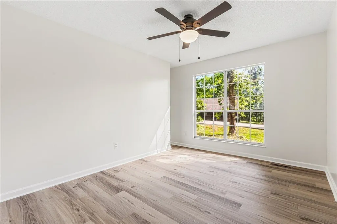
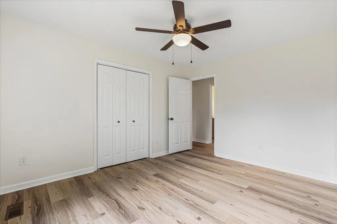
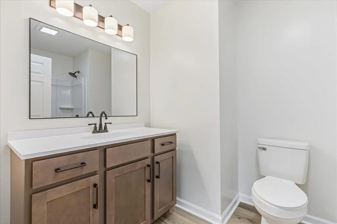
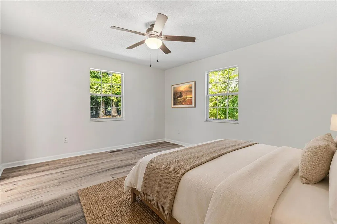
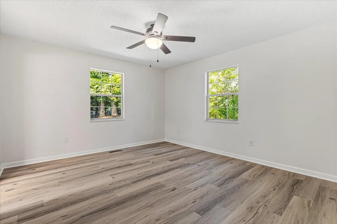
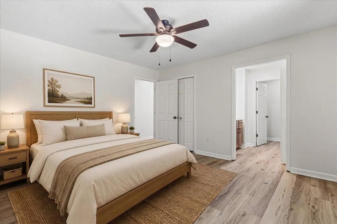
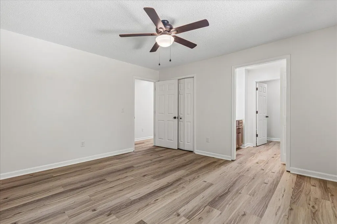
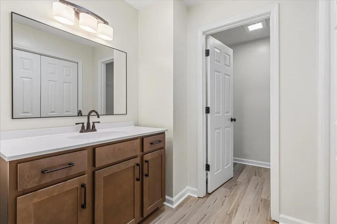
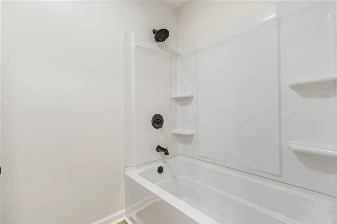
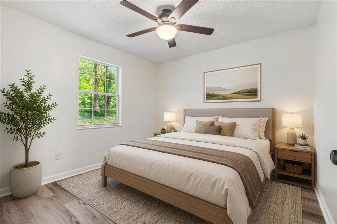
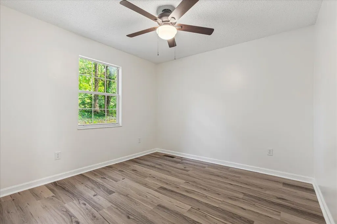
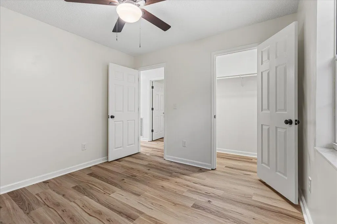
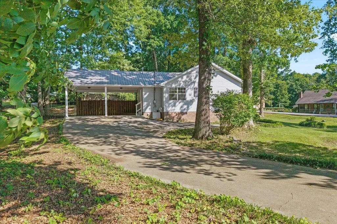
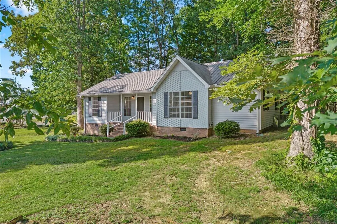
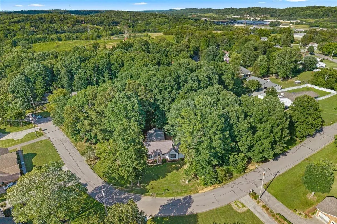
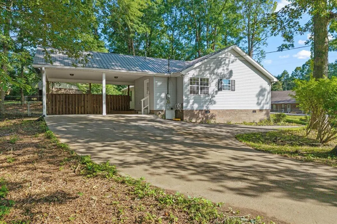
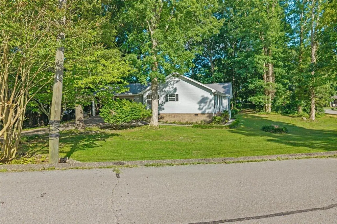
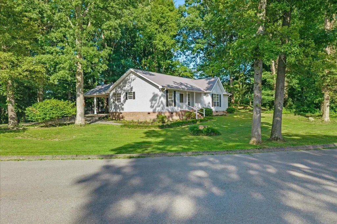
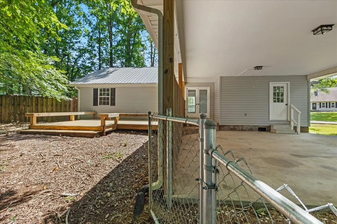
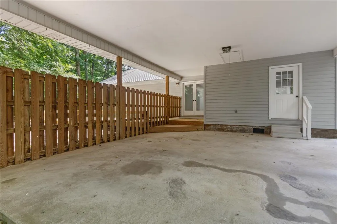
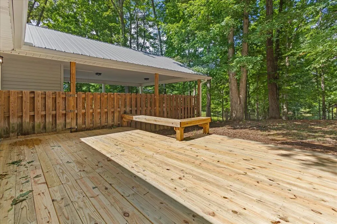
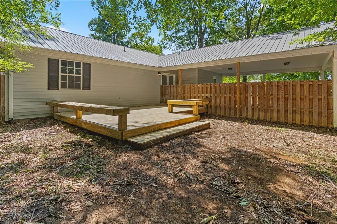
Welcome home to a beautifully renovated home nestled on a private, tree-lined corner lot in one of Athens' most convenient and sought after subdivisions. Surrounded by mature hardwoods and offering exceptional privacy, this move-in-ready home combines modern updates with the peaceful feel of a wooded retreat. Step inside to discover a bright and spacious floor plan featuring updated luxury vinyl plank flooring, fresh neutral paint, crown molding, updated lighting, and an abundance of natural light throughout. The oversized living room provides plenty of space for entertaining, family gatherings, or simply relaxing while enjoying views of the private backyard. The remodeled kitchen offers attractive cabinetry, subway tile backsplash, stainless steel appliances, ample counter space, and a sunny breakfast nook overlooking the beautifully landscaped front yard. Just off the kitchen, the formal dining room provides an elegant space for holiday meals, dinner parties, or everyday family gatherings. The spacious primary suite is larger than many homes in this price range and offers plenty of room for a king-sized bedroom set, sitting area, or workspace. Large windows bring in natural light while maintaining a peaceful, private atmosphere. Additional bedrooms are generously sized and ideal for family, guests, or a home office. The updated bathroom features a modern vanity, stylish fixtures, and easy-maintenance tub/shower surround. Throughout the home you'll find a clean, fresh, move-in-ready feel that allows buyers to simply unpack and enjoy. Outside, the property truly shines. Situated on a large corner lot with mature trees on multiple sides, the setting provides exceptional privacy and shade. Enjoy outdoor entertaining on the rear deck with plenty of gorgeous built-in seating and fenced gathering area, perfect for grilling, relaxing, pets, or spending time with family and friends. The covered carport, oversized concrete driveway, and additional parking space offer convenience for multiple vehicles and guests. With big ticket items like NEW HVAC and Water Heater already completed , a durable metal roof, established landscaping, and beautifully maintained grounds add to the home's long-term appeal and low-maintenance lifestyle. Minutes from shopping, dining, schools, and I-75 located between Knoxville and Chattanooga under 1hr commutes. If you've been searching for a completely updated home with privacy, mature trees, spacious rooms, and move-in-ready condition, 2613 Kenwood Drive is a must-see. Homes offering this combination of location, updates, and wooded surroundings rarely come available.
| Price History | |
|---|---|
| 6/19/2026 | Listed $349,900 |
| 7/29/2026 | 4$335,000 |
General Features
| Living Area | 1541 |
|---|---|
| Sewer | Septic Tank |
| Heating | Central |
| Cooling | Ceiling Fan(s),Central Air |
| Utilities | High Speed Internet Available,Water Connected,Phone Available,Natural Gas Available,Cable Available,Electricity Connected |
| Possession | Close Of Escrow |
| Roof | Metal |
| Appliances | Dishwasher,Electric Oven,Electric Range,Electric Water Heater |
| Patio/Porch Features | Covered,Deck,Patio,Porch,Rear Porch |
| Architectural Style | Ranch |
| Pool Features | None |
| Construction Materials | Brick,Vinyl Siding |
| Year Built | 1990 |
| Levels | One |
| Property Subtype | Single Family Residence |
| Community Features | None |
| County | McMinn |
| New Construction | false |
| Property Type | Residential |
| HOA | false |
| Attached Garage | false |
| Subdivision Name | Kenwood Acres |
| Garage Y/N | false |
| Other Structures | None |
| Full Baths | 2 |
| Status | Active |
| Directions | Congress Pkwy to Guthrie to right on Cindy to Left on Kenwood, home on the right. |
| City | Athens |
| Lot Size Units | Acres |
| Lot Size Square Feet | 19166.4 |
| Carport Spaces | 2 |
| Carport Y/N | true |
| Listing Terms | Cash,Conventional,FHA,USDA Loan,VA Loan |
| Tax Annual Amount | 1064.38 |
| Property Condition | Updated/Remodeled |
| Standard Status | Active |
Interior Features
| Interior Amenities | Open Floorplan,High Speed Internet,Eat-in Kitchen,Bathroom Mirror(s),Ceiling Fan(s) |
|---|---|
| Basement | Crawl Space |
| Flooring | Luxury Vinyl |
| Air Conditioning Y/N | true |
| Heating Y/N | true |
| Laundry Features | Main Level,Laundry Room |
| Total Bedrooms | 3 |
| LivingAreaSource | Public Records |
| Total Baths | 2 |
Exterior Features
| Exterior Amenities | Rain Gutters,Courtyard |
|---|---|
| Fencing | Fenced |
| Parking Features | Concrete |
| Lot Features | Mailbox,Level,Landscaped,Corner Lot |
| Water Source | Public |
| Lot Size Area | 0.44 |
| Foundation Details | Brick/Mortar |
| Lot Size Acres | 0.44 |
| Road Surface Type | Concrete |
| Road Frontage Type | City Street |
Amenities
- Foreclosure
- Views
- Short Sale
- New Construction
- Adult 55+
- Lease To Own
- No HOA Fees
- Furnished
- Primary On Main
- Air Conditioning
- Seller Finance
- Green
- Fixer Upper
- Horse
- Golf
- Fireplace
- Deck
- Garage
- Basement
- Pool
Property vs Single Family Average in 37303
Price
Taxes
Year Built
 © 2026 Chattanooga Association of Realtors. All rights reserved. Information deemed to be reliable but not guaranteed. The data relating to real estate for sale on this website comes from the Chattanooga Association of Realtors and the Broker Reciprocity Program.sm. Real estate listings held by brokerage firms other than REMAX Properties are marked with the BR logo and detailed information about them includes the name of the listing brokers. Listing broker has attempted to offer accurate data,
 River Counties Association of REALTORS® All information deemed reliable but not guaranteed. All properties are subject to prior sale, change or withdrawal. Neither listing broker(s) or information provider(s) shall be responsible for any typographical errors, misinformation, misprints and shall be held totally harmless. Listing(s) information is provided for consumer's personal, non-commercial use and may not be used for any purpose other than to identify prospective properties consumers may
