











Address
2522 Cindy Street, Athens, TN
Price
$ 369,900
Property Attributes
- MLS#20262551
- TypeSingle Family
- Listing Status Active
- CountyMcMinn
- CityAthens
- NeighborhoodKenwood Acres
- Zip37303
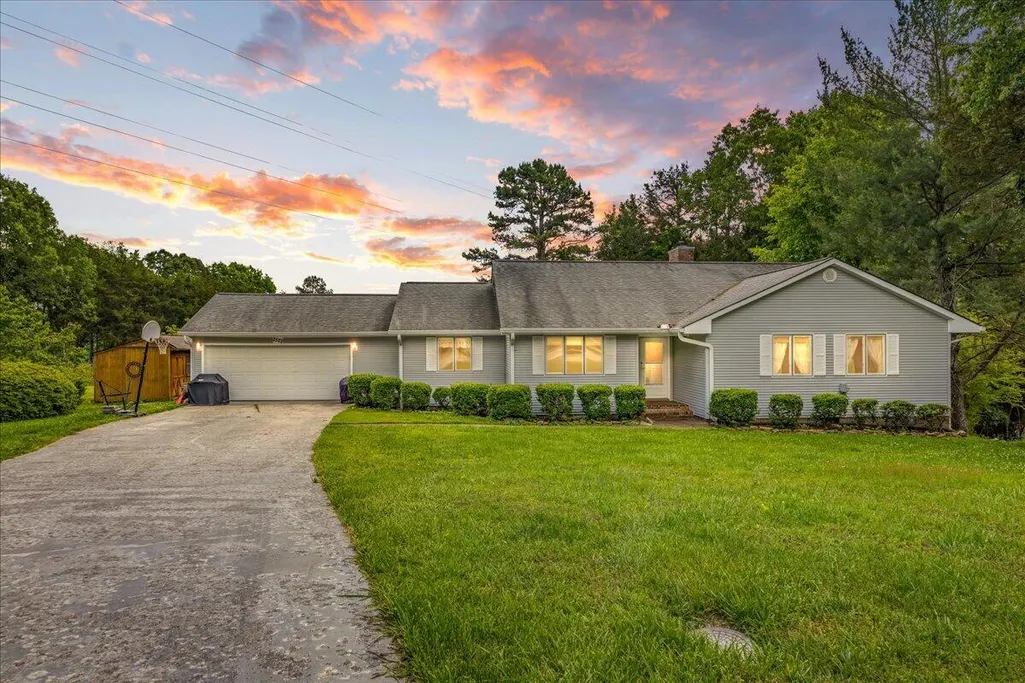
- StyleRanch
- Year Built1988
- Taxes$ 1376
- Price$ 369,900
- Bedrooms3
- Full Bathrooms2
- Half Bathrooms0
- Sqr Footage2250
- Lot Size0.7 Acres
Data Source:
River Counties MLS (RCMLS)
Property Description
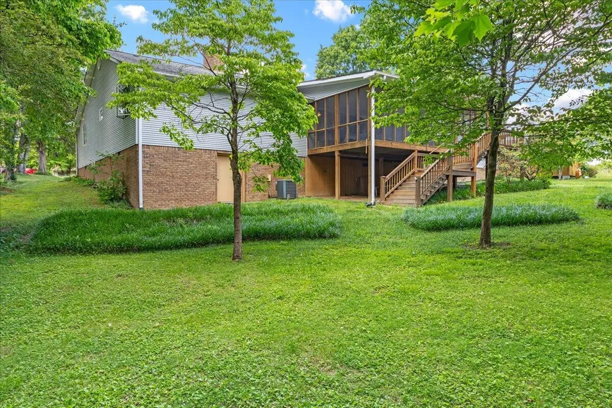
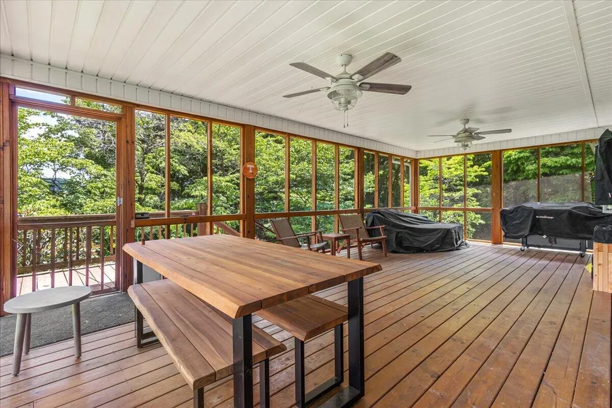
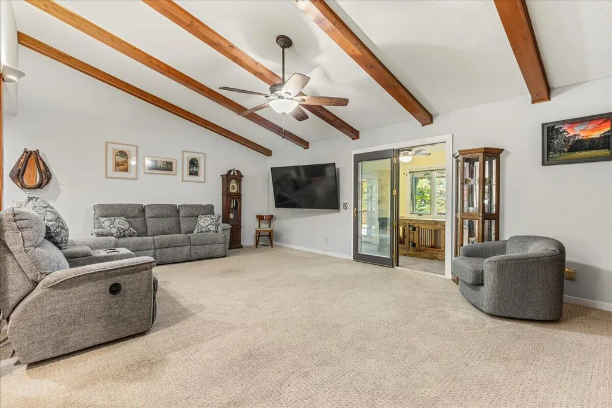
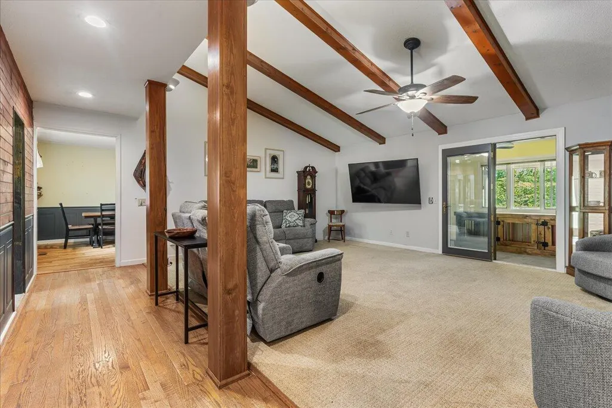
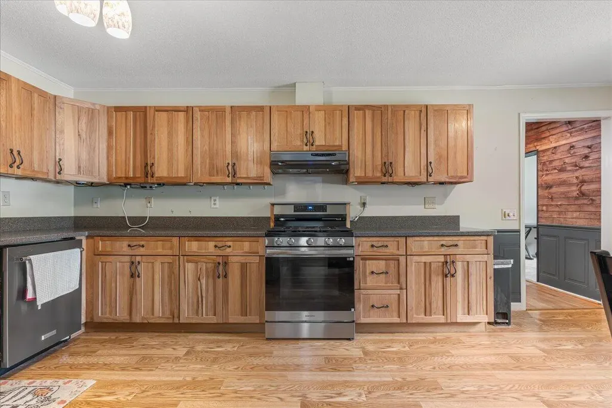
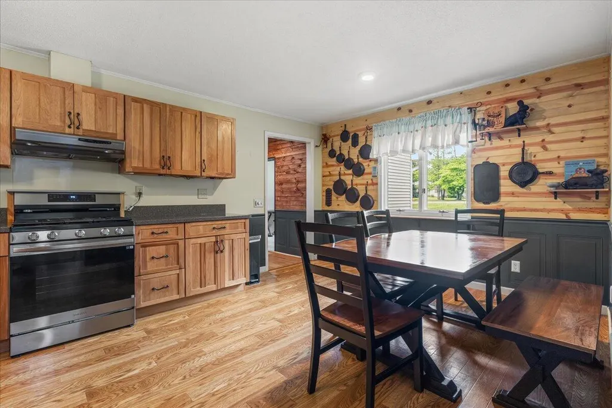
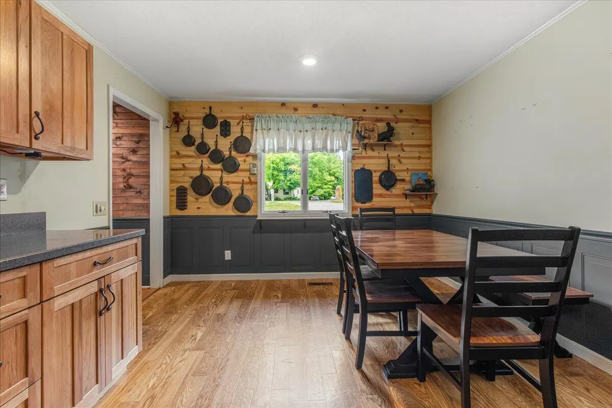
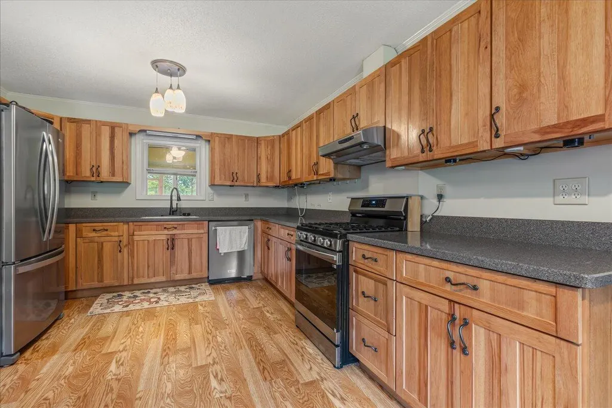
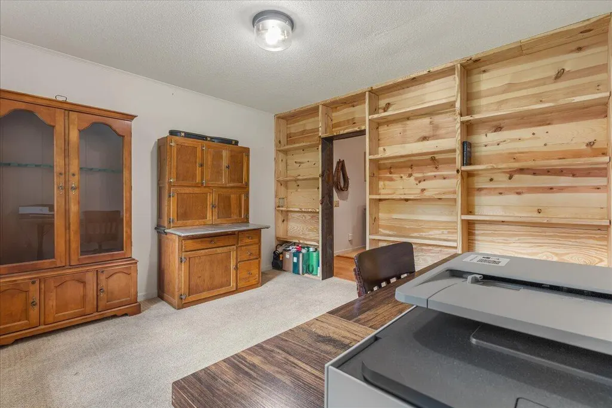
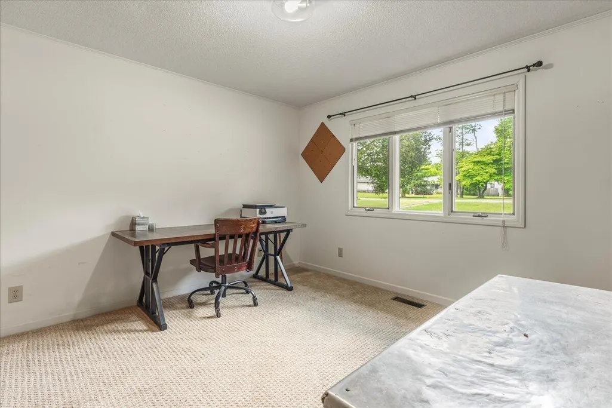
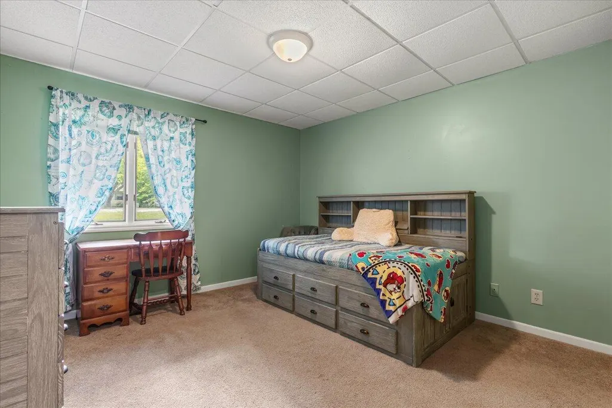
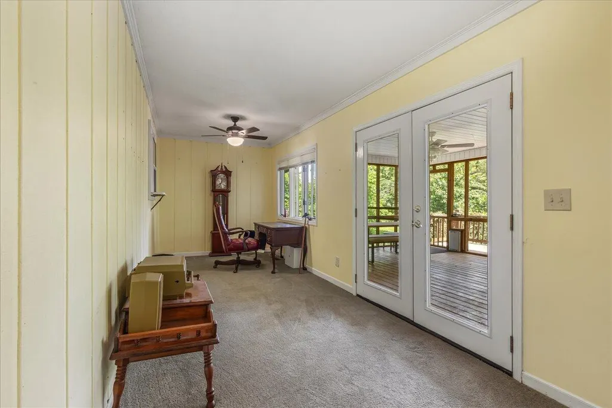
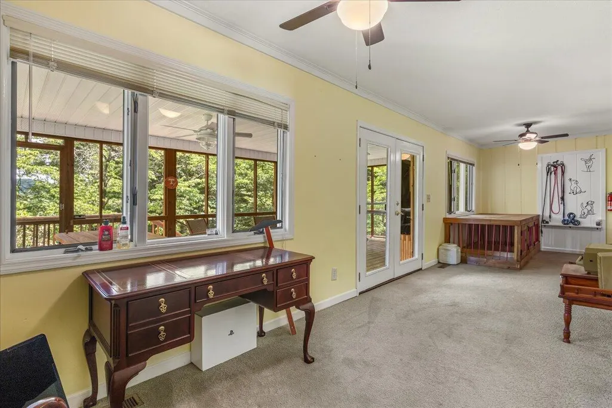
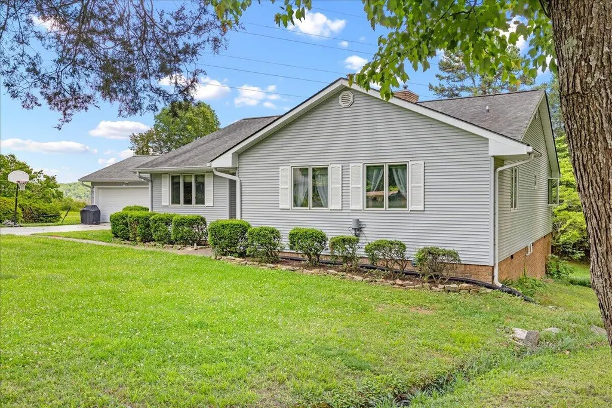
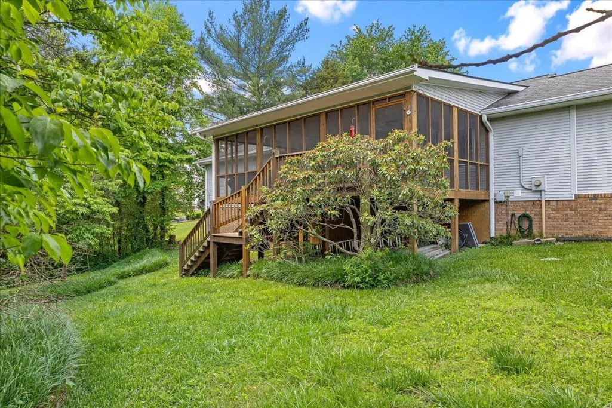
Welcome to this beautiful 3-bedroom, 2-bath home in one of the area's most desirable neighborhoods! Tucked away at the end of a quiet cul-de-sac on an oversized, level lot, this property offers privacy, charm, and plenty of space to enjoy. Inside, you'll love the inviting floor plan with high ceilings, wood beam accents, a cozy fireplace, custom built-ins, and abundant natural light. The updated eat-in kitchen offers a great space for everyday living and gathering with family and friends. A spacious screened-in porch overlooks the large private backyard, creating the perfect spot to relax or entertain. An additional flex space between the living room and porch offers endless possibilities as an office, sewing room, playroom, or hobby room. With its desirable location, functional layout, and warm character, this home is truly a wonderful place to call home. Schedule your showing today!!
| Elementary School | Middle School | High School |
|---|---|---|
| Athens City Primary School Elementary School | Athens City Middle School | McMinn County High School |
| Price History | |
|---|---|
| 5/15/2026 | Listed $379,900 |
| 7/6/2026 | 1$374,900 |
| 8/4/2026 | 1$369,900 |
General Features
| Living Area | 2250 |
|---|---|
| Sewer | Septic Tank |
| Heating | Electric |
| Cooling | Ceiling Fan(s),Central Air |
| Utilities | High Speed Internet Available,Water Connected,Cable Available,Cable Connected,Electricity Available,Electricity Connected |
| Possession | Close Of Escrow |
| Roof | Shingle |
| Appliances | Dishwasher,Electric Range,Microwave,Refrigerator |
| Garage Spaces | 2 |
| Patio/Porch Features | Covered,Deck,Front Porch,Porch,Rear Porch,Screened |
| Architectural Style | Ranch |
| Pool Features | None |
| Construction Materials | Vinyl Siding |
| Year Built | 1988 |
| Levels | One |
| Property Subtype | Single Family Residence |
| Community Features | None |
| County | McMinn |
| New Construction | false |
| Property Type | Residential |
| HOA | false |
| Attached Garage | true |
| Subdivision Name | Kenwood Acres |
| Garage Y/N | true |
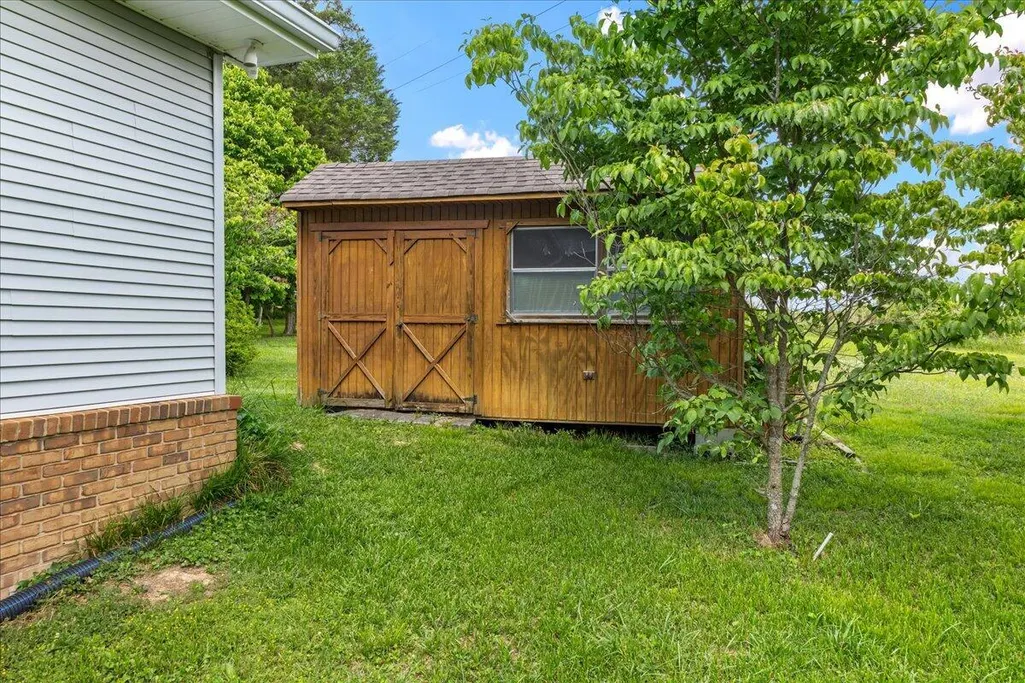
| Other Structures | Outbuilding |
| Full Baths | 2 |
| Status | Active |
| Directions | FROM ATHENS, TAKE HWY 11 N. (CONGRESS PKWY) TO LEFT ON GUTHRIE RD (TURN AT VFW WHERE AIRPLANE SITS), THEN R ON CINDY ST. HOUSE ON R AT THE END OF STREET ON CUL-DE-SAC. SIGN ON PROPERTY |
| High School | McMinn County |
| City | Athens |
| Lot Size Units | Acres |
| Lot Size Square Feet | 30492 |
| Carport Y/N | false |
| Listing Terms | Cash,Conventional,FHA,USDA Loan,VA Loan |
| Elementary School | Athens City Primary School |
| Tax Annual Amount | 1376.33 |
| Middle/Junior High School | Athens City |
| Property Condition | Functional |
| Structure Type | House |
| Standard Status | Active |
Interior Features
| Interior Amenities | Storage,High Speed Internet,High Ceilings,Eat-in Kitchen,Ceiling Fan(s) |
|---|---|
| Basement | Crawl Space |
| Flooring | Carpet,Hardwood,Vinyl |
| Air Conditioning Y/N | true |
| Heating Y/N | true |
| Fireplace Y/N | true |
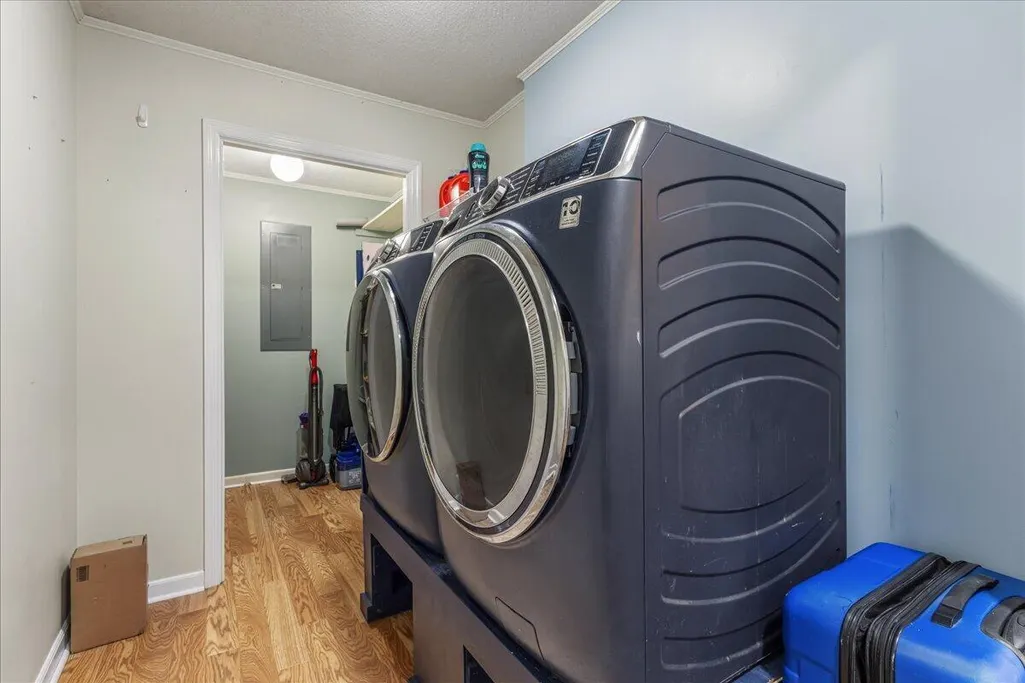
| Laundry Features | Main Level |
| Total Bedrooms | 3 |
| LivingAreaSource | Public Records |
| Total Baths | 2 |
Exterior Features
| Exterior Amenities | Rain Gutters |
|---|---|
| Parking Features | Concrete,Driveway,Garage |
| Lot Features | Sloped,Level,Landscaped |
| Water Source | Public |
| Total Parking | 8 |
| Lot Size Area | 0.7 |
| Foundation Details | Block |
| Lot Dimensions | 64.6x186.3 IRR |
| Lot Size Acres | 0.7 |
| Road Surface Type | Asphalt |
| Waterfront Y/N | false |
| Road Frontage Type | City Street |
| Horse Y/N | false |
Amenities
- Foreclosure
- Views
- Short Sale
- New Construction
- Adult 55+
- Lease To Own
- No HOA Fees
- Furnished
- Primary On Main
- Air Conditioning
- Seller Finance
- Green
- Fixer Upper
- Horse
- Golf
- Fireplace
- Deck
- Garage
- Basement
- Pool
Property vs Single Family Average in 37303
Price
Taxes
Year Built
 © 2026 Chattanooga Association of Realtors. All rights reserved. Information deemed to be reliable but not guaranteed. The data relating to real estate for sale on this website comes from the Chattanooga Association of Realtors and the Broker Reciprocity Program.sm. Real estate listings held by brokerage firms other than REMAX Properties are marked with the BR logo and detailed information about them includes the name of the listing brokers. Listing broker has attempted to offer accurate data,
 River Counties Association of REALTORS® All information deemed reliable but not guaranteed. All properties are subject to prior sale, change or withdrawal. Neither listing broker(s) or information provider(s) shall be responsible for any typographical errors, misinformation, misprints and shall be held totally harmless. Listing(s) information is provided for consumer's personal, non-commercial use and may not be used for any purpose other than to identify prospective properties consumers may
