











Address
2725 Kensington Park Trail Nw, Cleveland, TN
Price
$ 750,000
Property Attributes
- MLS#20262734
- TypeSingle Family
- Listing Status Active
- CountyBradley
- CityCleveland
- NeighborhoodKensington Park
- Zip37312
- StyleOther
- Year Built2007
- Taxes$ 4333
- Price$ 750,000
- Bedrooms5
- Full Bathrooms3
- Half Bathrooms1
- Sqr Footage4438
- Lot Size0.29 Acres
Data Source:
River Counties MLS (RCMLS)
Property Description
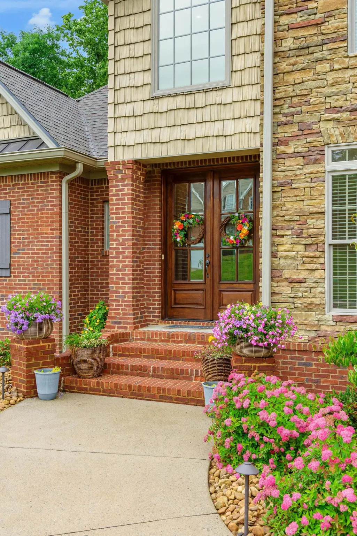
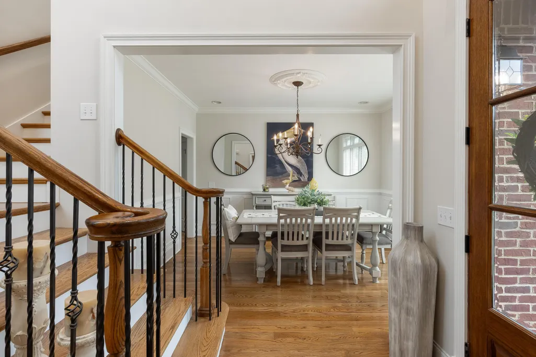
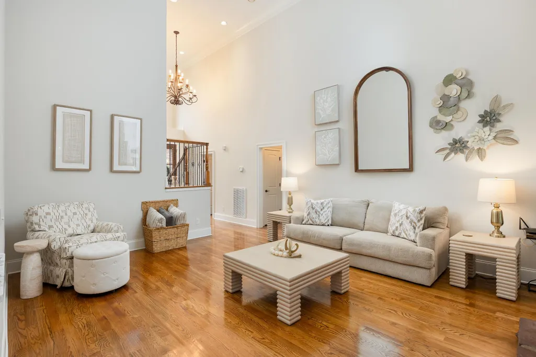
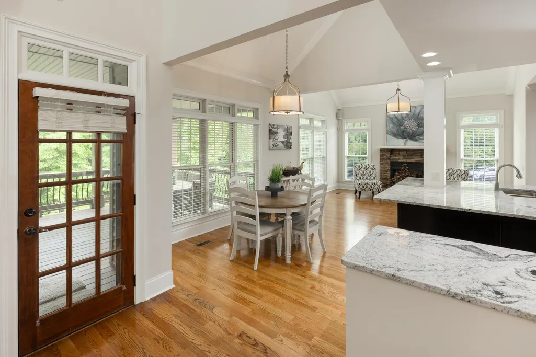
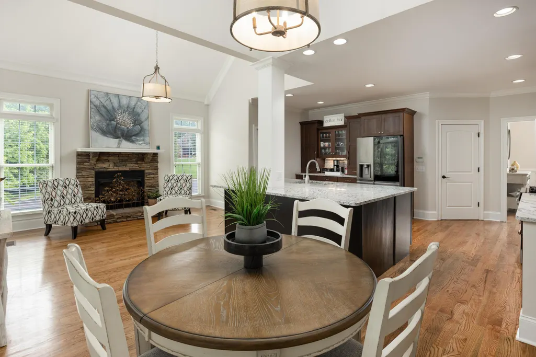
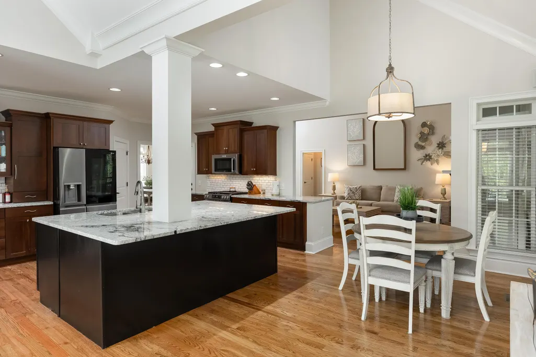
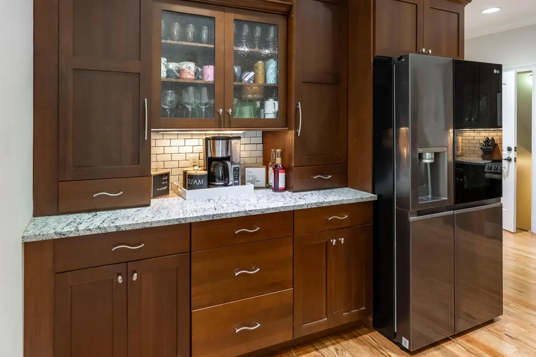
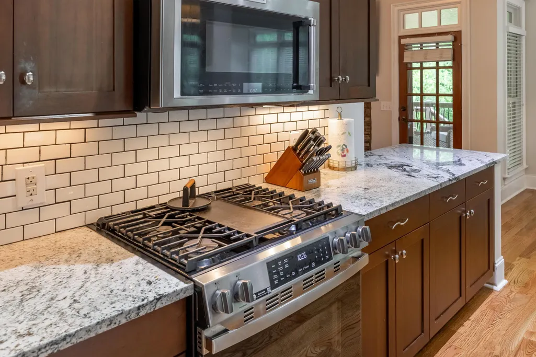
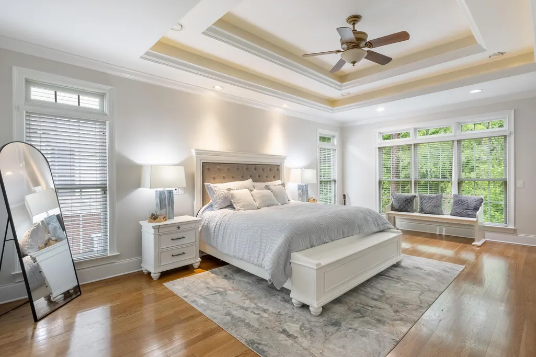
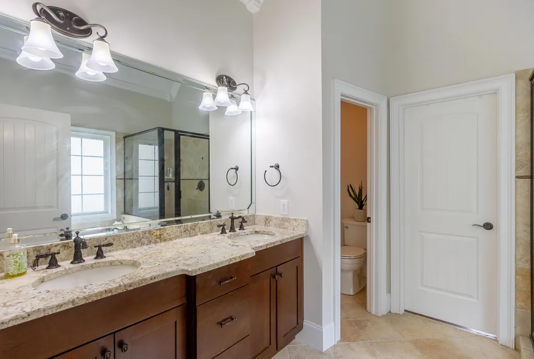
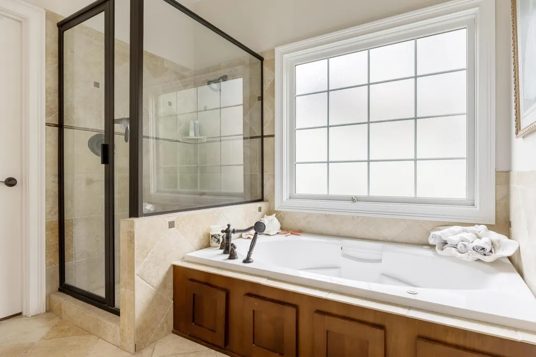
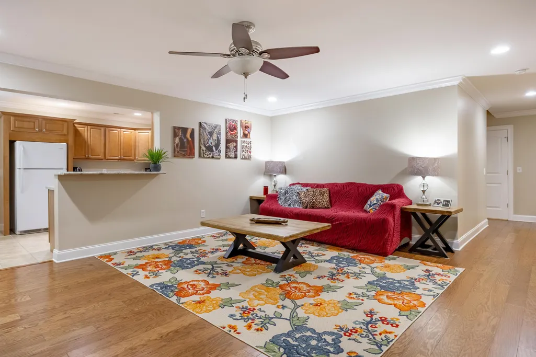
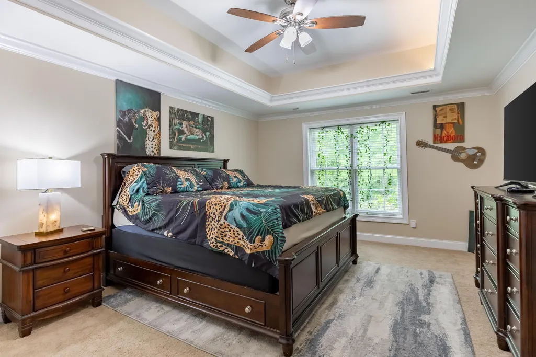
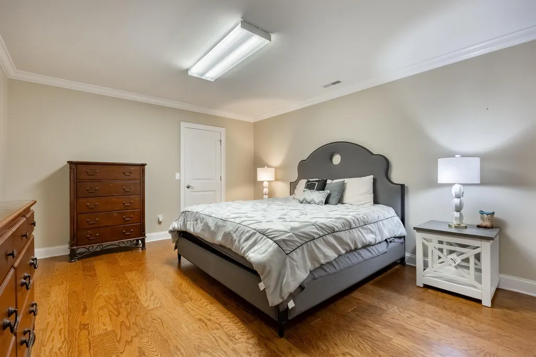
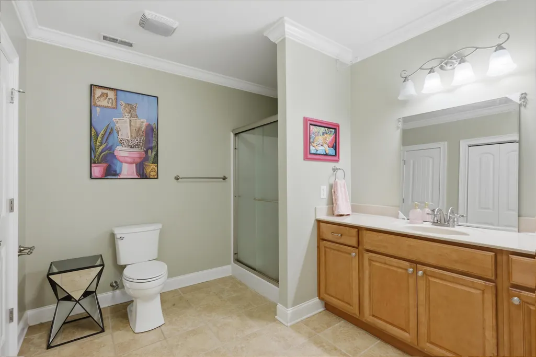
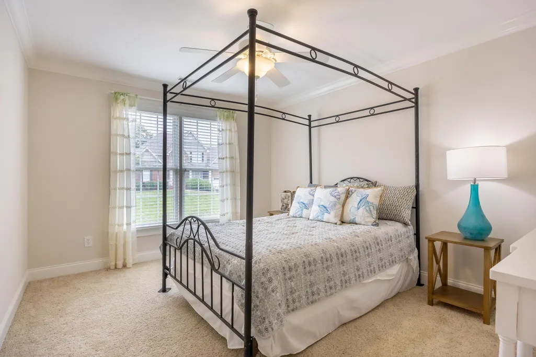
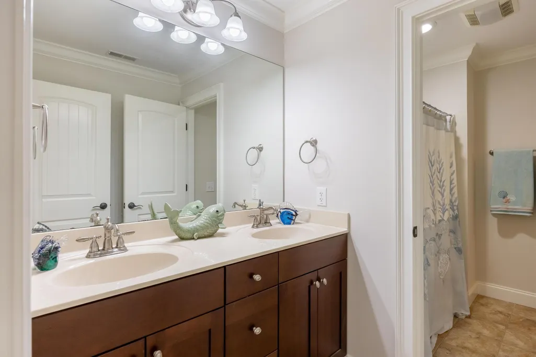
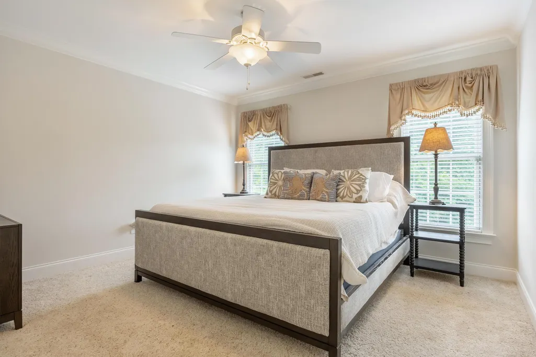
SPACIOUS 5 BEDROOM + BONUS ROOM HOME | FINISHED BASEMENT | NORTH CLEVELAND - If you've been searching for a home with room for everyone and flexible living space, this 5 bedroom, 3.5 bathroom home in North Cleveland offers the space and layout that's hard to find. Located in the desirable Kensington Park area, this two story home provides plenty of room for everyday living, hosting, working from home, or multi generational needs. Inside, the living spaces feel warm and inviting with two fireplaces that create comfortable gathering areas throughout the home. The layout offers multiple options for living, entertaining, and relaxing while still feeling connected and functional. The finished basement adds even more versatility and could easily serve as a second living area, media room, game room, workout space, home office setup, or guest retreat. In addition to the 5 bedrooms, the bonus room provides even more flexibility for a playroom, office, hobby room, or additional sleeping space. Walk-in closets throughout the home provide excellent storage and functionality for changing needs over time. Whether you need extra bedrooms, space for entertaining, or simply want a home with room to grow into, this property offers the square footage and flexibility buyers are looking for in today's market. Conveniently located close to shopping, dining, schools, and everything North Cleveland has to offer.
| Elementary School | Middle School | High School |
|---|---|---|
| Candys Creek Cherokee Elementary School | Cleveland Middle School | Cleveland High School |
| Price History | |
|---|---|
| 5/27/2026 | Listed $800,000 |
| 6/22/2026 | 2$785,000 |
| 7/17/2026 | 4$750,000 |
General Features
| Living Area | 4438 |
|---|---|
| Sewer | Public Sewer |
| Heating | Central |
| Cooling | Ceiling Fan(s),Central Air |
| Utilities | Water Available,Phone Available,Cable Available,Electricity Available |
| Possession | Close Of Escrow |
| Roof | Shingle |
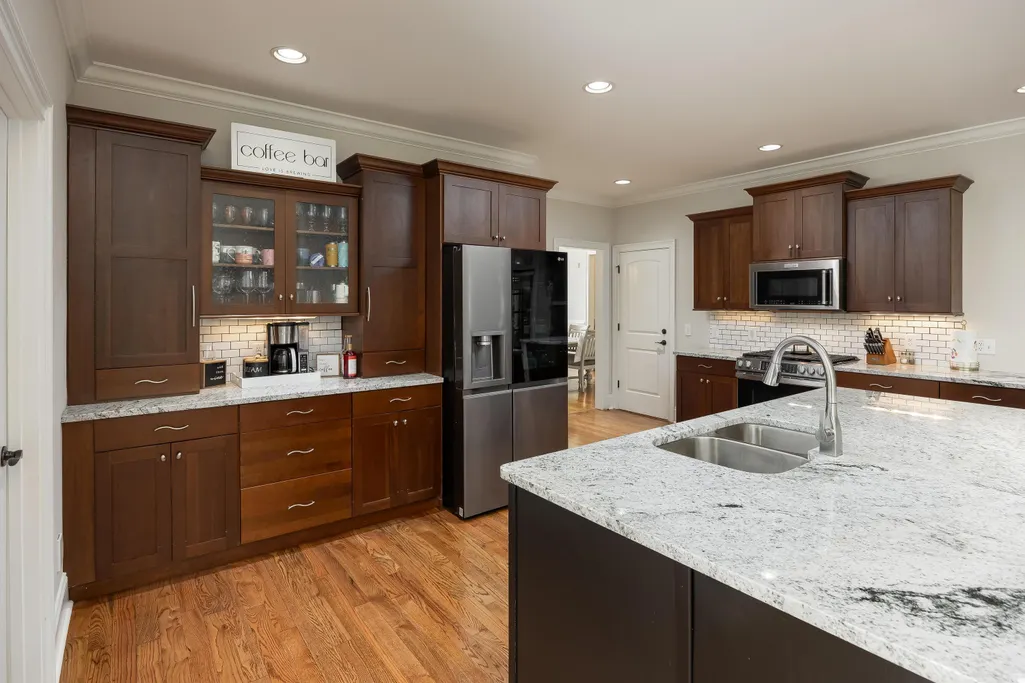
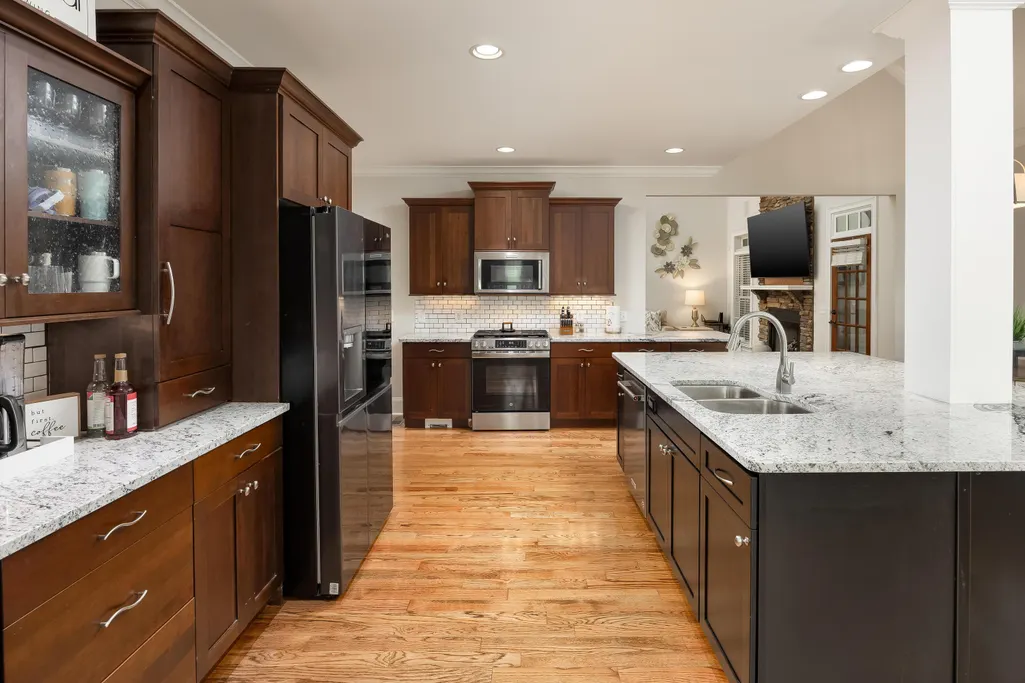
| Appliances | Dishwasher,Electric Range,Microwave |
| HOA Fee | 50 |
| Garage Spaces | 2 |
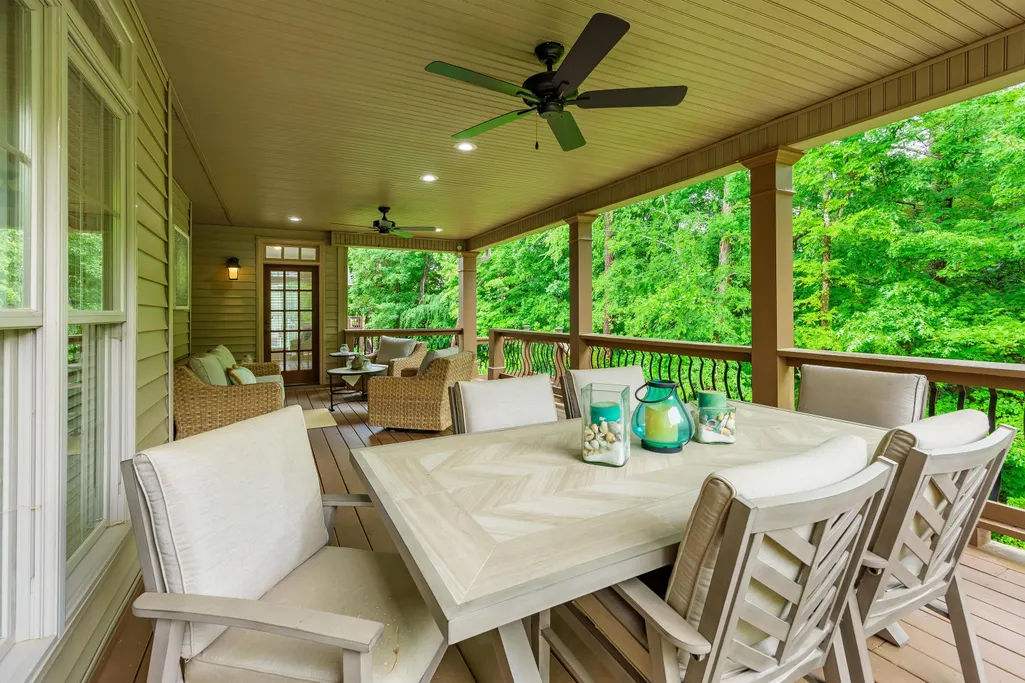
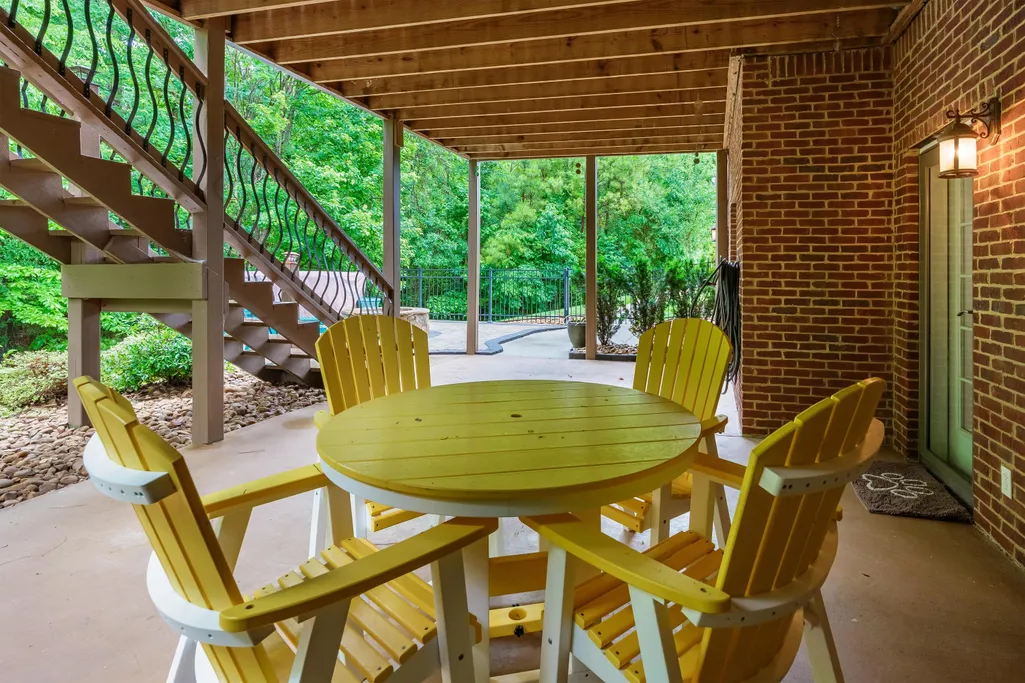
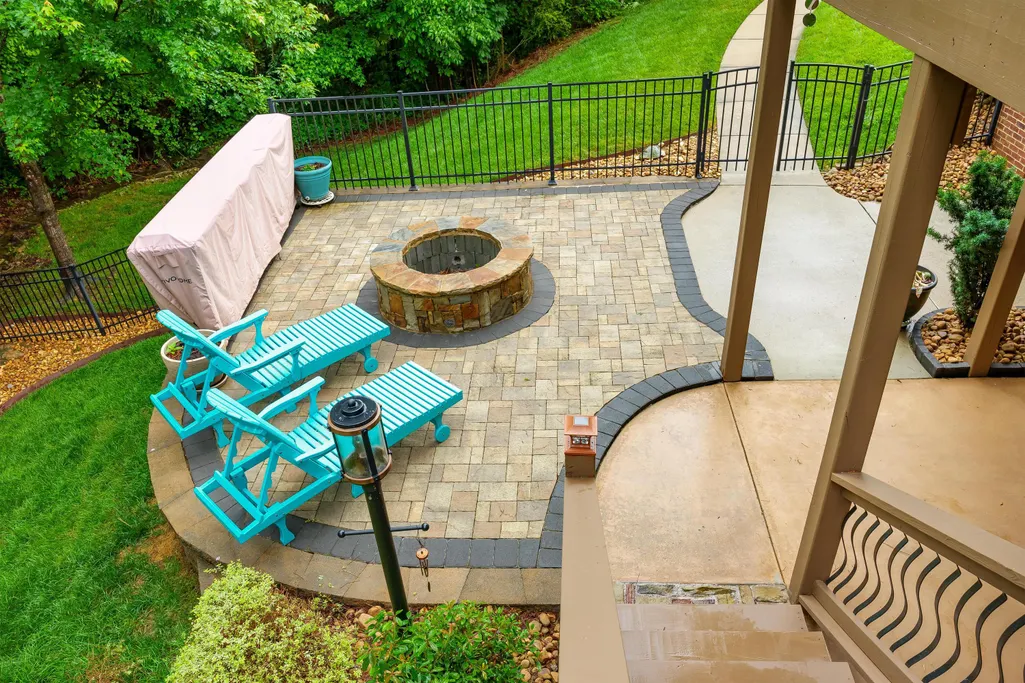
| Patio/Porch Features | Covered,Deck,Front Porch,Patio,Rear Porch |
| Architectural Style | Other |
| Pool Features | None |
| Construction Materials | Brick,Stone,Vinyl Siding |
| Year Built | 2007 |
| View | Mountain(s) |
| Levels | Two |
| Property Subtype | Single Family Residence |
| Community Features | Curbs,Sidewalks,Street Lights |
| Assoc Fee Paid Per | Annually |
| County | Bradley |
| New Construction | false |
| Property Type | Residential |
| HOA | true |
| Attached Garage | true |
| Subdivision Name | Kensington Park |
| Garage Y/N | true |
| Other Structures | None |
| Full Baths | 3 |
| Status | Active |
| Directions | From Cook Out on 25th St NW in Cleveland, take Keith St north, then turn right onto Hackberry Dr NW. Continue to 25th St NW, then turn onto Candies Ln NW. Follow Candies Ln to Kensington Park Trail NW. The home at 2725 Kensington Park Trail NW will be ahead. |
| High School | Cleveland |
| City | Cleveland |
| Lot Size Units | Acres |
| Lot Size Square Feet | 12632.4 |
| Carport Y/N | false |
| Listing Terms | Cash,Conventional,VA Loan |
| Elementary School | Candys Creek Cherokee |
| Tax Annual Amount | 4333.19 |
| Middle/Junior High School | Cleveland |
| Property Condition | Functional |
| Virtual Tour | https://my.matterport.com/show/?m=N1UUCiqrymc |
| Standard Status | Active |
Interior Features
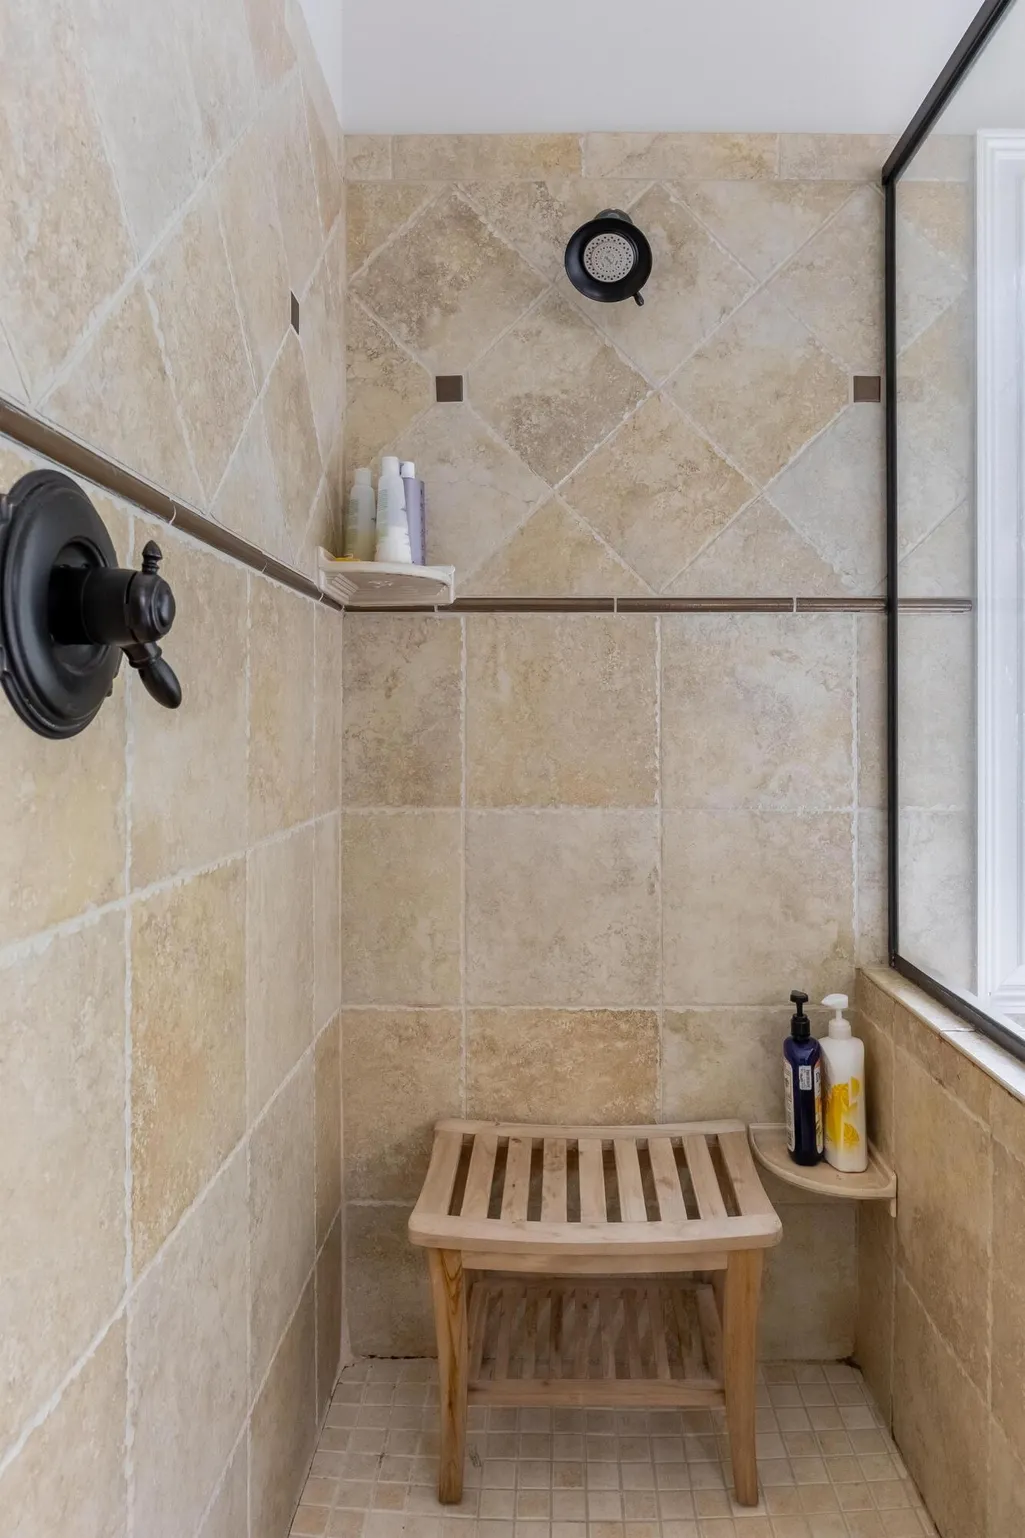
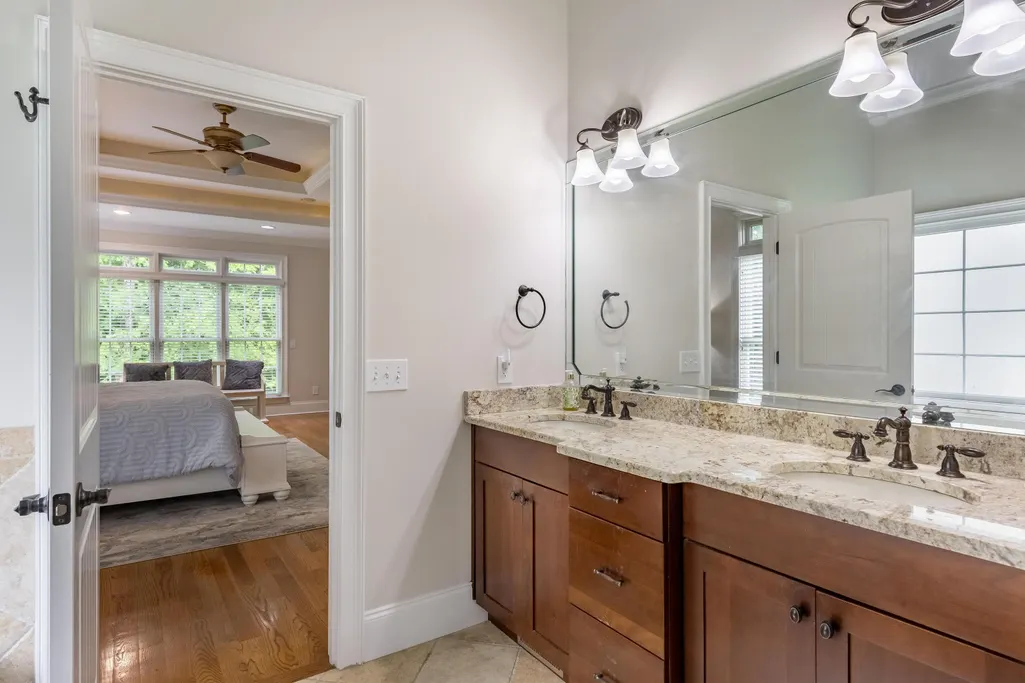
| Interior Amenities | Walk-In Shower,Separate Living Quarters,Walk-In Closet(s),Tray Ceiling(s),Soaking Tub,Primary Downstairs,High Ceilings,Granite Counters,Double Closets,Bathroom Mirror(s),Breakfast Bar,Cathedral Ceiling(s),Ceiling Fan(s),Crown Molding |
|---|---|
| Basement | Finished |
| Flooring | Carpet,Hardwood,Tile |
| Air Conditioning Y/N | true |
| Heating Y/N | true |
| Fireplace Y/N | true |
| Half Baths | 1 |
| Laundry Features | Main Level,Laundry Room |
| Total Bedrooms | 5 |
| LivingAreaSource | Public Records |
| Total Baths | 4 |
Exterior Features
| Exterior Amenities | Rain Gutters,Balcony |
|---|---|
| Fencing | Fenced |
| Parking Features | Driveway,Garage |
| Lot Features | Level,Landscaped,Cleared |
| Water Source | Public |
| Lot Size Area | 0.29 |
| Foundation Details | See Remarks |
| Lot Dimensions | 115x87x131x12x95 |
| Lot Size Acres | 0.29 |
| Road Surface Type | Paved |
| Road Frontage Type | City Street |
Amenities
- Foreclosure
- Views
- Short Sale
- New Construction
- Adult 55+
- Lease To Own
- No HOA Fees
- Furnished
- Primary On Main
- Air Conditioning
- Seller Finance
- Green
- Fixer Upper
- Horse
- Golf
- Fireplace
- Deck
- Garage
- Basement
- Pool
Property vs Single Family Average in 37312
Price
Taxes
Year Built

 River Counties Association of REALTORS® All information deemed reliable but not guaranteed. All properties are subject to prior sale, change or withdrawal. Neither listing broker(s) or information provider(s) shall be responsible for any typographical errors, misinformation, misprints and shall be held totally harmless. Listing(s) information is provided for consumer's personal, non-commercial use and may not be used for any purpose other than to identify prospective properties consumers may
