






















Address
2620 Middleton Lane Nw, Cleveland, TN
Price
$ 439,000
Property Attributes
- MLS#1541450
- TypeSingle Family
- Listing Status Active
- CountyBradley
- CityCleveland
- NeighborhoodKensington Park
- Zip37312
- StyleSingle Family Residence
- Year Built2017
- Taxes$ 2397
- Price$ 439,000
- Bedrooms4
- Full Bathrooms2
- Half Bathrooms1
- Sqr Footage1945
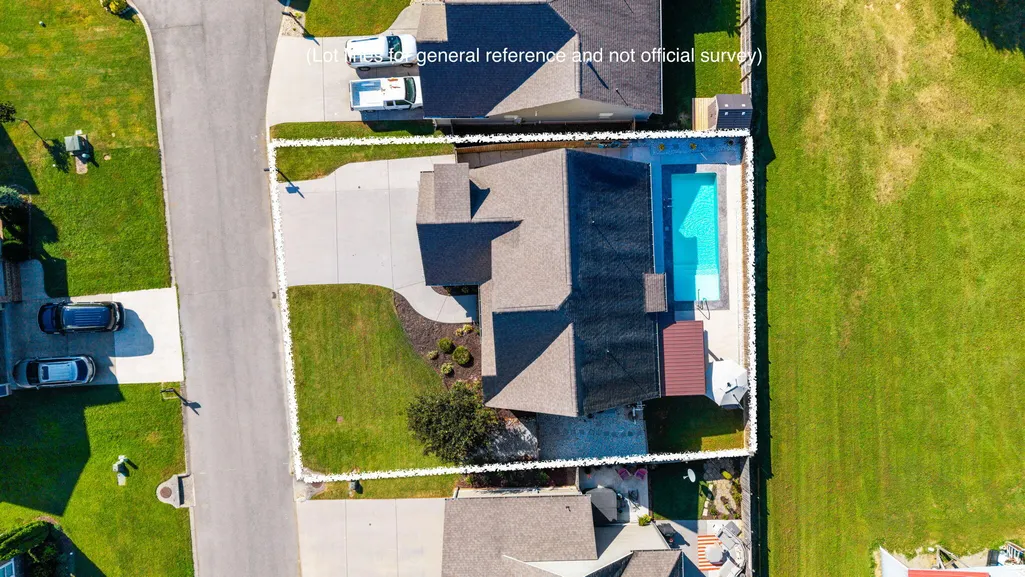
- Lot Size0.15 Acres
Data Source:
Greater Chattanooga MLS (GCAR)
Property Description
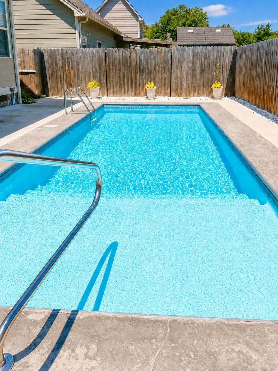
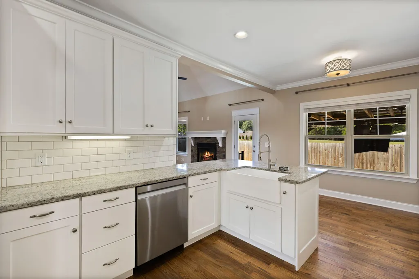
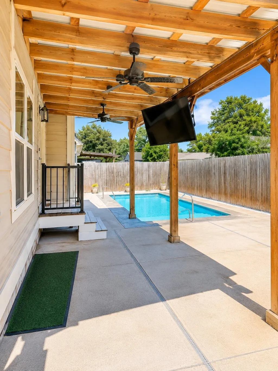
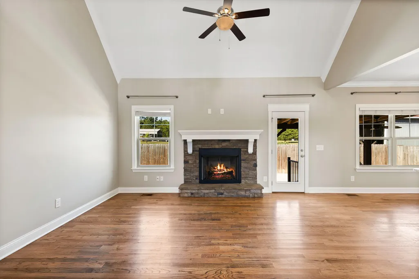
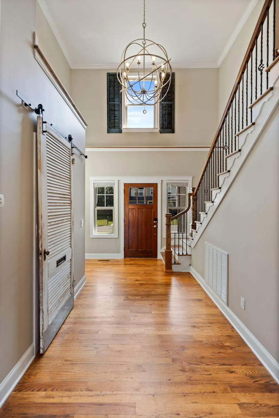
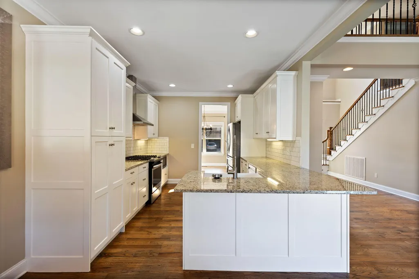
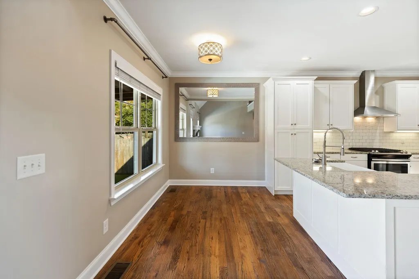
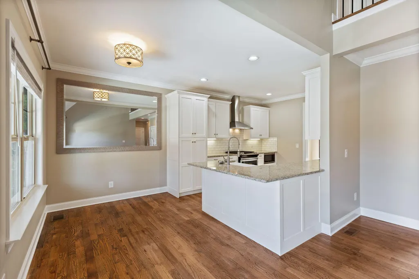
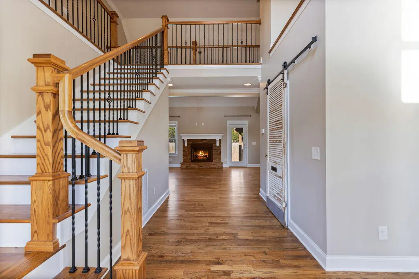
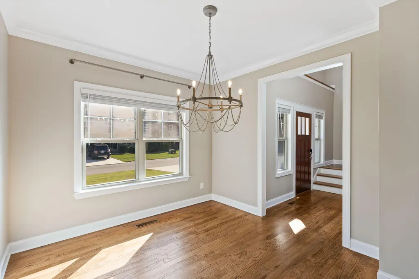
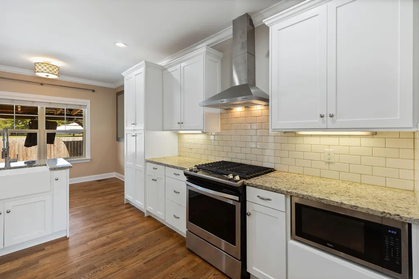
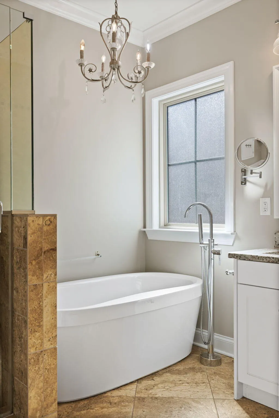
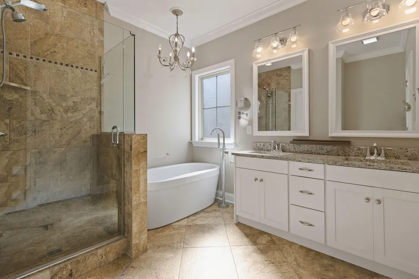
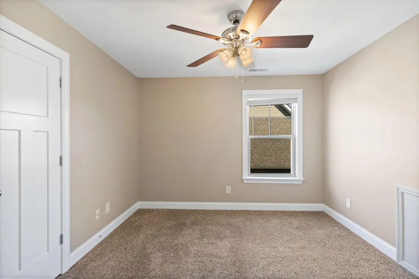
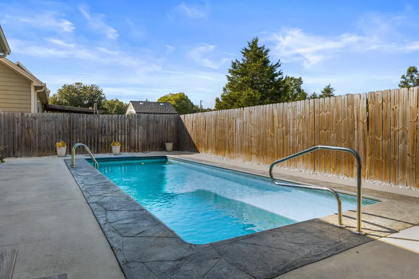
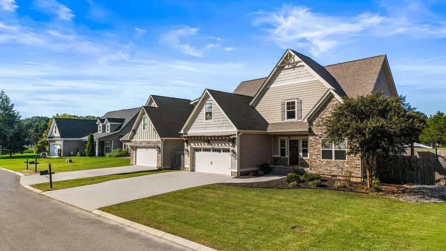
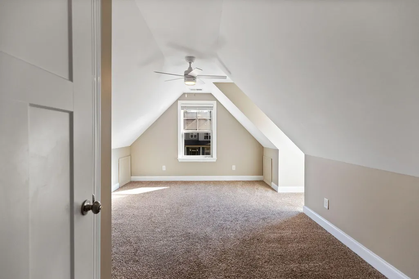
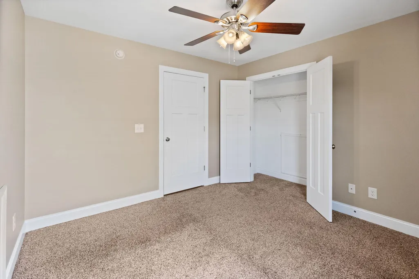
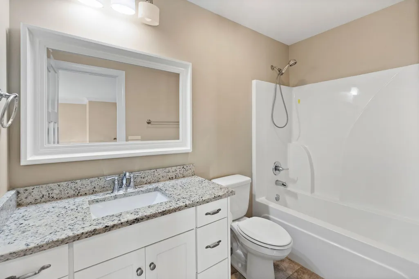
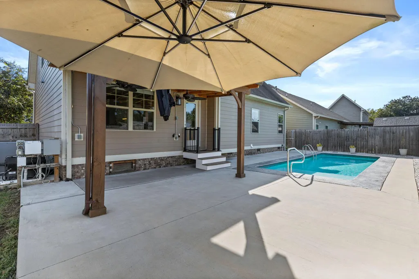
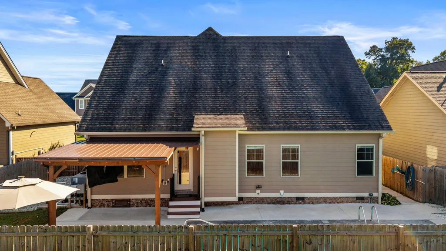
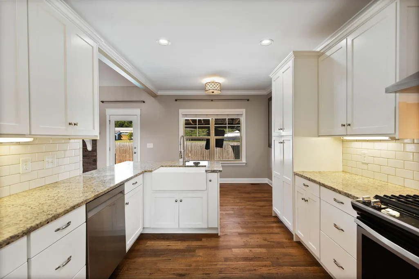
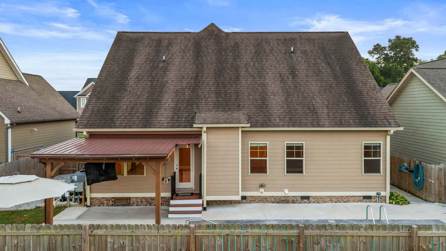
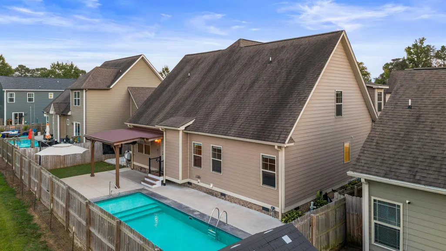
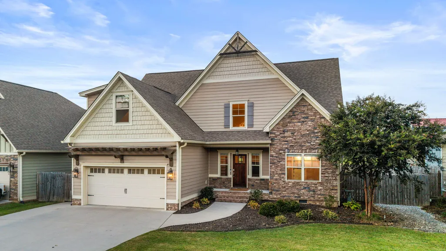
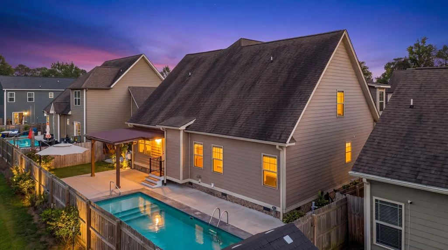
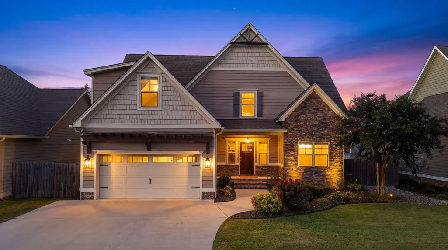
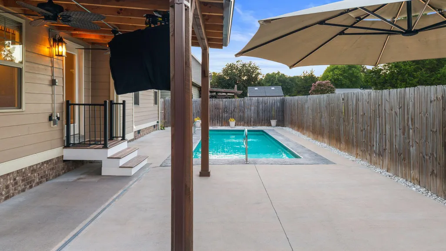
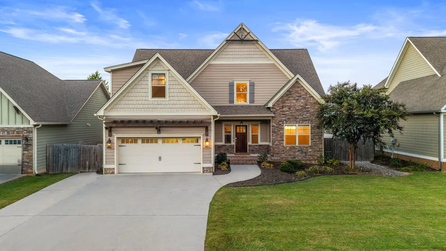
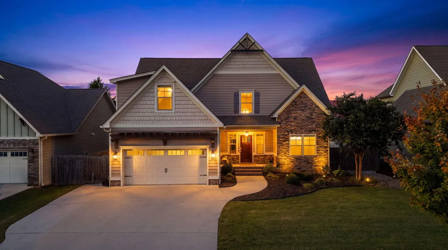
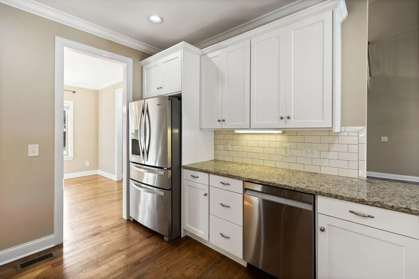
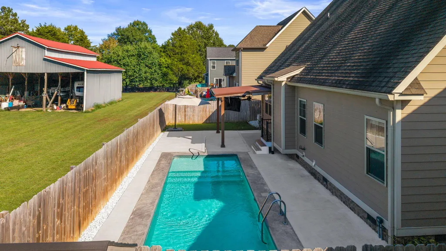
Gorgeous Craftsman-style home with a heated saltwater inground pool in the highly sought-after Kensington Park subdivision in Cleveland, Tennessee! Offering 4 bedrooms, 2.5 baths, and approximately 2,000 square feet, this home is located in a cul-de-sac and filled with features that make it both inviting and functional. Warm hardwood floors flow through much of the main living area, while the fireplace creates a cozy focal point. The bright white kitchen offers a fresh, open feel and connects beautifully with the main living spaces. The primary bedroom is located on the main level, and the home also features an elegant formal dining room along with beautifully selected light fixtures that add character and a polished touch throughout. Outside is where this home really shines. The fenced backyard features a 10' x 18' heated saltwater inground pool with a new pump and a covered pergola that creates the perfect outdoor entertainment area. Add patio furniture, turn on the TV, and you've got the ideal spot to watch your favorite football game, relax by the pool, or entertain friends and family. The location is exceptional--less than 3 minutes to Interstate 75 and convenient to North Cleveland restaurants, shopping, schools, and Jim Sharp Park and Greenway. This is a rare opportunity to own a well-appointed Craftsman home in one of the area's most convenient and desirable neighborhoods.
| Elementary School | Middle School | High School |
|---|---|---|
| Candy's Creek Cherokee Elementary Elementary School | Cleveland Middle Middle School | Cleveland High High School |
| Price History | |
|---|---|
| 9/8/2026 | Listed $439,000 |
General Features
| Sewer | Public Sewer |
|---|---|
| Heating | Central,Natural Gas,Zoned |
| Cooling | Ceiling Fan(s),Central Air,Electric,Zoned |
| Utilities | Electricity Connected,Natural Gas Connected,Sewer Connected,Water Connected,Underground Utilities |
| Possession | Close Of Escrow |
| Roof | Asphalt,Shingle |
| Appliances | Water Heater,Tankless Water Heater,Stainless Steel Appliance(s),Refrigerator,Oven,Microwave,Gas Water Heater,Gas Range,Free-Standing Refrigerator,Free-Standing Range,Dishwasher |
| Garage Spaces | 2 |
| Patio/Porch Features | Covered,Front Porch,Patio,Porch - Covered,Rear Porch |
| Pool Features | Fenced,Filtered,Heated,In Ground,Outdoor Pool,Salt Water |
| Security Features | Secured Garage/Parking |
| Construction Materials | Brick,Cement Siding,Concrete,HardiPlank Type,Stone |
| Year Built | 2017 |
| Stories Count | 2 |
| Levels | Two |
| Property Subtype | Single Family Residence |
| Community Features | Curbs |
| County | Bradley |
| New Construction | false |
| Property Type | Residential |
| HOA | false |
| Attached Garage | true |
| Subdivision Name | Kensington Park |
| Garage Y/N | true |
| Other Structures | Pergola |
| Full Baths | 2 |
| Status | Active |
| Directions | Take Candies Lane to Old Freewill Rd, turn right into Kensington Park Sub, turn left on Middleton Lane, home on the right see sign. |
| High School | Cleveland High |
| City | Cleveland |
| Senior Community Y/N | false |
| Lot Size Units | Acres |
| Lot Size Square Feet | 6370 |
| Carport Y/N | false |
| Listing Terms | Cash,Conventional,FHA,VA Loan |
| Elementary School | Candy's Creek Cherokee Elementary |
| Tax Annual Amount | 2397.49 |
| Home Warranty Y/N | false |
| Middle/Junior High School | Cleveland Middle |
| Additional Parcels Y/N | false |
| Standard Status | Active |
| Occupancy Type | Vacant |
| Legal Description | Lot 38 |
| Sewer_co_Public_sp_Sewer | true |
| Heating_co_Central | true |
| Utilities_co_Underground_sp_Utilities | true |
Interior Features
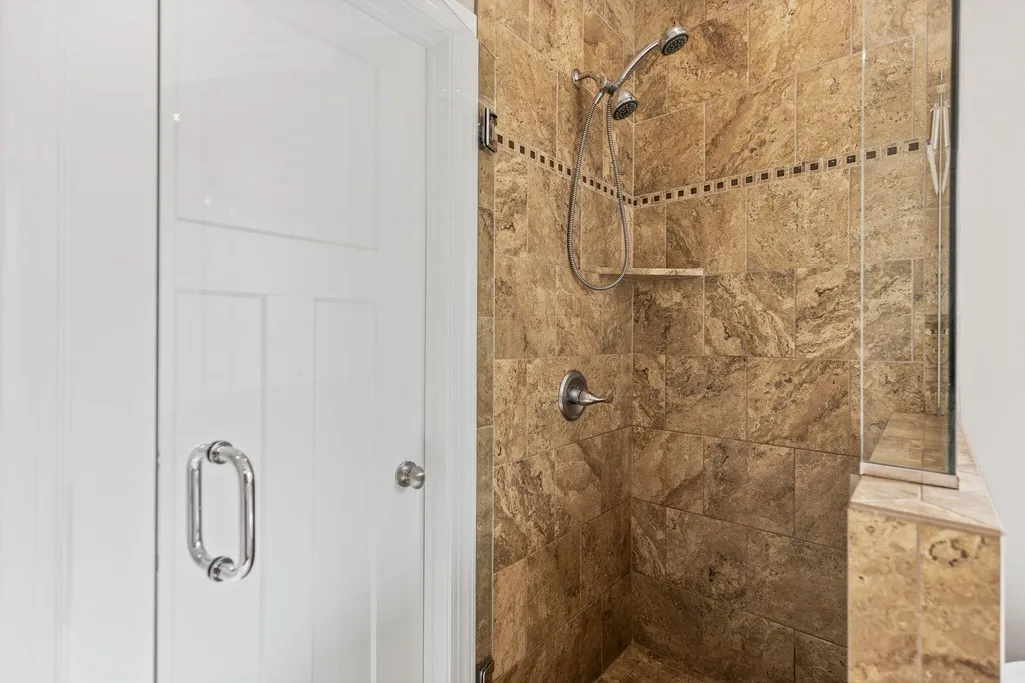
| Interior Amenities | Breakfast Bar,Breakfast Room,Ceiling Fan(s),Crown Molding,Double Vanity,Eat-in Kitchen,En Suite,Granite Counters,High Ceilings,Pantry,Primary Downstairs,Recessed Lighting,Separate Dining Room,Separate Shower,Split Bedrooms,Tray Ceiling(s),Walk-In Closet(s) |
|---|---|
| Basement | Crawl Space |
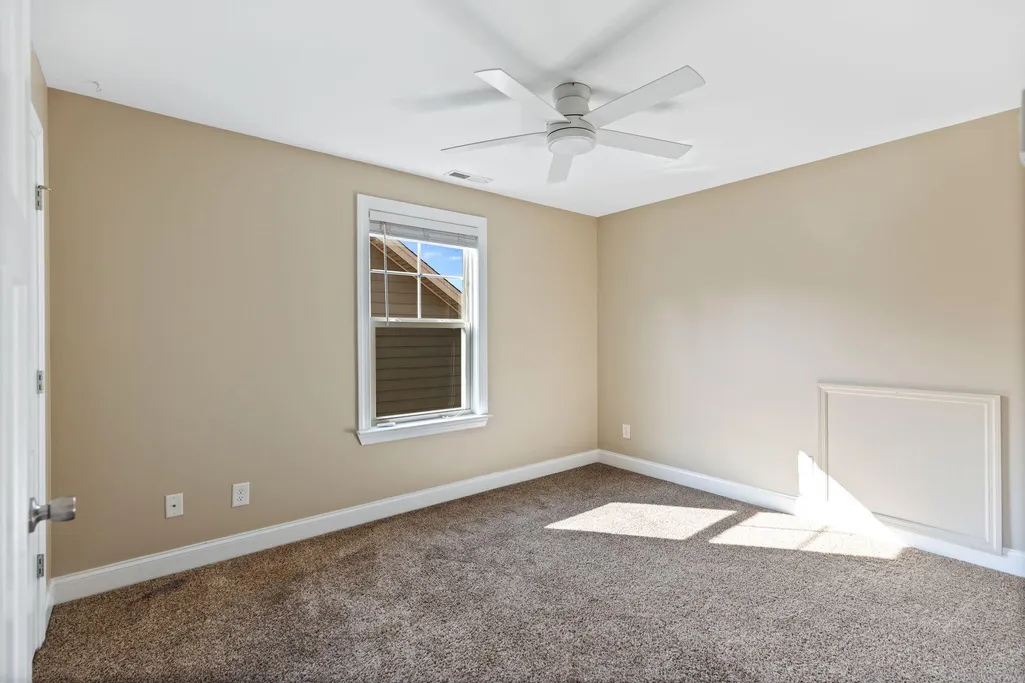
| Flooring | Carpet,Ceramic Tile,Hardwood |
| Total Fireplaces | 1 |
| Fireplace Features | Gas Log,Gas Starter,Great Room |
| Basement (Y/N) | false |
| Air Conditioning Y/N | true |
| Heating Y/N | true |
| Window Features | Blinds,Insulated Windows |
| Fireplace Y/N | true |
| Above Grade Finished Area | 1945 |
| Half Baths | 1 |
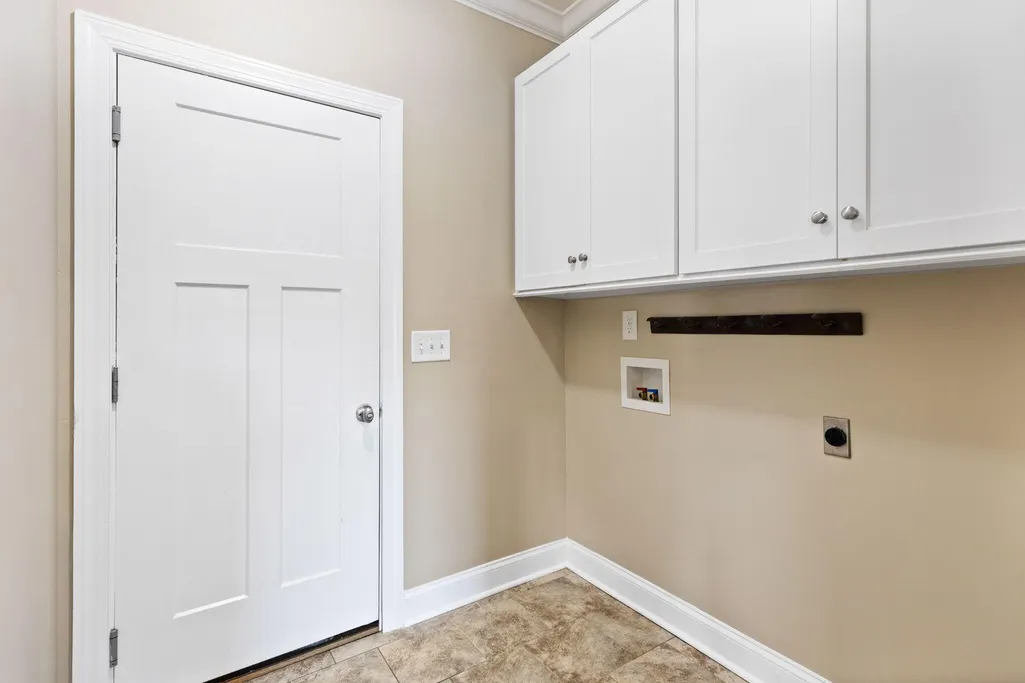
| Laundry Features | Inside,Laundry Room,Main Level |
| Total Bedrooms | 4 |
| LivingAreaSource | Tax Records |
| Total Baths | 3 |
Exterior Features
| Exterior Amenities | Private Yard,Rain Gutters,Smart Lock(s) |
|---|---|
| Fencing | Fenced,Gate,Wood |
| Parking Features | Concrete,Driveway,Garage,Garage Door Opener,Garage Faces Front |
| Lot Features | Back Yard,Front Yard,Landscaped,Level,Private |
| Water Source | Public |
| Lot Size Area | 0.15 |
| Foundation Details | Block |
| Spa | false |
| Building Area Total | 1945 |
| Lot Dimensions | 70x93x71x91 |
| Lot Size Acres | 0.15 |
| Road Surface Type | Asphalt |
| Waterfront Y/N | false |
| Road Frontage Type | City Street,Interstate Access Within 5 Miles |
| Road Responsibility | Public Maintained Road |
Amenities
- Foreclosure
- Views
- Short Sale
- New Construction
- Adult 55+
- Lease To Own
- No HOA Fees
- Furnished
- Primary On Main
- Air Conditioning
- Seller Finance
- Green
- Fixer Upper
- Horse
- Golf
- Fireplace
- Deck
- Garage
- Basement
- Pool
Property vs Single Family Average in 37312
Price
Taxes
Year Built
 © 2026 Chattanooga Association of Realtors. All rights reserved. Information deemed to be reliable but not guaranteed. The data relating to real estate for sale on this website comes from the Chattanooga Association of Realtors and the Broker Reciprocity Program.sm. Real estate listings held by brokerage firms other than REMAX Properties are marked with the BR logo and detailed information about them includes the name of the listing brokers. Listing broker has attempted to offer accurate data,
 River Counties Association of REALTORS® All information deemed reliable but not guaranteed. All properties are subject to prior sale, change or withdrawal. Neither listing broker(s) or information provider(s) shall be responsible for any typographical errors, misinformation, misprints and shall be held totally harmless. Listing(s) information is provided for consumer's personal, non-commercial use and may not be used for any purpose other than to identify prospective properties consumers may
