









Address
5168 Meadowbend Drive Ne, Cleveland, TN
Price
$ 438,000
Property Attributes
- MLS#20262390
- TypeSingle Family
- Listing Status Active
- CountyBradley
- CityCleveland
- NeighborhoodHeartland
- Zip37312
- StyleRanch
- Year Built2020
- Taxes$ 2273
- Price$ 438,000
- Bedrooms3
- Full Bathrooms2
- Half Bathrooms0
- Sqr Footage1819
- Lot Size0.15 Acres
Data Source:
River Counties MLS (RCMLS)
Property Description
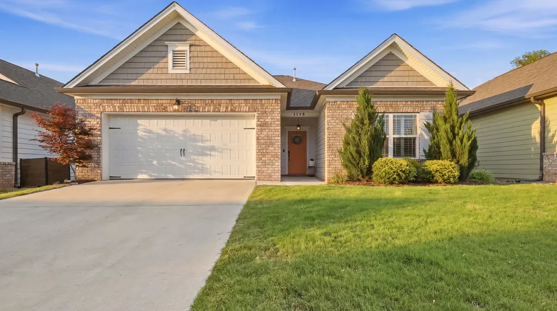
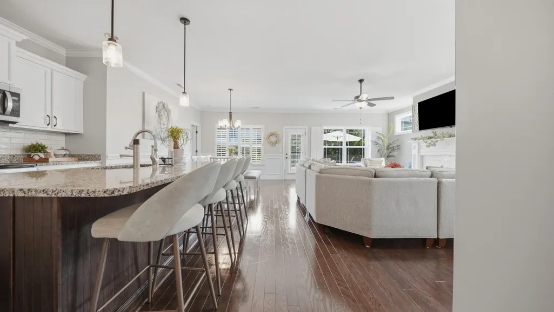
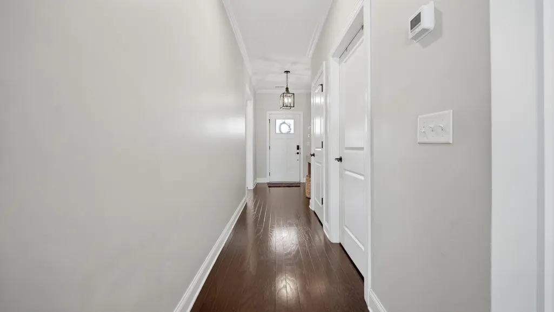
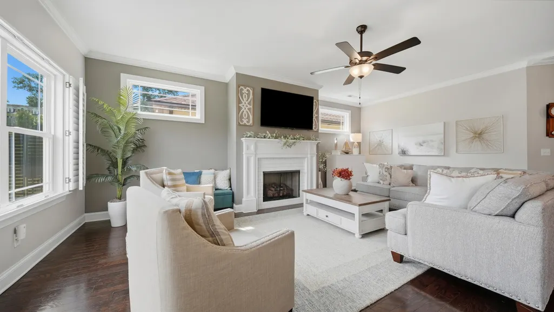
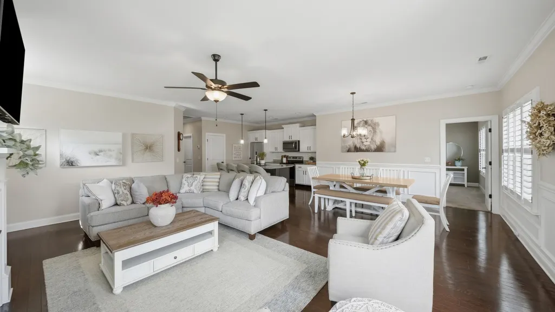
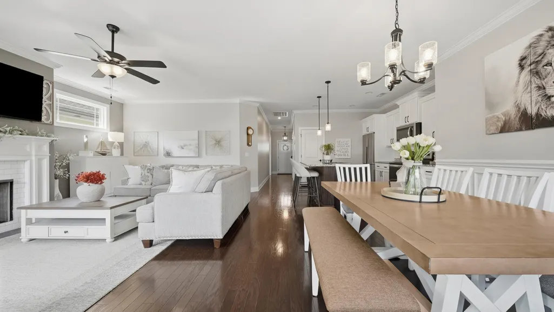
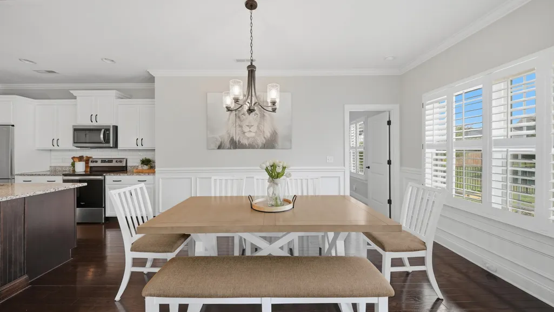
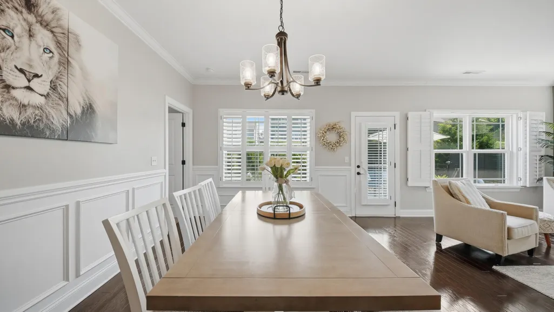
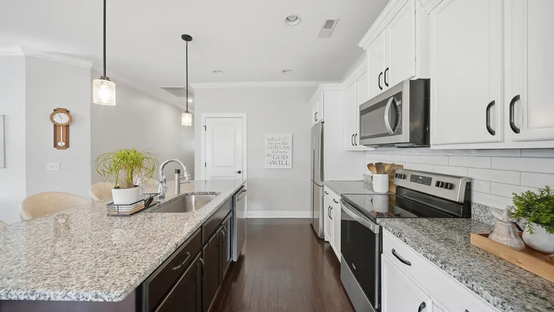
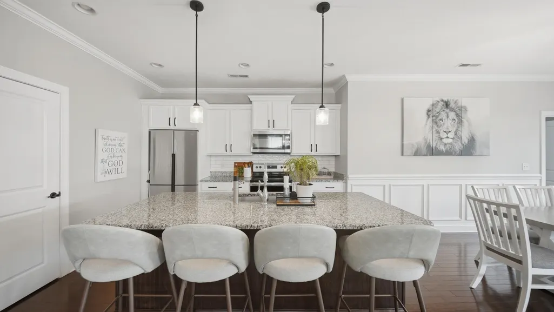
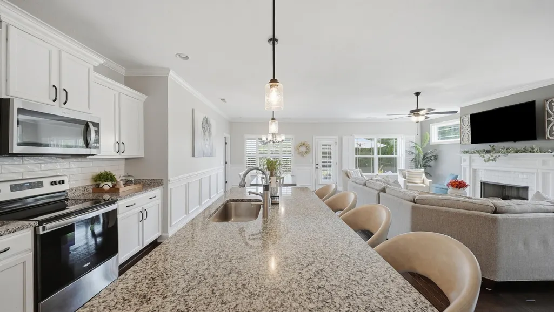
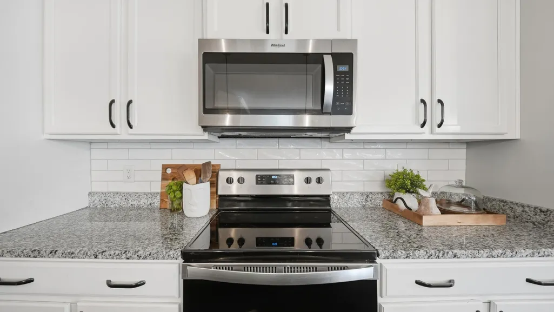
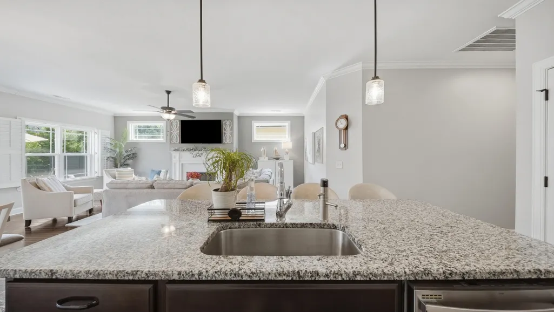
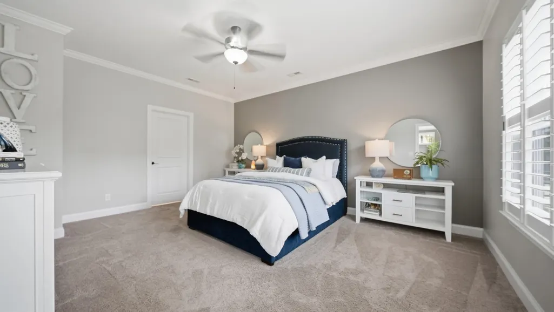
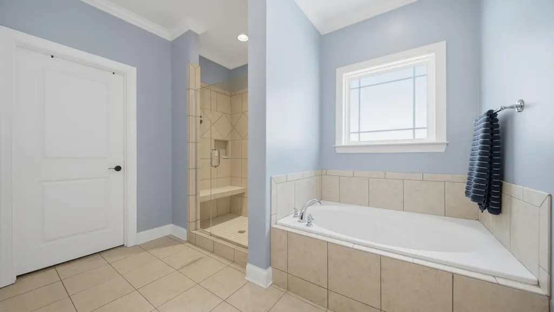
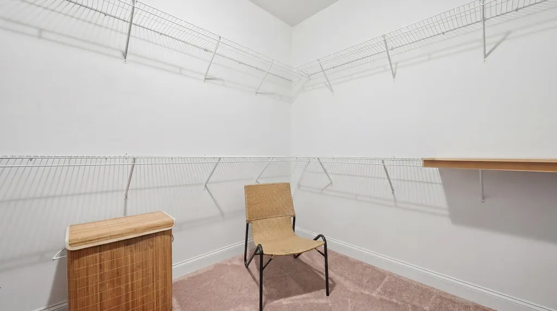
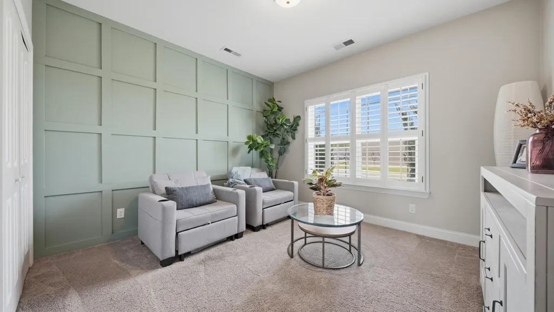
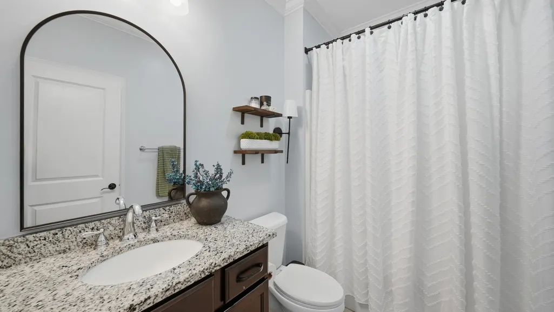
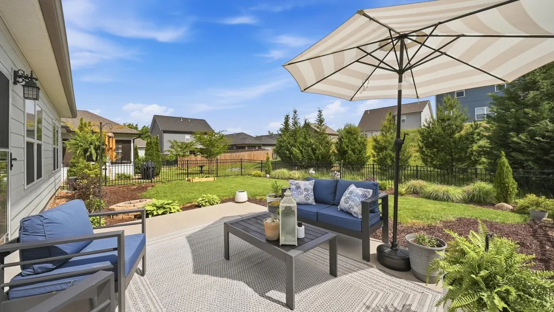
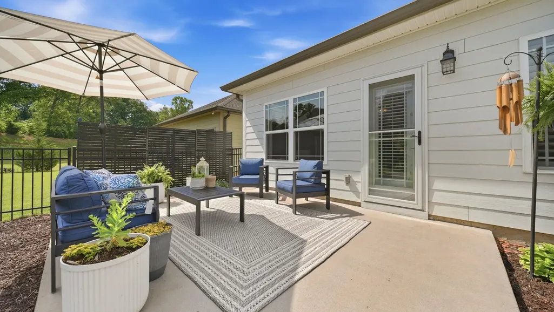
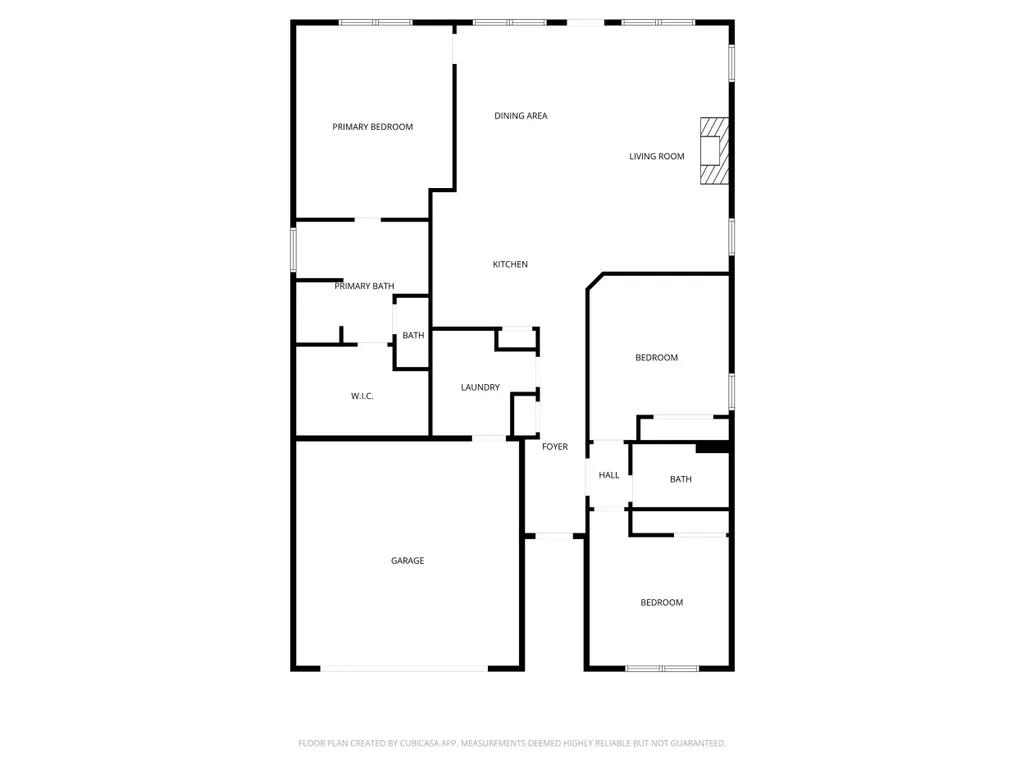
Looking for spectacular single-level living? Welcome home to this beautifully maintained 3-bedroom, 3-bathroom home offering comfort, style, and convenience in one of Cleveland's most desirable locations. From the moment you arrive, the inviting curb appeal and charming cottage-style exterior create a warm, welcoming feel. Inside, gorgeous hardwood floors and an open-concept layout provide the perfect setting for everyday living and entertaining. The spacious living room features a cozy gas fireplace, ideal for relaxing evenings or gathering with family and friends. The gourmet kitchen impresses with granite countertops, stainless steel appliances, abundant cabinetry, and custom pull-out shelving for added organization and functionality. The seamless flow between the kitchen, dining, and living areas keeps everyone connected while entertaining. Privately tucked away, the primary suite offers a peaceful retreat with a tile walk-in shower, soaking tub, double vanity, and spacious walk-in closet. Two additional bedrooms and bathrooms provide flexibility for guests, family, or a home office. Recent seller updates include plantation shutters throughout, professionally painted interior walls with durable satin paint, updated bathroom mirrors, GE dishwasher installation, attic fan addition, freshly painted garage interior, rear storm door, and extensive backyard landscaping with added trees and shrubs. A privacy metal wall further enhances the outdoor space. Step outside to enjoy quiet mornings on the back patio or unwind overlooking the level backyard. Conveniently located just minutes from shopping, dining, schools, and medical facilities, this move-in ready home delivers exceptional single-level living with tasteful updates buyers will love. Call for your private showing today!
| Elementary School | Middle School |
|---|---|
| North Lee Elementary School | Ocoee Middle School |
| Price History | |
|---|---|
| 5/7/2026 | Listed $438,000 |
General Features
| Living Area | 1819 |
|---|---|
| Sewer | Public Sewer |
| Heating | Central |
| Cooling | Attic Fan,Ceiling Fan(s),Central Air |
| Utilities | Underground Utilities,Water Connected,Sewer Connected,Phone Available,Cable Available,Electricity Connected |
| Possession | Close Of Escrow |
| Roof | Shingle |
| Appliances | Dishwasher,Electric Cooktop,Electric Range,Exhaust Fan,Gas Water Heater,Microwave |
| HOA Fee | 560 |
| Garage Spaces | 2 |
| Patio/Porch Features | Patio |
| Architectural Style | Ranch |
| Pool Features | None |
| Security Features | Smoke Detector(s),Carbon Monoxide Detector(s) |
| Construction Materials | Brick,Vinyl Siding |
| Year Built | 2020 |
| Levels | One |
| Property Subtype | Single Family Residence |
| Community Features | Sidewalks,Street Lights,Other |
| Assoc Fee Paid Per | Annually |
| County | Bradley |
| New Construction | false |
| Property Type | Residential |
| HOA | true |
| Attached Garage | true |
| Subdivision Name | Heartland |
| Garage Y/N | true |
| Other Structures | None |
| Full Baths | 2 |
| Status | Active |
| Directions | From I-75 S, take exit 33 toward Charleston, turn left onto TN-308, in 2.4 miles turn right onto Walker Valley Rd NW, in 1.2 miles turn left onto Wilson Farm Rd, turn right onto US-11 S, turn left onto Tasso Ln, turn left onto Shelterwood Dr, turn right onto Meadowbend Dr, the home is on the left. |
| City | Cleveland |
| Lot Size Units | Acres |
| Lot Size Square Feet | 6534 |
| Carport Y/N | false |
| Listing Terms | Cash,Conventional,FHA,VA Loan |
| Elementary School | North Lee |
| Tax Annual Amount | 2273.44 |
| Middle/Junior High School | Ocoee |
| Property Condition | Updated/Remodeled |
| Structure Type | House |
| Standard Status | Active |
Interior Features
| Interior Amenities | Walk-In Shower,Walk-In Closet(s),Stone Counters,Pantry,Kitchen Island,Granite Counters,Eat-in Kitchen,Ceiling Fan(s) |
|---|---|
| Basement | None |
| Flooring | Carpet,Engineered Hardwood,Tile |
| Air Conditioning Y/N | true |
| Heating Y/N | true |
| Window Features | Vinyl Frames,Plantation Shutters,Double Pane Windows,ENERGY STAR Qualified Windows |
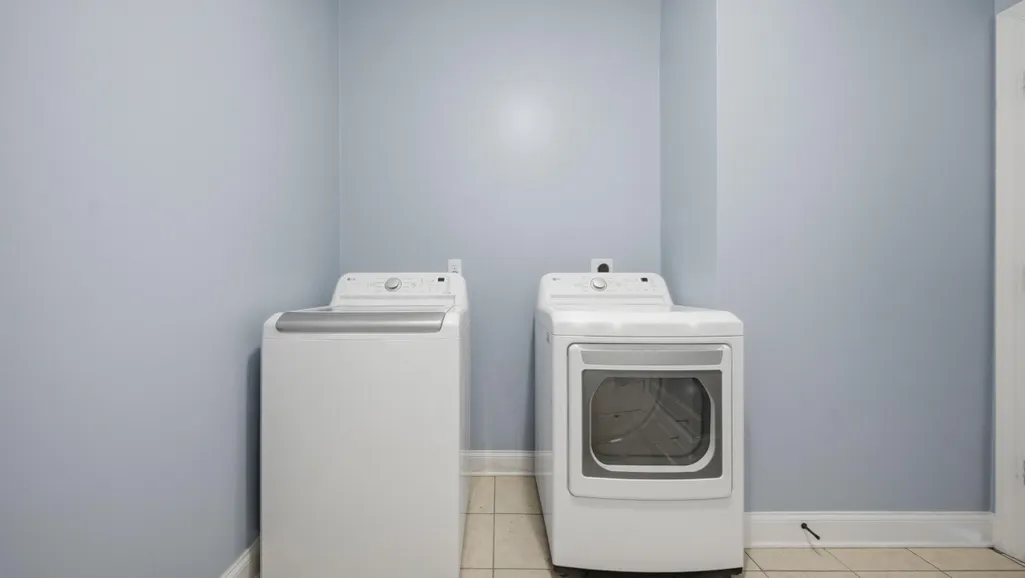
| Laundry Features | Main Level,Laundry Room |
| Total Bedrooms | 3 |
| LivingAreaSource | Public Records |
| Total Baths | 2 |
Exterior Features
| Exterior Amenities | Rain Gutters |
|---|---|
| Fencing | Fenced |
| Parking Features | Driveway,Garage,Garage Door Opener,Off Street |
| Lot Features | Mailbox,Level,Landscaped |
| Water Source | Public |
| Lot Size Area | 0.15 |
| Foundation Details | Slab |
| Lot Size Acres | 0.15 |
| Road Surface Type | Paved |
| Road Frontage Type | Private Road |
Amenities
- Foreclosure
- Views
- Short Sale
- New Construction
- Adult 55+
- Lease To Own
- No HOA Fees
- Furnished
- Primary On Main
- Air Conditioning
- Seller Finance
- Green
- Fixer Upper
- Horse
- Golf
- Fireplace
- Deck
- Garage
- Basement
- Pool
Property vs Single Family Average in 37312
Price
Taxes
Year Built

 River Counties Association of REALTORS® All information deemed reliable but not guaranteed. All properties are subject to prior sale, change or withdrawal. Neither listing broker(s) or information provider(s) shall be responsible for any typographical errors, misinformation, misprints and shall be held totally harmless. Listing(s) information is provided for consumer's personal, non-commercial use and may not be used for any purpose other than to identify prospective properties consumers may
