












Address
5069 Shelterwood Drive Ne, Cleveland, TN
Price
$ 449,995
Property Attributes
- MLS#20262028
- TypeSingle Family
- Listing Status Active
- CountyBradley
- CityCleveland
- NeighborhoodHeartland
- Zip37312
- StyleOther
- Year Built2022
- Taxes$ 2778
- Price$ 449,995
- Bedrooms4
- Full Bathrooms2
- Half Bathrooms1
- Sqr Footage2372
- Lot Size0.16 Acres
Data Source:
River Counties MLS (RCMLS)
Property Description
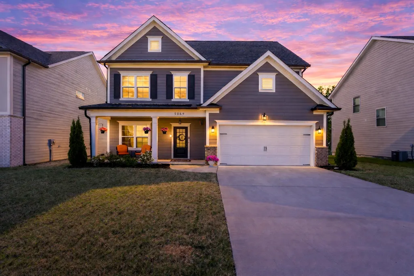
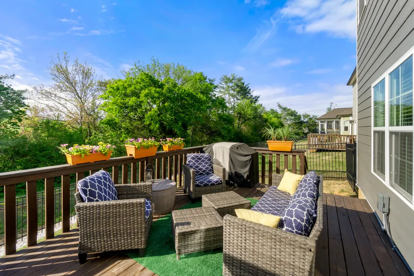
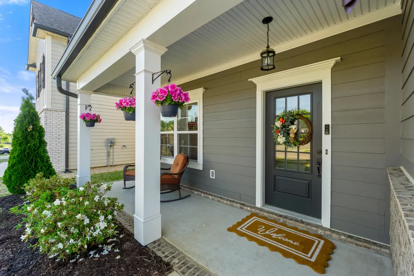
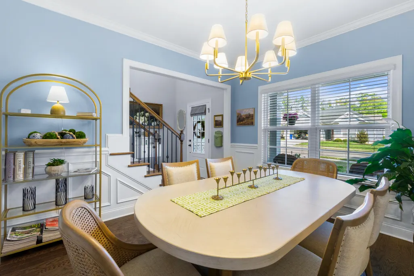
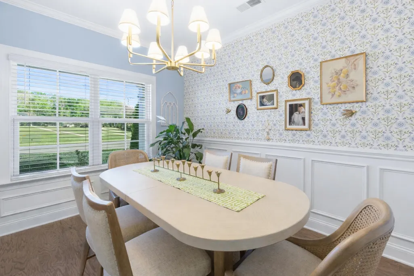
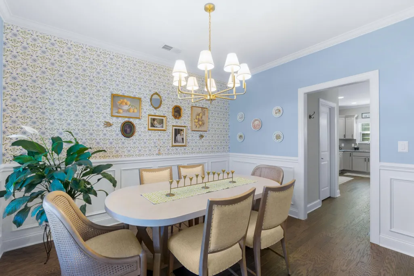
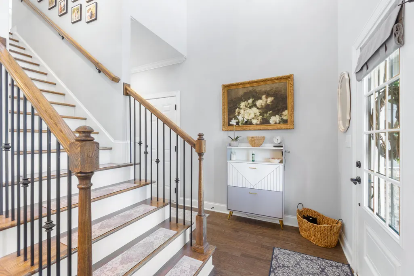
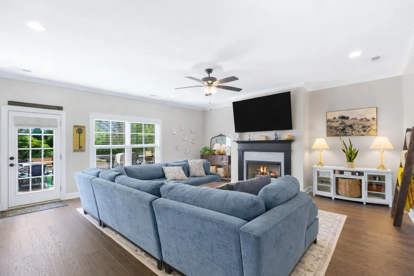
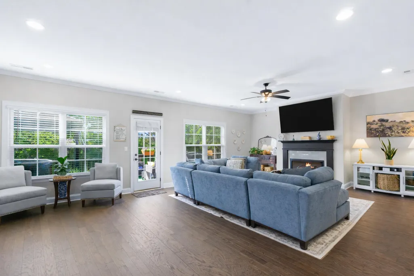
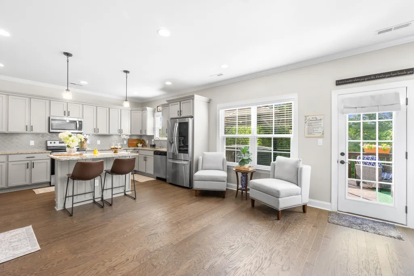
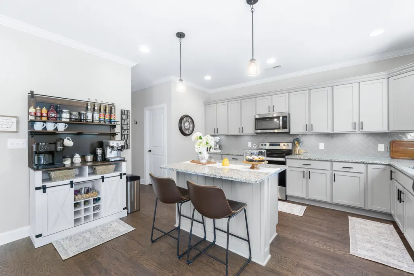
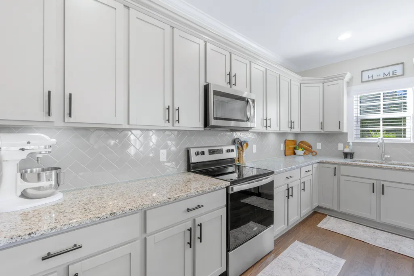
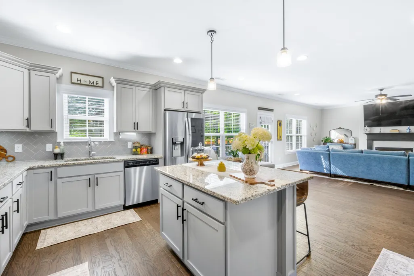
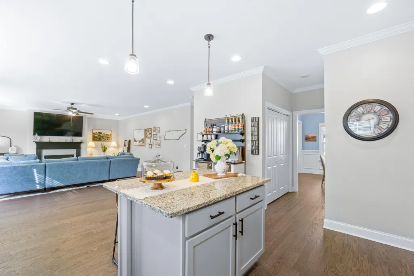
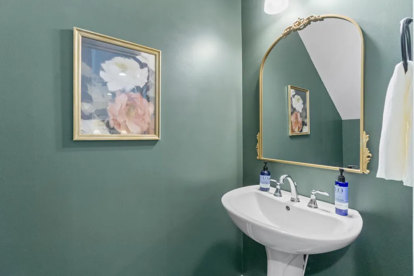
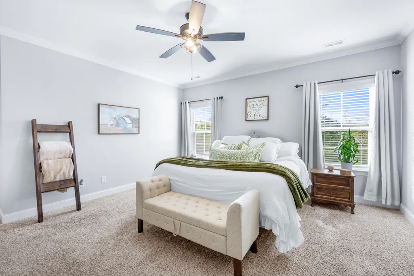
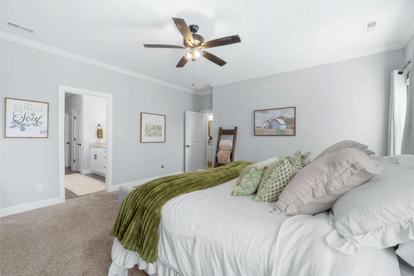
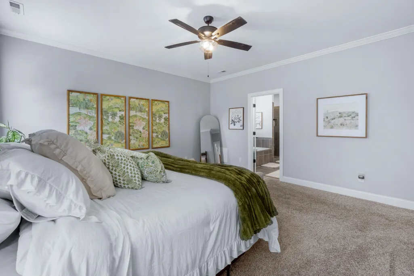
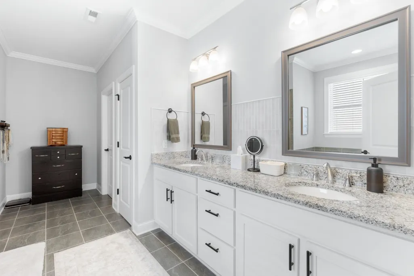
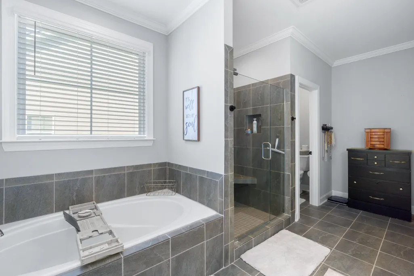
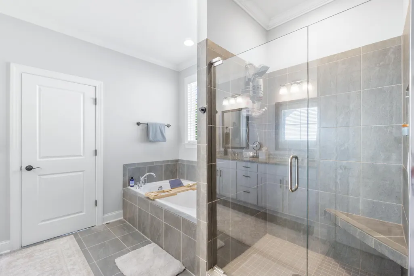
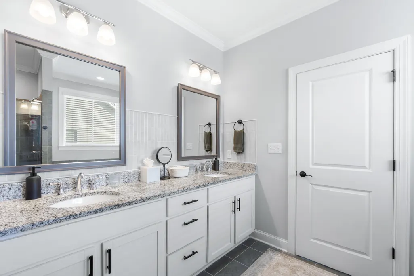
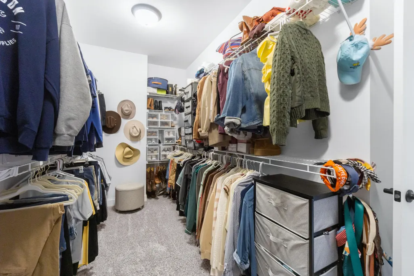
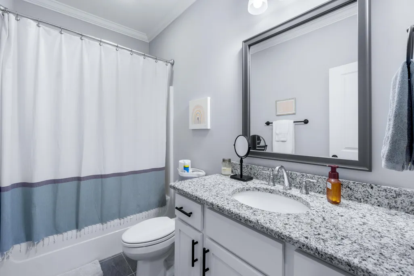
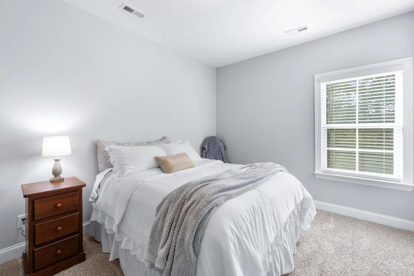
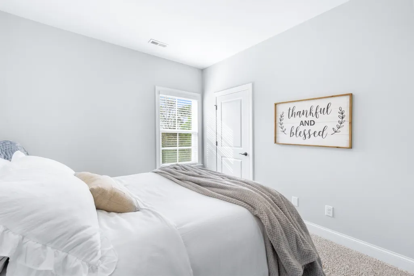
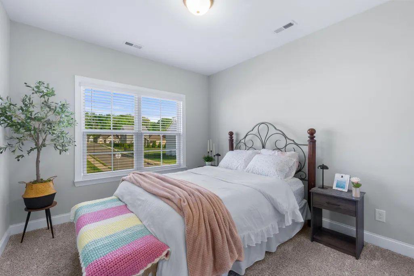
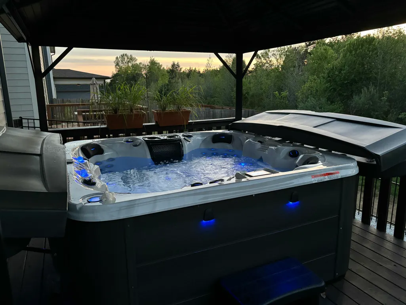
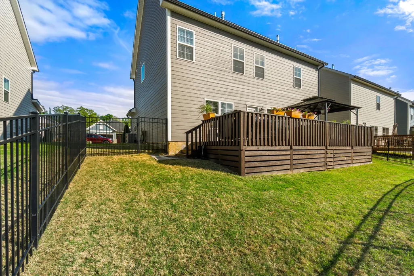
*SELLERS are offering $10,000 for buyers concessions* Need help with closing costs? Here you go! Want to buy down the interest rate? Use this $ to do that. It just got a little easier to make this move-in ready 4 bedroom, 2 1/2 bath home...YOURS! Let the kids and pets play outside in the fenced-in backyard space. Less than 2 miles from shopping, dining and retail in the charming city of Cleveland, TN. You will feel like you stepped into a Better Homes and Garden featured (magazine) home as soon as you walk in. Every attention to detail will not go unnoticed. The formal dining room has classy, white wainscotting, beautiful cottage-themed wallpaper, a gorgeous light fixture, and plenty of room for your dining room table. For easy access, the kitchen is just steps away. This lovely kitchen features upgraded gray subway tiles, upgraded shaker-style cabinets, soft close drawers, ample counter space, plenty of cabinets, and an upgraded kitchen island with an overhang for those quick morning breakfasts' (just add bar stools). For your convenience, there is an additional outlet at the island. You will love the large walk-in pantry. Plenty of room to store your snacks and canned goods. This open concept floor plan (Pratt Home- Hawthorne floorplan) is perfect for entertaining your family and guests while cooking/baking. You will never feel left out of the conversations while everyone gathers to watch the game. Place a smaller table next to the large window, just off of the kitchen. Perfect spot for homework, coffee breaks, and arts & crafts. So much natural light in this home! The large living room boasts a gas fireplace with upgraded gray tiles surrounding it. Framed by an elegant black mantle, the fireplace is a sophisticated focal point for the room. Just off of the living room is the ideal outdoor space for relaxing after a hard day's work. The sellers thoughtfully extended the deck creating even more favorite spots. Sellers are leaving the hot tub! This 4-person hot tub is awesome. Feel the stress melt away while enjoying the jets, a soothing fountain feature, Bluetooth speakers for your music, and tranquil mood lighting. All under a covered gazebo-style shelter. Grab a glass of wine and enjoy the Zen-vibe. Back inside, the half bath is accessible from the main floor hallway for your family and friends to utilize. Do you have littles and want to be closer to them? Then this is the floorplan for you! Upstairs you will find a large primary suite with a luxurious en-suite bathroom and a large walk-in closet. You will need to go shopping to fill this closet! There is also an additional storage room inside the closet for even more storage. The upgraded walk-in shower features a bench seat and a built-in niche for your toiletries. Pamper yourself and indulge in a hot soak in the luxurious spa-inspired bathtub. You may never come out! Double sinks with ample counterspace complete the primary en-suite. The laundry room is also conveniently located upstairs near the bedrooms. This thoughtful design makes laundry day a breeze! Enjoy 3 more good-sized bedrooms and a full bathroom on this floor. Sellers are leaving the (expensive) water softener with filtration. Per sellers, water is filtered 3 times before reaching the refrigerator! WOW! Call your favorite Realtor® and schedule a tour for this beautiful family home in the Heartland community. There is so much to love about this beautiful home. Low maintenance yard! Come and build wonderful family memories here. Close to shopping, dining, and retail. Enjoy the walking trails and ponds within the Heartland community. Fun for the entire family! ADDRESS: 5069 Shelterwood Dr NE. This home is for sale, not for rent. Do not fall for the rental scams. Be sure and click on the video tab for an interactive tour of the home. Great family home!
| Price History | |
|---|---|
| 4/17/2026 | Listed $460,000 |
| 4/27/2026 | 1$457,500 |
| 6/22/2026 | 2$450,000 |
| 7/21/2026 | Listed $449,995 |
General Features
| Living Area | 2372 |
|---|---|
| Sewer | Public Sewer |
| Heating | Central |
| Cooling | Ceiling Fan(s),Central Air |
| Utilities | Water Connected,Sewer Connected,Natural Gas Connected,Electricity Connected |
| Possession | Close Of Escrow |
| Roof | Shingle |
| Appliances | See Remarks,Water Softener,Washer,Dishwasher,Dryer,Electric Oven,Electric Range,Microwave,Refrigerator |
| HOA Fee | 500 |
| Garage Spaces | 2 |
| Patio/Porch Features | Covered,Deck,Front Porch |
| Architectural Style | Other |
| Pool Features | None |
| Security Features | Smoke Detector(s) |
| Construction Materials | HardiPlank Type,Stone,Other |
| Year Built | 2022 |
| Levels | Two |
| Property Subtype | Single Family Residence |
| Community Features | Curbs,Sidewalks,Other |
| Assoc Fee Paid Per | Annually |
| County | Bradley |
| New Construction | false |
| Property Type | Residential |
| HOA | true |
| Attached Garage | true |
| Subdivision Name | Heartland |
| Garage Y/N | true |
| Other Structures | See Remarks |
| Full Baths | 2 |
| Status | Active |
| Directions | From Athens, head south on Hwy 11 (US 11-S), 22.8 miles (heading towards Cleveland). Go through Charleston (don't speed!). Once you bet into Cleveland, go left on Tasso Lane (NE). Turn left onto Shelterwood DR NE (Heartland subdivision). House will be on the left. SOP. ADDRESS: 5069 Shelterwood Dr NE. Cleveland. |
| City | Cleveland |
| Lot Size Units | Acres |
| Lot Size Square Feet | 6969.6 |
| Carport Y/N | false |
| Listing Terms | Cash,Conventional,FHA,VA Loan |
| Spa Features | See Remarks |
| Tax Annual Amount | 2778.09 |
| Property Condition | Functional |
| Virtual Tour | https://storybookviewer.com/121571-144035 |
| Structure Type | House |
| Standard Status | Active |
Interior Features
| Interior Amenities | Walk-In Shower,Walk-In Closet(s),Storage,Soaking Tub,Pantry,Open Floorplan,Kitchen Island,Double Vanity,Bathroom Mirror(s),Ceiling Fan(s),Crown Molding |
|---|---|
| Basement | None |
| Flooring | Carpet,Engineered Hardwood,Tile |
| Air Conditioning Y/N | true |
| Heating Y/N | true |
| Window Features | Vinyl Frames |
| Fireplace Y/N | true |
| Half Baths | 1 |
| Laundry Features | Upper Level,Laundry Room |
| Total Bedrooms | 4 |
| LivingAreaSource | Public Records |
| Total Baths | 3 |
Exterior Features
| Exterior Amenities | See Remarks,Rain Gutters |
|---|---|
| Fencing | See Remarks,Fenced |
| Parking Features | Paved,Driveway,Garage |
| Lot Features | Sloped,Level |
| Water Source | Public |
| Lot Size Area | 0.16 |
| Foundation Details | Slab |
| Lot Size Acres | 0.16 |
| Road Surface Type | Paved |
| Road Frontage Type | Other,City Street |
| Horse Y/N | false |
Amenities
- Foreclosure
- Views
- Short Sale
- New Construction
- Adult 55+
- Lease To Own
- No HOA Fees
- Furnished
- Primary On Main
- Air Conditioning
- Seller Finance
- Green
- Fixer Upper
- Horse
- Golf
- Fireplace
- Deck
- Garage
- Basement
- Pool
Property vs Single Family Average in 37312
Price
Taxes
Year Built

 River Counties Association of REALTORS® All information deemed reliable but not guaranteed. All properties are subject to prior sale, change or withdrawal. Neither listing broker(s) or information provider(s) shall be responsible for any typographical errors, misinformation, misprints and shall be held totally harmless. Listing(s) information is provided for consumer's personal, non-commercial use and may not be used for any purpose other than to identify prospective properties consumers may
