













Address
3377 Princeton Hill Circle Nw, Cleveland, TN
Price
$ 609,900
Property Attributes
- MLS#20262236
- TypeSingle Family
- Listing Status Active Under Contract
- CountyBradley
- CityCleveland
- NeighborhoodPrinceton Hills
- Zip37312
- StyleContemporary
- Year Built2000
- Taxes$ 3167
- Price$ 609,900
- Bedrooms4
- Full Bathrooms3
- Half Bathrooms1
- Sqr Footage3064
- Lot Size0.47 Acres
Data Source:
River Counties MLS (RCMLS)
Property Description
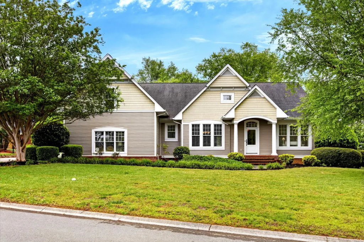
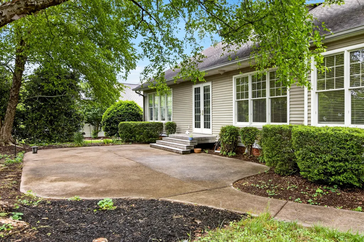
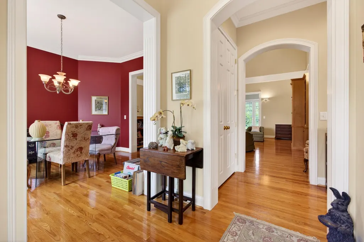
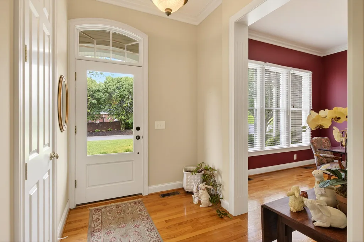
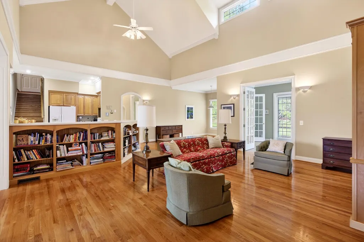
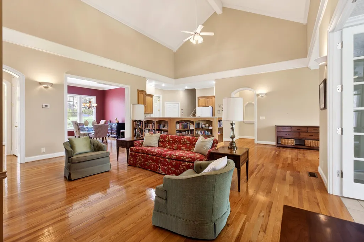
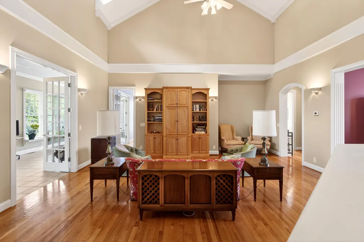
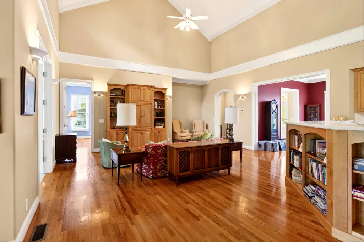
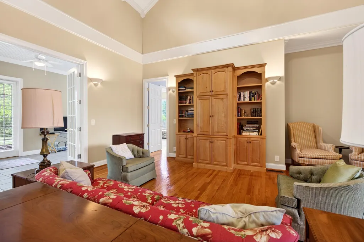
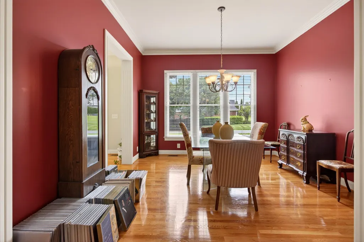
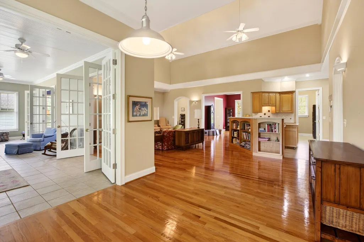
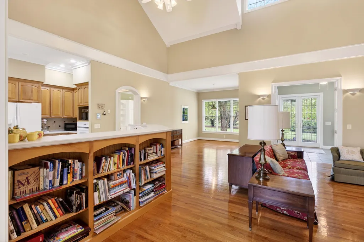
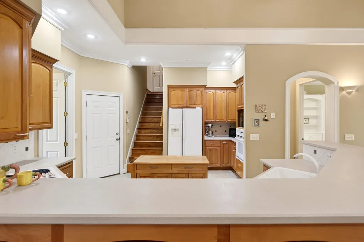
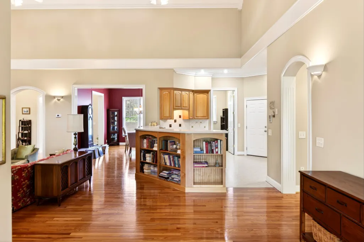
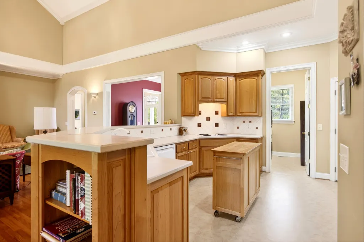
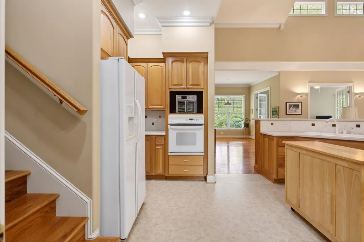
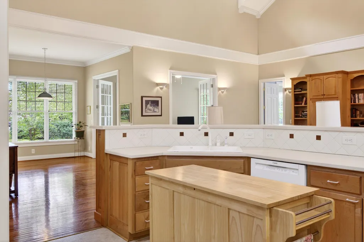
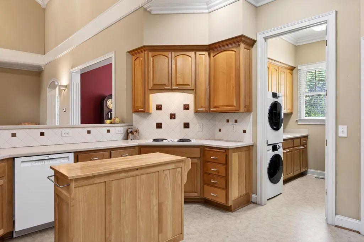
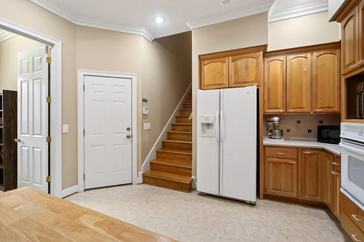
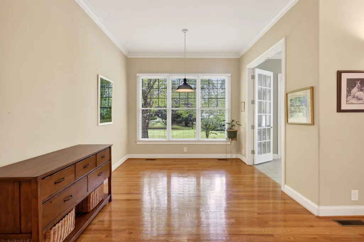
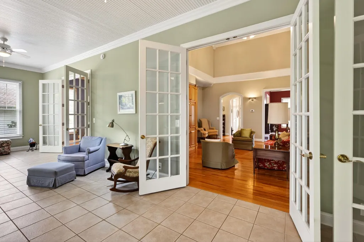
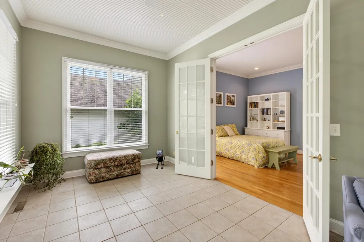
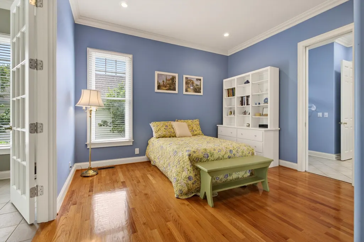
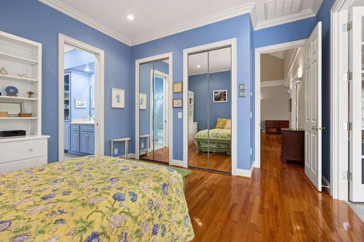
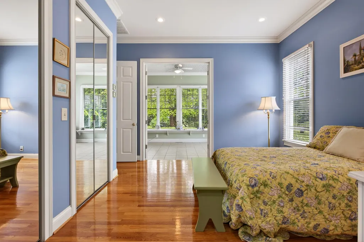
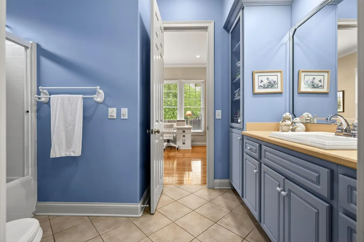
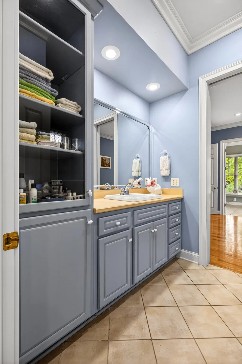
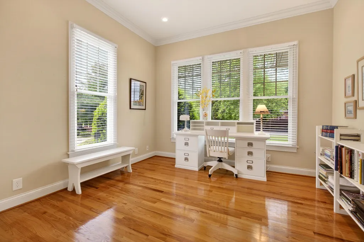
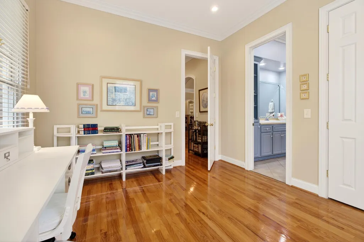
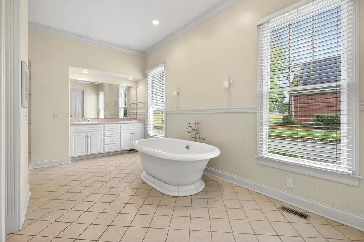
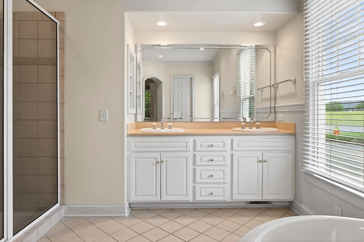
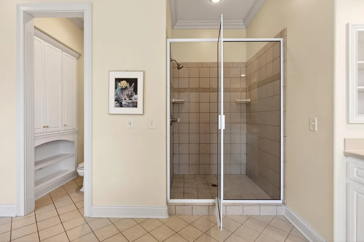
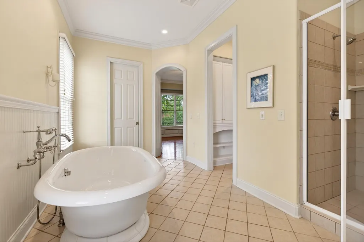
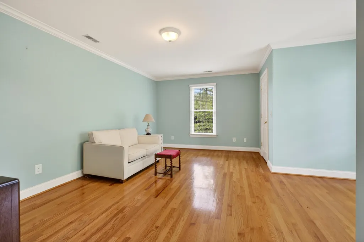
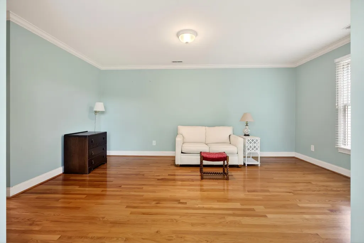
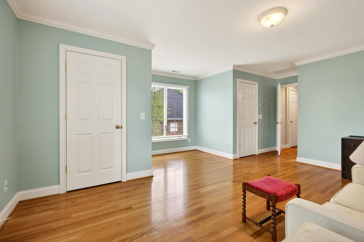
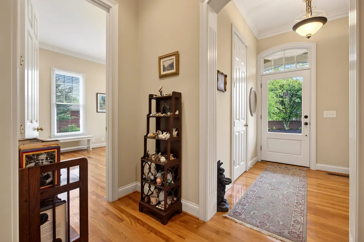
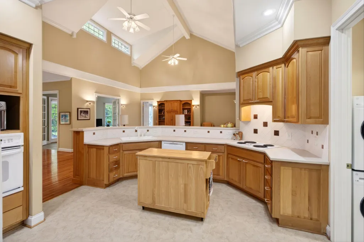
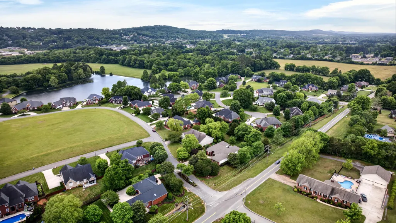
Located in the highly sought-after Princeton Hills neighborhood, this stunning custom-built home at offers timeless elegance and functional living space. Built in 2000, this 4-bedroom, 3.5-bath residence showcases soaring ceilings, an abundance of natural light, and a thoughtfully designed layout that is suitable for any generation. The interior features beautiful custom finishes from floor to ceiling. From custom trim work, tall interior doors, built in features, spacious bedrooms and closets, and heated tile floors in the bathrooms, this home exudes a feeling of everyday luxury. This home is a split bedroom plan that allows the primary suite to be a relaxing retreat with plenty of space for furniture and a sitting area near the three large windows. The primary bathroom is spa like with an arched entry way, heated tile floors, double vanity, tiled walk in shower, a gorgeous soaking tub, and a large walk in closet. Two additional bedrooms on the main level offer plenty of space for family or guests connected by a Jack and Jill bathroom also with heated floors. The fourth bedroom can be found on the second level with it's own private bathroom and can be used as a bonus room or flex space. Enjoy multiple living areas with the formal living room finished with built in entertainment cabinets or a very large sunroom towards the rear of the home. The kitchen is a centerpiece of the living and dining areas where you will never miss a minute of life in this home. There are multiple dining options to suit families and parties of all sizes. This home is on a level lot with an opportunity to enhance the outdoor living space to your hearts desire. Situated on a in one of Cleveland's most desirable luxury communities, this property combines privacy, convenience, and charm making it truly a place you will want to call home.
| Elementary School | Middle School | High School |
|---|---|---|
| Candys Creek Cherokee Elementary School | Cleveland Middle School | Cleveland High School |
| Price History | |
|---|---|
| 4/29/2026 | Listed $619,000 |
| 7/7/2026 | 1$609,900 |
General Features
| Living Area | 3064 |
|---|---|
| Sewer | Public Sewer |
| Heating | Natural Gas |
| Cooling | Central Air |
| Utilities | Underground Utilities,Water Connected,Sewer Connected,Natural Gas Connected,Electricity Connected |
| Possession | Close Of Escrow,Negotiable |
| Roof | Shingle |
| Appliances | Washer,Dishwasher,Dryer,Electric Range,Gas Water Heater,Refrigerator |
| Garage Spaces | 2 |
| Patio/Porch Features | Front Porch,Patio |
| Architectural Style | Contemporary |
| Pool Features | None |
| Security Features | Security System |
| Construction Materials | Vinyl Siding |
| Year Built | 2000 |
| Levels | One and One Half |
| Property Subtype | Single Family Residence |
| Community Features | None |
| County | Bradley |
| New Construction | false |
| Property Type | Residential |
| HOA | false |
| Attached Garage | true |
| Subdivision Name | Princeton Hills |
| Garage Y/N | true |
| Other Structures | None |
| Full Baths | 3 |
| Status | Active Under Contract |
| Directions | From I-75 northbound Exit 27, turn left onto Paul Huff Pkwy. Turn left onto Georgetown Road NW, Turn right onto Villa Drive NW. Turn right onto Freewill Road NW. Turn right onto Princeton Hill Circle NW. Home is on the right. Sign on property. |
| High School | Cleveland |
| City | Cleveland |
| Lot Size Units | Acres |
| Lot Size Square Feet | 20473.2 |
| Carport Y/N | false |
| Listing Terms | Cash,Conventional |
| Elementary School | Candys Creek Cherokee |
| Tax Annual Amount | 3167.15 |
| Middle/Junior High School | Cleveland |
| Property Condition | Functional |
| Standard Status | Active Under Contract |
Interior Features
| Interior Amenities | Split Bedrooms,Walk-In Closet(s),Primary Downstairs,Open Floorplan,High Ceilings,Double Vanity,Bathroom Mirror(s),Bookcases,Built-in Features,Ceiling Fan(s) |
|---|---|
| Basement | Crawl Space |
| Flooring | Hardwood,Tile |
| Air Conditioning Y/N | true |
| Heating Y/N | true |
| Half Baths | 1 |
| Laundry Features | Main Level,Laundry Room |
| Total Bedrooms | 4 |
| LivingAreaSource | Public Records |
| Total Baths | 4 |
Exterior Features
| Exterior Amenities | Rain Gutters |
|---|---|
| Parking Features | Driveway,Garage |
| Lot Features | Mailbox,Level,Landscaped |
| Water Source | Public |
| Lot Size Area | 0.47 |
| Foundation Details | Permanent |
| Lot Size Acres | 0.47 |
| Road Surface Type | Paved |
| Road Frontage Type | City Street |
Amenities
- Foreclosure
- Views
- Short Sale
- New Construction
- Adult 55+
- Lease To Own
- No HOA Fees
- Furnished
- Primary On Main
- Air Conditioning
- Seller Finance
- Green
- Fixer Upper
- Horse
- Golf
- Fireplace
- Deck
- Garage
- Basement
- Pool
Property vs Single Family Average in 37312
Price
Taxes
Year Built

 River Counties Association of REALTORS® All information deemed reliable but not guaranteed. All properties are subject to prior sale, change or withdrawal. Neither listing broker(s) or information provider(s) shall be responsible for any typographical errors, misinformation, misprints and shall be held totally harmless. Listing(s) information is provided for consumer's personal, non-commercial use and may not be used for any purpose other than to identify prospective properties consumers may
