






















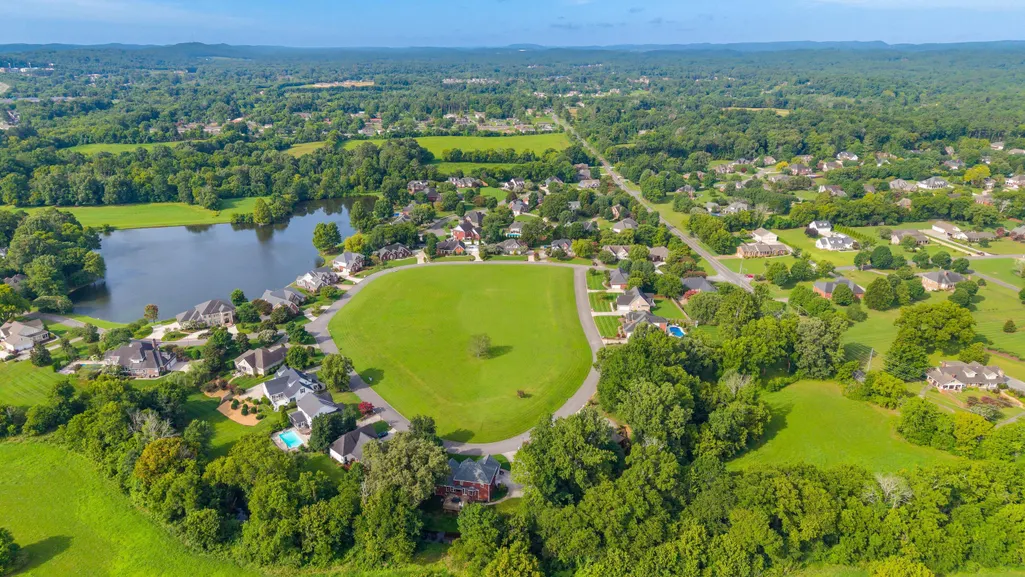
Address
3355 Princeton Hill Circle Nw, Cleveland, TN
Price
$ 565,000
Property Attributes
- MLS#1542724
- TypeSingle Family
- Listing Status Active
- CountyBradley
- CityCleveland
- NeighborhoodPrinceton Hills
- Zip37312
- StyleOther
- Year Built1998
- Taxes$ 2912
- Price$ 565,000
- Bedrooms4
- Full Bathrooms2
- Half Bathrooms1
- Sqr Footage2634
Data Source:
Greater Chattanooga MLS (GCAR)
Property Description
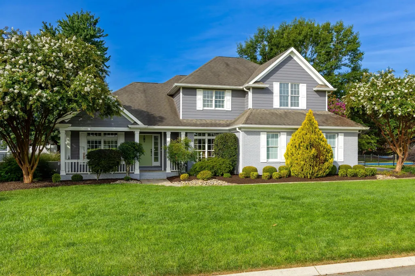
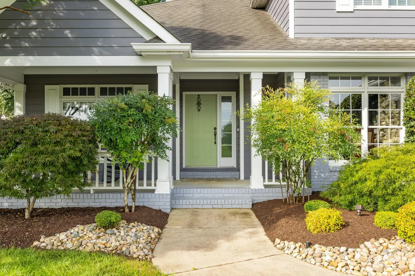
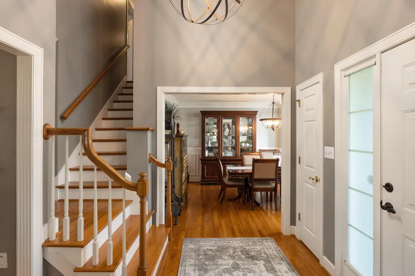
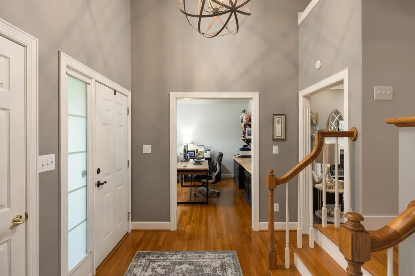
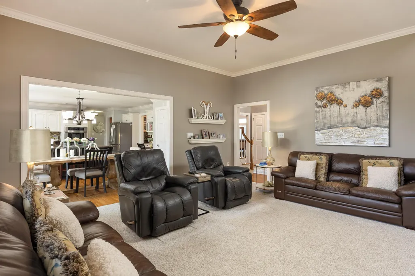
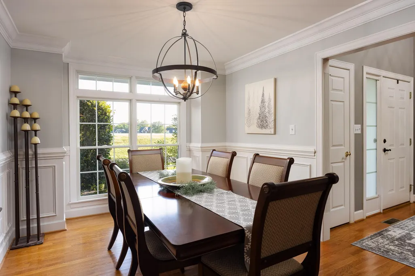
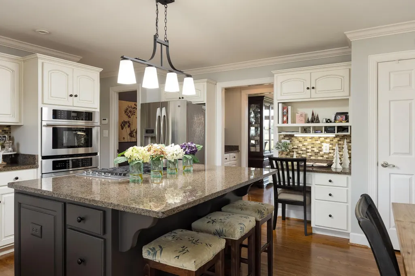
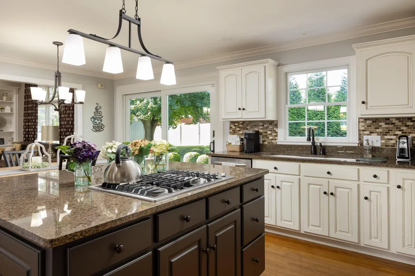
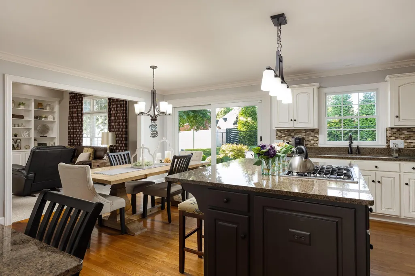
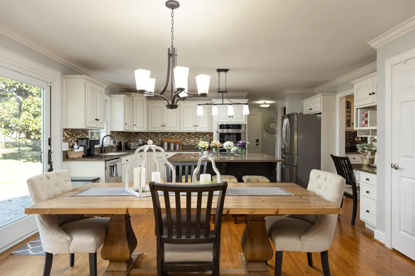
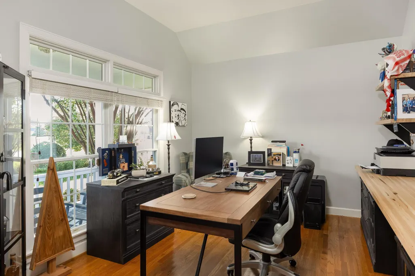
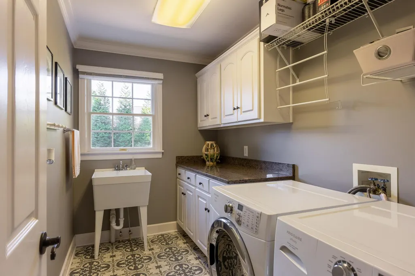
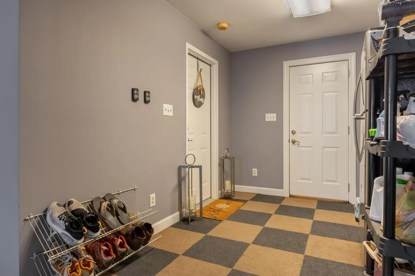
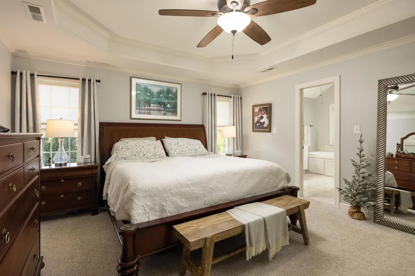
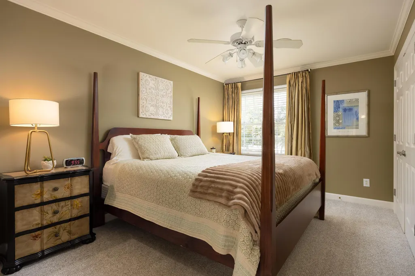
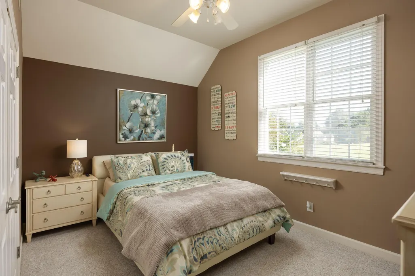
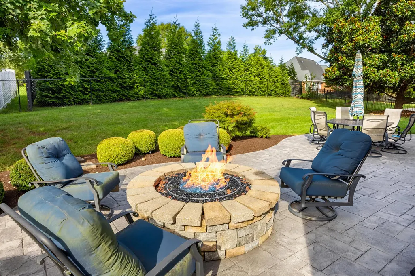
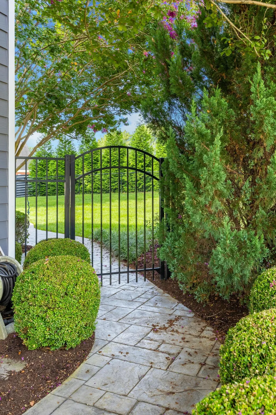
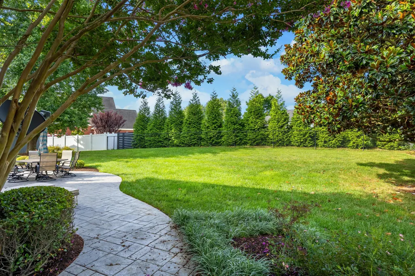
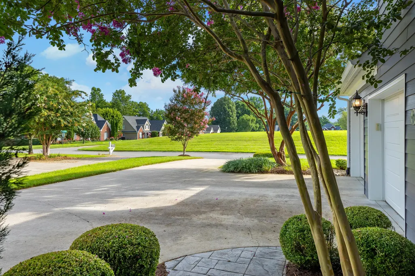
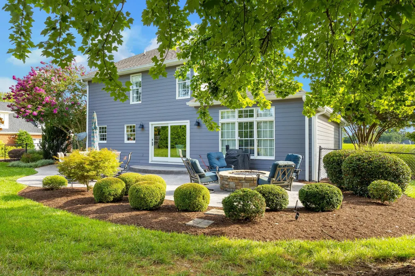
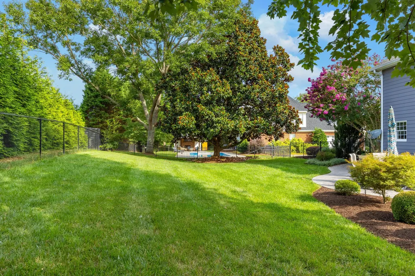
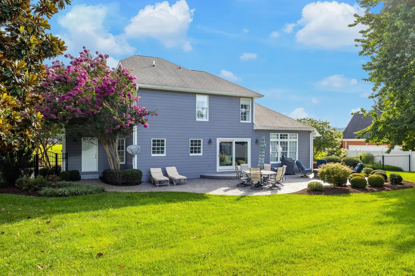
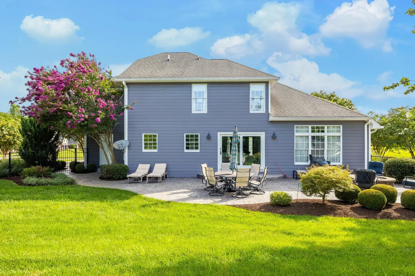
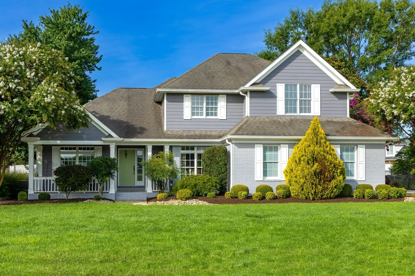
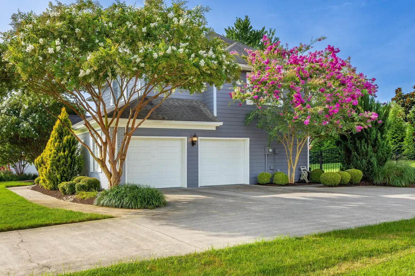
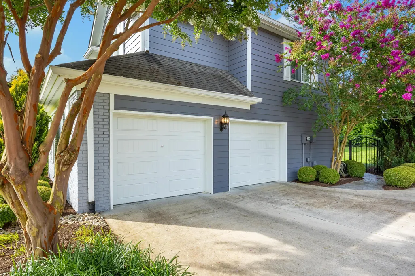
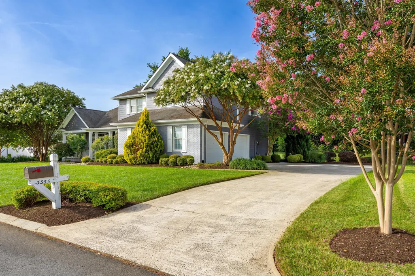
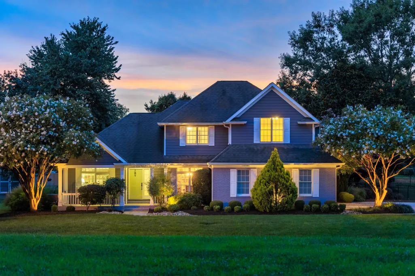
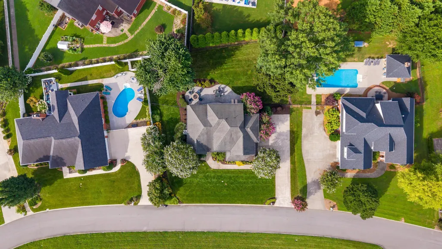
PRESTIGIOUS PRINCETON HILL! Beautifully updated two-story home offering 2,634 SF, 4 bedrooms and 2.5 baths in the highly preferred Candy's Creek Cherokee School District within the City of Cleveland. The spacious floor plan features a private office, separate formal dining room, breakfast area, and comfortable living spaces designed for everyday living and entertaining. Numerous updates include newer carpet, fresh paint, updated lighting, dual vanities, and a 3-year-old HVAC system. The outdoor living space truly sets this home apart! Enjoy an impressive 1,100 SF stamped concrete patio, natural gas fire pit, dedicated gas line for an outdoor grill, and beautiful professional landscaping--perfect for entertaining, grilling, or relaxing at the end of the day. Combine the Princeton Hill location, sought-after school district, spacious floor plan, extensive updates, and exceptional outdoor living, and you have a home that checks all the boxes! LOCATION. SPACE. UPDATES. OUTDOOR LIVING. Welcome Home to Princeton Hill! Buyer to verify square footage and school zones.
| Price History | |
|---|---|
| 9/13/2026 | Listed $565,000 |
General Features
| Sewer | Public Sewer |
|---|---|
| Heating | Central,Natural Gas |
| Cooling | Central Air,Electric,Multi Units |
| Utilities | Cable Available,Electricity Connected,Natural Gas Connected,Phone Available,Sewer Connected,Water Connected |
| Possession | Negotiable |
| Roof | Shingle |
| Appliances | Refrigerator,Microwave,Gas Water Heater,Gas Range,Electric Oven,Disposal,Dishwasher |
| Garage Spaces | 2 |
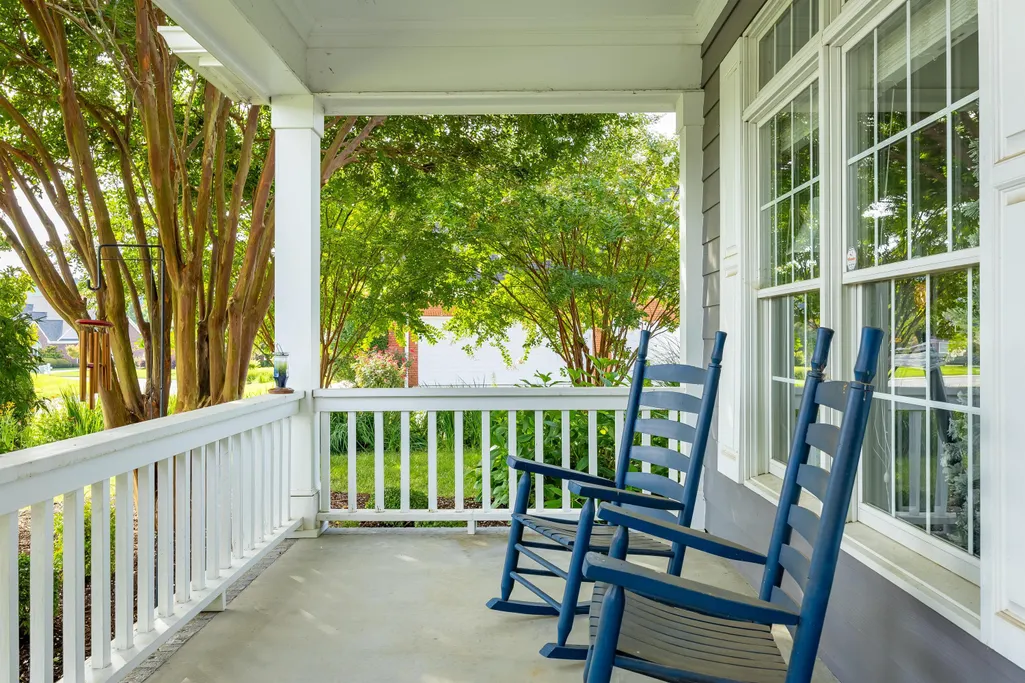
| Patio/Porch Features | Front Porch,Patio,Porch - Covered |
| Architectural Style | Other |
| Pool Features | None |
| Security Features | Smoke Detector(s) |
| Construction Materials | Brick,Vinyl Siding |
| Year Built | 1998 |
| Stories Count | 2 |
| Levels | Two |
| Property Subtype | Single Family Residence |
| Community Features | None |
| County | Bradley |
| New Construction | false |
| Property Type | Residential |
| HOA | false |
| Attached Garage | true |
| Subdivision Name | Princeton Hills |
| Garage Y/N | true |
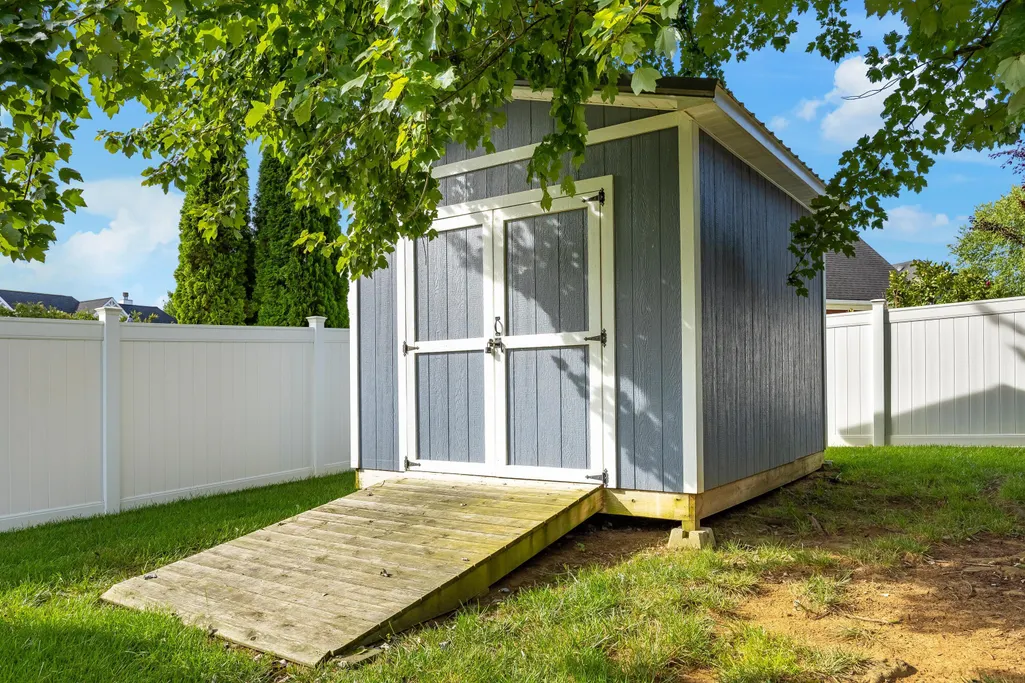
| Other Structures | Shed(s) |
| Total Rooms | 13 |
| Full Baths | 2 |
| Status | Active |
| Directions | Candies Lane to right on Freewill Road. Turn right into Princeton Hill Subdivision on Princeton Hill Circle. House on the right. |
| High School | Cleveland High |
| City | Cleveland |
| Senior Community Y/N | false |
| Carport Y/N | false |
| Listing Terms | Cash,Conventional,VA Loan |
| Spa Features | None |
| Elementary School | Candy's Creek Cherokee Elementary |
| Land Lease Y/N | No |
| Tax Annual Amount | 2912.85 |
| Home Warranty Y/N | true |
| Middle/Junior High School | Cleveland Middle |
| Property Condition | Updated/Remodeled |
| Lease Renewal Y/N | No |
| Additional Parcels Y/N | false |
| Lease Considered Y/N | No |
| Rent Control Y/N | No |
| Structure Type | House |
| Standard Status | Active |
| Occupancy Type | Owner |
| MobileHomeRemainsYN | No |
| Legal Description | LOT 4 of Princeton Hill Subdivision |
| Sewer_co_Public_sp_Sewer | true |
| Heating_co_Central | true |
| Utilities_co_Cable_sp_Available | true |
Interior Features
| Interior Amenities | Bookcases,Breakfast Bar,Ceiling Fan(s),Double Vanity,Eat-in Kitchen,Entrance Foyer,Granite Counters,High Speed Internet,Kitchen Island,Separate Dining Room,Separate Shower,Soaking Tub,Tray Ceiling(s), |
|---|---|
| Basement | Crawl Space |
| Flooring | Carpet,Hardwood,Tile |
| Total Fireplaces | 1 |
| Fireplace Features | Gas Log,Living Room |
| Basement (Y/N) | false |
| Air Conditioning Y/N | true |
| Heating Y/N | true |
| Window Features | Insulated Windows |
| Fireplace Y/N | true |
| Above Grade Finished Area | 2634 |
| Half Baths | 1 |
| Laundry Features | Laundry Room,Main Level |
| Total Bedrooms | 4 |
| LivingAreaSource | Tax Records |
| Total Baths | 3 |
Exterior Features
| Exterior Amenities | Fire Pit |
|---|---|
| Fencing | Fenced |
| Parking Features | Concrete,Driveway,Garage,Garage Door Opener,Garage Faces Side |
| Lot Features | Landscaped,Level |
| Water Source | Public |
| Foundation Details | Block |
| Spa | false |
| Building Area Total | 2634 |
| Lot Dimensions | 125x127x144x121 |
| Road Surface Type | Asphalt |
| Waterfront Y/N | false |
| Road Frontage Type | City Street |
| Other Equipment | None |
| Crops Included Y/N | No |
| Road Responsibility | Public Maintained Road |
| Horse Y/N | No |
| Irrigation Water Rights Y/N | No |
Amenities
- Foreclosure
- Views
- Short Sale
- New Construction
- Adult 55+
- Lease To Own
- No HOA Fees
- Furnished
- Primary On Main
- Air Conditioning
- Seller Finance
- Green
- Fixer Upper
- Horse
- Golf
- Fireplace
- Deck
- Garage
- Basement
- Pool
Property vs Single Family Average in 37312
Price
Taxes
Year Built

 River Counties Association of REALTORS® All information deemed reliable but not guaranteed. All properties are subject to prior sale, change or withdrawal. Neither listing broker(s) or information provider(s) shall be responsible for any typographical errors, misinformation, misprints and shall be held totally harmless. Listing(s) information is provided for consumer's personal, non-commercial use and may not be used for any purpose other than to identify prospective properties consumers may
