







Address
10564 Fielding Road, Ooltewah, TN
Price
$ 344,900
Property Attributes
- MLS#20261102
- TypeSingle Family
- Listing Status Active
- CountyHamilton
- CityOoltewah
- NeighborhoodHamilton on Hunter
- Zip37363
- StyleSplit Level
- Year Built2006
- Taxes$ 1250
- Price$ 344,900
- Bedrooms4
- Full Bathrooms2
- Half Bathrooms0
- Sqr Footage1706
- Lot Size1 Acres
Data Source:
River Counties MLS (RCMLS)
Property Description
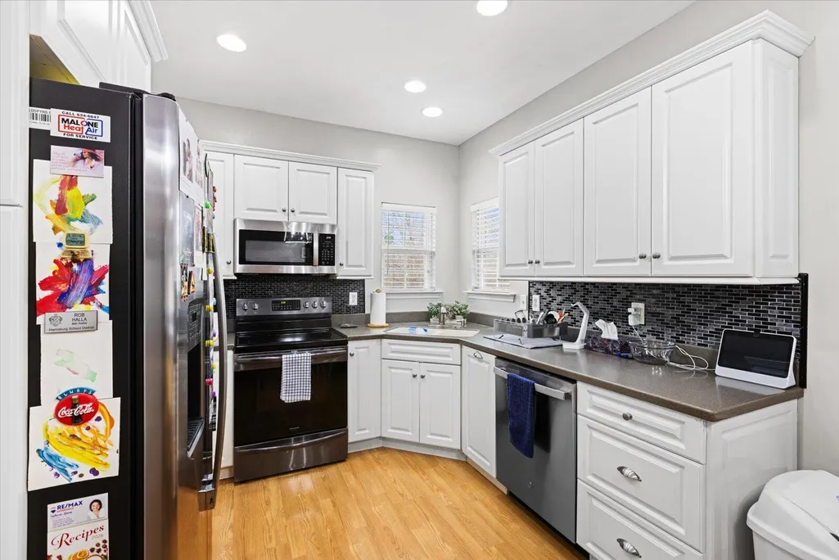
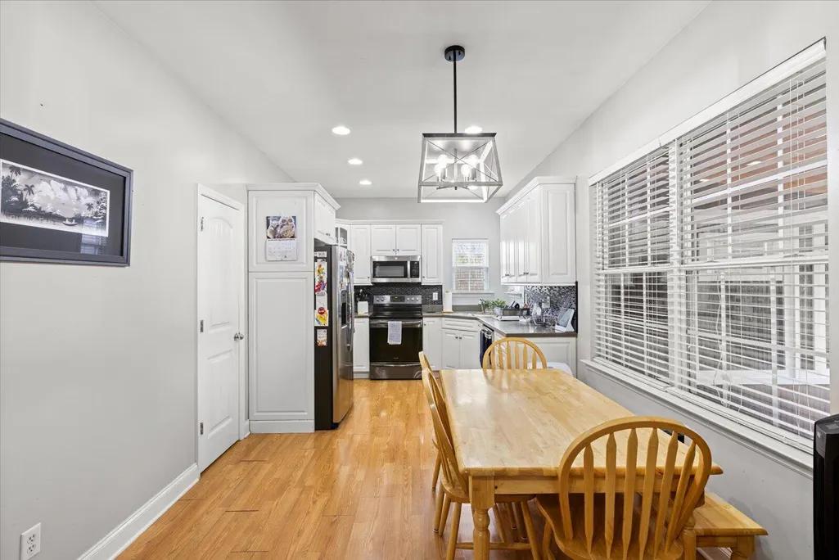
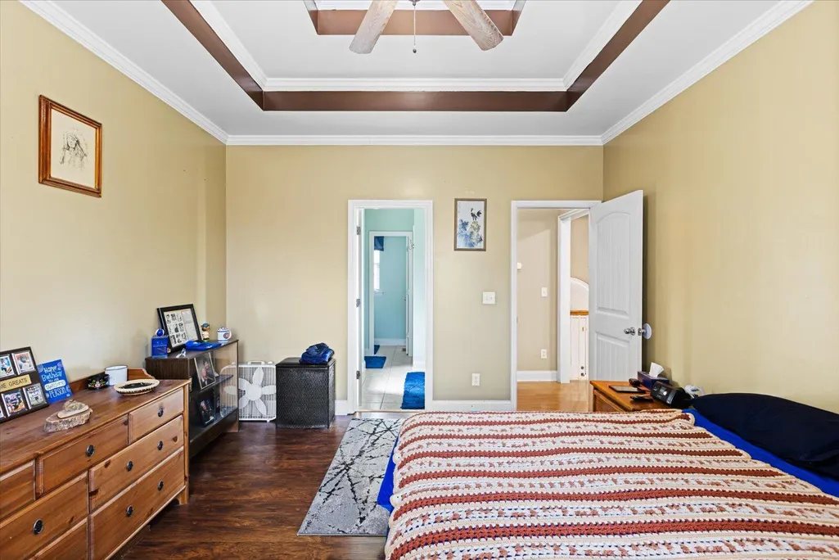
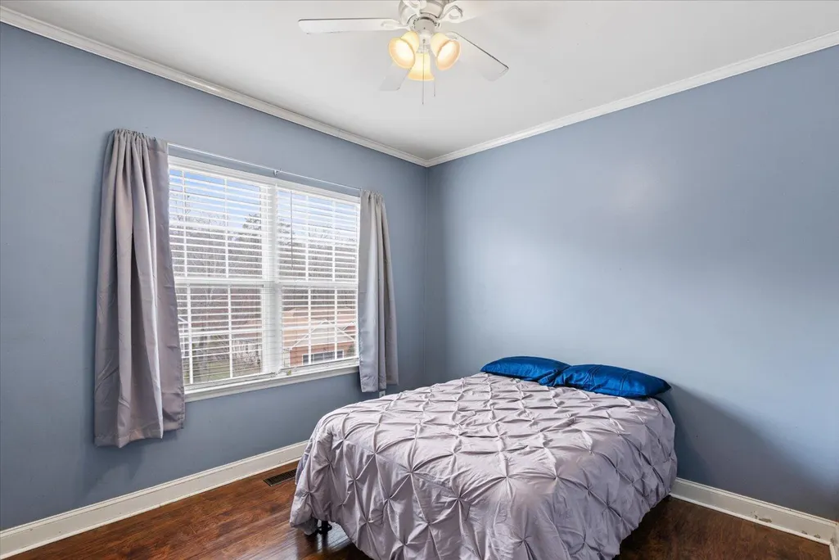
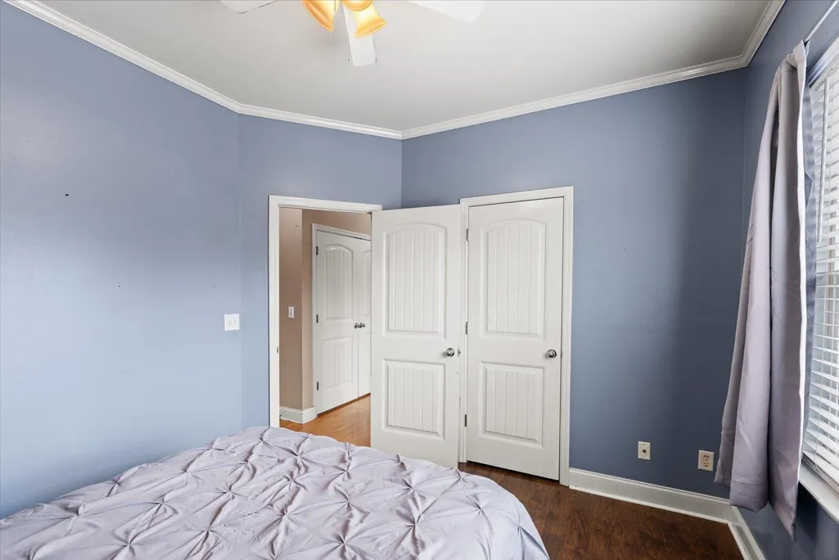
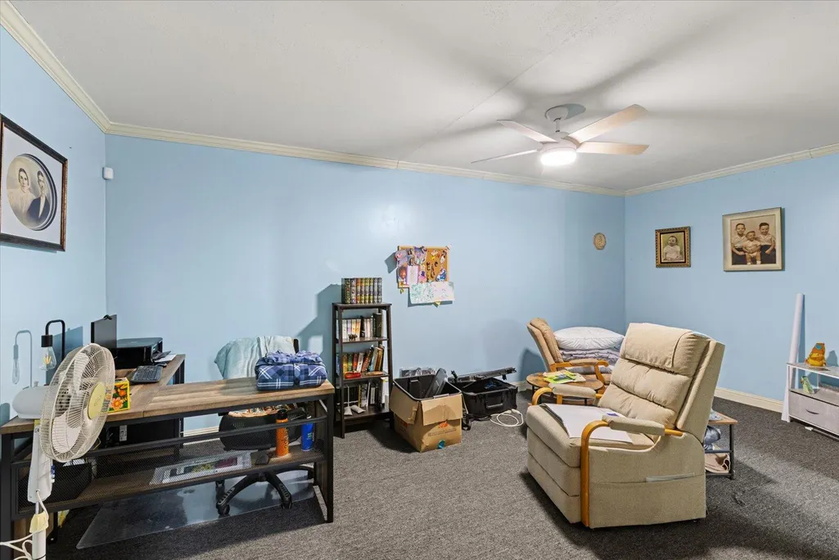
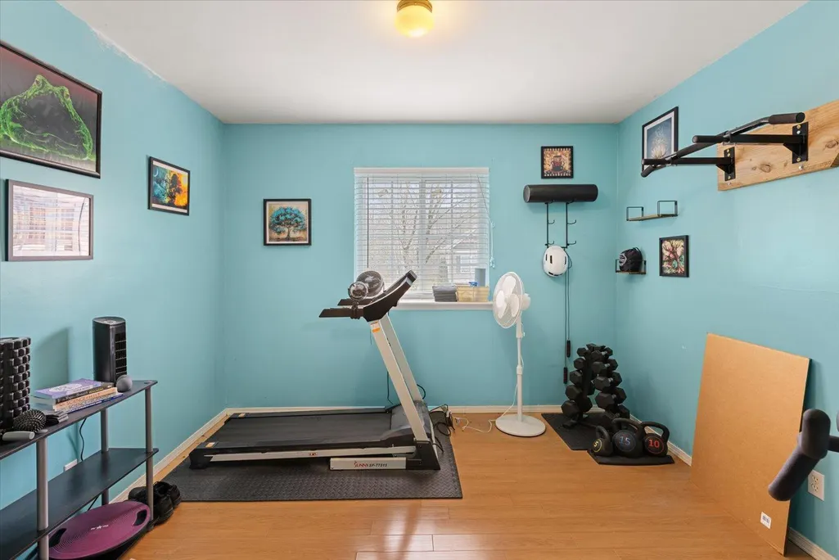
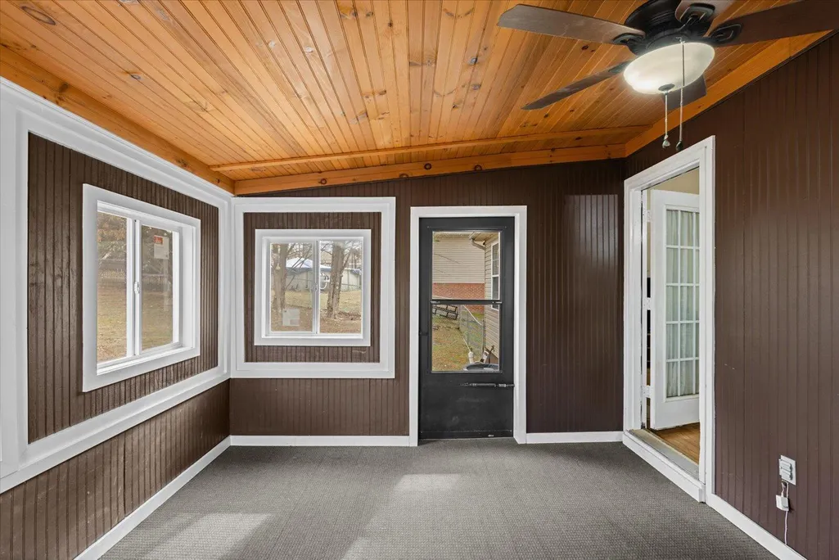
Welcome home to this beautifully maintained property in the heart of Ooltewah, offering 4 bedrooms plus a versatile bonus room--perfect for a home office, media room, or guest space. Situated on a rare full acre, this home provides the ideal blend of space, comfort, and convenience. Located in a great neighborhood near top-rated schools, you'll love being just minutes from shopping, dining, and everyday conveniences, while also enjoying quick access to Harrison Bay State Park for boating, hiking, and outdoor recreation. Inside, the home has been exceptionally well cared for, reflecting pride of ownership throughout. The spacious layout offers flexibility for modern living, with room to grow, entertain, and relax both indoors and out. If you're looking for space, location, and long-term value--all in one--this property checks every box.
| Elementary School | Middle School | High School |
|---|---|---|
| Wallace Smith Elementary School | Hunter Middle School | Central High High School |
| Price History | |
|---|---|
| 3/12/2026 | Listed $385,000 |
| 5/28/2026 | 3$375,000 |
| 6/25/2026 | 4$359,900 |
| 7/23/2026 | 4$344,900 |
General Features
| Living Area | 1706 |
|---|---|
| Sewer | Septic Tank |
| Heating | Electric |
| Cooling | Central Air |
| Utilities | High Speed Internet Available,Water Connected,Electricity Connected |
| Possession | Close Of Escrow |
| Roof | Shingle |
| Appliances | Dishwasher,Electric Oven,Electric Range,Electric Water Heater,Exhaust Fan,Refrigerator |
| Garage Spaces | 2 |
| Patio/Porch Features | Porch,Rear Porch |
| Architectural Style | Split Level |
| Pool Features | None |
| Construction Materials | Brick,Vinyl Siding |
| Year Built | 2006 |
| Levels | Multi/Split |
| Property Subtype | Single Family Residence |
| Community Features | None |
| County | Hamilton |
| New Construction | false |
| Property Type | Residential |
| HOA | false |
| Attached Garage | true |
| Subdivision Name | Hamilton on Hunter |
| Garage Y/N | true |
| Other Structures | None |
| Full Baths | 2 |
| Status | Active |
| Directions | I-75 to exit 11 and turn left on Lee Hwy. Then left on Hunter Rd approx. 4 miles then left on Teal Ln, right on White Tail Dr, Left on Riley, Left on Sawtooth, Right on Baker Boy, Left on Fielding. Home on left. |
| High School | Central High |
| City | Ooltewah |
| Lot Size Units | Acres |
| Lot Size Square Feet | 43560 |
| Carport Y/N | false |
| Listing Terms | Cash,Conventional,FHA,VA Loan |
| Elementary School | Wallace Smith |
| Tax Annual Amount | 1250.14 |
| Middle/Junior High School | Hunter |
| Property Condition | Updated/Remodeled |
| Structure Type | Free Standing Building |
| Standard Status | Active |
Interior Features
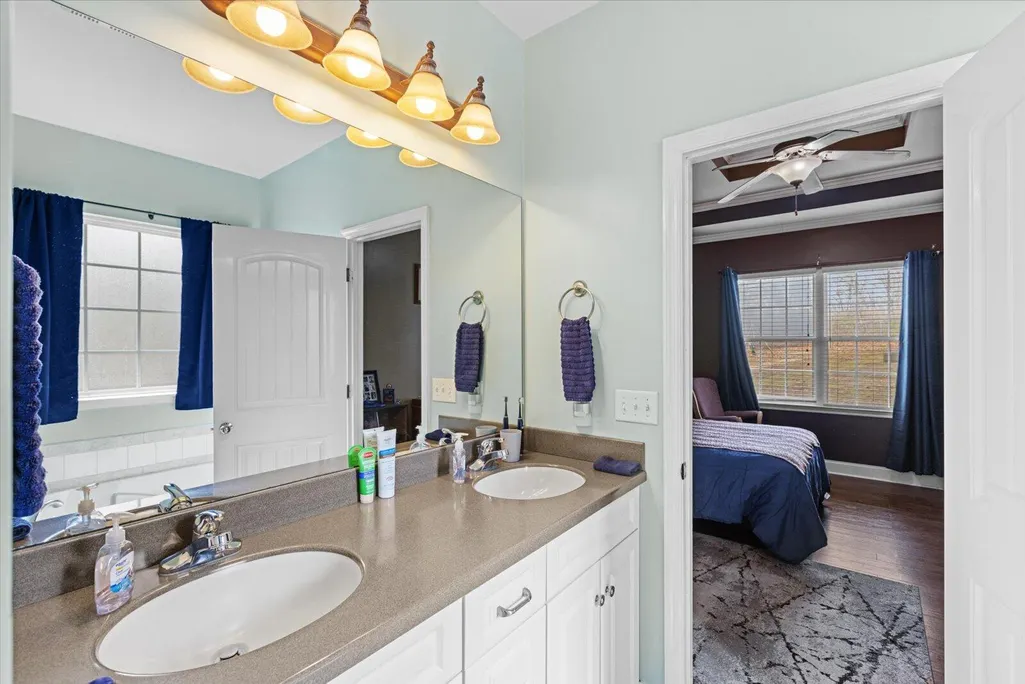
| Interior Amenities | Walk-In Shower,Walk-In Closet(s),Pantry,High Ceilings,Eat-in Kitchen,Double Vanity,Bathroom Mirror(s),Ceiling Fan(s) |
|---|---|
| Basement | Finished,Partial |
| Flooring | Carpet,Engineered Hardwood,Hardwood,Tile |
| Air Conditioning Y/N | true |
| Heating Y/N | true |
| Window Features | Storm Window(s),Aluminum Frames |
| Fireplace Y/N | true |
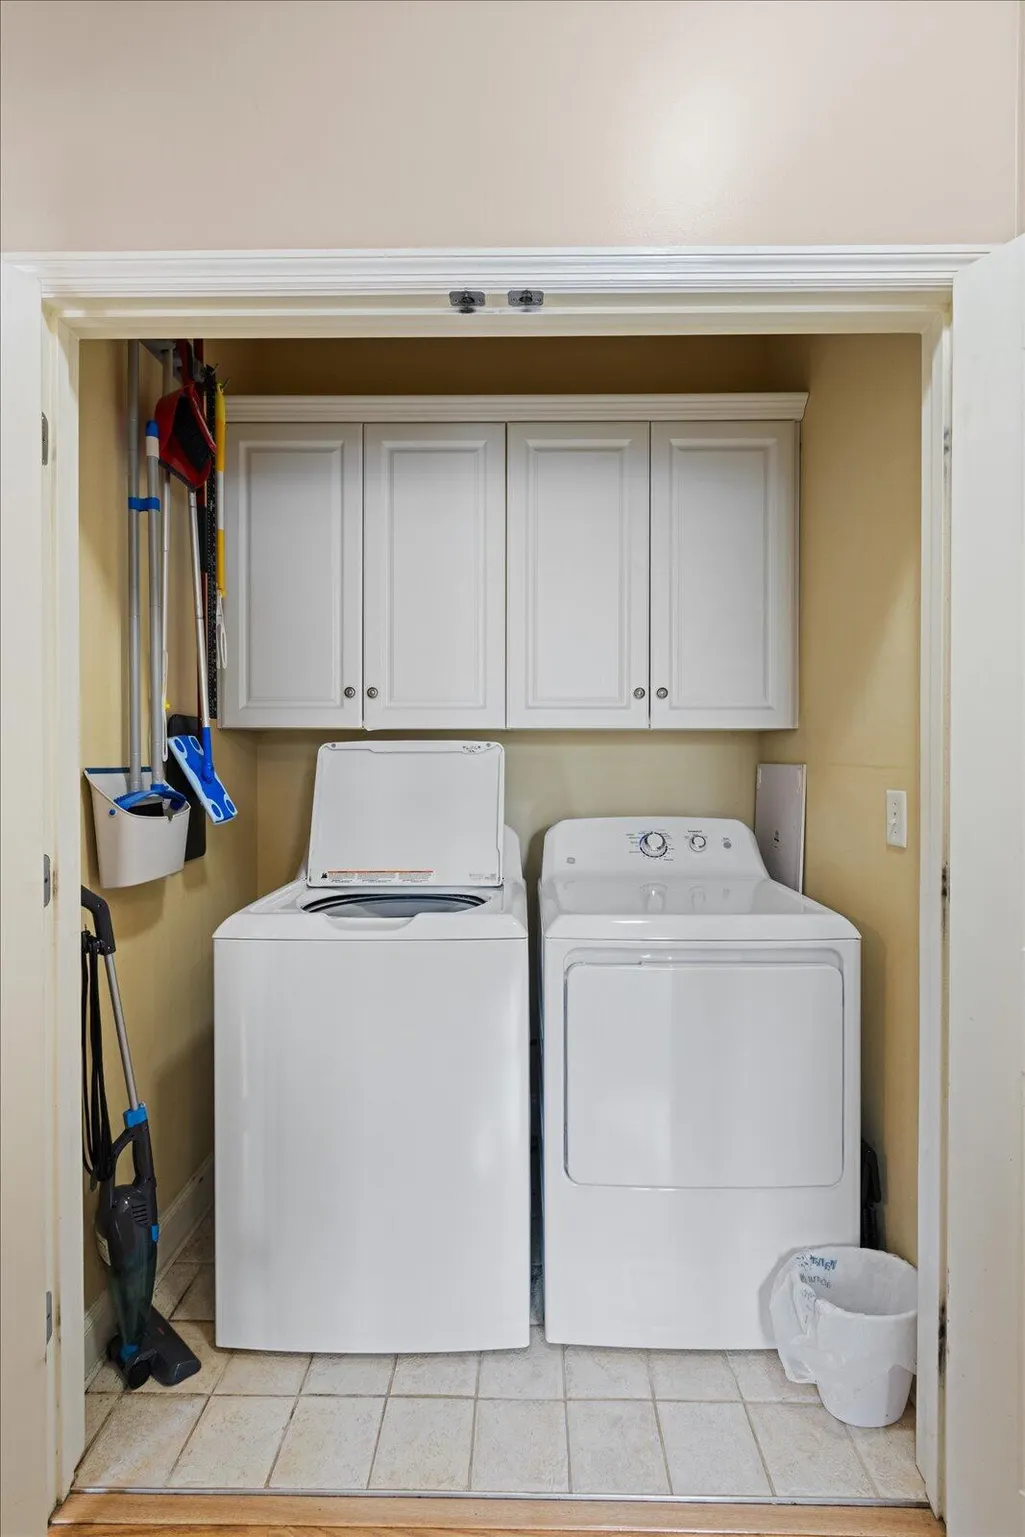
| Laundry Features | Laundry Closet |
| Total Bedrooms | 4 |
| LivingAreaSource | Public Records |
| Total Baths | 2 |
Exterior Features
| Exterior Amenities | Rain Gutters,Balcony |
|---|---|
| Fencing | Fenced |
| Parking Features | Paved,Concrete,Off Street |
| Lot Features | Sloped,Level,Cleared |
| Water Source | Public |
| Lot Size Area | 1 |
| Foundation Details | Block |
| Lot Size Acres | 1 |
| Road Surface Type | Paved |
| Road Frontage Type | City Street,Interstate Access Within 5 Miles |
| Horse Y/N | false |
Amenities
- Foreclosure
- Views
- Short Sale
- New Construction
- Adult 55+
- Lease To Own
- No HOA Fees
- Furnished
- Primary On Main
- Air Conditioning
- Seller Finance
- Green
- Fixer Upper
- Horse
- Golf
- Fireplace
- Deck
- Garage
- Basement
- Pool
Property vs Single Family Average in 37363
Price
Taxes
Year Built

 River Counties Association of REALTORS® All information deemed reliable but not guaranteed. All properties are subject to prior sale, change or withdrawal. Neither listing broker(s) or information provider(s) shall be responsible for any typographical errors, misinformation, misprints and shall be held totally harmless. Listing(s) information is provided for consumer's personal, non-commercial use and may not be used for any purpose other than to identify prospective properties consumers may
