












Address
5789 Sarah Drive, Ooltewah, TN
Price
$ 380,000
Property Attributes
- MLS#1542445
- TypeSingle Family
- Listing Status Active
- CountyHamilton
- CityOoltewah
- AreaCounty
- NeighborhoodHamilton On Hunter
- Zip37363
- StyleSingle Family Residence
- Year Built2003
- Taxes$ 1260
- Price$ 380,000
- Bedrooms3
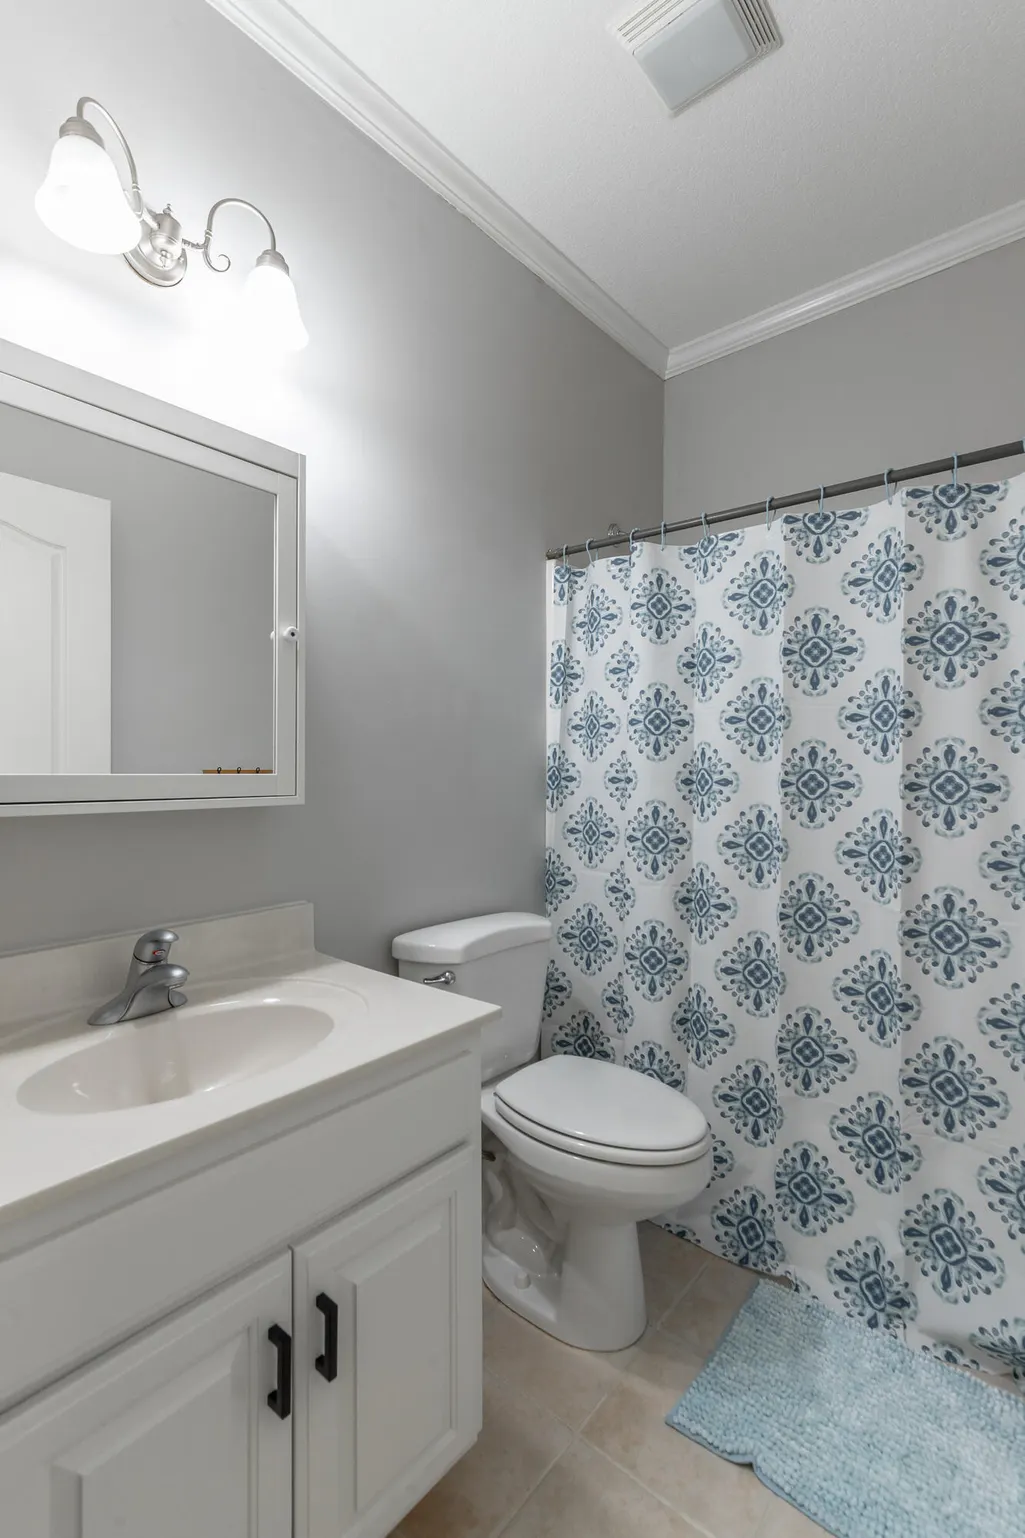
- Full Bathrooms2
- Half Bathrooms0
- Sqr Footage1900
- Lot Size0.37 Acres
Data Source:
Greater Chattanooga MLS (GCAR)
Property Description
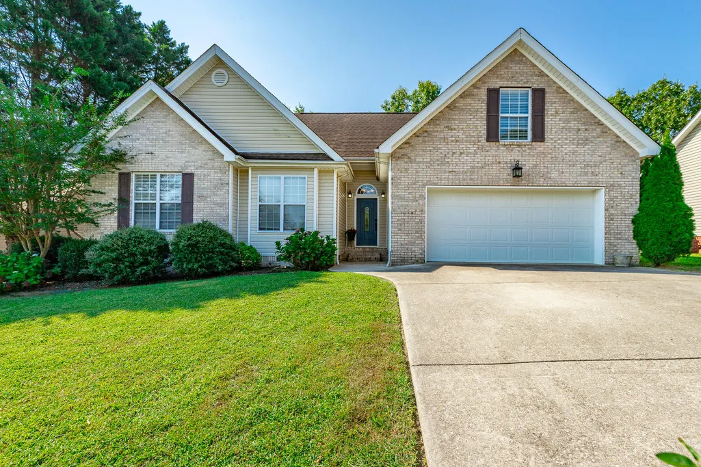
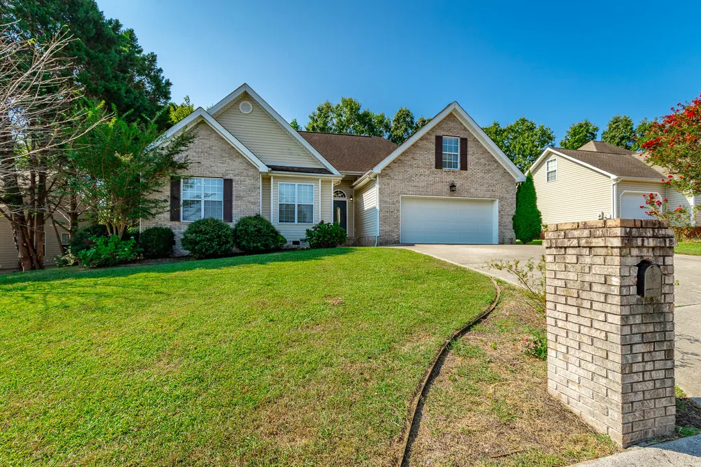
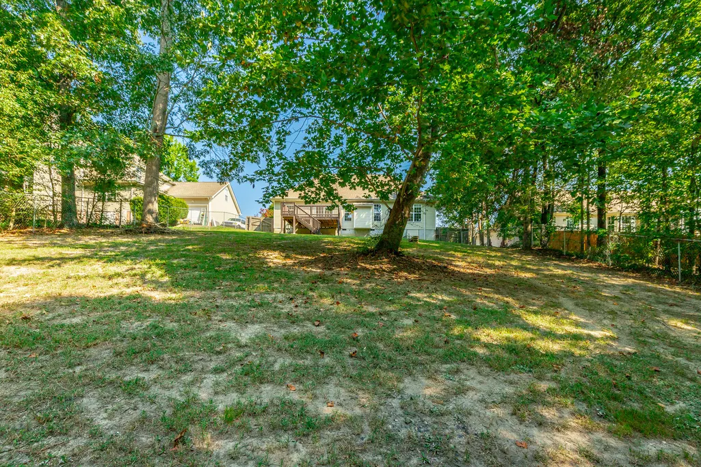
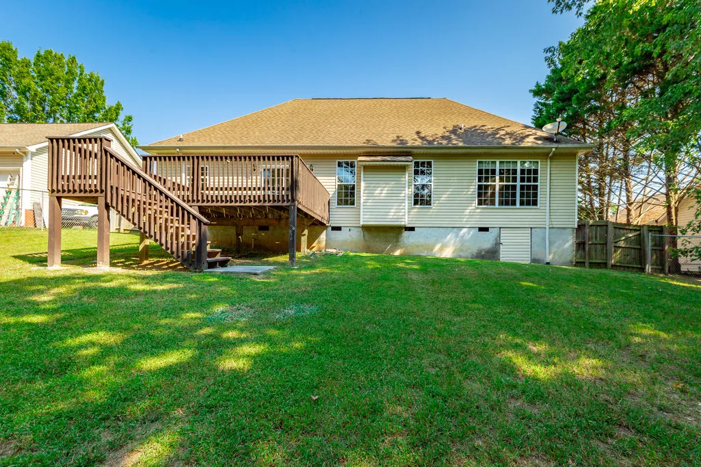
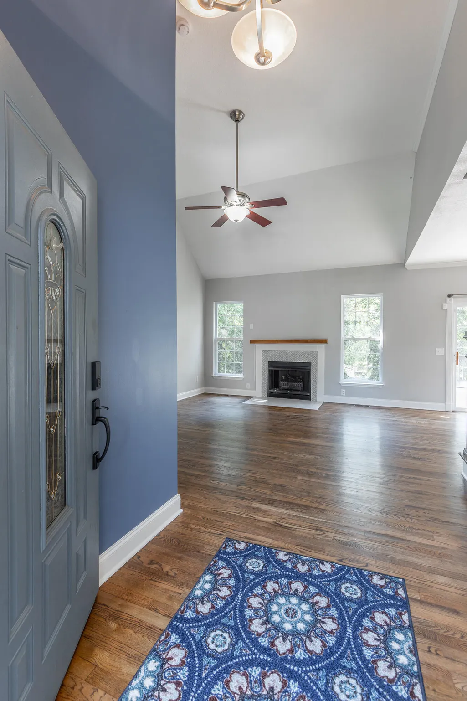
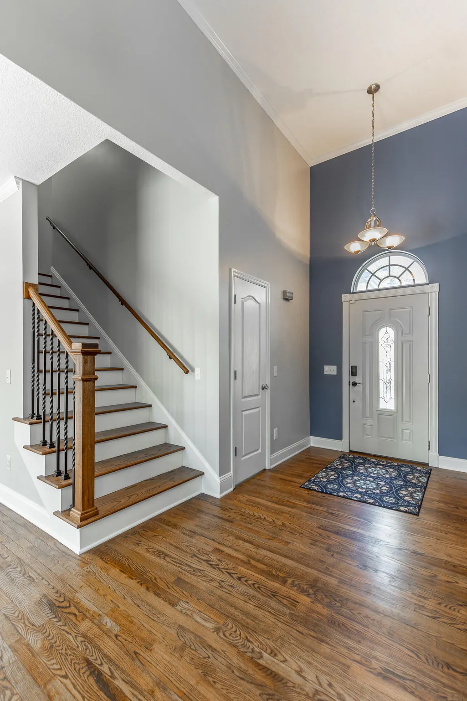
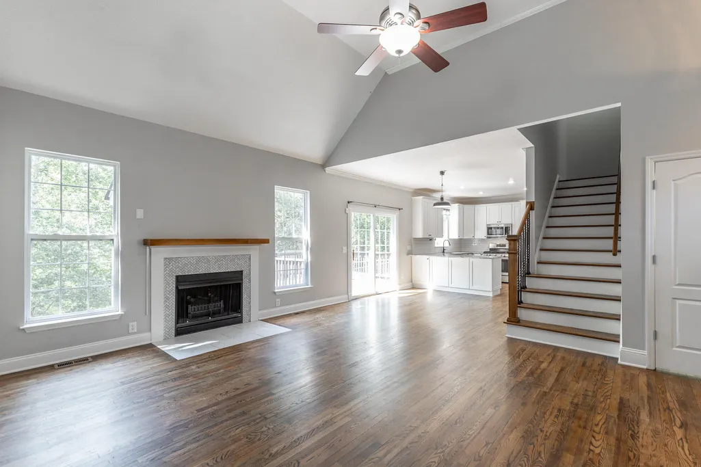
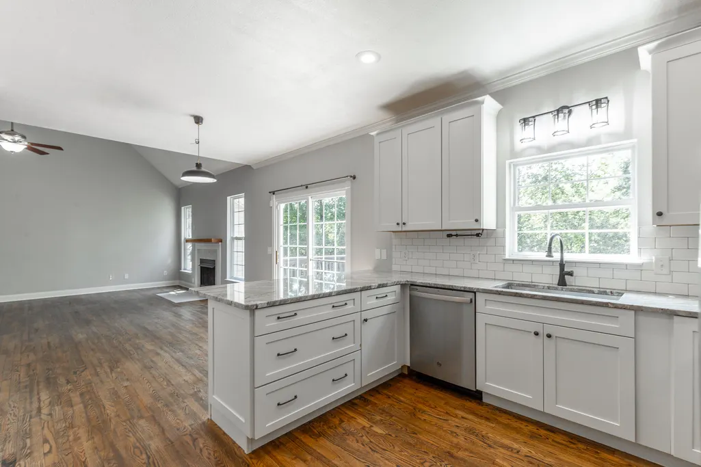
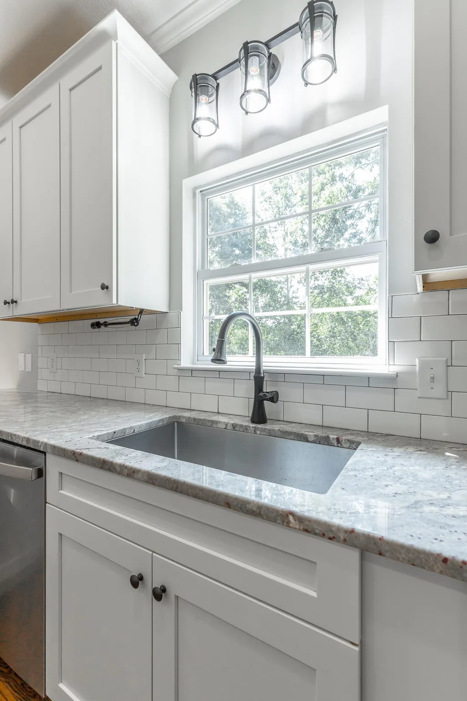
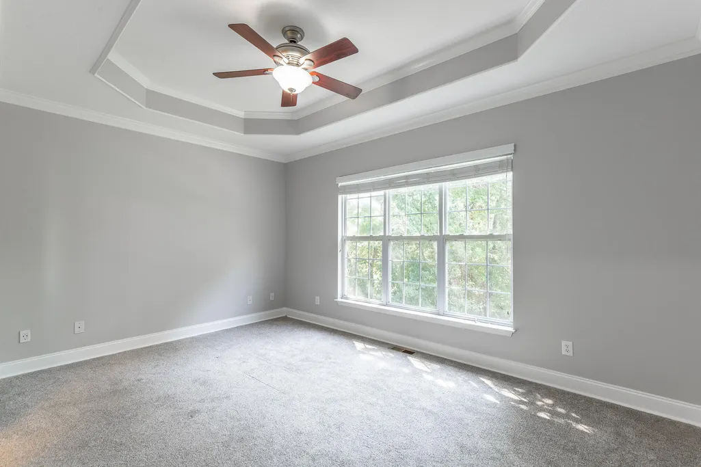
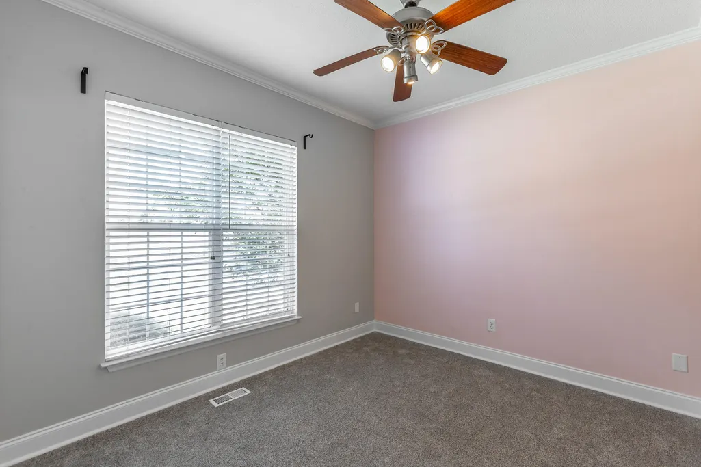
Enjoy the beautiful landscaping and mountain views as you wind through the Hamilton On Hunter subdivision to the home with the best layout in the neighborhood! Located near Publix, Cambridge Square, and the interstate, allowing a 25-minute drive to the heart of Downtown Chattanooga, this location promises both tranquility and convenience. The updated kitchen is complete with a gas stove and granite countertops but doesn't stop there - it offers a pantry space AND additional appliance space. The beautiful hardwood floors will lead you to the open concept living and dining room. The living room features an electric fireplace that is surrounded by a beautiful mantle and tile. The 3 bedrooms situated on the other wing of the home offer the plush comfort of carpeting, and the primary bedroom surprises with tray ceilings. You'll be wrapped in style from the floor to ceiling. If you feel you need just a tad more space, journey upstairs to a separate private bonus room that is perfect for a rec room, office, playroom, or whatever your vision brings. Stepping outside, the home offers a large deck and fenced in peaceful quiet retreat that is all yours to enjoy. Schedule your private tour today and make this your new home.
| Price History | |
|---|---|
| 9/9/2026 | Listed $380,000 |
General Features
| Sewer | Public Sewer |
|---|---|
| Heating | Central,Natural Gas |
| Cooling | Central Air,Electric |
| Utilities | Cable Available,Electricity Connected,Phone Available,Sewer Connected,Water Connected,Underground Utilities |
| Possession | Close Of Escrow |
| Roof | Shingle |
| Appliances | Washer/Dryer,Stainless Steel Appliance(s),Refrigerator,Range Hood,Oven,Microwave,Ice Maker,Gas Water Heater,Gas Range,Freezer,Free-Standing Gas Range,ENERGY STAR Qualified Washer,ENERGY STAR Qualified |
| Garage Spaces | 2 |
| Patio/Porch Features | Deck,Patio |
| Pool Features | None |
| Construction Materials | Brick,Vinyl Siding |
| Year Built | 2003 |
| Stories Count | 2 |
| Levels | Two |
| Property Subtype | Single Family Residence |
| Community Features | Curbs |
| County | Hamilton |
| New Construction | false |
| Property Type | Residential |
| HOA | false |
| Attached Garage | true |
| Subdivision Name | Hamilton On Hunter |
| Garage Y/N | true |
| Other Structures | None |
| Total Rooms | 8 |
| Full Baths | 2 |
| Status | Active |
| Directions | 153 N to Hwy 58. Right on to Hwy 58. Right on Hunter rd. turn onto Lebron Sterchi Dr, RIGHT on Whit Tail, LEFT on Riley, LEFT on Sawtooth, RIGHT on Bakerboy, LEFT on Carola, LEFT on Veronica, RIGHT |
| High School | Central High School |
| City | Ooltewah |
| Senior Community Y/N | false |
| MLS Area | County |
| Lot Size Units | Acres |
| Lot Size Square Feet | 16117.2 |
| Carport Y/N | false |
| Listing Terms | Cash,Conventional,FHA,VA Loan |
| Spa Features | None |
| Elementary School | Wallace A. Smith Elementary |
| Land Lease Y/N | No |
| Tax Annual Amount | 1260.97 |
| Home Warranty Y/N | false |
| Middle/Junior High School | Hunter Middle |
| Lease Renewal Y/N | No |
| MLS Area Minor | County |
| Additional Parcels Y/N | false |
| Lease Considered Y/N | No |
| Rent Control Y/N | No |
| Structure Type | Free Standing Building |
| Standard Status | Active |
| MobileHomeRemainsYN | No |
| Legal Description | LT 642 HAMILTON ON HUNTER PH 11 PB6 7 PG86 OUT OF 122-56 FOR 2002 |
| Sewer_co_Public_sp_Sewer | true |
| Heating_co_Central | true |
| Utilities_co_Cable_sp_Available | true |
| Utilities_co_Underground_sp_Utilities | true |
Interior Features
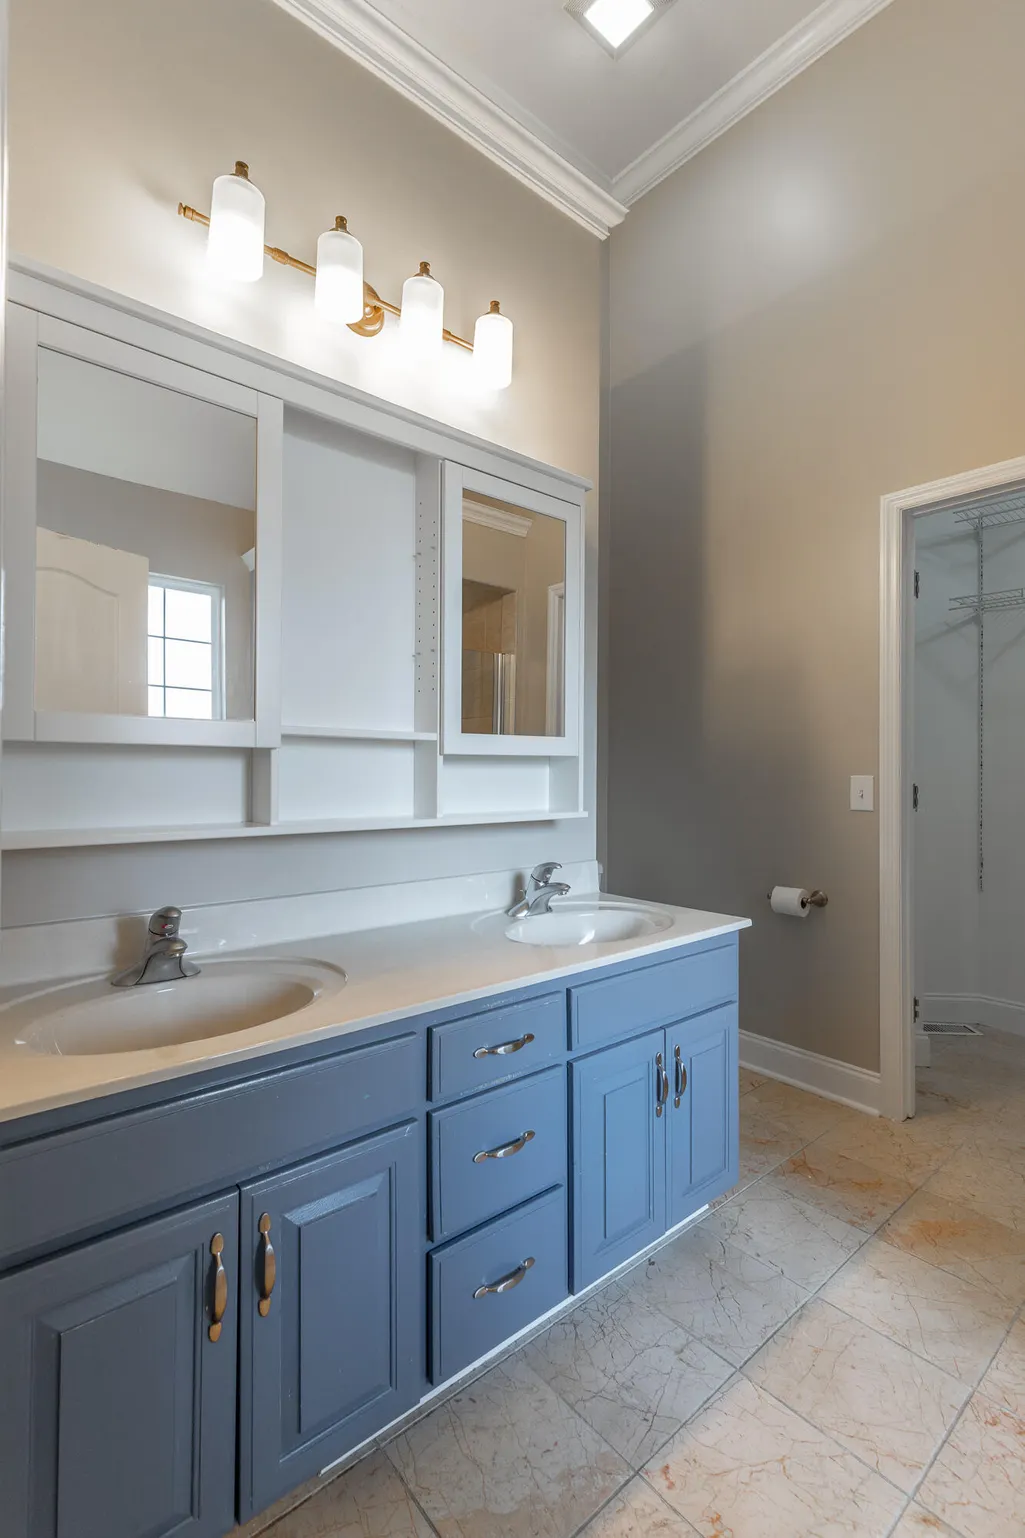
| Interior Amenities | Built-in Features,Ceiling Fan(s),Crown Molding,Double Vanity,En Suite,Entrance Foyer,Granite Counters,High Ceilings,Open Floorplan,Pantry,Primary Downstairs,Recessed Lighting,Separate Shower,Tray Ceil |
|---|---|
| Basement | Crawl Space |
| Flooring | Carpet,Hardwood,Tile |
| Total Fireplaces | 1 |
| Fireplace Features | Electric,Living Room |
| Basement (Y/N) | false |
| Air Conditioning Y/N | true |
| Heating Y/N | true |
| Window Features | Blinds,Double Pane Windows |
| Fireplace Y/N | true |
| Above Grade Finished Area | 1900 |
| Laundry Features | Electric Dryer Hookup,Gas Dryer Hookup,Inside,Laundry Room,Main Level,Washer Hookup |
| Total Bedrooms | 3 |
| LivingAreaSource | Other |
| Total Baths | 2 |
Exterior Features
| Exterior Amenities | Private Yard |
|---|---|
| Fencing | Fenced,Privacy |
| Parking Features | Garage,Garage Faces Front,Kitchen Level,Off Street |
| Lot Features | Back Yard,Few Trees,Front Yard,Gentle Sloping,Landscaped |
| Water Source | Public |
| Inclusions | Refrigerator in kitchen, garage refrigerator, washer & dryer combo |
| Lot Size Area | 0.37 |
| Foundation Details | Block |
| Spa | false |
| Building Area Total | 1900 |
| Lot Dimensions | 80X200 |
| Lot Size Acres | 0.37 |
| Waterfront Y/N | false |
| Crops Included Y/N | No |
| Horse Y/N | No |
| Irrigation Water Rights Y/N | No |
Amenities
- Foreclosure
- Views
- Short Sale
- New Construction
- Adult 55+
- Lease To Own
- No HOA Fees
- Furnished
- Primary On Main
- Air Conditioning
- Seller Finance
- Green
- Fixer Upper
- Horse
- Golf
- Fireplace
- Deck
- Garage
- Basement
- Pool
Property vs Single Family Average in 37363
Price
Taxes
Year Built

 River Counties Association of REALTORS® All information deemed reliable but not guaranteed. All properties are subject to prior sale, change or withdrawal. Neither listing broker(s) or information provider(s) shall be responsible for any typographical errors, misinformation, misprints and shall be held totally harmless. Listing(s) information is provided for consumer's personal, non-commercial use and may not be used for any purpose other than to identify prospective properties consumers may
