
Just Listed


Address
7415 Duxbury Road, Ooltewah, TN
Price
$ 517,779
Property Attributes
- MLS#1543152
- TypeSingle Family
- Listing Status Active
- CountyHamilton
- CityOoltewah
- AreaCounty
- NeighborhoodEdgestone
- Zip37363
- StyleContemporary
- Year Built2026
- Price$ 517,779
- Bedrooms4
- Full Bathrooms2
- Half Bathrooms1
- Sqr Footage2833
- Lot Size0.17 Acres
Data Source:
Greater Chattanooga MLS (GCAR)
Property Description
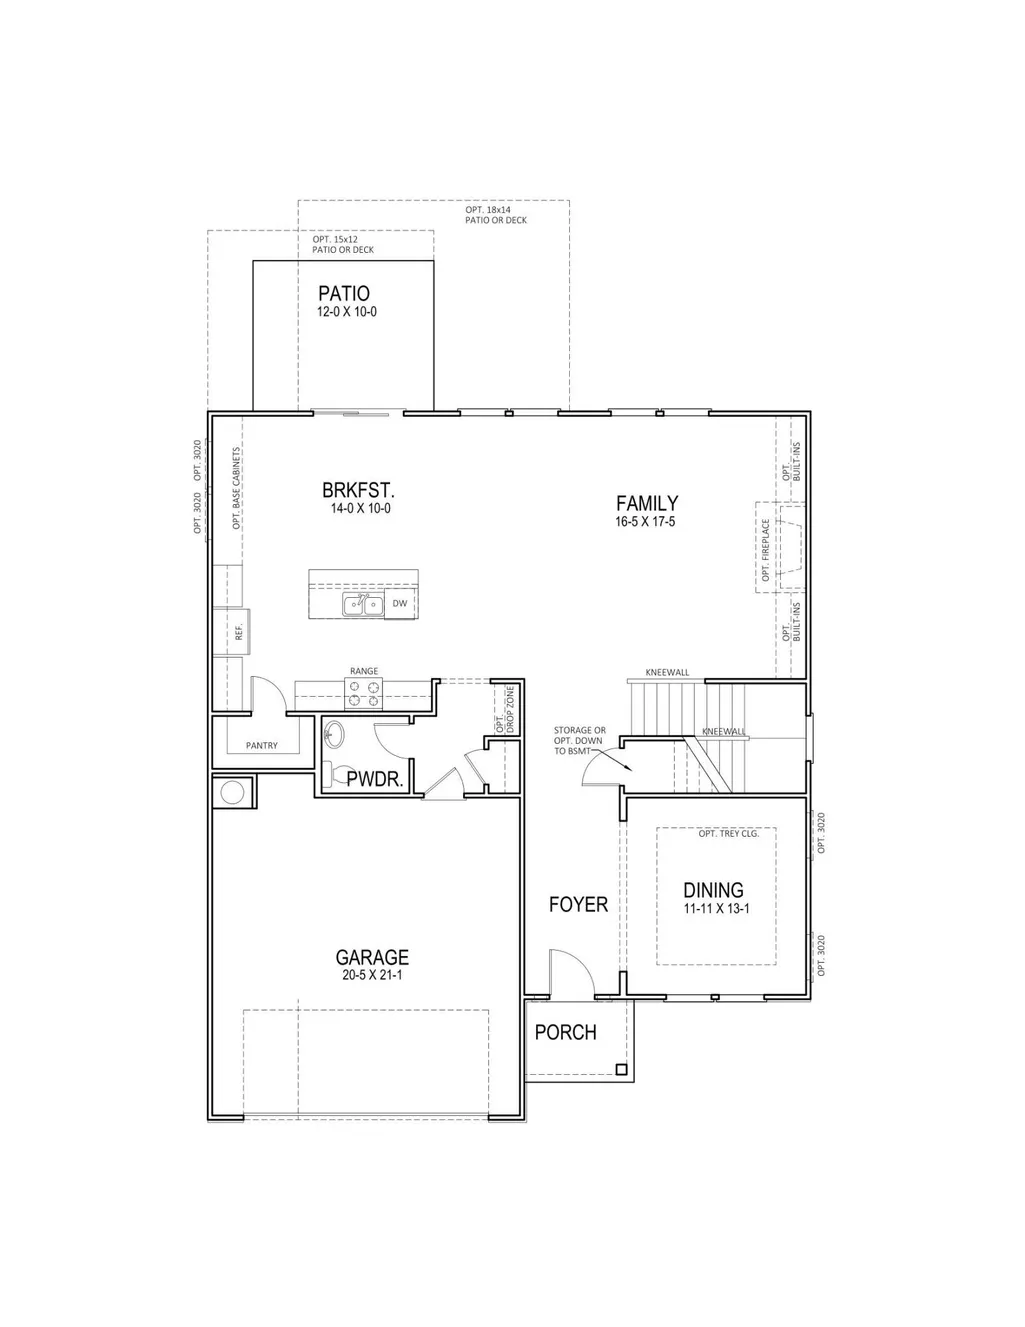
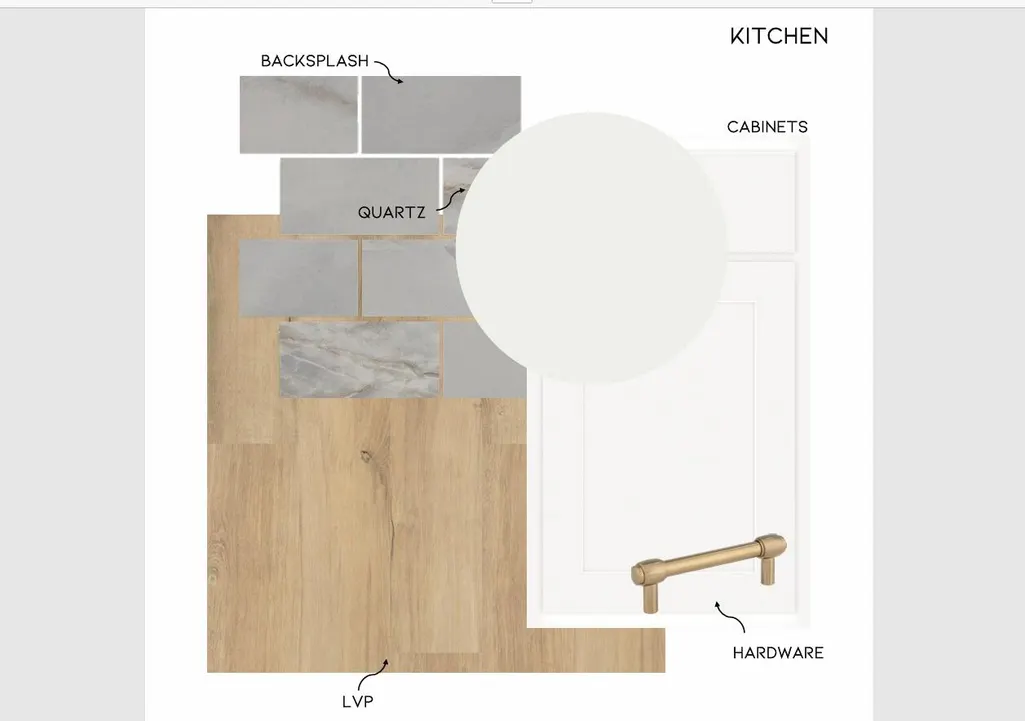
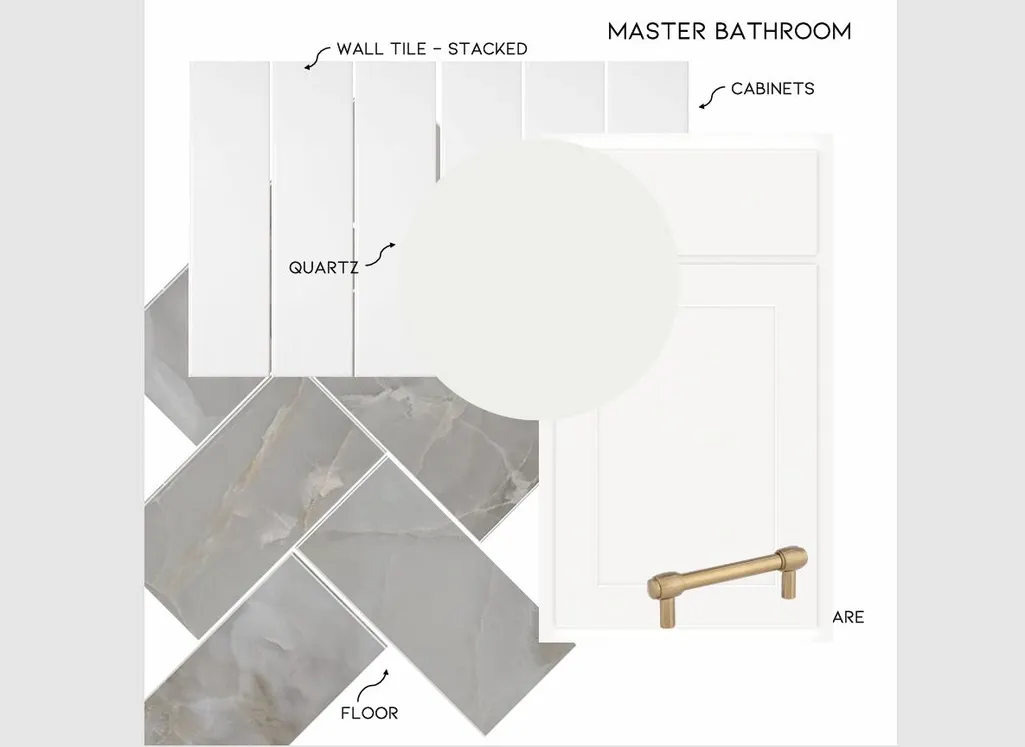
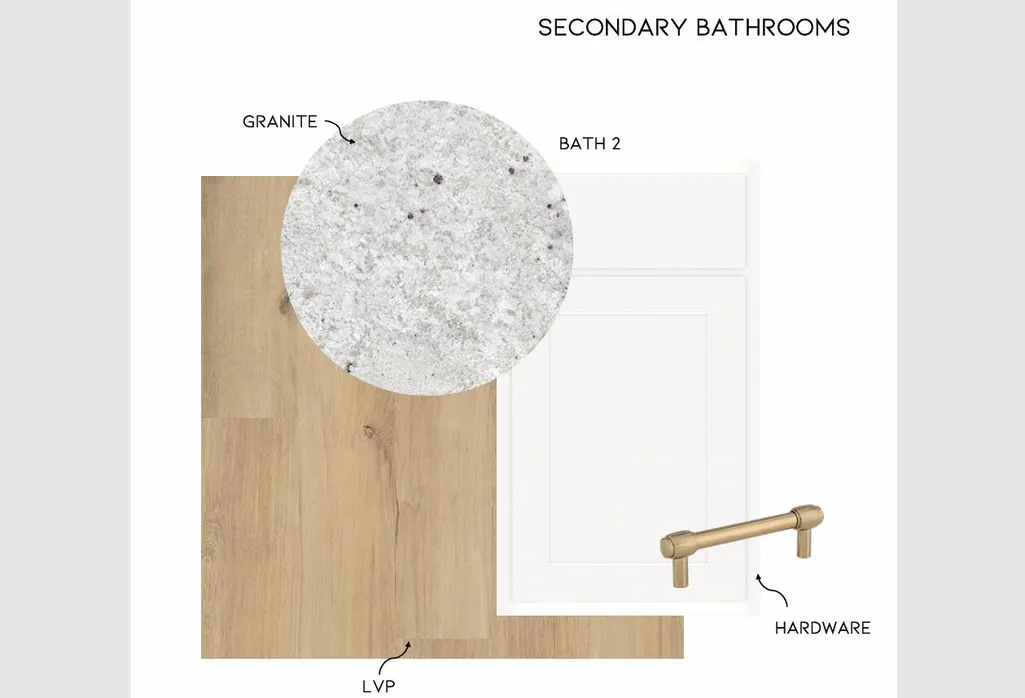
HUGE LIMITED TIME BUYER INCENTIVES home is located in popular EDGESTONE!!!! Builder Seller will pay $10,000 towards Buyers closing costs with our preferred lender AND $10,000 TOWARDS UPGRADES! DO NOT MISS OUT ON THESE INCENTIVES!!!! Certain terms and restrictions apply. Incentive may end at any time. *** The PARKER M Floor Plan gives you 2,884 square feet of home that is PERFECT for entertaining. The spacious kitchen is finished with granite countertops, stainless steel appliances and a large kitchen island. A favorite feature of this home is the fabulous open floor plan with an over-sized island convenience when there is a full house of guests. Upstairs you can relax in the loft or unwind in the large Owner's suite. This Owner's bath is a MUST SEE with ample space, separate vanities, large, tiled Shower with Niche and Seat and a walk-in closet with room for ALL your clothes and shoes. Three additional upstairs bedrooms BOTH with walk-in closets and they share a hall bath with dual sinks. The Broker for Trust Homes has a personal interest in the sale of this home
| Elementary School | Middle School | High School |
|---|---|---|
| Ooltewah Elementary Elementary School | Hunter Middle Middle School | Ooltewah High School |
| Price History | |
|---|---|
| 9/21/2026 | Listed $517,779 |
General Features
| Sewer | Septic Tank,Other |
|---|---|
| Heating | Propane |
| Cooling | Central Air |
| Utilities | Electricity Connected,Propane |
| Possession | Close Of Escrow |
| Roof | Shingle |
| Appliances | Free-Standing Gas Range |
| HOA Fee | 400 |
| Garage Spaces | 2 |
| Patio/Porch Features | Patio |
| Architectural Style | Contemporary |
| Security Features | Carbon Monoxide Detector(s),Fire Alarm |
| Construction Materials | Concrete,Fiber Cement,HardiPlank Type |
| Year Built | 2026 |
| Stories Count | 2 |
| Levels | Two |
| Property Subtype | Single Family Residence |
| Assoc Fee Paid Per | Annually |
| County | Hamilton |
| New Construction | true |
| Property Type | Residential |
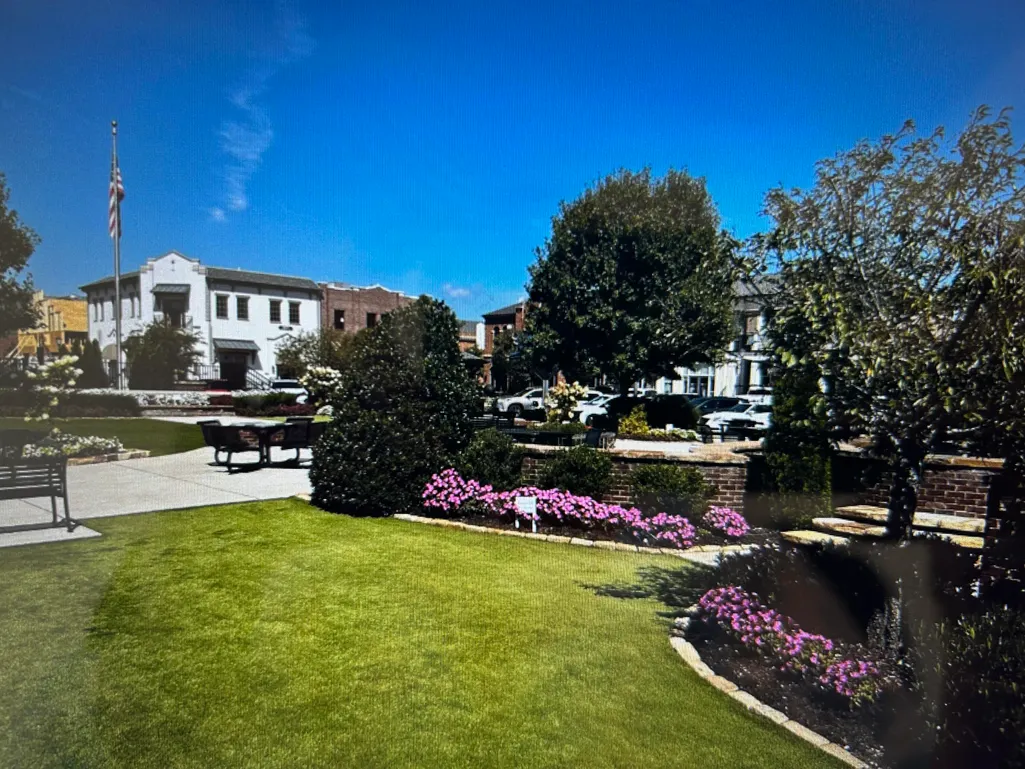
| Association Amenities | Pool |
| HOA | true |
| Attached Garage | true |
| Subdivision Name | Edgestone |
| Garage Y/N | true |
| Total Rooms | 13 |
| Full Baths | 2 |
| Status | Active |
| Directions | From 1-75 N take exit 11 Ooltewah, turn left, then right at the 2nd traffic light. Go 3 miles on Mountain View Rd to the traffic circle. Take the second road onto Ooltewah-Georgetown Rd North. Go 1 mile and turn Left on Providence Road. Continue .5 miles and turn Left onto McDaniel Lane, go .5 mile turn right onto Shrewsbury, the home is in the cul-de-sac, look for the Lot Number. |
| High School | Ooltewah |
| City | Ooltewah |
| Senior Community Y/N | false |
| MLS Area | County |
| Lot Size Units | Acres |
| Lot Size Square Feet | 7553 |
| Carport Y/N | false |
| Listing Terms | Cash,Conventional,FHA,VA Loan |
| Elementary School | Ooltewah Elementary |
| Home Warranty Y/N | true |
| Middle/Junior High School | Hunter Middle |
| MLS Area Minor | County |
| Additional Parcels Y/N | false |
| Structure Type | Free Standing Building |
| Builder Name | Trust Homes LLC |
| Standard Status | Active |
| Occupancy Type | Vacant |
| Legal Description | LT 31 EDGESTONE PB 124 PG 119 OUT OF 114 002 FOR 2023 |
| Sewer_co_Septic_sp_Tank | true |
| Heating_co_Propane3 | true |
Interior Features
| Interior Amenities | Crown Molding,Double Vanity,Eat-in Kitchen,Granite Counters,Kitchen Island,Open Floorplan,Pantry,Separate Dining Room,Split Bedrooms,Tray Ceiling(s),Tub/shower Combo,Walk-In Closet(s) |
|---|---|
| Flooring | Tile,Vinyl |
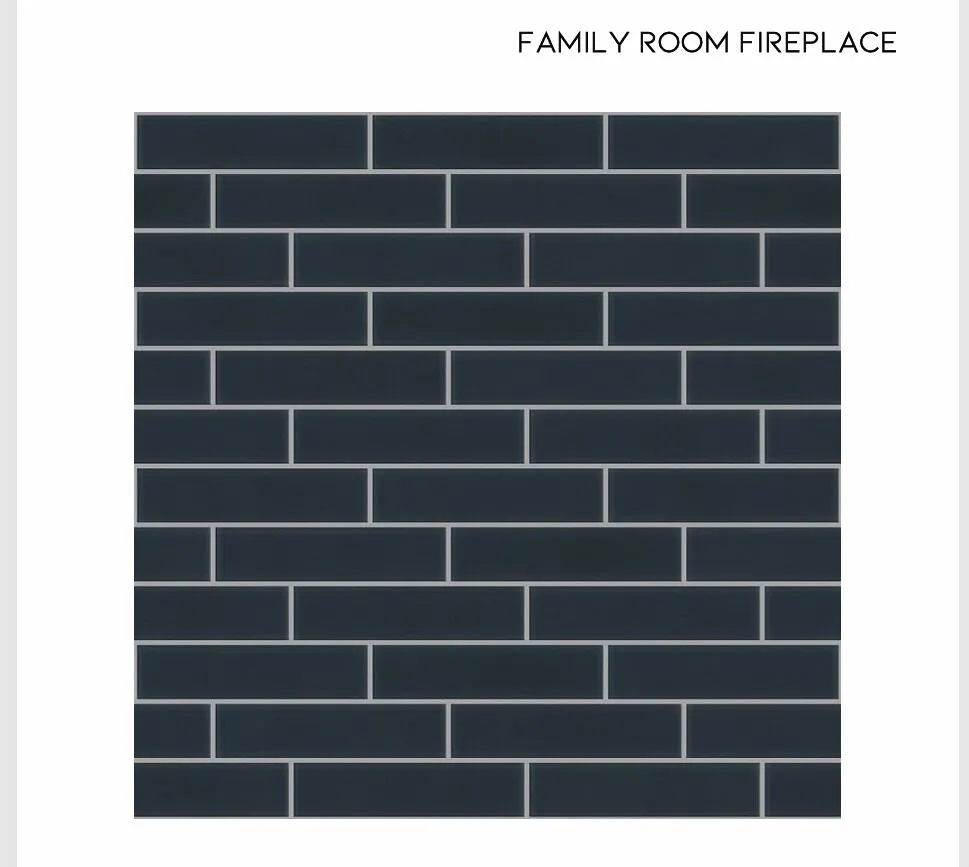
| Fireplace Features | Gas Starter,Great Room |
| Basement (Y/N) | false |
| Air Conditioning Y/N | true |
| Heating Y/N | true |
| Fireplace Y/N | true |
| Above Grade Finished Area | 2884 |
| Half Baths | 1 |
| Laundry Features | Laundry Room,Upper Level |
| Total Bedrooms | 4 |
| LivingAreaSource | Plans |
| Total Baths | 3 |
Exterior Features
| Exterior Amenities | Rain Gutters |
|---|---|
| Parking Features | Concrete,Garage Door Opener,Kitchen Level |
| Lot Features | Few Trees |
| Water Source | Public |
| Lot Size Area | 0.17 |
| Foundation Details | Concrete Perimeter,Slab |
| Building Area Total | 2833 |
| Lot Dimensions | 50X102 |
| Lot Size Acres | 0.17 |
| Road Surface Type | Asphalt |
| Waterfront Y/N | false |
| Road Responsibility | Public Maintained Road |
Amenities
- Foreclosure
- Views
- Short Sale
- New Construction
- Adult 55+
- Lease To Own
- No HOA Fees
- Furnished
- Primary On Main
- Air Conditioning
- Seller Finance
- Green
- Fixer Upper
- Horse
- Golf
- Fireplace
- Deck
- Garage
- Basement
- Pool
Property vs Single Family Average in 37363
Price
Year Built

 River Counties Association of REALTORS® All information deemed reliable but not guaranteed. All properties are subject to prior sale, change or withdrawal. Neither listing broker(s) or information provider(s) shall be responsible for any typographical errors, misinformation, misprints and shall be held totally harmless. Listing(s) information is provided for consumer's personal, non-commercial use and may not be used for any purpose other than to identify prospective properties consumers may
