
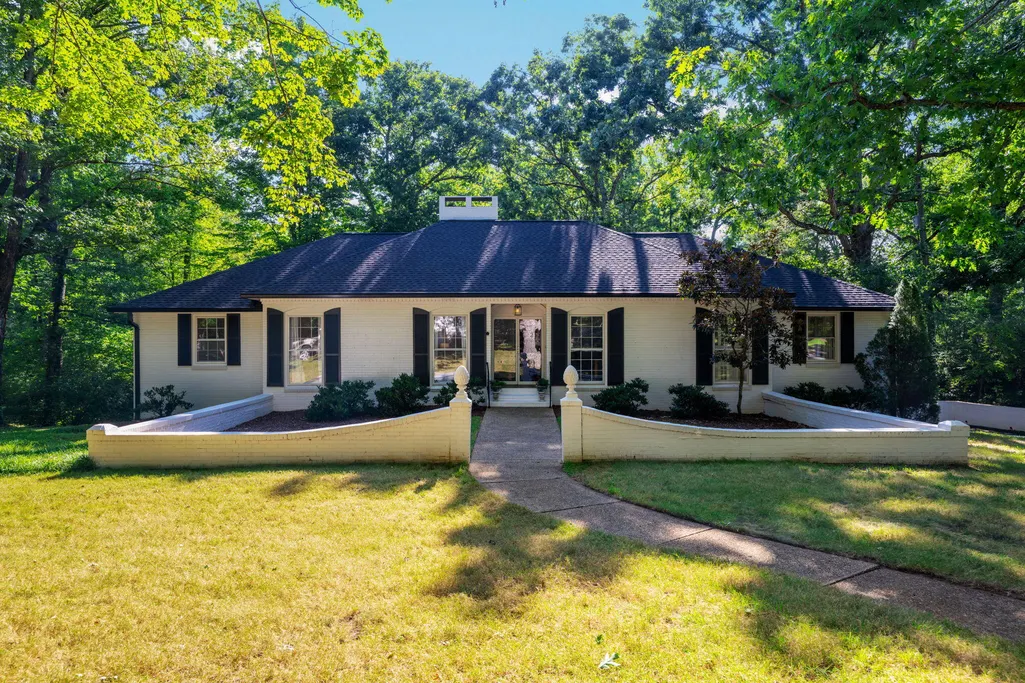

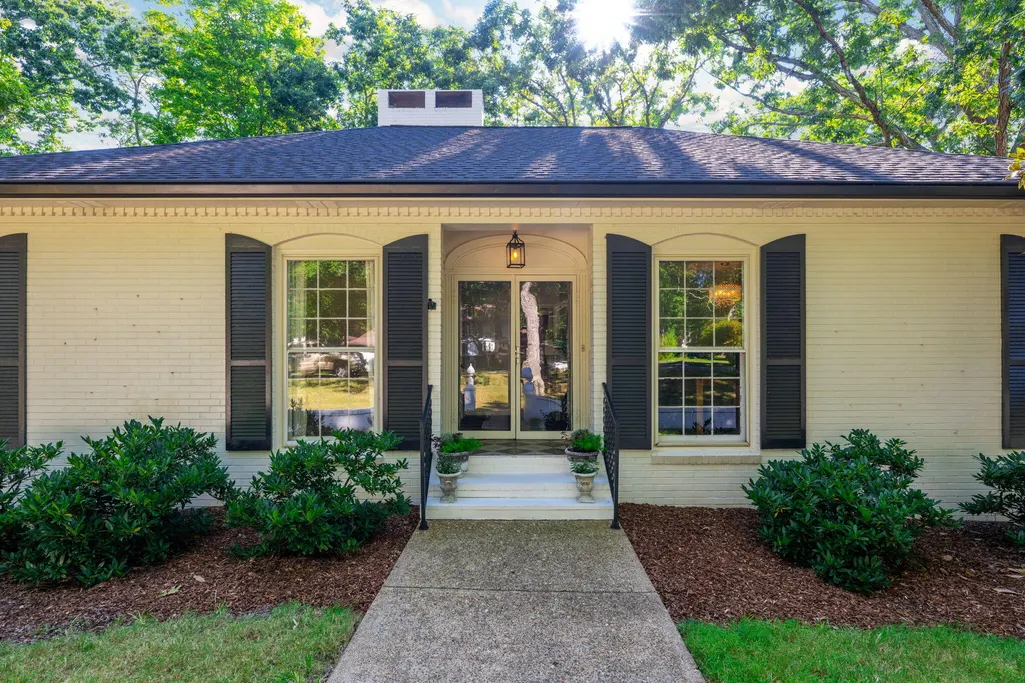
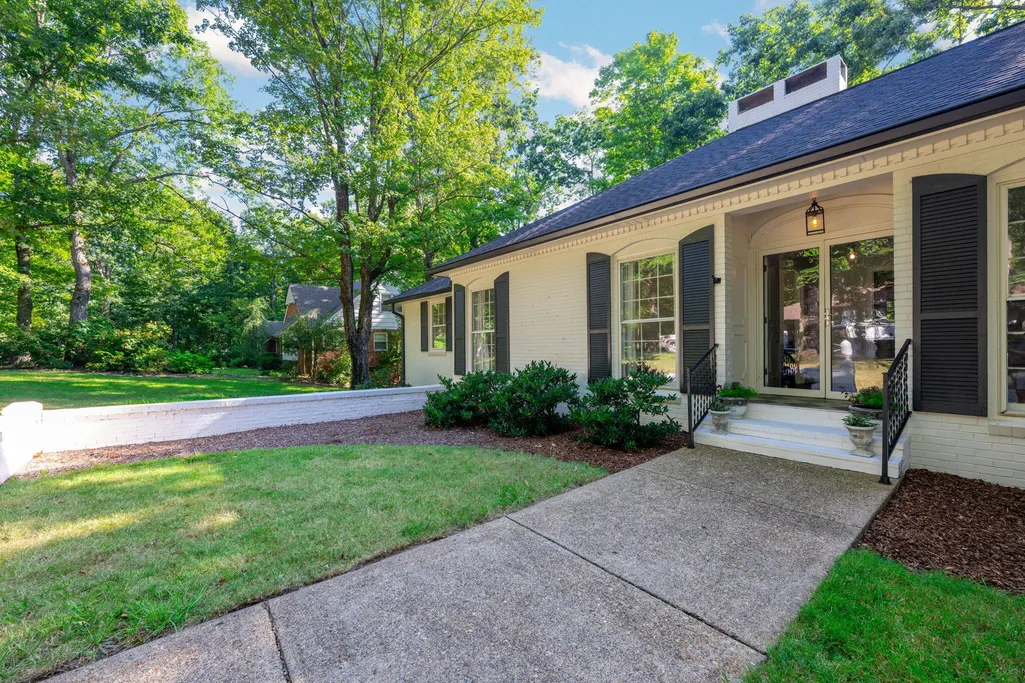
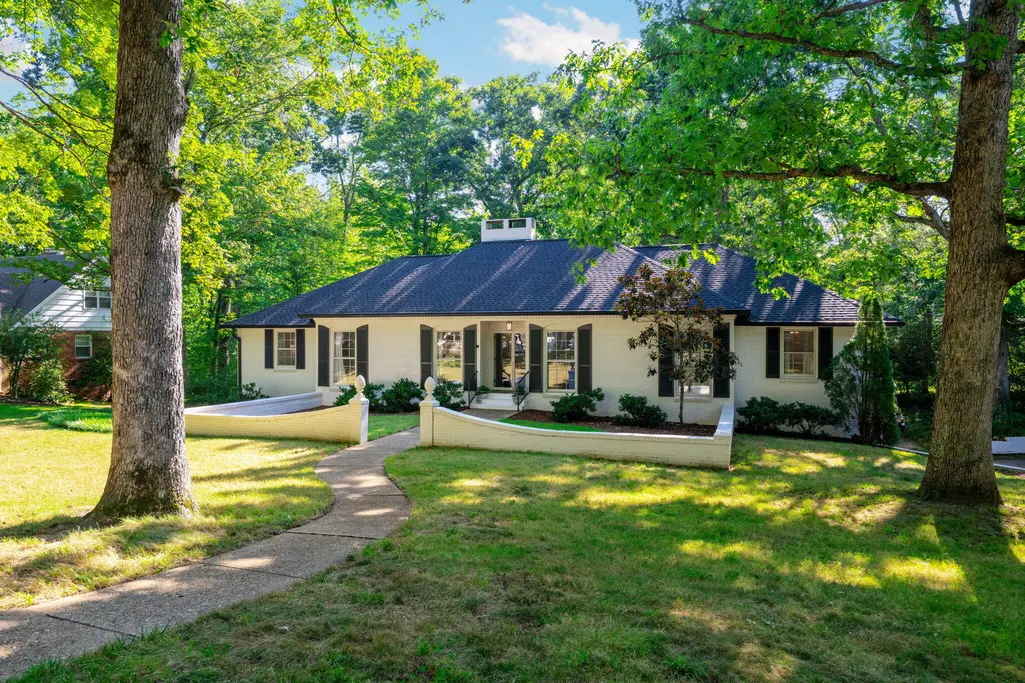















Address
1102 Havenwood Drive, Signal Mountain, TN
Price
$ 829,000
Property Attributes
- MLS#1541509
- TypeSingle Family
- Listing Status Contingent
- CountyHamilton
- CitySignal Mountain
- AreaSignal Mountain
- NeighborhoodShepard Forest
- Zip37377
- StyleSingle Family Residence
- Year Built1962
- Taxes$ 5120
- Price$ 829,000
- Bedrooms5
- Full Bathrooms3
- Half Bathrooms1
- Sqr Footage4253
- Lot Size0.69 Acres
Data Source:
Greater Chattanooga MLS (GCAR)
Property Description
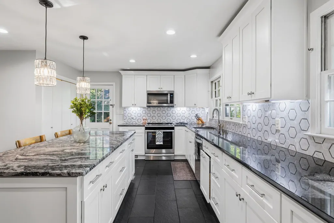
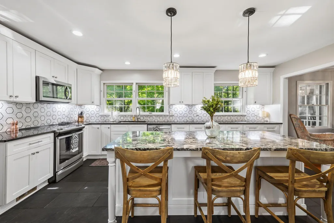
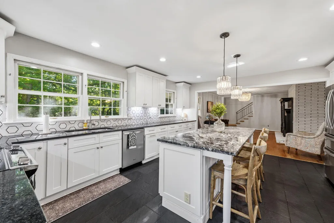
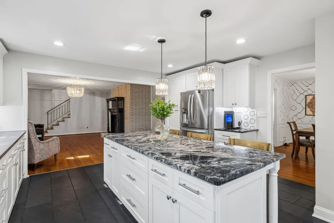
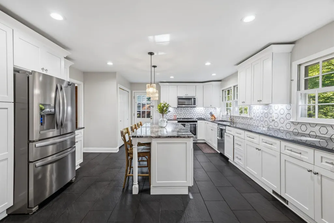
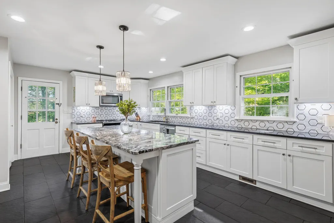
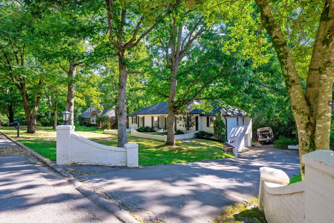
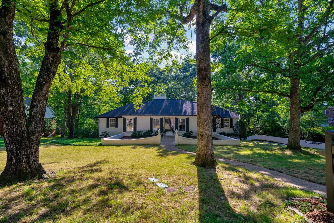
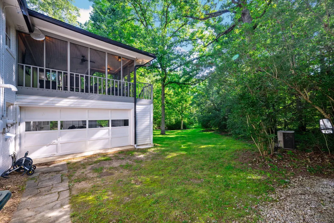
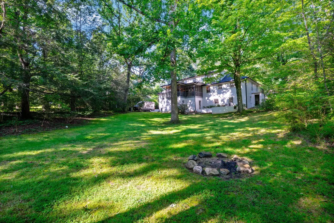
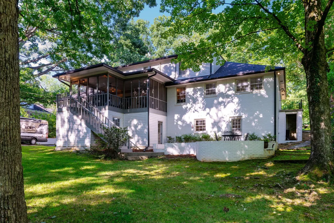
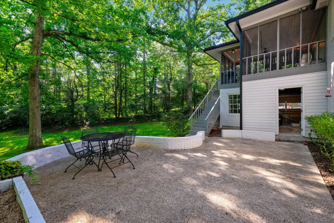
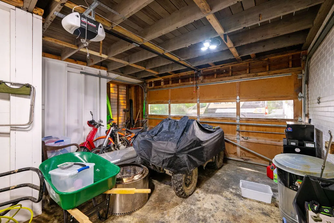
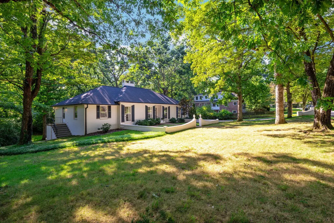
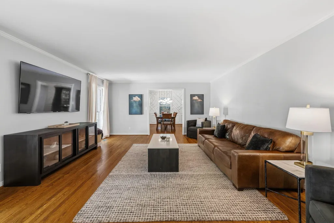
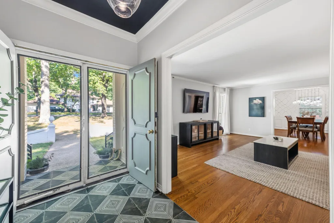
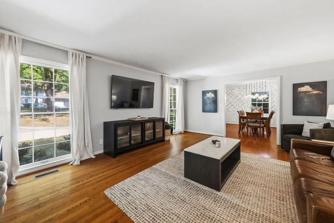
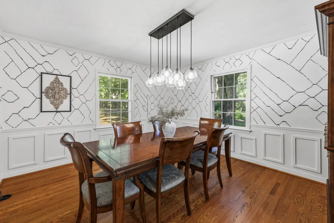
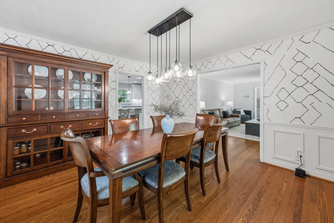
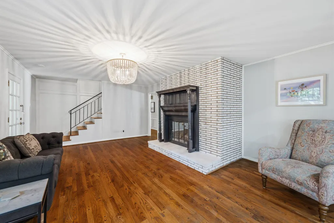
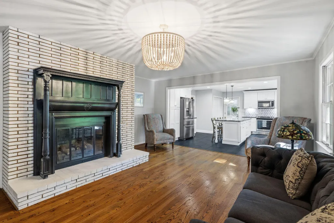
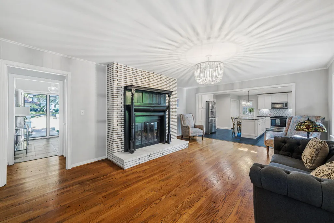
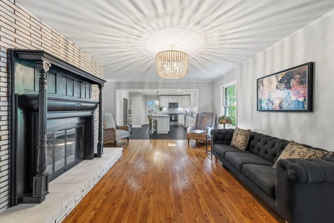
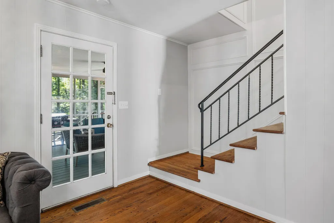
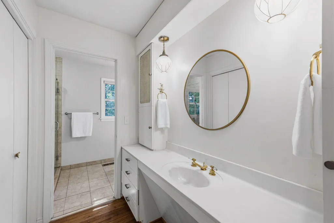
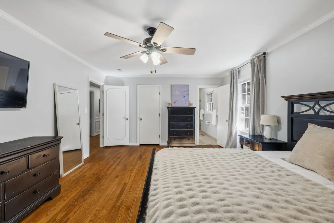
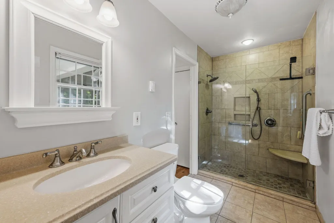
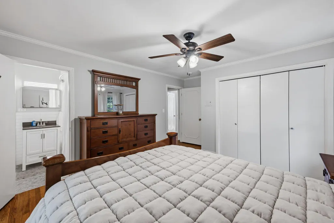
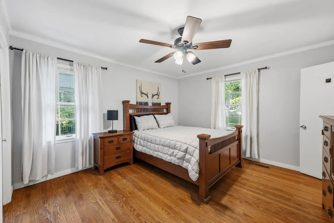
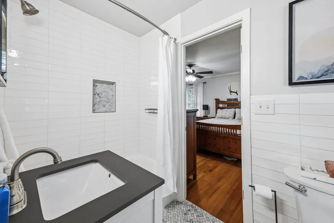
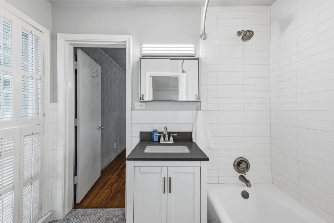
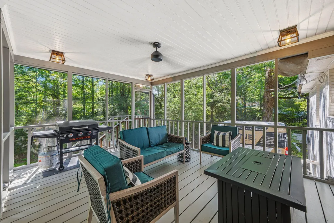
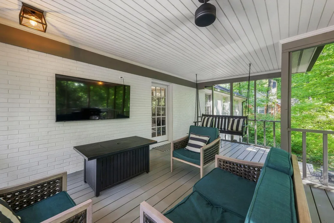
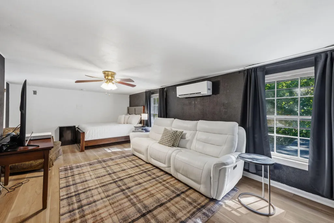
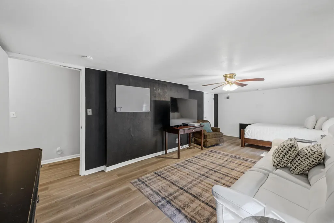
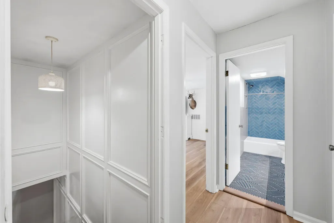
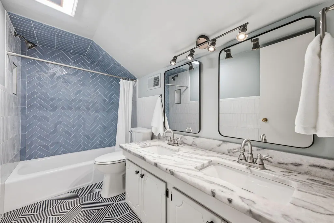
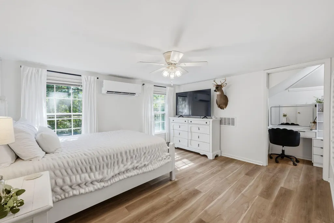
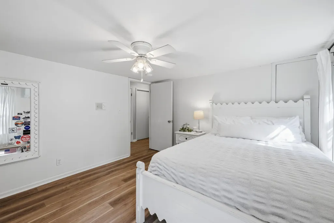
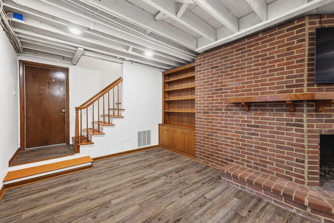
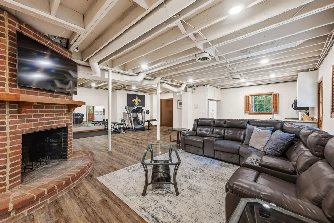
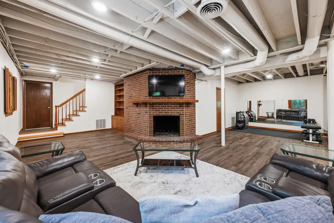
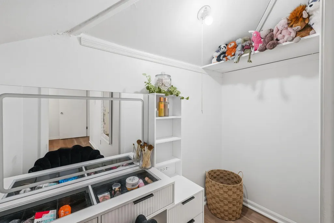
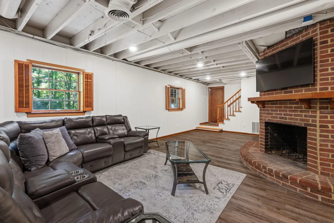
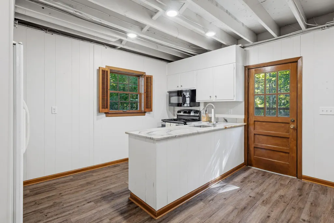
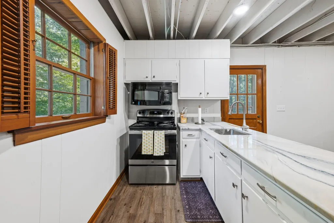
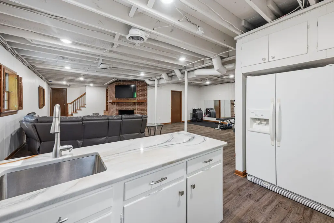
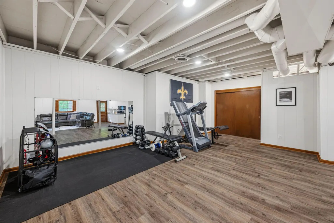
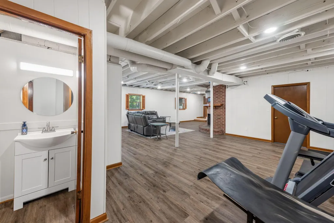
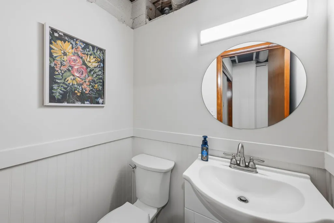
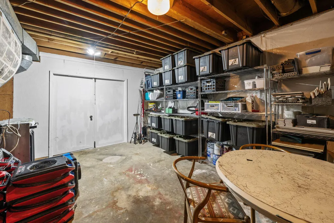
Welcome to 1102 Havenwood Dr in the heart of Signal Mountain! This home features 5 bedrooms, 3.5 baths with a spacious layout and ample privacy for family members and guests. You will find many beautiful updates throughout the home, including modern light fixtures, unique tile designs and custom finishes, adding to the charm of the home. Main level, there is a stunning office, with custom floor to ceiling built-in shelving. The flow is seamless as you move from the living room to the dining room and kitchen, perfect for entertaining guests. The kitchen updates include granite countertops, crisp white cabinetry, contemporary light fixtures, stainless appliances and timeless gray slate tile floors. The kitchen is open to a family den, accentuated by a large fireplace with gas logs, creating the perfect atmosphere for family gatherings and relaxation. Upstairs you will find two bedrooms, with a beautifully updated bath, featuring geometric tile designs adding a sense of style to the space. Below the main level is a large basement, with kitchen, perfect for in-laws or teens. The basement provides ample space for a sitting area, gym/workout area, and also includes a half bath. Enjoy the crisp mountain evenings from a spacious screened back porch, and the lush greenery from mature trees in the backyard, creating a beautiful private backdrop for outdoor relaxation. This home is conveniently located in one of the most desirable neighborhoods on Signal Mountain, with added perks including short walking distance to the Town pool, Town hall basketball gym, Pruett's market, and Signal Mountain Athletic Club. Explore the nearby hiking trails, parks, and recreational areas, or take a short drive to downtown Chattanooga for shopping, dining, and entertainment options. Additionally, award winning schools are just minutes away, making this location ideal for families. New Mitsubishi AC units upstairs
| Elementary School | Middle School | High School |
|---|---|---|
| Thrasher Elementary Elementary School | Signal Mountain Middle Middle School | Signal Mtn High School |
| Price History | |
|---|---|
| 9/3/2026 | Listed $829,000 |
General Features
| Sewer | Public Sewer |
|---|---|
| Heating | Central,Natural Gas |
| Cooling | Central Air,Electric |
| Utilities | Cable Connected,Electricity Connected,Phone Connected,Sewer Connected |
| Possession | Close Of Escrow |
| Roof | Shingle |
| Appliances | Water Heater,Microwave,Gas Water Heater,Free-Standing Electric Range,Electric Water Heater,Electric Range,Electric Oven,Dishwasher |
| HOA Fee | 35 |
| Garage Spaces | 2 |
| Patio/Porch Features | Covered,Deck,Patio,Porch,Porch - Screened,Screened |
| Pool Features | Community |
| Security Features | Smoke Detector(s) |
| Construction Materials | Brick,Other |
| Year Built | 1962 |
| Levels | Three Or More |
| Property Subtype | Single Family Residence |
| Community Features | None |
| Assoc Fee Paid Per | Annually |
| County | Hamilton |
| New Construction | false |
| Property Type | Residential |
| Association Amenities | None |
| HOA | true |
| Attached Garage | true |
| Subdivision Name | Shepard Forest |
| Garage Y/N | true |
| Total Rooms | 12 |
| Full Baths | 3 |
| Status | Contingent |
| Directions | Go up Signal Mtn. on Hwy 127/Ridgeway Ave take a right on Barrington Rd. Turn Lt on Havenwood Dr. House is on the right. |
| High School | Signal Mtn |
| City | Signal Mountain |
| Senior Community Y/N | false |
| MLS Area | Signal Mountain |
| Lot Size Units | Acres |
| Lot Size Square Feet | 30056.4 |
| Carport Y/N | false |
| Listing Terms | Cash,Conventional,FHA,VA Loan |
| Elementary School | Thrasher Elementary |
| Tax Annual Amount | 5120.62 |
| Home Warranty Y/N | false |
| Middle/Junior High School | Signal Mountain Middle |
| MLS Area Minor | Signal Mountain |
| Additional Parcels Y/N | false |
| Structure Type | Free Standing Building |
| Standard Status | Pending |
| Occupancy Type | Owner |
| Legal Description | Pt Lt 14 Shepherd Forest Unit 1 Rev Pb21 Pf52 |
| Sewer_co_Public_sp_Sewer | true |
| Heating_co_Central | true |
| Utilities_co_Cable_sp_Connected | true |
Interior Features
| Interior Amenities | Breakfast Nook,Connected Shared Bathroom,Open Floorplan,Primary Downstairs,Separate Dining Room,Separate Shower,Tub/shower Combo,Walk-In Closet(s) |
|---|---|
| Basement | Finished,Partial |
| Flooring | Carpet,Hardwood,Slate,Tile |
| Fireplace Features | Den,Family Room,Gas Log |
| Basement (Y/N) | true |
| Air Conditioning Y/N | true |
| Heating Y/N | true |
| Window Features | Storm Window(s),Wood Frames |
| Fireplace Y/N | true |
| Above Grade Finished Area | 2744 |
| Half Baths | 1 |
| Laundry Features | Electric Dryer Hookup,Gas Dryer Hookup,Laundry Closet,Washer Hookup |
| Total Bedrooms | 5 |
| LivingAreaSource | Owner |
| Total Baths | 4 |
Exterior Features
| Exterior Amenities | None |
|---|---|
| Fencing | None |
| Parking Features | Basement,Garage Door Opener |
| Lot Features | Cul-De-Sac,Gentle Sloping,Level,Split Possible |
| Water Source | Public |
| Lot Size Area | 0.69 |
| Foundation Details | Block |
| Spa | false |
| Building Area Total | 4253 |
| Lot Dimensions | 133X224.7 |
| Lot Size Acres | 0.69 |
| Road Surface Type | Asphalt |
| Waterfront Y/N | false |
| Road Responsibility | Public Maintained Road |
Amenities
- Foreclosure
- Views
- Short Sale
- New Construction
- Adult 55+
- Lease To Own
- No HOA Fees
- Furnished
- Primary On Main
- Air Conditioning
- Seller Finance
- Green
- Fixer Upper
- Horse
- Golf
- Fireplace
- Deck
- Garage
- Basement
- Pool
Property vs Single Family Average in 37377
Price
Taxes
Year Built
 © 2026 Chattanooga Association of Realtors. All rights reserved. Information deemed to be reliable but not guaranteed. The data relating to real estate for sale on this website comes from the Chattanooga Association of Realtors and the Broker Reciprocity Program.sm. Real estate listings held by brokerage firms other than REMAX Properties are marked with the BR logo and detailed information about them includes the name of the listing brokers. Listing broker has attempted to offer accurate data,
 River Counties Association of REALTORS® All information deemed reliable but not guaranteed. All properties are subject to prior sale, change or withdrawal. Neither listing broker(s) or information provider(s) shall be responsible for any typographical errors, misinformation, misprints and shall be held totally harmless. Listing(s) information is provided for consumer's personal, non-commercial use and may not be used for any purpose other than to identify prospective properties consumers may
