















Address
1122 Mountain Terrace, Lookout Mountain, GA
Price
$ 749,500
Property Attributes
- MLS#1541228
- TypeSingle Family
- Listing Status Contingent
- CountyWalker
- CityLookout Mountain
- NeighborhoodFort Trace
- Zip30750
- StyleOther
- Year Built2003
- Taxes$ 9680
- Price$ 749,500
- Bedrooms5
- Full Bathrooms4
- Half Bathrooms1
- Sqr Footage3143
- Lot Size0.7 Acres
Data Source:
Greater Chattanooga MLS (GCAR)
Property Description
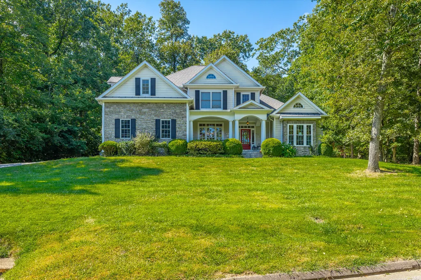
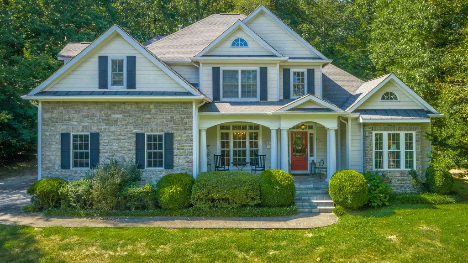
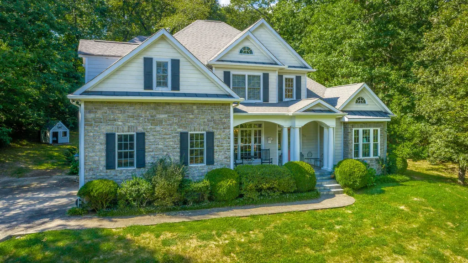
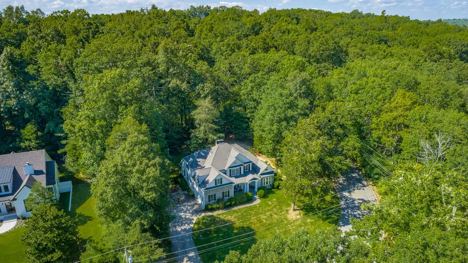
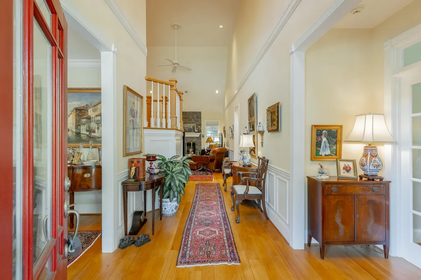
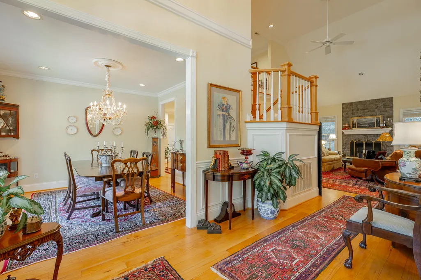
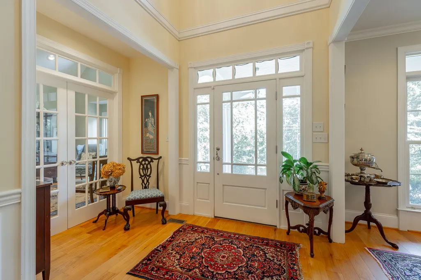
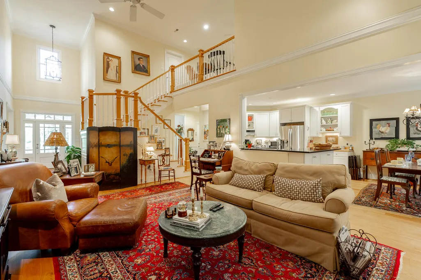
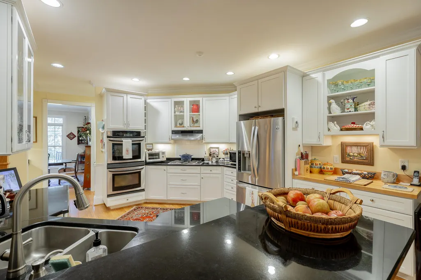
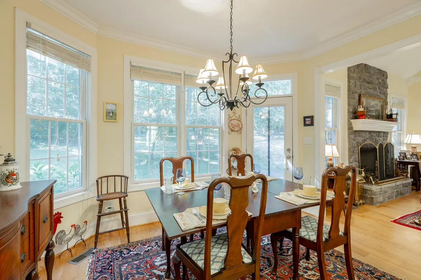
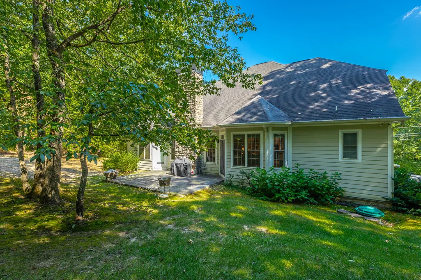
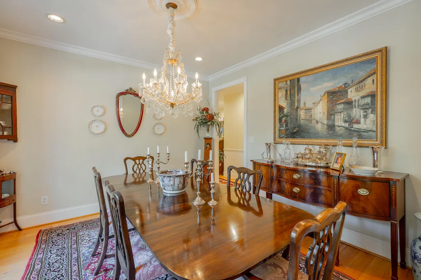
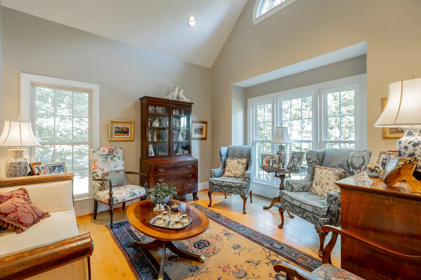
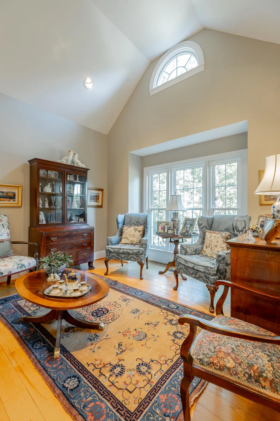
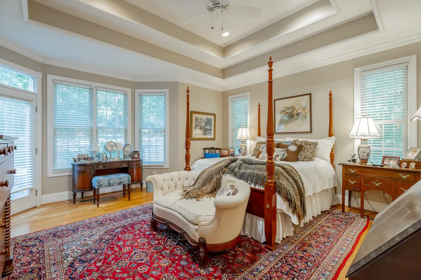
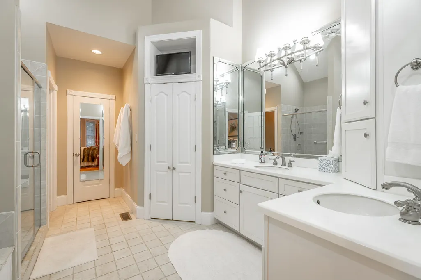
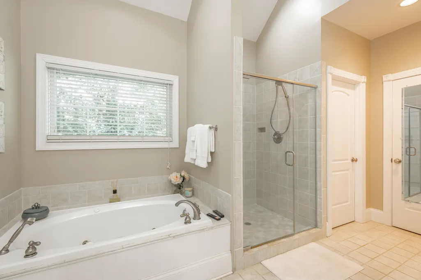
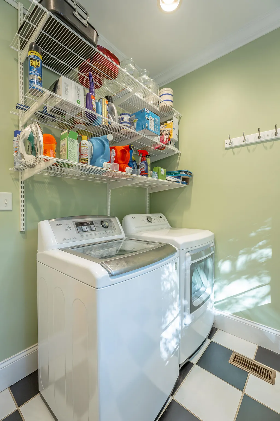
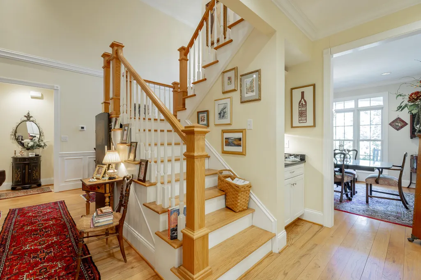
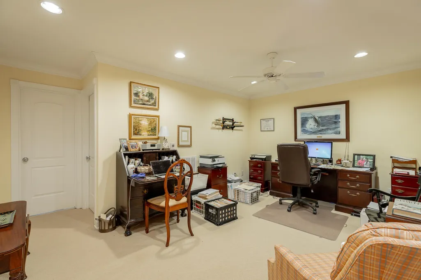
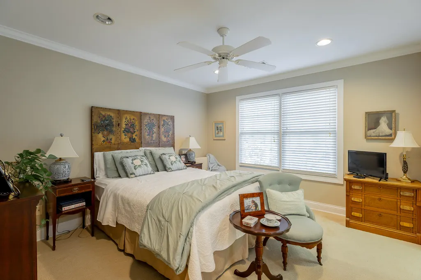
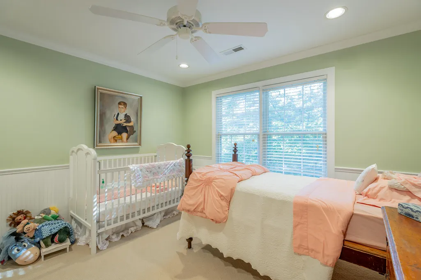
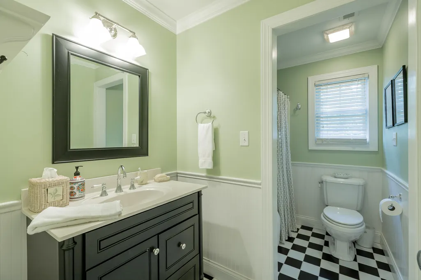
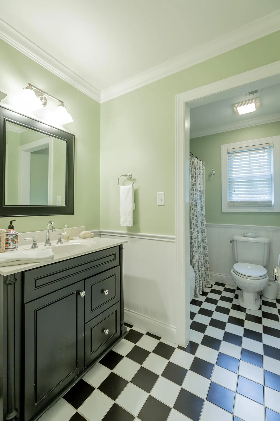
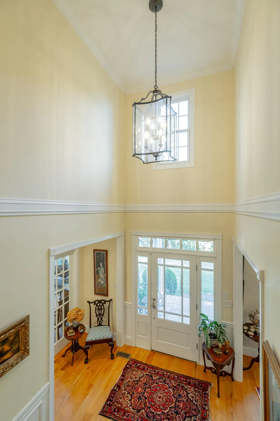
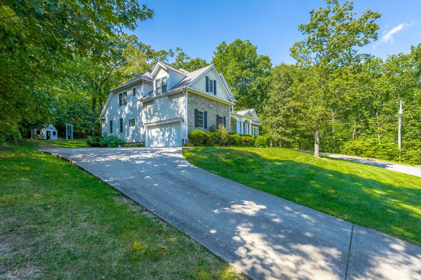
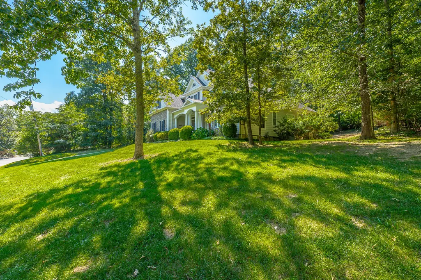
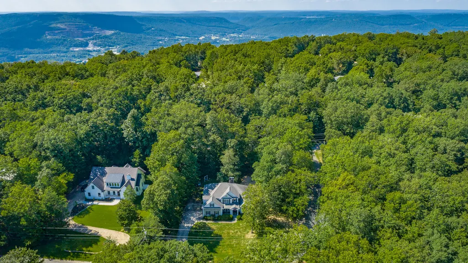
Great home on a quiet dead-end street on Lookout Mountain, one of the few in the neighborhood built in 2003, so you get all the character of the mountain with the ease of newer construction. The exterior is beautiful, the garage sits tucked to the side, and the backyard is private, the kind of space you'll actually use. Step inside to a foyer that opens to a study on your right and a vaulted living room straight ahead, complete with a fireplace as the centerpiece. The living room flows into a kitchen with a breakfast room bay , snack bar,,dry bar , and there's a formal dining room up front for your formal entertaining. Main level master suite with a tray ceilings, windows that fill the room with light, and views of the backyard. A second bedroom and full bath round out the main level, plus a half bath tucked into the laundry room for convenience. Out back, the patio is made for evenings with friends or quiet mornings with coffee. Upstairs, three more bedrooms and two full baths give everyone their own space. This is a rare find on Lookout Mountain. Schedule your showing today to see it in person before it's gone. Property sold ''as is'' subject to the buyer's inspection.
| Price History | |
|---|---|
| 8/21/2026 | Listed $749,500 |
General Features
| Sewer | Public Sewer |
|---|---|
| Heating | Central,Exhaust Fan,Natural Gas,Zoned |
| Cooling | Ceiling Fan(s),Central Air,ENERGY STAR Qualified Equipment,Multi Units,Zoned |
| Utilities | Cable Available,Cable Connected,Electricity Connected,Natural Gas Connected,Phone Connected,Sewer Connected,Water Connected |
| Possession | Negotiable |
| Roof | Asphalt,Shingle |
| Appliances | Stainless Steel Appliance(s),Refrigerator,Range Hood,Gas Water Heater,Gas Cooktop,Free-Standing Refrigerator,Exhaust Fan,Double Oven,Disposal,Dishwasher,Cooktop,Built-In Electric Oven |
| Garage Spaces | 2 |
| Patio/Porch Features | Front Porch,Patio,Terrace |
| Architectural Style | Other |
| Pool Features | None |
| Security Features | Security System,Smoke Detector(s) |
| Construction Materials | Fiber Cement |
| Year Built | 2003 |
| View | Forest,Mountain(s) |
| Stories Count | 2 |
| Levels | Two |
| Property Subtype | Single Family Residence |
| Community Features | Clubhouse,Curbs,Golf,Park,Playground,Restaurant,Tennis Court(s) |
| County | Walker |
| New Construction | false |
| Property Type | Residential |
| HOA | false |
| Attached Garage | true |
| Subdivision Name | Fort Trace |
| Garage Y/N | true |
| Other Structures | None |
| Total Rooms | 9 |
| Full Baths | 4 |
| Status | Contingent |
| Directions | Up scenic hwy past stores. Right at 4 way stop, then right on Mountain Terrace. 1st house on right on corner |
| High School | Ridgeland High School |
| City | Lookout Mountain |
| Senior Community Y/N | false |
| Lot Size Units | Acres |
| Lot Size Square Feet | 30492 |
| Carport Y/N | false |
| Listing Terms | Cash,Conventional |
| Spa Features | None |
| Elementary School | Fairyland Elementary School |
| Land Lease Y/N | No |
| Tax Annual Amount | 9680 |
| Home Warranty Y/N | false |
| Middle/Junior High School | Ridgeland Middle |
| Property Condition | Updated/Remodeled |
| Lease Renewal Y/N | No |
| Additional Parcels Y/N | false |
| Lease Considered Y/N | No |
| Rent Control Y/N | No |
| Structure Type | Free Standing Building |
| Standard Status | Pending |
| Occupancy Type | Owner |
| MobileHomeRemainsYN | No |
| Legal Description | PTLL 1 9/4 LT 22 FORT TRACE LANDLOT: 1 LANDDIST: 9/4 |
| Sewer_co_Public_sp_Sewer | true |
| Heating_co_Central | true |
| Utilities_co_Cable_sp_Available | true |
| Utilities_co_Cable_sp_Connected | true |
| Year Built Effective | 2002 |
Interior Features
| Interior Amenities | Breakfast Bar,Breakfast Nook,Breakfast Room,Built-in Features,Cathedral Ceiling(s),Ceiling Fan(s),Crown Molding,Double Vanity,Dry Bar,Eat-in Kitchen,En Suite,Entrance Foyer,Granite Counters,High Ceili |
|---|---|
| Basement | Crawl Space |
| Flooring | Carpet,Hardwood,Plank |
| Total Fireplaces | 1 |
| Fireplace Features | Family Room,Gas Log,Stone |
| Basement (Y/N) | false |
| Air Conditioning Y/N | true |
| Heating Y/N | true |
| Window Features | Blinds,Clad,Double Pane Windows,Insulated Windows,Screens,Shutters,Vinyl Frames |
| Fireplace Y/N | true |
| Above Grade Finished Area | 3143 |
| Half Baths | 1 |
| Laundry Features | Electric Dryer Hookup,Inside,Laundry Room,Main Level,Washer Hookup |
| Total Bedrooms | 5 |
| LivingAreaSource | Appraiser |
| Total Baths | 5 |
Exterior Features
| Exterior Amenities | Private Yard,Rain Gutters |
|---|---|
| Fencing | None |
| Parking Features | Concrete,Garage Door Opener,Garage Faces Side,Kitchen Level,Off Street,Paved |
| Lot Features | Back Yard,City Lot,Corner Lot,Cul-De-Sac,Few Trees,Front Yard,Gentle Sloping,Irregular Lot,Landscaped,Many Trees,Native Plants,Near Golf Course,Pie Shaped Lot,Private,Secluded,Sloped Down,Wooded |
| Water Source | Public |
| Inclusions | Chandelier is excluded. The appliances remain. The washer and dryer do not remain. |
| Lot Size Area | 0.7 |
| Foundation Details | Brick/Mortar |
| Spa | false |
| Building Area Total | 3143 |
| Lot Dimensions | 306 x 190 x 172 |
| Lot Size Acres | 0.7 |
| Road Surface Type | Asphalt,Paved |
| Waterfront Y/N | false |
| Road Frontage Type | City Street,State Road |
| Other Equipment | None |
| Crops Included Y/N | No |
| Road Responsibility | Public Maintained Road |
| Horse Y/N | No |
| Irrigation Water Rights Y/N | No |
Amenities
- Foreclosure
- Views
- Short Sale
- New Construction
- Adult 55+
- Lease To Own
- No HOA Fees
- Furnished
- Primary On Main
- Air Conditioning
- Seller Finance
- Green
- Fixer Upper
- Horse
- Golf
- Fireplace
- Deck
- Garage
- Basement
- Pool
Property vs Single Family Average in 30750
Price
Taxes
Year Built
 © 2026 Chattanooga Association of Realtors. All rights reserved. Information deemed to be reliable but not guaranteed. The data relating to real estate for sale on this website comes from the Chattanooga Association of Realtors and the Broker Reciprocity Program.sm. Real estate listings held by brokerage firms other than REMAX Properties are marked with the BR logo and detailed information about them includes the name of the listing brokers. Listing broker has attempted to offer accurate data,
 River Counties Association of REALTORS® All information deemed reliable but not guaranteed. All properties are subject to prior sale, change or withdrawal. Neither listing broker(s) or information provider(s) shall be responsible for any typographical errors, misinformation, misprints and shall be held totally harmless. Listing(s) information is provided for consumer's personal, non-commercial use and may not be used for any purpose other than to identify prospective properties consumers may
