











Address
58 Yellow Rose Lane, Ooltewah, TN
Price
$ 581,200
Property Attributes
- MLS#1537684
- TypeSingle Family
- Listing Status Active
- CountyHamilton
- CityOoltewah
- AreaChattanooga
- NeighborhoodNature's Cove
- Zip37363
- StyleA-Frame
- Year Built2026
- Price$ 581,200
- Bedrooms4
- Full Bathrooms3
- Half Bathrooms0
- Sqr Footage2600
- Lot Size1.5 Acres
Data Source:
Greater Chattanooga MLS (GCAR)
Property Description
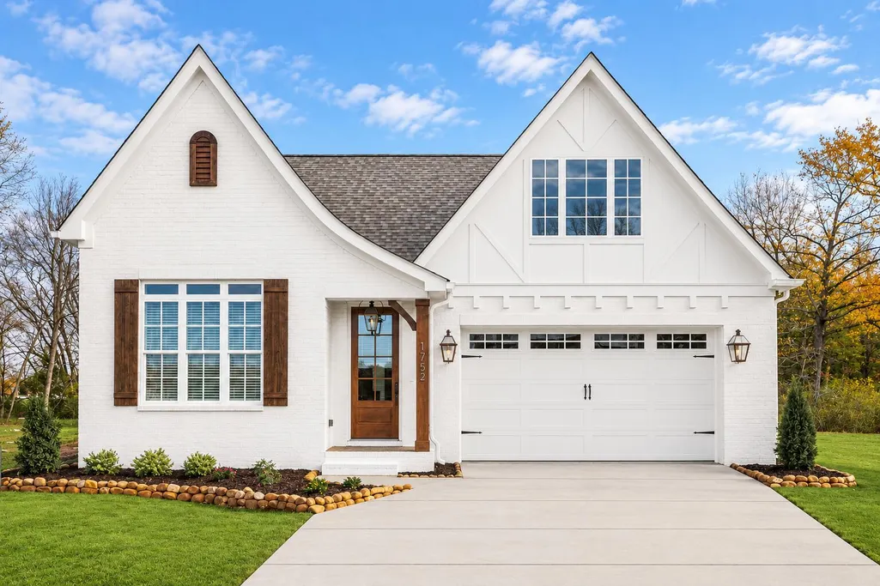
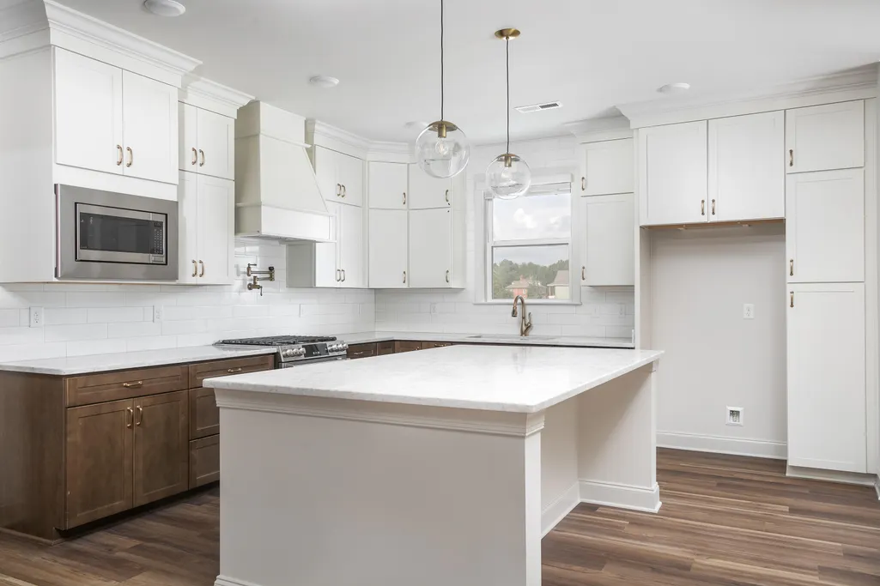
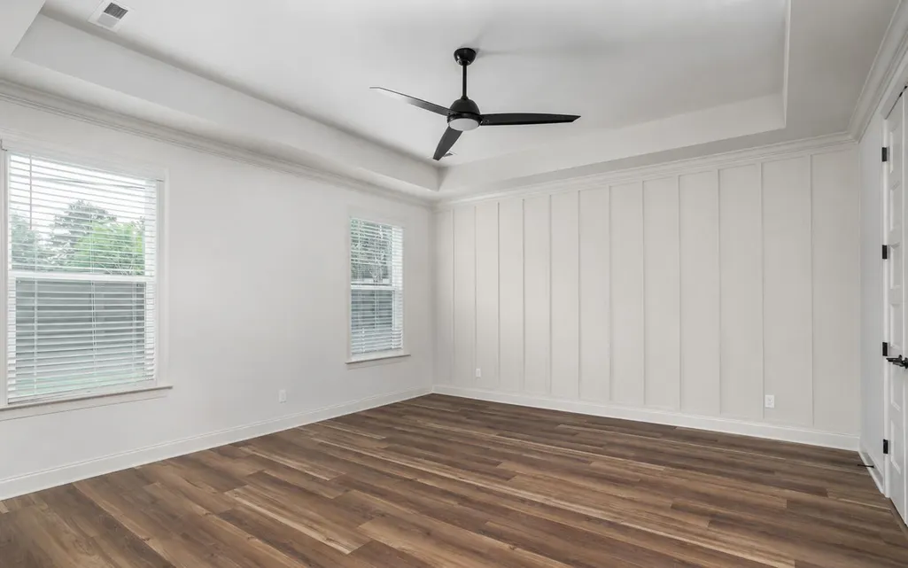
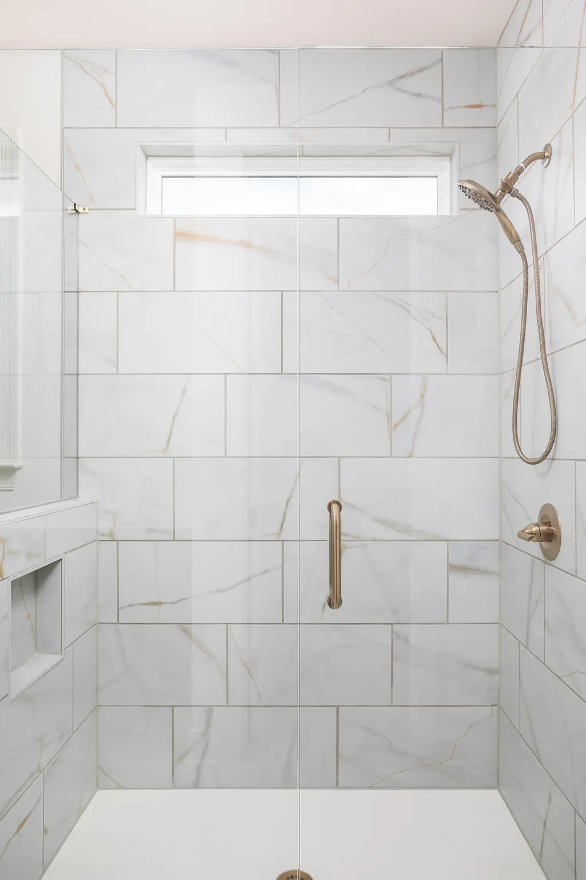
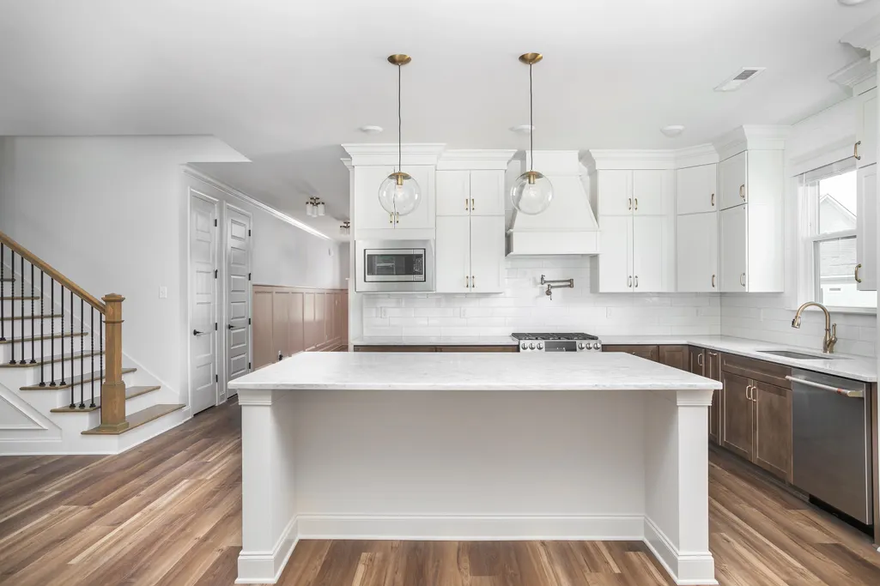
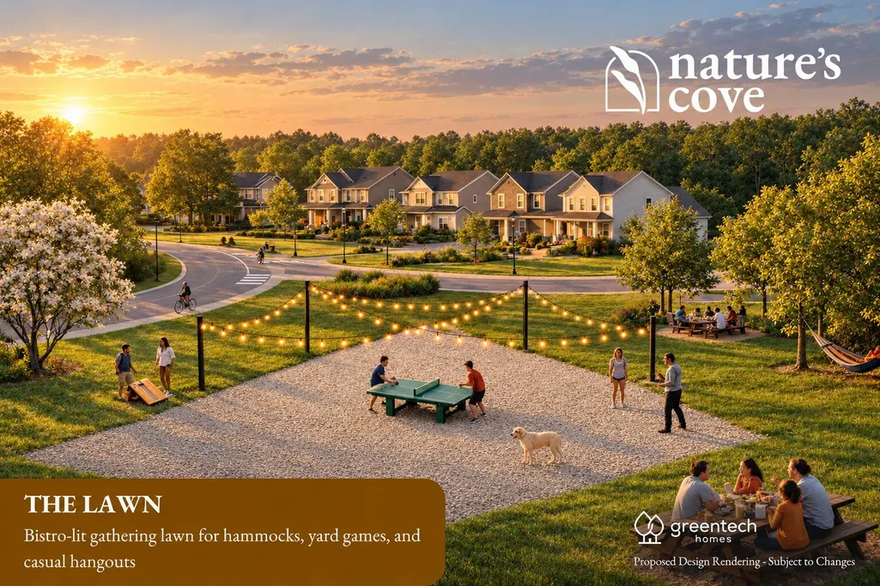
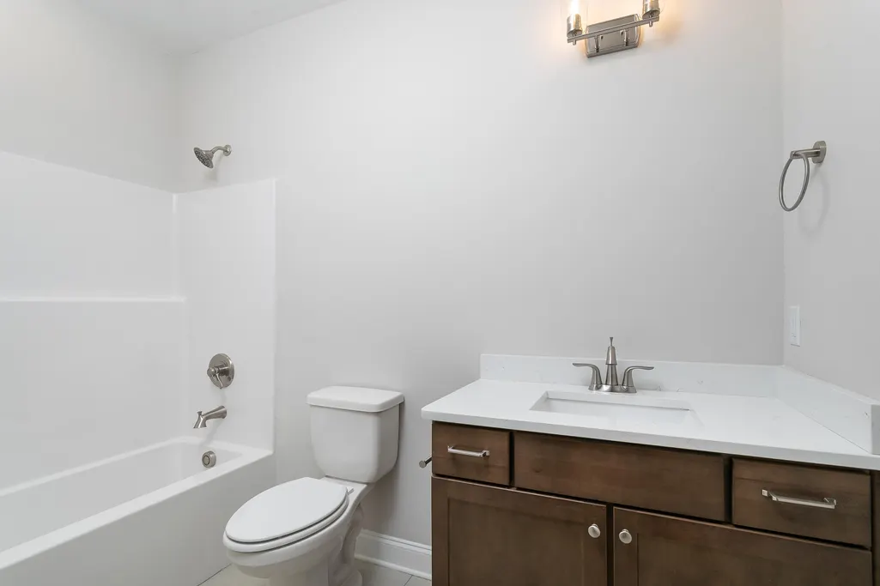
Life extends far beyond your front door in Nature's Cove, a one of a kind community intentionally designed around connection, wellness, and the outdoors. Spend your mornings strolling alongside scenic Wolftever Creek, challenge neighbors to a game of pickleball, let your four-legged friends enjoy the community dog park, tend your own garden plot, or gather with friends for cornhole and ping pong on the great lawn. With community gardens, open green spaces, creek access, and miles of opportunities to enjoy the outdoors, Nature's Cove offers a lifestyle unlike anything else in Chattanooga. The Oxford plan by Greentech feels like home from the moment you walk through the grand 8-foot front door. You're greeted by a wide, light filled hallway that invites you to line it with your favorite memories with framed photos, travel finds, and personal artwork that tell your story. To your left, two charming bedrooms and a full bath offer the perfect setup for visiting family, weekend guests, or a quiet home office. A practical mudroom just off the garage is ready for backpacks, groceries, and muddy boots or even a cozy corner for your four-legged family member. From there, the home opens up in the most welcoming way. Vaulted ceilings draw your eyes upward, while the spacious living area flows effortlessly into a wraparound kitchen. Imagine mornings at the oversized island, catching up over coffee, and dinners in the dining space off to the side ideal for hosting or simply enjoying a quiet evening at home. The main level primary suite is a true retreat, complete with a tray ceiling, spa inspired bath, and a roomy walk-in closet. Upstairs, there's even more to love with a flexible bonus room, an additional bedroom and bath, and walkout attic storage that makes organizing easy. At 58 Yellow Rose Lane, you're not simply purchasing a beautiful new home, you're becoming part of a vibrant community where neighbors become friends and every season brings something new to enjoy.
| Elementary School | Middle School | High School |
|---|---|---|
| Wallace A. Smith Elementary Elementary School | Hunter Middle Middle School | Ooltewah High School |
| Price History | |
|---|---|
| 6/29/2026 | Listed $581,200 |
General Features
| Sewer | Public Sewer |
|---|---|
| Heating | Central,Electric |
| Cooling | Ceiling Fan(s),Central Air,Electric,Zoned |
| Utilities | Cable Connected,Electricity Connected,Natural Gas Connected,Sewer Connected,Water Connected,Underground Utilities |
| Possession | Close Of Escrow |
| Roof | Shingle |
| Appliances | Stainless Steel Appliance(s),Microwave,Electric Oven,Disposal,Dishwasher |
| HOA Fee | 130 |
| Garage Spaces | 2 |
| Patio/Porch Features | Patio |
| Architectural Style | A-Frame |
| Pool Features | Community |
| Construction Materials | Brick,Fiber Cement |
| Year Built | 2026 |
| View | Trees/Woods |
| Levels | One and One Half |
| Property Subtype | Single Family Residence |
| Community Features | Curbs,Playground,Pool,Sidewalks,Street Lights |
| Assoc Fee Paid Per | Monthly |
| County | Hamilton |
| New Construction | true |
| Property Type | Residential |
| Association Amenities | Barbecue,Clubhouse,Dog Park,Fitness Center,Park,Picnic Area,Playground,Pool,Trail(s),Other |
| HOA | true |
| Attached Garage | true |
| Subdivision Name | Nature's Cove |
| Garage Y/N | true |
| Full Baths | 3 |
| Status | Active |
| Directions | Take Exit 11 for Ooltewah, At the end of the ramp, turn left, At the second traffic light, left onto Hunter road, right onto bell mill, left onto Yellow Rose Lane and the homesite is on your left |
| High School | Ooltewah |
| City | Ooltewah |
| Senior Community Y/N | false |
| MLS Area | Chattanooga |
| Lot Size Units | Acres |
| Lot Size Square Feet | 65383.56 |
| Carport Y/N | false |
| Listing Terms | Cash,Conventional,FHA,VA Loan |
| Elementary School | Wallace A. Smith Elementary |
| Home Warranty Y/N | false |
| Middle/Junior High School | Hunter Middle |
| Property Condition | To Be Built |
| MLS Area Minor | Chattanooga |
| Additional Parcels Y/N | false |
| Standard Status | Active |
| Legal Description | tbd |
| Sewer_co_Public_sp_Sewer | true |
| Heating_co_Central | true |
| Utilities_co_Cable_sp_Connected | true |
| Utilities_co_Underground_sp_Utilities | true |
Interior Features
| Interior Amenities | Beamed Ceilings,Ceiling Fan(s),Double Vanity,En Suite,High Ceilings,Kitchen Island,Low Flow Plumbing Fixtures,Open Floorplan,Pantry,Primary Downstairs,Separate Shower,Storage,Tray Ceiling(s),Vaulted Ceiling(s),Walk-In Closet(s) |
|---|---|
| Flooring | Laminate,Luxury Vinyl,Tile |
| Basement (Y/N) | false |
| Air Conditioning Y/N | true |
| Heating Y/N | true |
| Window Features | Insulated Windows,Low-Emissivity Windows,Screens,Vinyl Frames |
| Fireplace Y/N | false |
| Above Grade Finished Area | 2600 |
| Laundry Features | Laundry Room,Main Level |
| Total Bedrooms | 4 |
| LivingAreaSource | Builder |
| Total Baths | 3 |
Exterior Features
| Exterior Amenities | Private Yard,Smart Irrigation |
|---|---|
| Parking Features | Driveway,Garage,Kitchen Level |
| Lot Features | Level,Many Trees,Pie Shaped Lot,Views,Wooded |
| Water Source | Public |
| Lot Size Area | 1.5 |
| Foundation Details | Slab |
| Building Area Total | 2600 |
| Lot Dimensions | 60 x 643 x 146x 667 |
| Lot Size Acres | 1.5 |
| Waterfront Y/N | false |
| Road Responsibility | Public Maintained Road |
Amenities
- Foreclosure
- Views
- Short Sale
- New Construction
- Adult 55+
- Lease To Own
- No HOA Fees
- Furnished
- Primary On Main
- Air Conditioning
- Seller Finance
- Green
- Fixer Upper
- Horse
- Golf
- Fireplace
- Deck
- Garage
- Basement
- Pool
Property vs Single Family Average in 37363
Price
Year Built

 River Counties Association of REALTORS® All information deemed reliable but not guaranteed. All properties are subject to prior sale, change or withdrawal. Neither listing broker(s) or information provider(s) shall be responsible for any typographical errors, misinformation, misprints and shall be held totally harmless. Listing(s) information is provided for consumer's personal, non-commercial use and may not be used for any purpose other than to identify prospective properties consumers may
