









Address
56 Yellow Rose Lane, Ooltewah, TN
Price
$ 623,900
Property Attributes
- MLS#1536719
- TypeSingle Family
- Listing Status Active
- CountyHamilton
- CityOoltewah
- AreaChattanooga
- NeighborhoodNature's Cove
- Zip37363
- StyleA-Frame
- Year Built2026
- Price$ 623,900
- Bedrooms3
- Full Bathrooms2
- Half Bathrooms1
- Sqr Footage2500
- Lot Size0.32 Acres
Data Source:
Greater Chattanooga MLS (GCAR)
Property Description
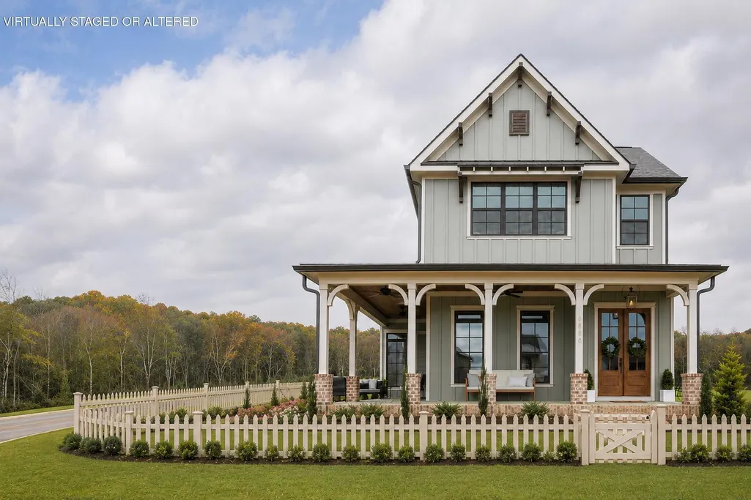
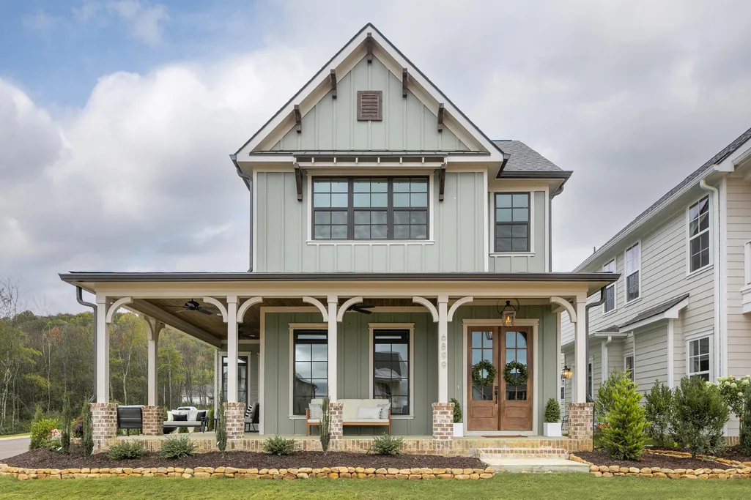
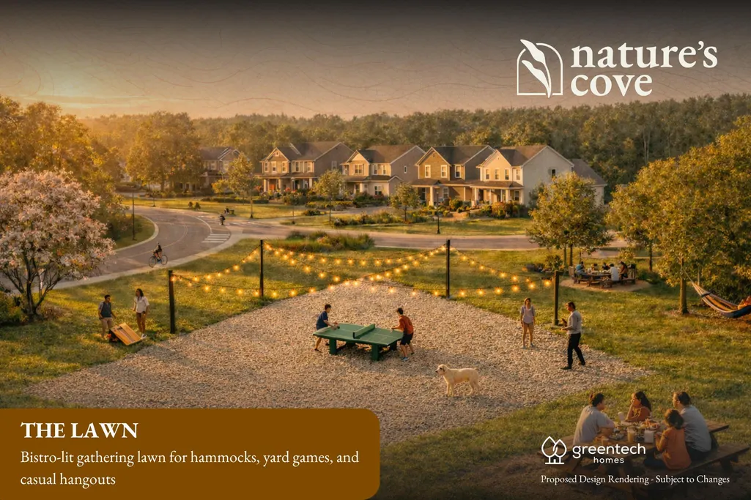
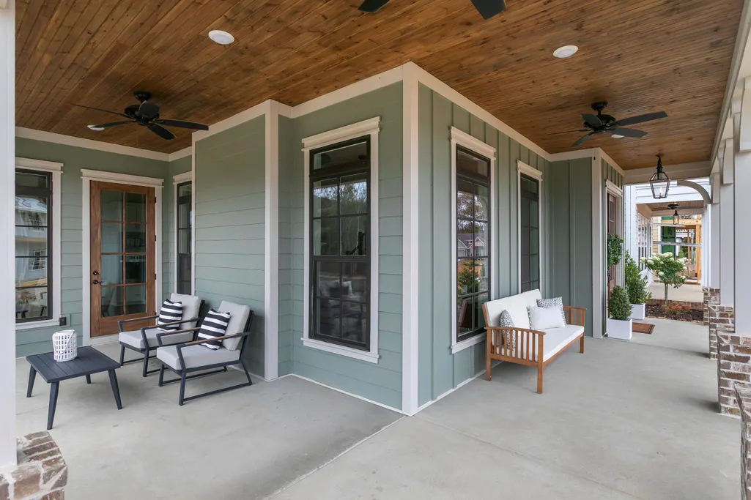
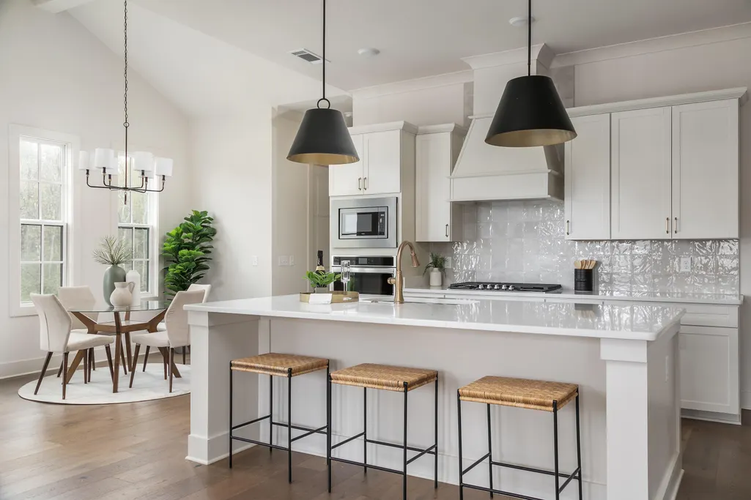
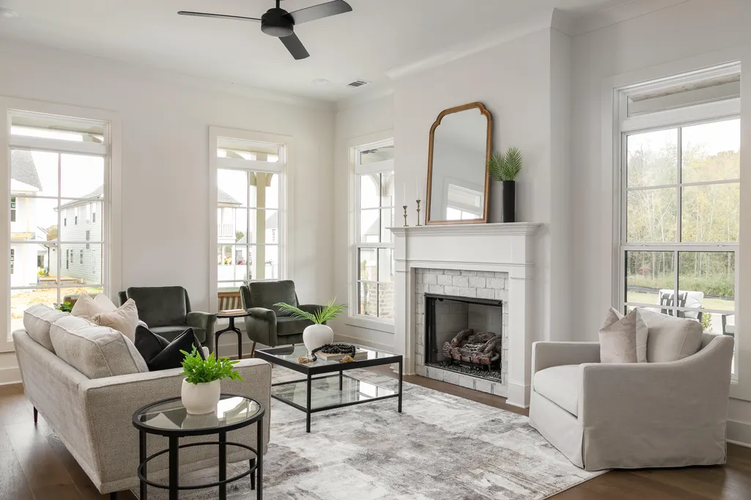
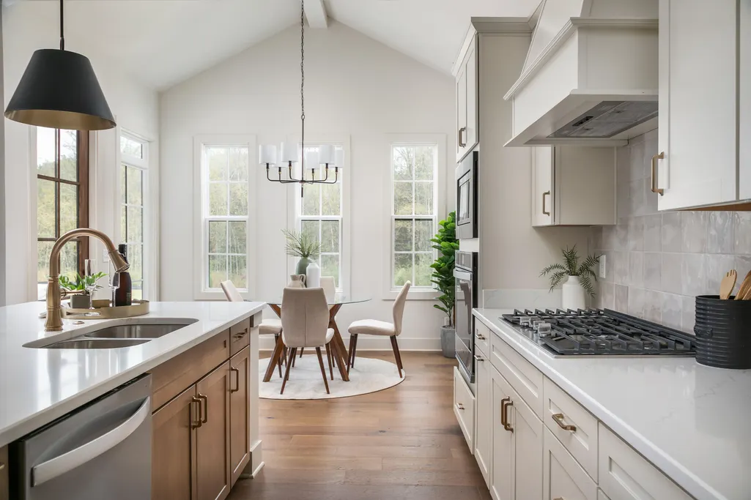
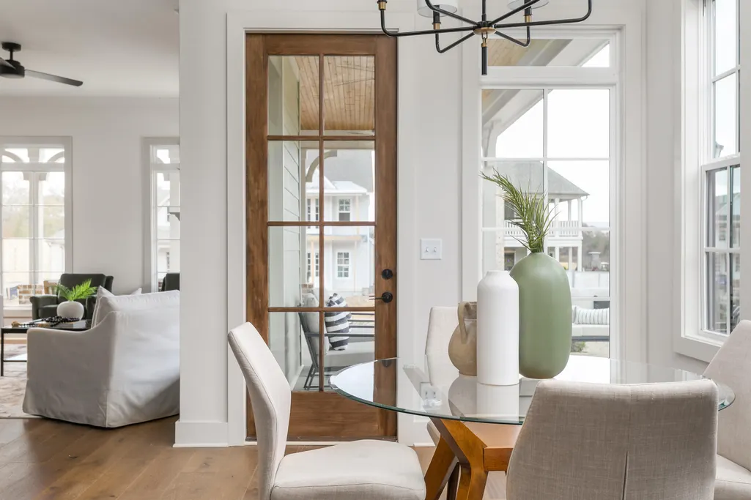
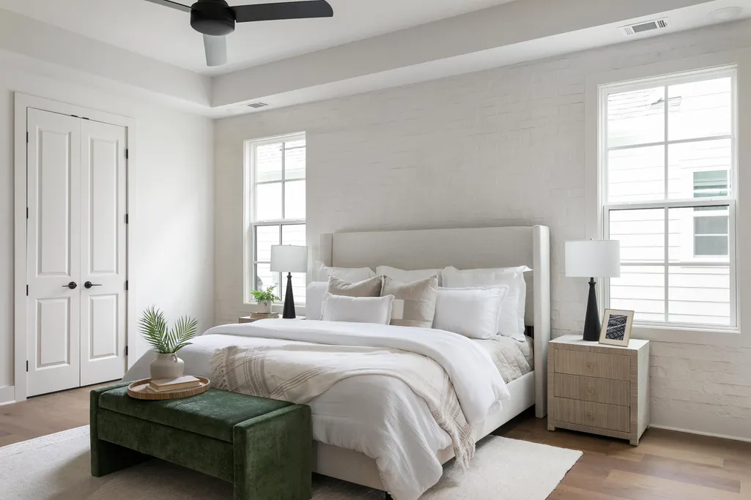
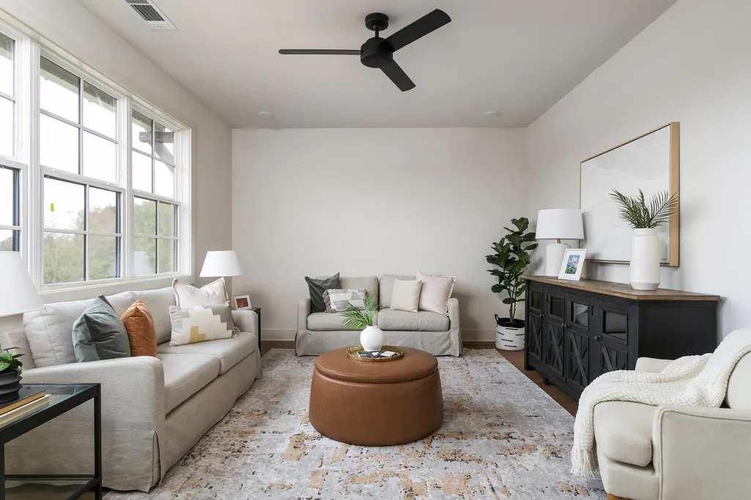
Welcome to 56 Yellow Rose Lane, where luxury living meets an active, connected lifestyle in one of Ooltewah's most sought-after communities. Nestled alongside scenic Wolftever Creek, this thoughtfully designed home offers more than beautiful finishes and comfortable living --it offers a way of life. Start your mornings with a peaceful walk along the creek, spend afternoons enjoying pickleball with neighbors, tend to your garden plot, or gather friends for a game of cornhole and ping pong on the community lawn. Nature's Cove was intentionally designed for those who want to stay active, connected, and engaged. Residents enjoy access to Wolfetever Creek, a dog park, community gardens, open green spaces, and recreational amenities that make it easy to meet neighbors and enjoy the outdoors without ever leaving the neighborhood. The Lincoln, a timeless home focused on main level living by Greentech Homes is nestled on an oversized quarter-acre corner homesite. With approximately 2,500 square feet, this thoughtfully designed home blends classic charm with modern comfort, creating the perfect place to call home. Whether it is a slow morning on the inviting wraparound front porch or evenings spent in your private picket-fenced courtyard, where outdoor living feels effortless. Inside, a welcoming foyer opens to a spacious great room, designer kitchen, and dining area, all highlighted by soaring 10-foot ceilings and an open-concept layout perfect for gathering. The main level features a spacious primary suite, mudroom, laundry room, and the flexibility to choose a covered side porch or dedicated home office, offering the convenience of one-level living without sacrificing style. Upstairs, two additional bedrooms, a full bath, loft, and optional bonus room provide space to grow, entertain, or create the perfect media room or guest retreat. This isn't just a new home. It's an opportunity to embrace a vibrant lifestyle surrounded by nature, recreation and community.
| Price History | |
|---|---|
| 6/13/2026 | Listed $623,900 |
General Features
| Sewer | Public Sewer |
|---|---|
| Heating | Electric |
| Cooling | Ceiling Fan(s),Central Air,Electric |
| Utilities | Cable Available,Electricity Connected,Natural Gas Connected,Sewer Connected,Water Connected,Underground Utilities |
| Possession | Close Of Escrow |
| Roof | Shingle |
| Appliances | Oven,Microwave,Electric Water Heater,Disposal,Dishwasher |
| HOA Fee | 130 |
| Garage Spaces | 2 |
| Patio/Porch Features | Covered,Front Porch,Patio,Porch - Covered,Side Porch,Wrap Around |
| Architectural Style | A-Frame |
| Pool Features | Community |
| Construction Materials | Brick,Fiber Cement |
| Year Built | 2026 |
| View | Trees/Woods |
| Levels | Two |
| Property Subtype | Single Family Residence |
| Community Features | Clubhouse,Park,Playground,Pool,Sidewalks,Street Lights |
| Assoc Fee Paid Per | Monthly |
| County | Hamilton |
| New Construction | true |
| Property Type | Residential |
| Association Amenities | Clubhouse,Dog Park,Fitness Center,Park,Picnic Area,Playground,Pool,Trail(s) |
| HOA | true |
| Attached Garage | true |
| Subdivision Name | Nature's Cove |
| Garage Y/N | true |
| Full Baths | 2 |
| Status | Active |
| Directions | From I 75- turn left onto lee hwy, left onto Hunter road, right onto bell mill, left onto Yellow Rose Lane and the homesite is on your left |
| High School | Central High School |
| City | Ooltewah |
| Senior Community Y/N | false |
| MLS Area | Chattanooga |
| Lot Size Units | Acres |
| Lot Size Square Feet | 13852.08 |
| Carport Y/N | false |
| Listing Terms | Cash,Conventional,FHA,VA Loan |
| Elementary School | Wallace A. Smith Elementary |
| Land Lease Y/N | No |
| Home Warranty Y/N | false |
| Middle/Junior High School | Hunter Middle |
| Property Condition | To Be Built |
| Lease Renewal Y/N | No |
| MLS Area Minor | Chattanooga |
| Additional Parcels Y/N | false |
| Lease Considered Y/N | No |
| Rent Control Y/N | No |
| Standard Status | Active |
| MobileHomeRemainsYN | No |
| Legal Description | tbd |
| Sewer_co_Public_sp_Sewer | true |
| Utilities_co_Cable_sp_Available | true |
| Utilities_co_Underground_sp_Utilities | true |
Interior Features
| Interior Amenities | Beamed Ceilings,Ceiling Fan(s),Crown Molding,Double Vanity,Entrance Foyer,High Ceilings,Kitchen Island,Low Flow Plumbing Fixtures,Open Floorplan,Pantry,Primary Downstairs,Separate Shower,Storage,Tray |
|---|---|
| Flooring | Carpet,Laminate,Luxury Vinyl,Tile |
| Basement (Y/N) | false |
| Air Conditioning Y/N | true |
| Heating Y/N | true |
| Window Features | Insulated Windows,Low-Emissivity Windows,Screens,Vinyl Frames |
| Fireplace Y/N | false |
| Above Grade Finished Area | 2500 |
| Half Baths | 1 |
| Laundry Features | Electric Dryer Hookup,Laundry Room,Lower Level,Washer Hookup |
| Total Bedrooms | 3 |
| LivingAreaSource | Builder |
| Total Baths | 3 |
Exterior Features
| Exterior Amenities | Courtyard,Private Yard,Rain Gutters,Smart Irrigation |
|---|---|
| Parking Features | Driveway,Garage,Garage Door Opener,Garage Faces Side,Kitchen Level |
| Lot Features | Corner Lot,Level,Views |
| Water Source | Public |
| Lot Size Area | 0.32 |
| Foundation Details | Slab |
| Spa | No |
| Building Area Total | 2500 |
| Lot Dimensions | 66.98 x 200 |
| Lot Size Acres | 0.32 |
| Waterfront Y/N | false |
| Crops Included Y/N | No |
| Road Responsibility | Public Maintained Road |
| Horse Y/N | No |
| Irrigation Water Rights Y/N | No |
Amenities
- Foreclosure
- Views
- Short Sale
- New Construction
- Adult 55+
- Lease To Own
- No HOA Fees
- Furnished
- Primary On Main
- Air Conditioning
- Seller Finance
- Green
- Fixer Upper
- Horse
- Golf
- Fireplace
- Deck
- Garage
- Basement
- Pool
Property vs Single Family Average in 37363
Price
Year Built

 River Counties Association of REALTORS® All information deemed reliable but not guaranteed. All properties are subject to prior sale, change or withdrawal. Neither listing broker(s) or information provider(s) shall be responsible for any typographical errors, misinformation, misprints and shall be held totally harmless. Listing(s) information is provided for consumer's personal, non-commercial use and may not be used for any purpose other than to identify prospective properties consumers may
