
















Address
315 Windy Hill Drive, Rocky Face, GA
Price
$ 554,000
Property Attributes
- MLS#1535106
- TypeSingle Family
- Listing Status Active
- CountyWhitfield
- CityRocky Face
- NeighborhoodLeona Farms
- Zip30740
- StyleSingle Family Residence
- Year Built2022
- Taxes$ 4516
- Price$ 554,000
- Bedrooms4
- Full Bathrooms3
- Half Bathrooms0
- Sqr Footage3000
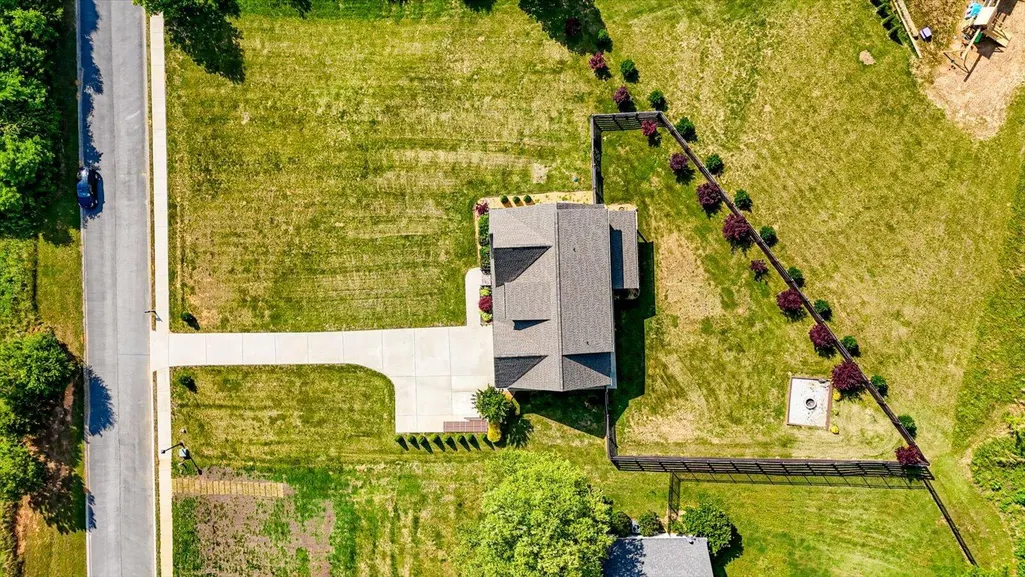
- Lot Size0.8 Acres
Data Source:
Greater Chattanooga MLS (GCAR)
Property Description
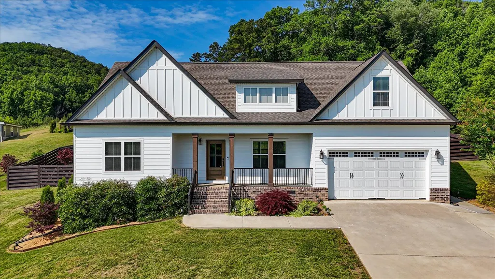
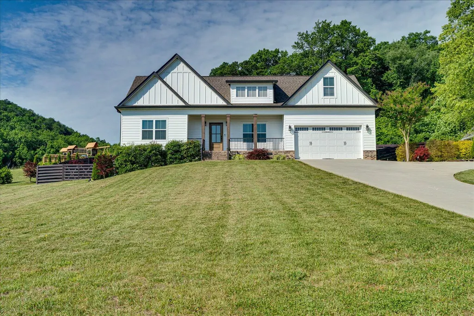
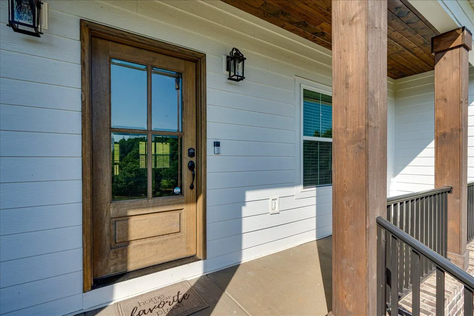
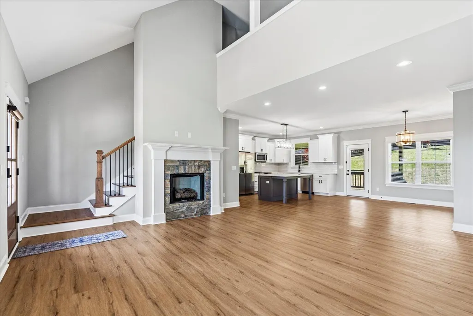
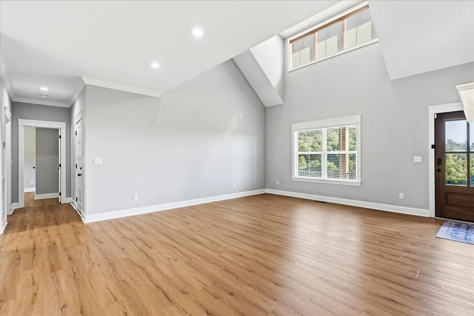
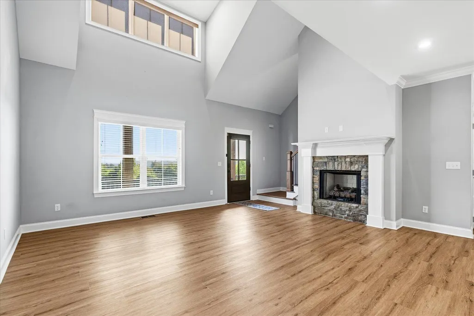
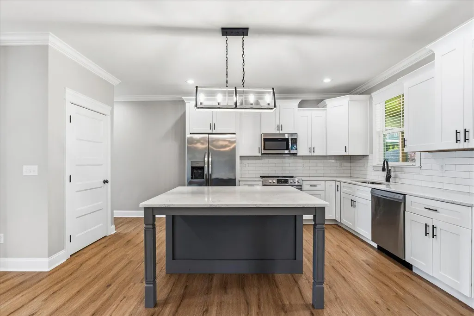
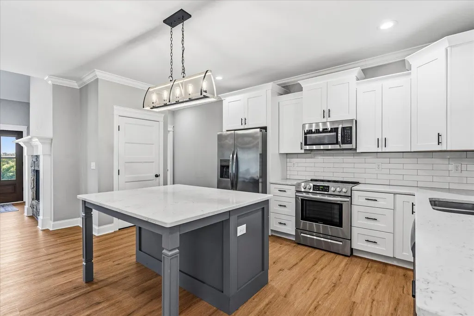
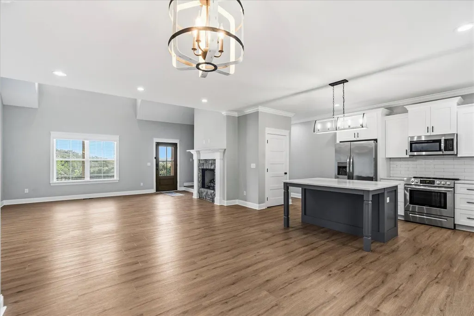
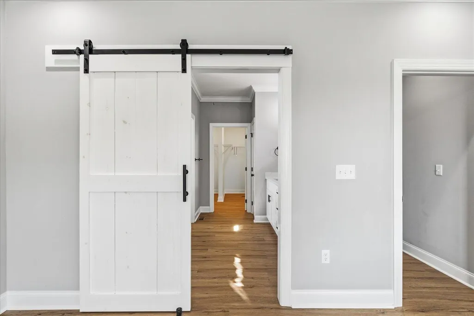
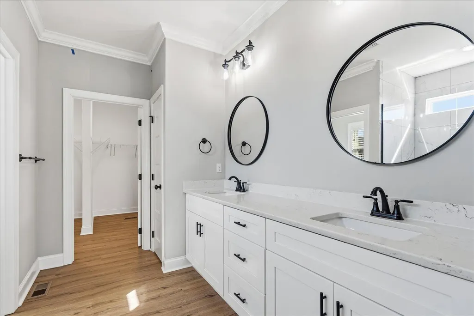
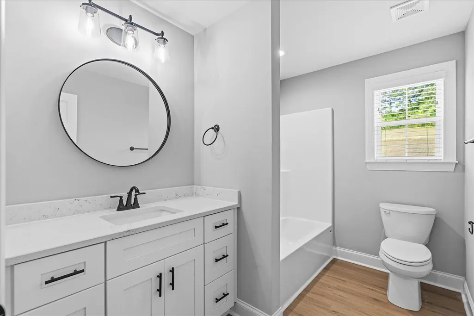
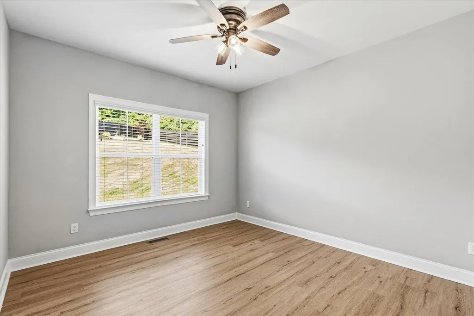
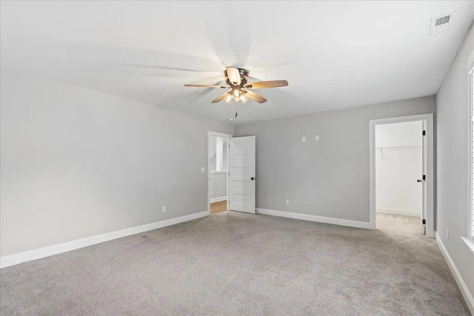
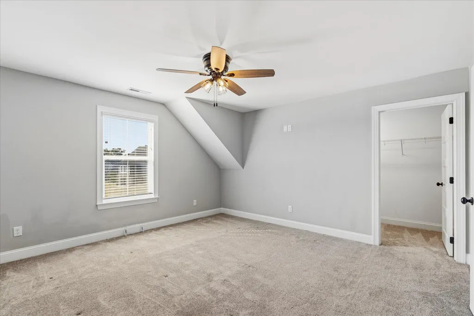
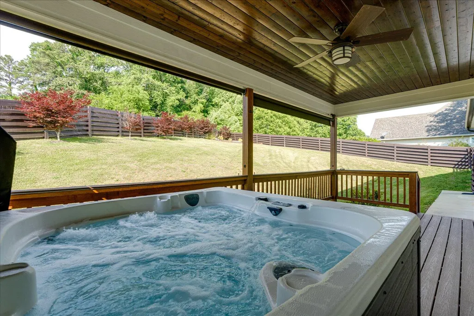
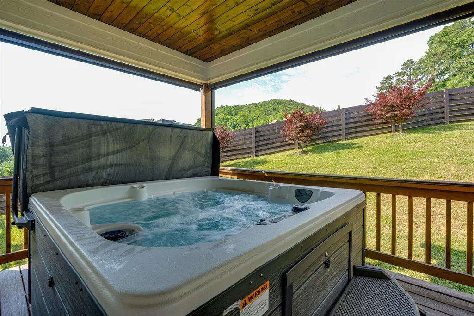
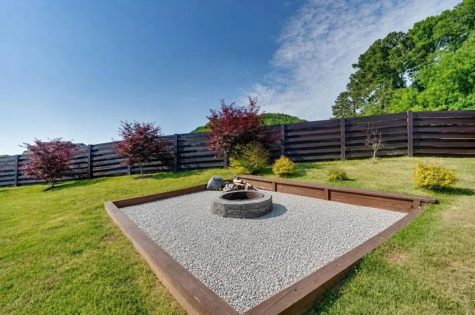
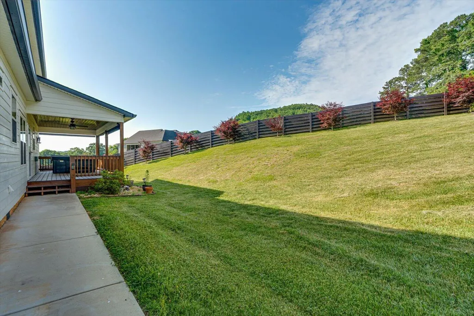
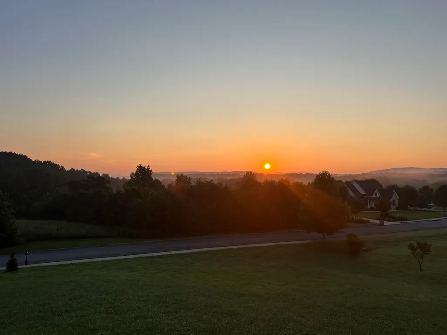
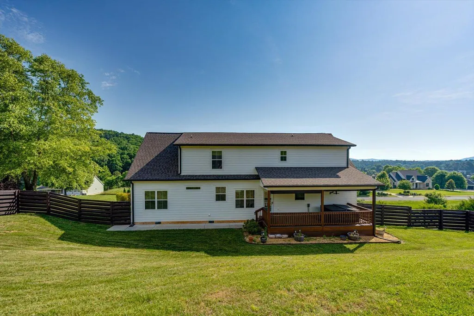
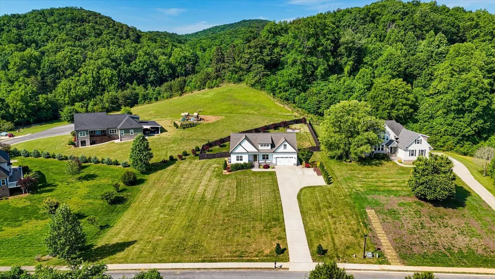
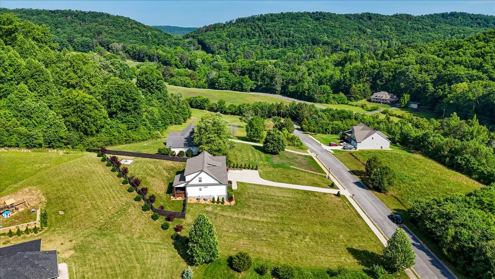
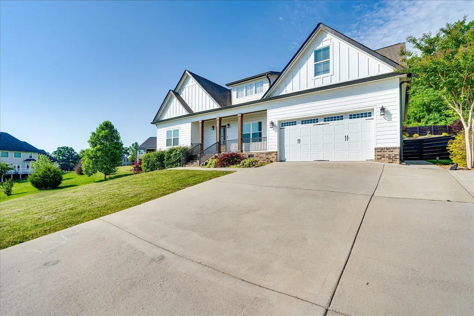
Leona Farms 315 Windy Hill Dr in Rocky Face offers stunning views of Houston Valley and unforgettable sunsets from the inviting rocking chair front porch. Tucked away with a private backyard, this property combines peaceful country living with convenience and space. Inside, you'll find an open-concept layout with soaring ceilings that extend to the second-floor walkway, creating a bright and spacious feel throughout the living, kitchen, and dining areas. The living room features a gorgeous stone fireplace, while the kitchen is designed for entertaining with granite countertops, hardwood floors, and an oversized island. The spacious primary suite is located on the main level and features a spa-inspired bathroom complete with a tiled shower and walk-in closet. An additional bedroom and full bath on the main floor provide excellent flexibility for guests, family, or a home office. Upstairs offers two oversized bedrooms with generous closet space, a third full bathroom, and a massive finished bonus room ideal for storage, recreation, or future expansion possibilities. Enjoy outdoor living on the large covered back deck overlooking the peaceful backyard -- perfect for relaxing evenings or hosting gatherings. Conveniently located just 10 minutes from both Dalton and Ringgold, this home delivers the perfect balance of privacy, comfort, and accessibility. Bonus: The hot tub remains with the property! PROFESSIONAL PHOTOS COMING
| Price History | |
|---|---|
| 5/20/2026 | Listed $564,000 |
| 6/30/2026 | 2$554,000 |
General Features
| Sewer | Septic Tank |
|---|---|
| Heating | Central,Electric |
| Cooling | Central Air,Electric |
| Utilities | Electricity Connected,Water Connected,Underground Utilities |
| Possession | Close Of Escrow |
| Roof | Shingle |
| Appliances | Microwave,Free-Standing Electric Range,Dishwasher |
| HOA Fee | 350 |
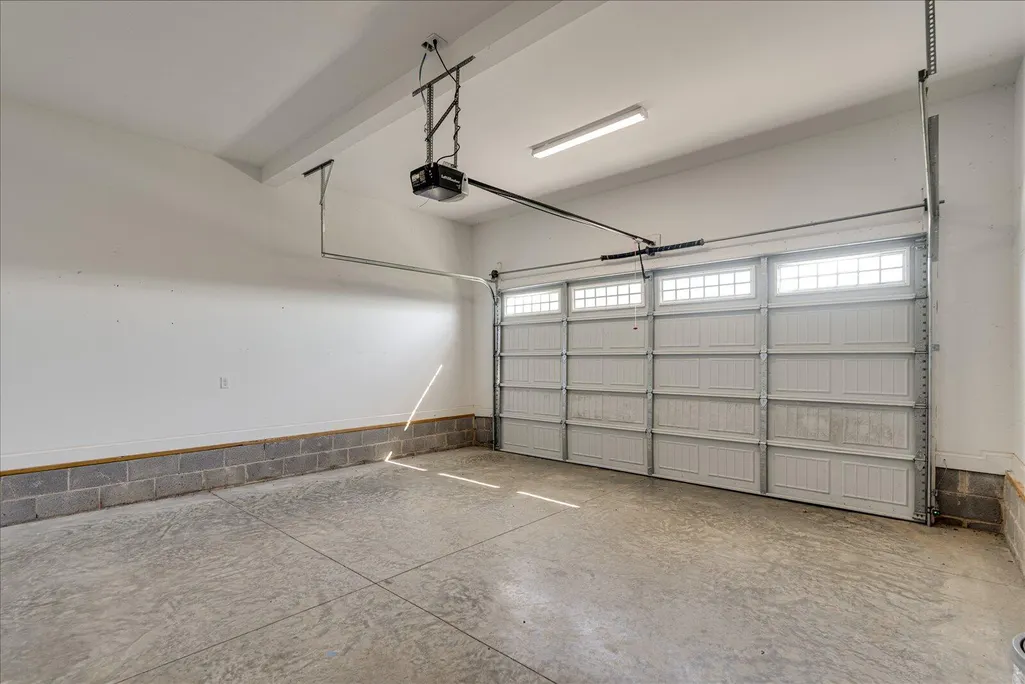
| Garage Spaces | 2 |
| Patio/Porch Features | Covered,Deck,Patio,Porch - Covered |
| Construction Materials | Brick,Fiber Cement |
| Year Built | 2022 |
| Levels | Two |
| Property Subtype | Single Family Residence |
| Community Features | Sidewalks |
| Assoc Fee Paid Per | Annually |
| County | Whitfield |
| New Construction | false |
| Property Type | Residential |
| HOA | true |
| Attached Garage | true |
| Subdivision Name | Leona Farms |
| Garage Y/N | true |
| Full Baths | 3 |
| Status | Active |
| Directions | Take the I-75 US 41/76 exit and head south on US 41. Turn right on Bandy rd and stay on it for aprx 6 miles. Subd will be on your right. |
| High School | Northwest Whitfield High |
| City | Rocky Face |
| Senior Community Y/N | false |
| Lot Size Units | Acres |
| Lot Size Square Feet | 34848 |
| Carport Y/N | false |
| Listing Terms | Cash,Conventional,FHA,VA Loan |
| Elementary School | Westside Elementary |
| Land Lease Y/N | No |
| Tax Annual Amount | 4516.6 |
| Home Warranty Y/N | false |
| Middle/Junior High School | Westside Middle |
| Lease Renewal Y/N | No |
| Additional Parcels Y/N | false |
| Lease Considered Y/N | No |
| Rent Control Y/N | No |
| Structure Type | Free Standing Building |
| Standard Status | Active |
| Occupancy Type | Owner |
| MobileHomeRemainsYN | No |
| Legal Description | Lot 22 Leona Farms Phase 2 (D-399) Landlot: 156 Landdist: 27 |
| Sewer_co_Septic_sp_Tank | true |
| Heating_co_Central | true |
| Utilities_co_Underground_sp_Utilities | true |
Interior Features
| Interior Amenities | Cathedral Ceiling(s),En Suite,Granite Counters,Open Floorplan,Pantry,Plumbed,Primary Downstairs,Separate Shower,Walk-In Closet(s) |
|---|---|
| Flooring | Carpet,Tile |
| Total Fireplaces | 1 |
| Fireplace Features | Den,Family Room,Gas Log |
| Basement (Y/N) | false |
| Air Conditioning Y/N | true |
| Heating Y/N | true |
| Window Features | Insulated Windows |
| Fireplace Y/N | true |
| Above Grade Finished Area | 3000 |
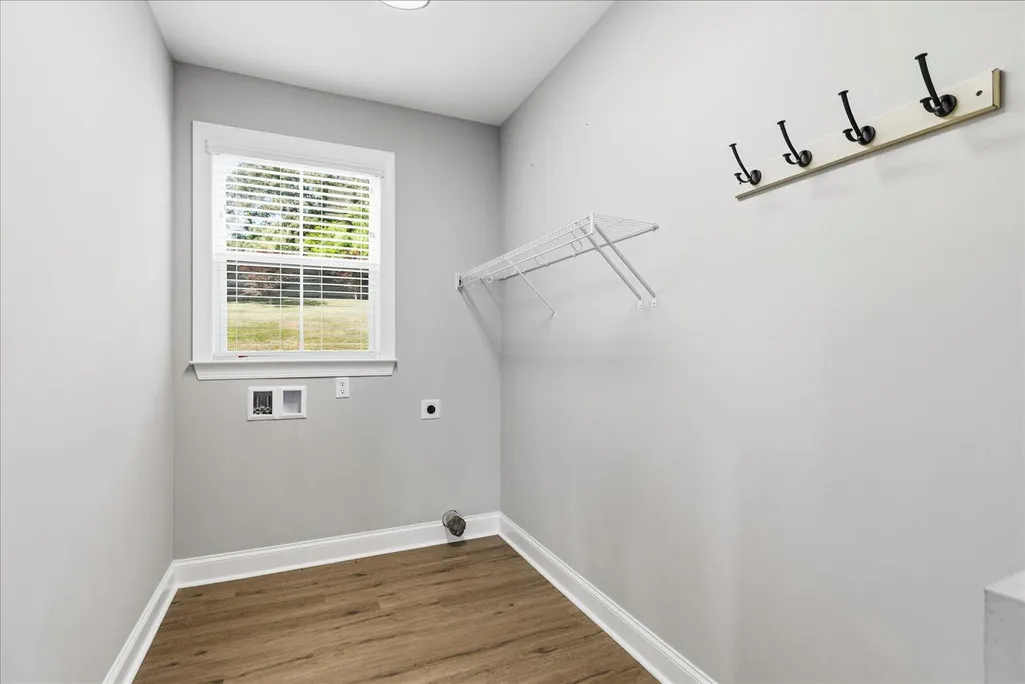
| Laundry Features | Laundry Room |
| Total Bedrooms | 4 |
| LivingAreaSource | Owner |
| Total Baths | 3 |
Exterior Features
| Exterior Amenities | Private Yard |
|---|---|
| Parking Features | Garage,Garage Door Opener |
| Lot Features | Gentle Sloping |
| Water Source | Public |
| Lot Size Area | 0.8 |
| Foundation Details | Block |
| Spa | No |
| Building Area Total | 3000 |
| Lot Dimensions | 34,848 sq ft |
| Lot Size Acres | 0.8 |
| Waterfront Y/N | false |
| Crops Included Y/N | No |
| Horse Y/N | No |
| Irrigation Water Rights Y/N | No |
Amenities
- Foreclosure
- Views
- Short Sale
- New Construction
- Adult 55+
- Lease To Own
- No HOA Fees
- Furnished
- Primary On Main
- Air Conditioning
- Seller Finance
- Green
- Fixer Upper
- Horse
- Golf
- Fireplace
- Deck
- Garage
- Basement
- Pool
Property vs Single Family Average in 30740
Price
Taxes
Year Built
 © 2026 Chattanooga Association of Realtors. All rights reserved. Information deemed to be reliable but not guaranteed. The data relating to real estate for sale on this website comes from the Chattanooga Association of Realtors and the Broker Reciprocity Program.sm. Real estate listings held by brokerage firms other than REMAX Properties are marked with the BR logo and detailed information about them includes the name of the listing brokers. Listing broker has attempted to offer accurate data,
 River Counties Association of REALTORS® All information deemed reliable but not guaranteed. All properties are subject to prior sale, change or withdrawal. Neither listing broker(s) or information provider(s) shall be responsible for any typographical errors, misinformation, misprints and shall be held totally harmless. Listing(s) information is provided for consumer's personal, non-commercial use and may not be used for any purpose other than to identify prospective properties consumers may
