



















Address
334 Lynnwood Drive, Athens, TN
Price
$ 509,900
Property Attributes
- MLS#20263873
- TypeSingle Family
- Listing Status Active
- CountyMcMinn
- CityAthens
- NeighborhoodKeith Meadows P
- Zip37303
- StyleOther
- Year Built1997
- Taxes$ 1857
- Price$ 509,900
- Bedrooms3
- Full Bathrooms2
- Half Bathrooms1
- Sqr Footage2286
- Lot Size0.37 Acres
Data Source:
River Counties MLS (RCMLS)
Property Description
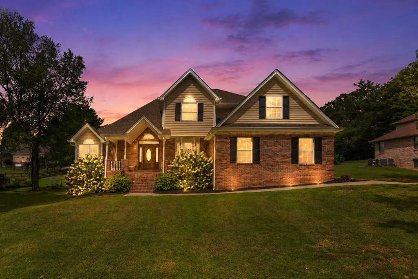
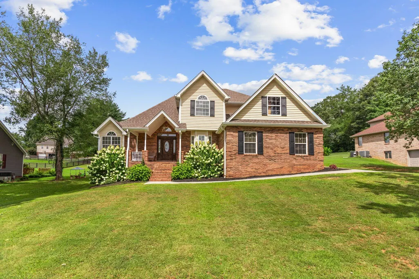
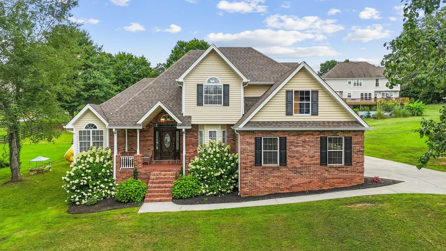
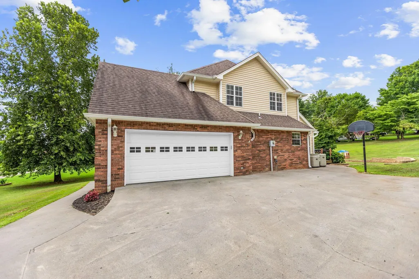
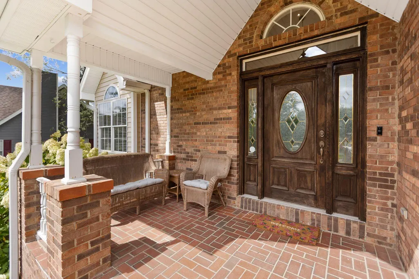
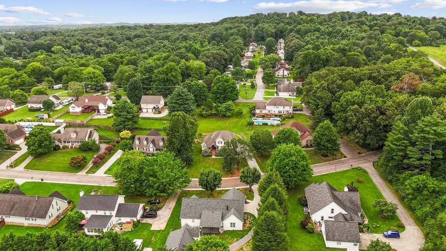
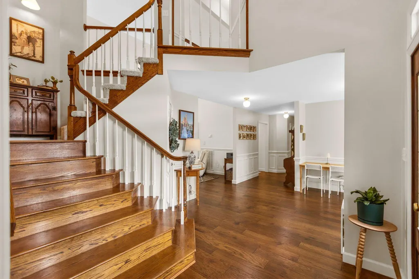
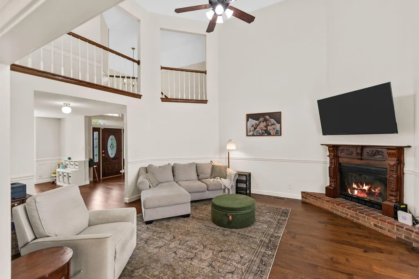
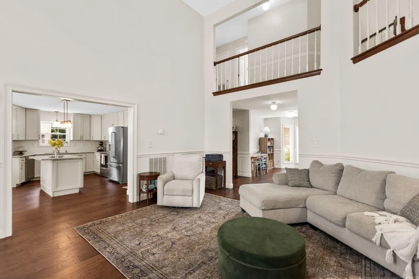
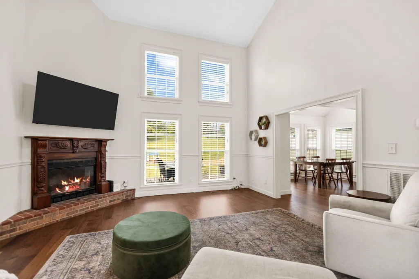
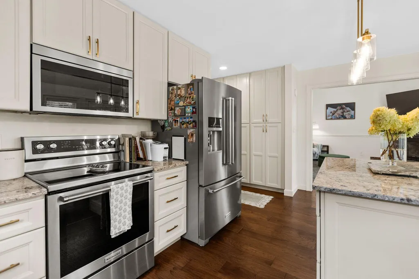
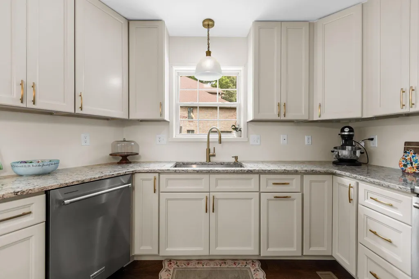
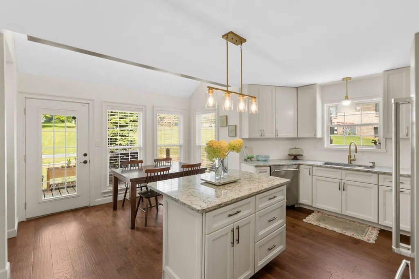
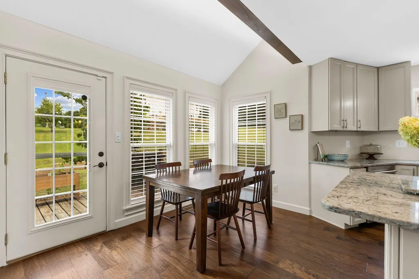
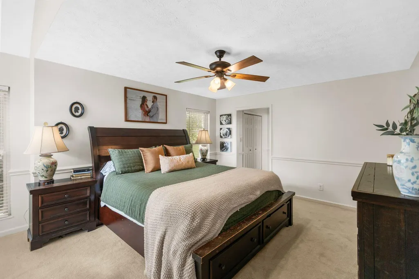
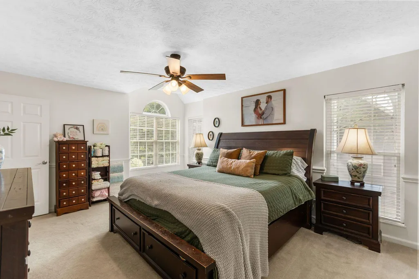
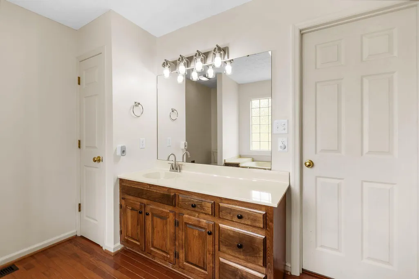
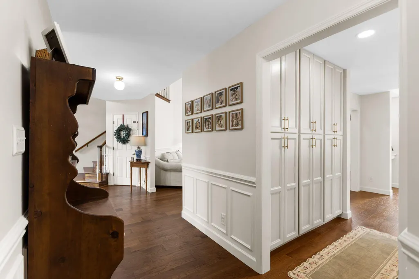
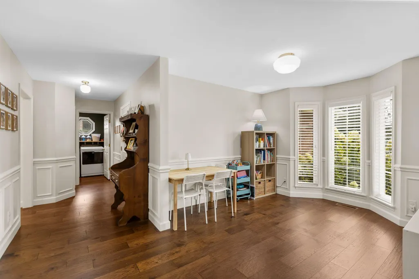
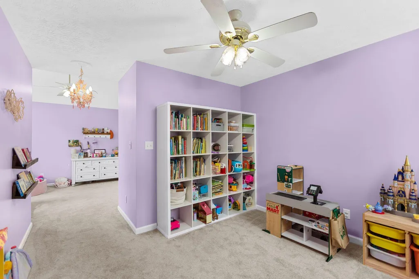
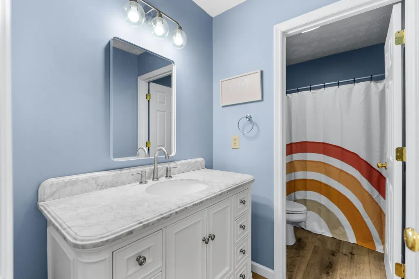
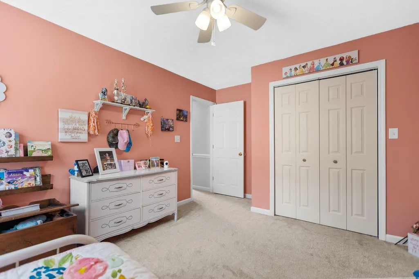
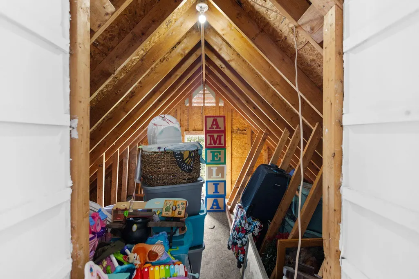
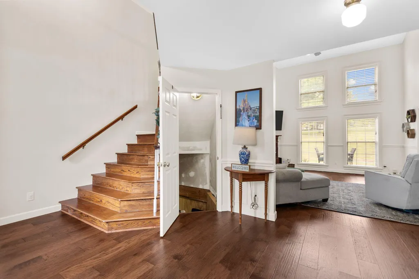
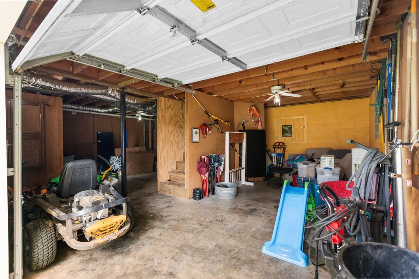
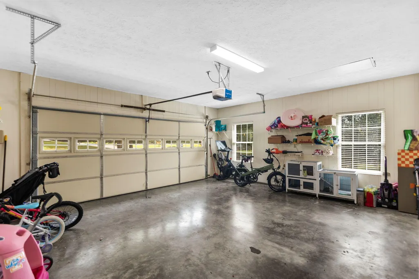
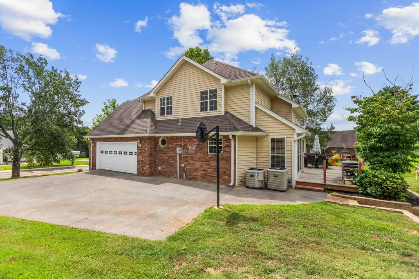
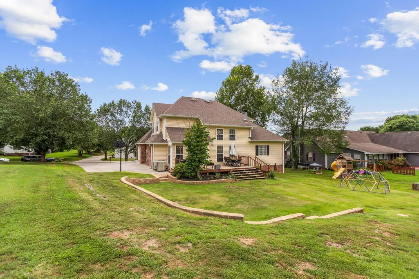
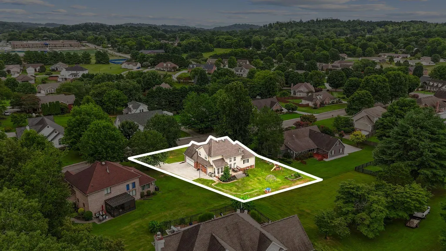
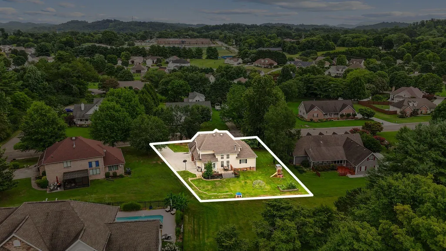
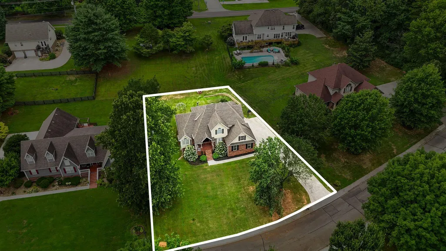
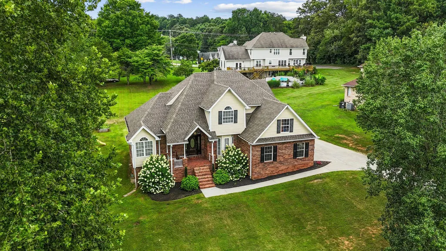
334 Lynnwood Drive is a brick home in the established Keith Meadows subdivision of Athens, Tennessee, offering 2,286 square feet with 3 bedrooms, 2 full bathrooms, and a half bathroom. The primary suite, laundry room, and half bath are all located on the main level, and the property includes an attached two-car garage, a partial basement, and generous storage throughout. A 2024 remodel brought quartz countertops, a center island, soft-close cabinetry, stainless steel appliances, and new light fixtures to the kitchen, along with hardwood floors, fresh paint, and updated lighting through the main living areas. The living room centers on cathedral ceilings and a wood-burning fireplace, and those ceilings carry into the foyer, creating an open first impression. A formal dining room provides dedicated space for entertaining. The main-level primary suite offers privacy and single-level convenience. Upstairs, two additional bedrooms share a full bathroom, with attic storage adding further space. The partial basement adds workshop and storage space with garage door access, and is already plumbed for an additional bathroom. Outside, the brick exterior and vinyl windows deliver low-maintenance curb appeal, and the back deck overlooks a 0.37-acre lot. The roof was replaced approximately five years ago. Public water, public sewer, and no HOA. The location puts you minutes from downtown Athens, Congress Parkway shopping and dining, medical facilities, parks, and Interstate 75. For buyers searching for an updated Athens, TN home with a main-level primary suite, cathedral ceilings, a wood-burning fireplace, and a basement workshop, 334 Lynnwood Drive is worth seeing in person. (Certain photos have been AI enhanced.)
| Elementary School | Middle School |
|---|---|
| Athens City Primary School Elementary School | Athens Jr High Middle School |
| Price History | |
|---|---|
| 7/24/2026 | Listed $509,900 |
General Features
| Living Area | 2286 |
|---|---|
| Sewer | Public Sewer |
| Heating | Central |
| Cooling | Ceiling Fan(s),Central Air |
| Utilities | High Speed Internet Available,Water Available,Electricity Available |
| Possession | Close Of Escrow |
| Roof | Shingle |
| Appliances | Dishwasher,Electric Range,Microwave |
| Garage Spaces | 2 |
| Patio/Porch Features | Covered,Deck,Front Porch |
| Architectural Style | Other |
| Pool Features | None |
| Security Features | Smoke Detector(s) |
| Construction Materials | Brick,Vinyl Siding |
| Year Built | 1997 |
| Levels | Two |
| Property Subtype | Single Family Residence |
| Community Features | None |
| County | McMinn |
| New Construction | false |
| Property Type | Residential |
| HOA | false |
| Attached Garage | true |
| Subdivision Name | Keith Meadows P |
| Garage Y/N | true |
| Other Structures | Other |
| Full Baths | 2 |
| Status | Active |
| Directions | From Madison Avenue, turn, between Walgreens and Madison Pharmacy, onto Lynnwood Drive, follow Lynnwood Dr to the the back of the subdivision. SOP |
| City | Athens |
| Lot Size Units | Acres |
| Lot Size Square Feet | 16117 |
| Carport Y/N | false |
| Listing Terms | Cash,Conventional,FHA,VA Loan |
| Elementary School | Athens City Primary School |
| Tax Annual Amount | 1857.05 |
| Middle/Junior High School | Athens Jr High |
| Property Condition | Functional |
| Virtual Tour | https://www.zillow.com/view-imx/f0d485d5-9c9b-46c9-b8c2-954b31aabcb8?setAttribution=mls&wl=true&initialViewType=pano&utm_source=dashboard |
| Structure Type | House |
| Standard Status | Active |
Interior Features
| Interior Amenities | Walk-In Closet(s),Soaking Tub,Kitchen Island,Ceiling Fan(s) |
|---|---|
| Basement | Unfinished |
| Flooring | Carpet,Hardwood,Luxury Vinyl,Tile |
| Air Conditioning Y/N | true |
| Heating Y/N | true |
| Window Features | Vinyl Frames |
| Fireplace Y/N | true |
| Half Baths | 1 |
| Laundry Features | Laundry Room |
| Total Bedrooms | 3 |
| LivingAreaSource | Appraiser |
| Total Baths | 3 |
Exterior Features
| Exterior Amenities | Rain Gutters |
|---|---|
| Fencing | None |
| Parking Features | Assigned,Garage,Garage Door Opener |
| Lot Features | Level |
| Water Source | Public |
| Lot Size Area | 0.37 |
| Foundation Details | Brick/Mortar |
| Lot Size Acres | 0.37 |
| Road Surface Type | Paved |
| Road Frontage Type | See Remarks |
| Road Responsibility | Public Maintained Road |
| Horse Y/N | false |
Amenities
- Foreclosure
- Views
- Short Sale
- New Construction
- Adult 55+
- Lease To Own
- No HOA Fees
- Furnished
- Primary On Main
- Air Conditioning
- Seller Finance
- Green
- Fixer Upper
- Horse
- Golf
- Fireplace
- Deck
- Garage
- Basement
- Pool
Property vs Single Family Average in 37303
Price
Taxes
Year Built
 © 2026 Chattanooga Association of Realtors. All rights reserved. Information deemed to be reliable but not guaranteed. The data relating to real estate for sale on this website comes from the Chattanooga Association of Realtors and the Broker Reciprocity Program.sm. Real estate listings held by brokerage firms other than REMAX Properties are marked with the BR logo and detailed information about them includes the name of the listing brokers. Listing broker has attempted to offer accurate data,
 River Counties Association of REALTORS® All information deemed reliable but not guaranteed. All properties are subject to prior sale, change or withdrawal. Neither listing broker(s) or information provider(s) shall be responsible for any typographical errors, misinformation, misprints and shall be held totally harmless. Listing(s) information is provided for consumer's personal, non-commercial use and may not be used for any purpose other than to identify prospective properties consumers may
