





















Address
148 Chetola Drive Ne, Cleveland, TN
Price
$ 574,500
Property Attributes
- MLS#20263642
- TypeSingle Family
- Listing Status Active
- CountyBradley
- CityCleveland
- NeighborhoodOcoee Hills
- Zip37323
- StyleRanch
- Year Built2016
- Taxes$ 1986
- Price$ 574,500
- Bedrooms3
- Full Bathrooms3
- Half Bathrooms0
- Sqr Footage2801
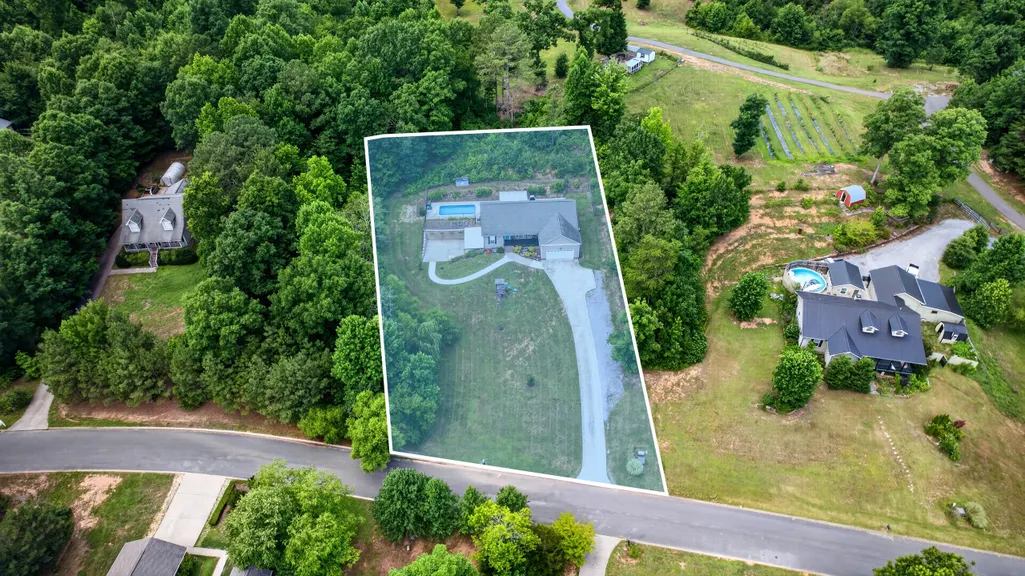
- Lot Size0.9 Acres
Data Source:
River Counties MLS (RCMLS)
Property Description
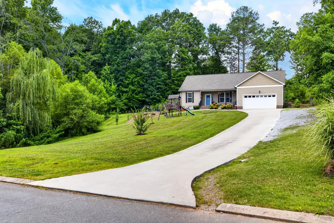
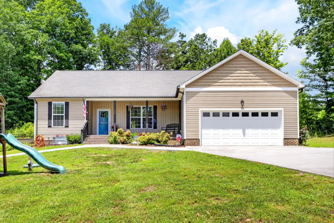
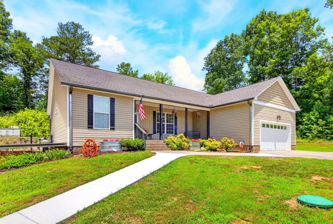
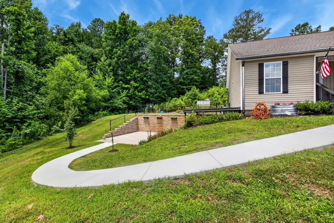
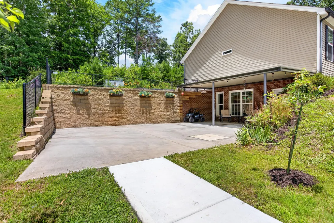
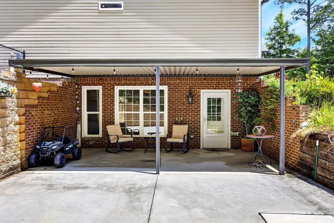
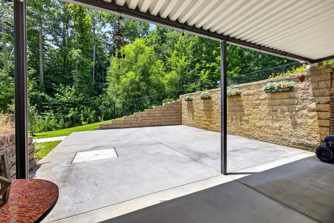
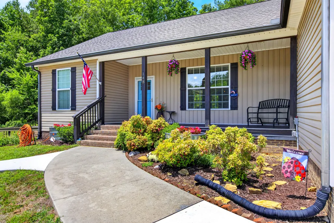
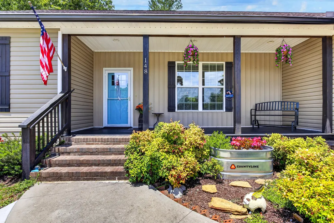
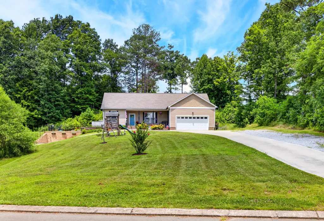
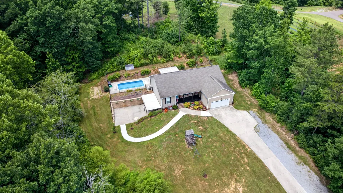
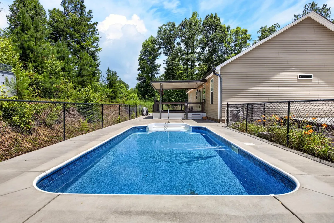
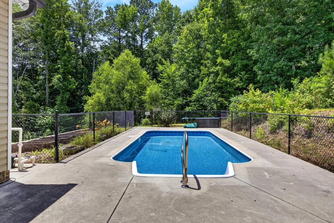
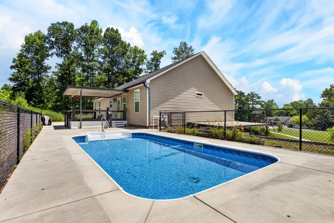
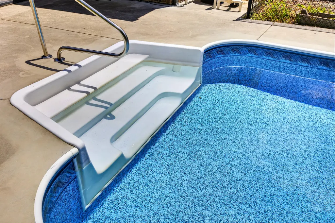
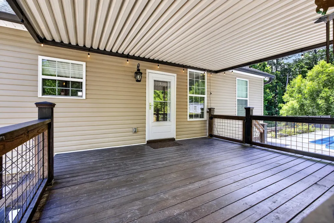
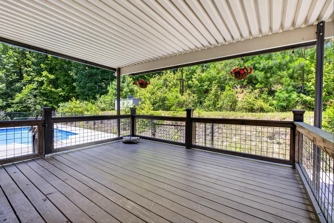
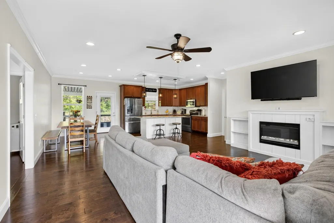
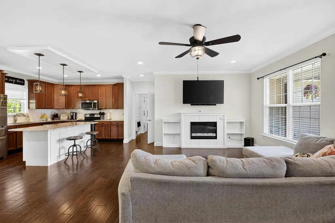
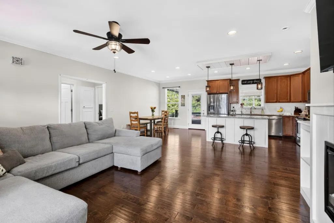
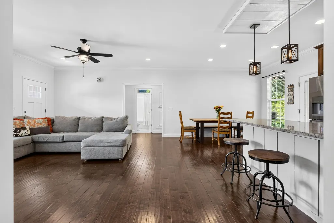
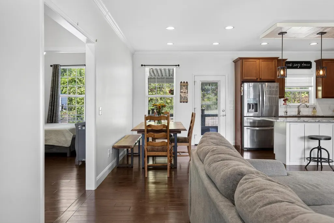
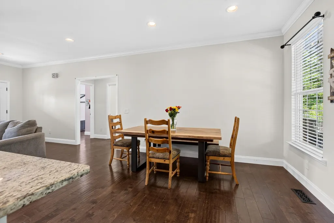
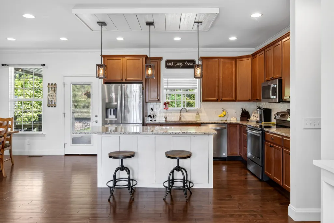
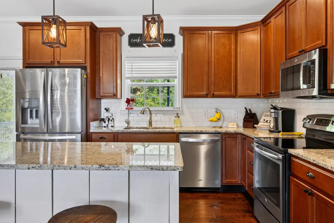
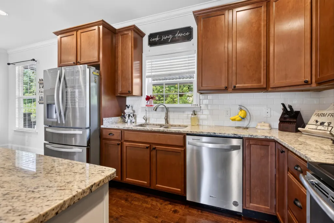
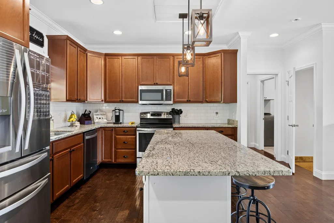
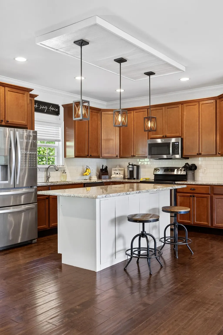
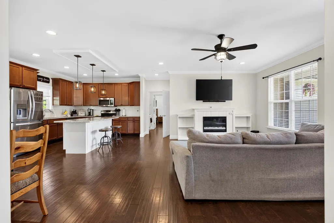
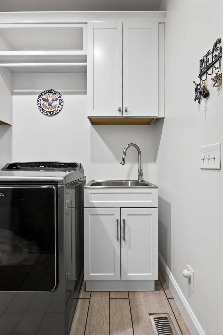
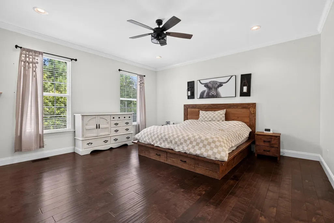
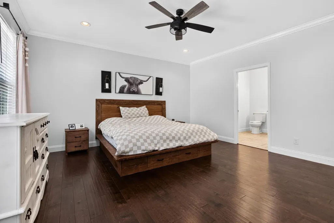
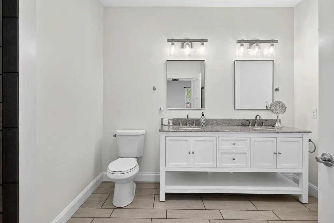
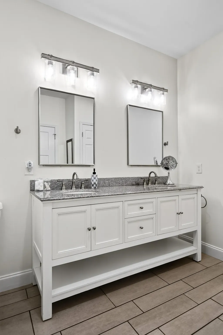
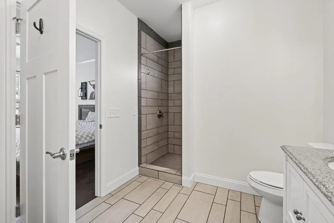
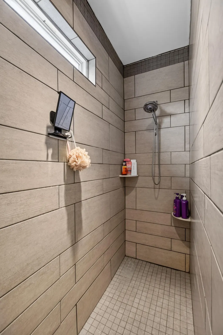
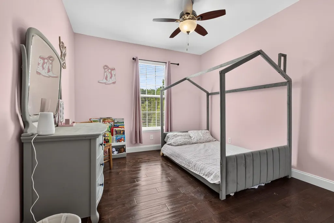
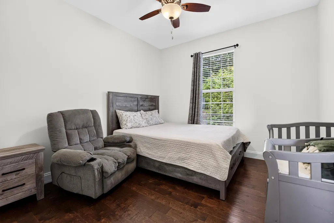
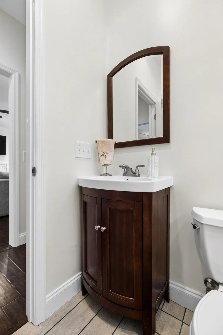
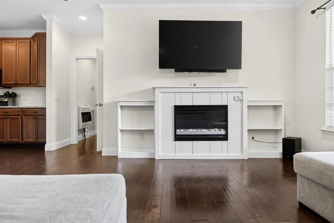
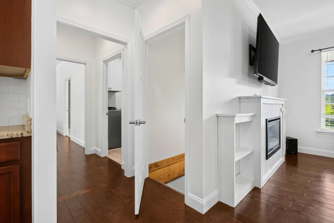
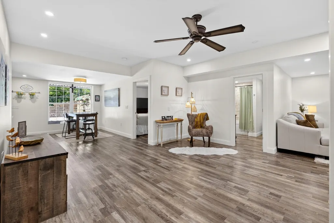
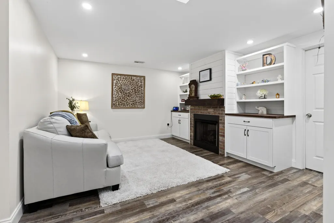
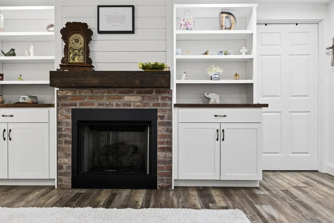
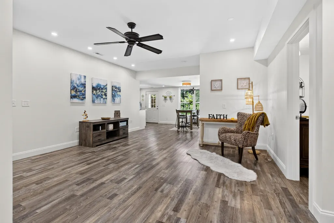
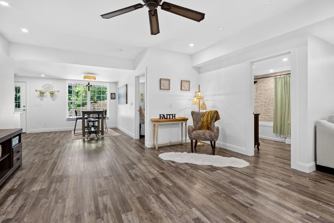
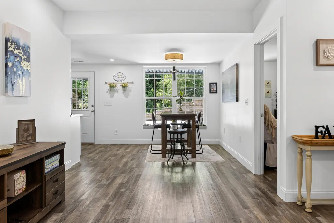
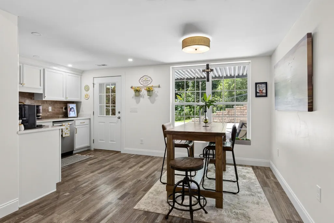
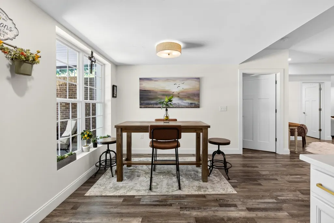
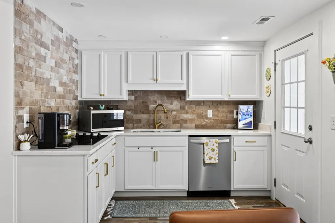
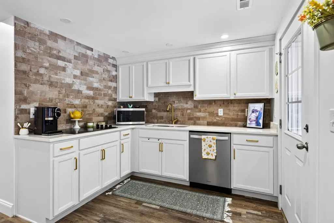
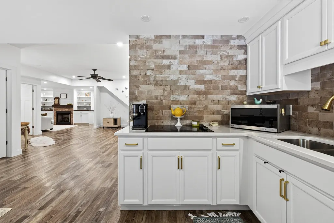
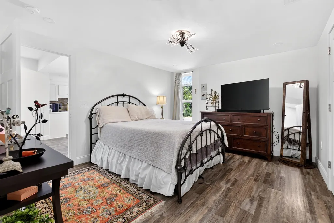
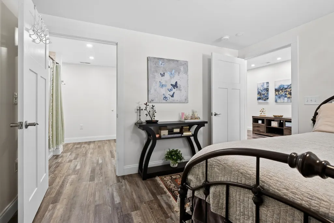
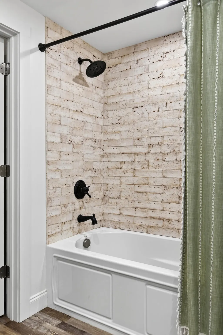
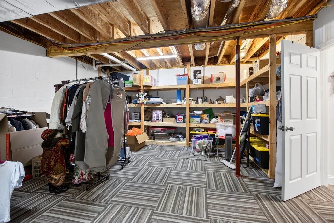
Check out the video: https://youtu.be/xxWLR58ZoXw Tucked away on a quiet street in the desirable Ocoee Hills subdivision, this beautifully maintained home offers the perfect blend of convenience, comfort, and natural beauty. Ideally located between downtown Cleveland and the Ocoee River, Parksville Lake, and Cherokee National Forest, you'll enjoy easy access to outdoor recreation while taking in views of Chilhowee Mountain from the front porch, living room, and pool area. The open-concept split-foyer floor plan features 9-foot ceilings, three bedrooms, and two full baths on the main level. The kitchen offers granite countertops, while engineered hardwood and tile flooring add warmth and style throughout. The laundry room includes custom cabinetry and a deep utility sink. Notable upgrades include a whole-house water filtration system with reverse-osmosis drinking water, central heat and air, a supplemental gas wall heater upstairs, a gas fireplace downstairs, and dimmer switches throughout much of the home. Step outside to your private backyard retreat featuring a covered porch, inground pool, and patio already wired for a hot tub. The finished lower level is ideal as an in-law suite, guest quarters, or separate living space. It includes a kitchenette with quartz countertops, custom cabinetry, and a refrigerator, a spacious bedroom, full bath with deep soaking tub, living room with built-in bookshelves surrounding a gas fireplace, and a large unfinished storage room with custom shelving that can also serve as a storm shelter. Nature lovers will appreciate the wooded hillside with a private walking trail leading to a scenic overlook, offering the perfect place for a fire pit, hammock, or simply enjoying the peaceful surroundings. Lovingly cared for and thoughtfully updated, this exceptional property is ready to welcome you home. Schedule your private showing today!
| Elementary School | Middle School | High School |
|---|---|---|
| Park View Elementary School | Lake Forest Middle School | Bradley Central High School |
| Price History | |
|---|---|
| 7/14/2026 | Listed $574,500 |
General Features
| Living Area | 2801 |
|---|---|
| Sewer | Septic Tank |
| Heating | Electric |
| Cooling | Central Air |
| Utilities | Water Connected,Cable Connected,Electricity Connected |
| Possession | Close Of Escrow |
| Roof | Shingle |
| Appliances | Washer,Dishwasher,Dryer,Electric Cooktop,Electric Oven,Electric Range,Microwave,Refrigerator |
| Garage Spaces | 2 |
| Patio/Porch Features | Covered,Front Porch,Rear Porch |
| Architectural Style | Ranch |
| Pool Features | Outdoor Pool,Fenced,In Ground |
| Security Features | Smoke Detector(s) |
| Construction Materials | Brick,Concrete,Vinyl Siding |
| Year Built | 2016 |
| View | Mountain(s),Forest |
| Levels | Two |
| Property Subtype | Single Family Residence |
| Community Features | None |
| County | Bradley |
| New Construction | false |
| Property Type | Residential |
| HOA | false |
| Attached Garage | true |
| Subdivision Name | Ocoee Hills |
| Garage Y/N | true |
| Other Structures | None |
| Full Baths | 3 |
| Status | Active |
| Directions | US-27 N to Exit 20 for US-74 E/US-64 E toward Cleveland. Merge onto US-74 E/US-64 E and continue for approximately 4.5 miles. Take the exit toward Ocoee St. Turn left onto Ocoee St NE (signs for Cleveland State Community College). Continue on Ocoee St NE for about 0.7 miles. Turn right onto Parker St NE. Turn left onto Chetola Dr NE. You will arrive at 148 NE Chetola Dr, Cleveland, TN |
| High School | Bradley Central |
| City | Cleveland |
| Lot Size Units | Acres |
| Lot Size Square Feet | 39204 |
| Carport Y/N | false |
| Listing Terms | Cash,Conventional,FHA,VA Loan |
| Elementary School | Park View |
| Tax Annual Amount | 1986.67 |
| Middle/Junior High School | Lake Forest |
| Property Condition | Updated/Remodeled |
| Structure Type | House |
| Standard Status | Active |
Interior Features
| Interior Amenities | Primary Downstairs,Open Floorplan,Kitchen Island,High Ceilings,Eat-in Kitchen |
|---|---|
| Basement | Finished |
| Flooring | Luxury Vinyl |
| Air Conditioning Y/N | true |
| Heating Y/N | true |
| Window Features | Vinyl Frames |
| Fireplace Y/N | true |
| Laundry Features | Sink,Main Level,Laundry Room,Laundry Closet |
| Total Bedrooms | 3 |
| LivingAreaSource | Appraiser |
| Total Baths | 3 |
Exterior Features
| Exterior Amenities | Rain Gutters |
|---|---|
| Fencing | Fenced |
| Parking Features | Concrete,Driveway,Garage,Garage Door Opener,Off Street |
| Lot Features | Landscaped,Cleared |
| Water Source | Public |
| Total Parking | 10 |
| Lot Size Area | 0.9 |
| Foundation Details | Concrete Perimeter |
| Lot Size Acres | 0.9 |
| Road Surface Type | Paved |
| Waterfront Y/N | false |
| Road Frontage Type | County Road |
| Road Responsibility | Public Maintained Road |
| Horse Y/N | false |
Amenities
- Foreclosure
- Views
- Short Sale
- New Construction
- Adult 55+
- Lease To Own
- No HOA Fees
- Furnished
- Primary On Main
- Air Conditioning
- Seller Finance
- Green
- Fixer Upper
- Horse
- Golf
- Fireplace
- Deck
- Garage
- Basement
- Pool
Property vs Single Family Average in 37323
Price
Taxes
Year Built

 River Counties Association of REALTORS® All information deemed reliable but not guaranteed. All properties are subject to prior sale, change or withdrawal. Neither listing broker(s) or information provider(s) shall be responsible for any typographical errors, misinformation, misprints and shall be held totally harmless. Listing(s) information is provided for consumer's personal, non-commercial use and may not be used for any purpose other than to identify prospective properties consumers may
