





Address
7116 Bramlett Lane, Harrison, TN
Price
$ 309,999
Property Attributes
- MLS#20263437
- TypeSingle Family
- Listing Status Active
- CountyHamilton
- CityHarrison
- NeighborhoodBramlett Estates
- Zip37341
- StyleOther
- Year Built2006
- Taxes$ 1229
- Price$ 309,999
- Bedrooms3
- Full Bathrooms2
- Half Bathrooms0
- Sqr Footage1650
- Lot Size0.42 Acres
Data Source:
River Counties MLS (RCMLS)
Property Description
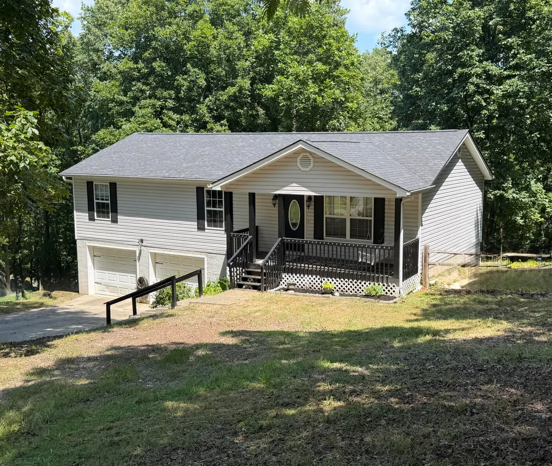
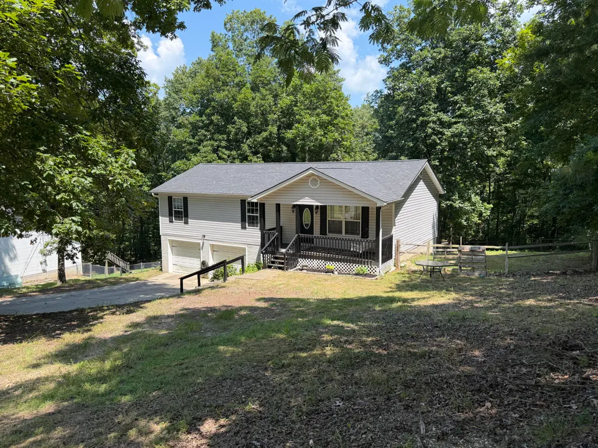
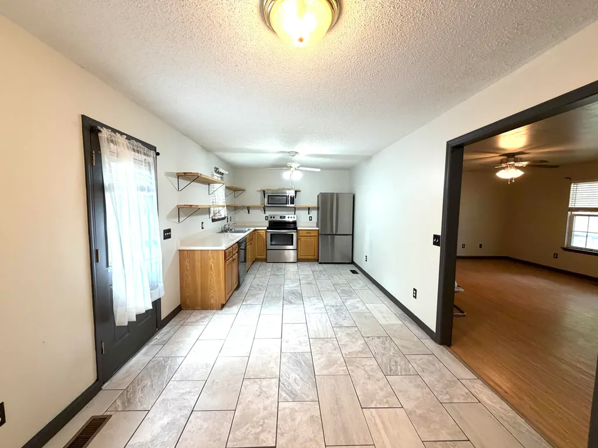
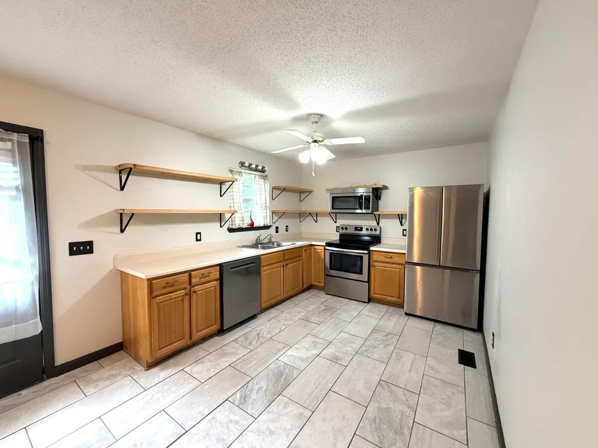
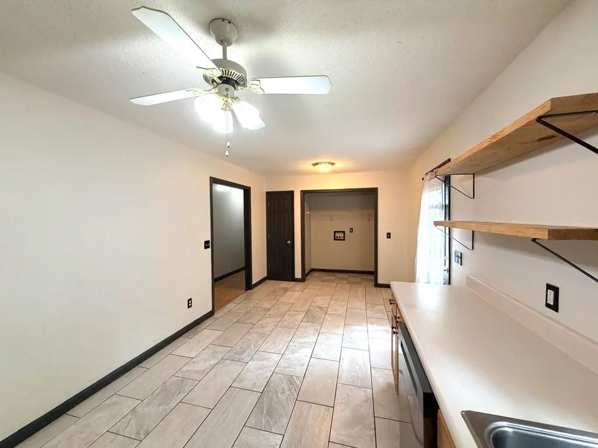
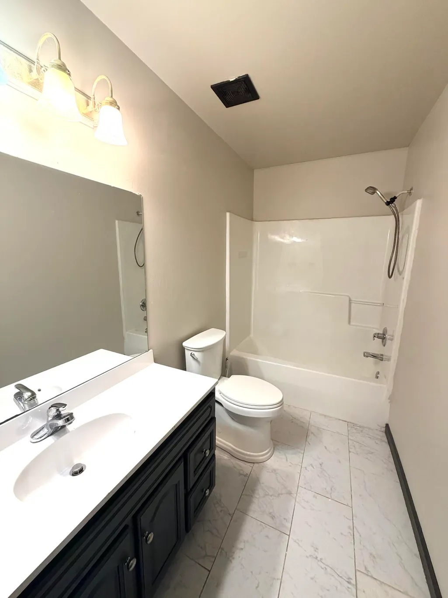
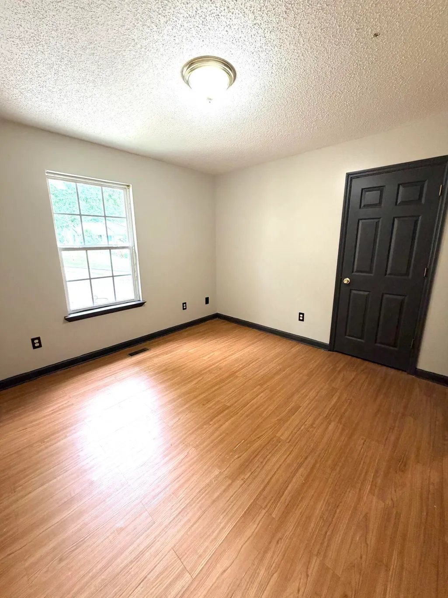
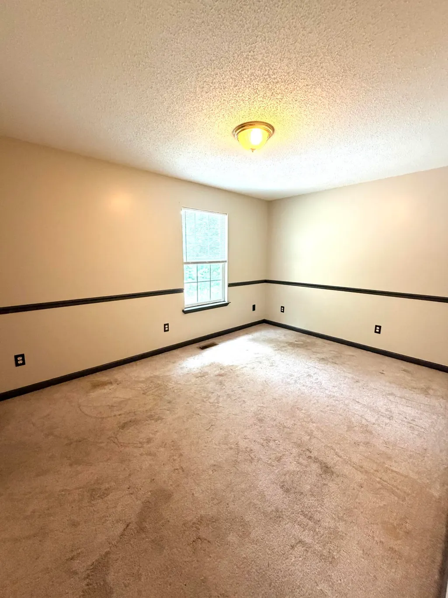
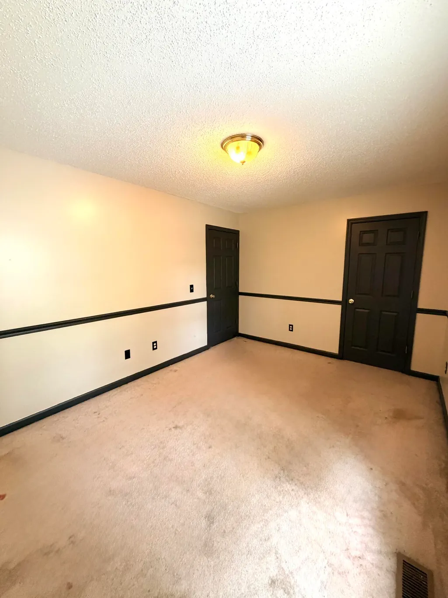
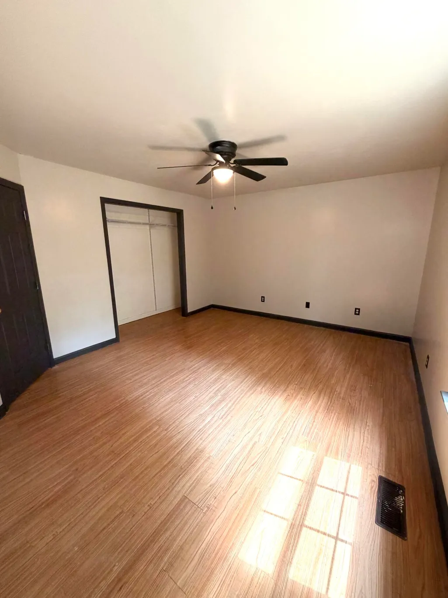
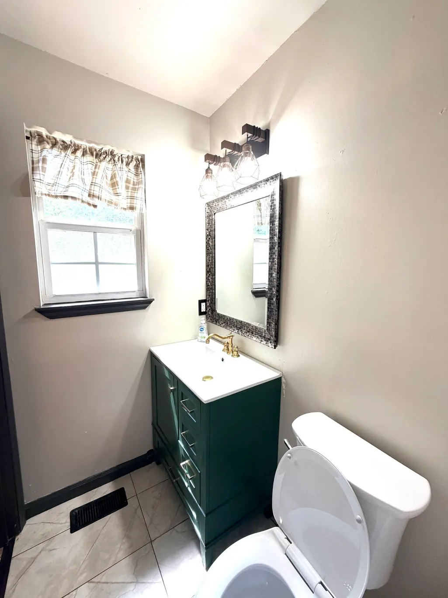
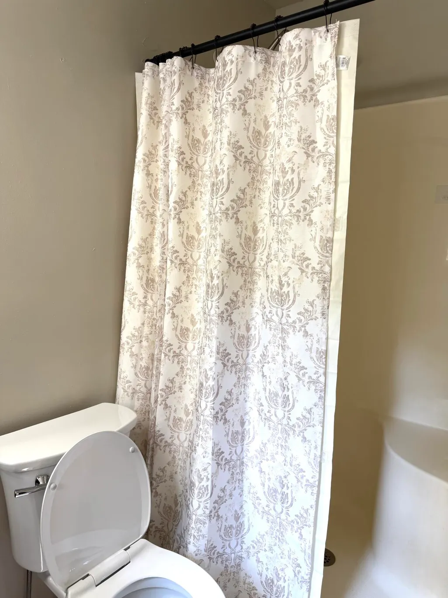
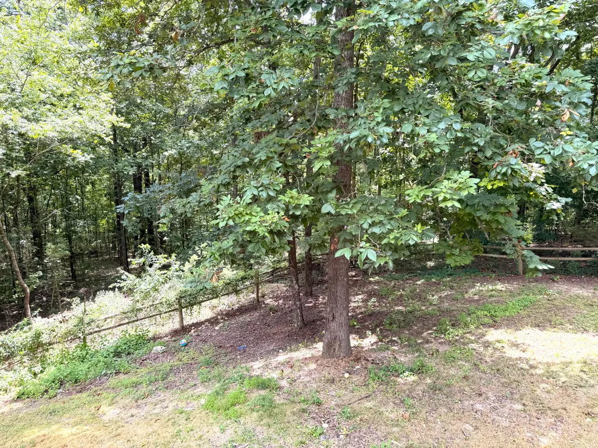
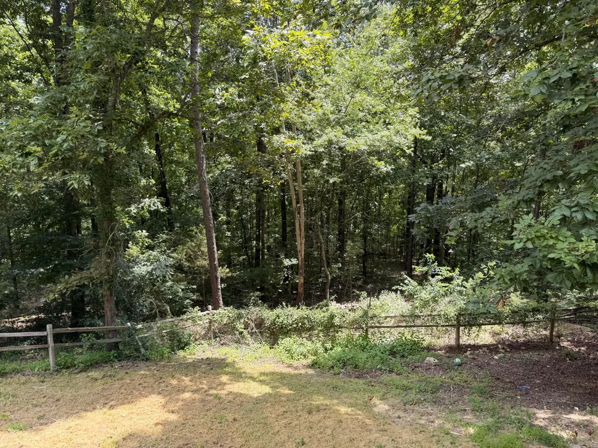
Welcome home to comfort, space, and convenience in one of Hamilton County's most desirable neighborhoods! This well-maintained 3-bedroom, 2-bath home offers approximately 1,950 square feet of comfortable living space with room for everyone. Ideally located just 8 minutes from Harrison Bay, you'll enjoy quick access to boating, fishing, parks, and all the outdoor recreation the area has to offer while still being close to everyday conveniences. Inside, you'll appreciate recent updates, including a new HVAC system and new dishwasher, giving you peace of mind and modern convenience from day one. The spacious layout flows effortlessly, while the large basement provides endless possibilities for storage, a workshop, home gym, recreation space, or future expansion. Step outside to a fully fenced backyard, perfect for entertaining, pets, gardening, or simply enjoying your own private retreat. Nestled in an amazing neighborhood known for its welcoming atmosphere, this home offers the perfect blend of comfort, location, and value. The sellers are motivated and ready to move quickly, creating an incredible opportunity for buyers looking to make this home their own while also saving you the added expense by providing you with a current inspection report. Don't miss your chance to own this exceptional property. Schedule your private showing today!
| Elementary School | Middle School | High School |
|---|---|---|
| Snowhill Elementary School | Brown Middle School | Central High High School |
| Price History | |
|---|---|
| 7/2/2026 | Listed $323,000 |
| 7/18/2026 | 2$318,000 |
| 7/31/2026 | 1$314,000 |
| 8/9/2026 | 1$309,999 |
General Features
| Living Area | 1650 |
|---|---|
| Sewer | Septic Tank |
| Heating | Central |
| Cooling | Ceiling Fan(s),Central Air |
| Utilities | High Speed Internet Connected,Water Connected,Cable Connected,Electricity Connected |
| Possession | Close Of Escrow |
| Roof | Shingle |
| Appliances | Dishwasher,Electric Oven,Electric Range,Microwave,Plumbed For Ice Maker,Refrigerator |
| Garage Spaces | 2 |
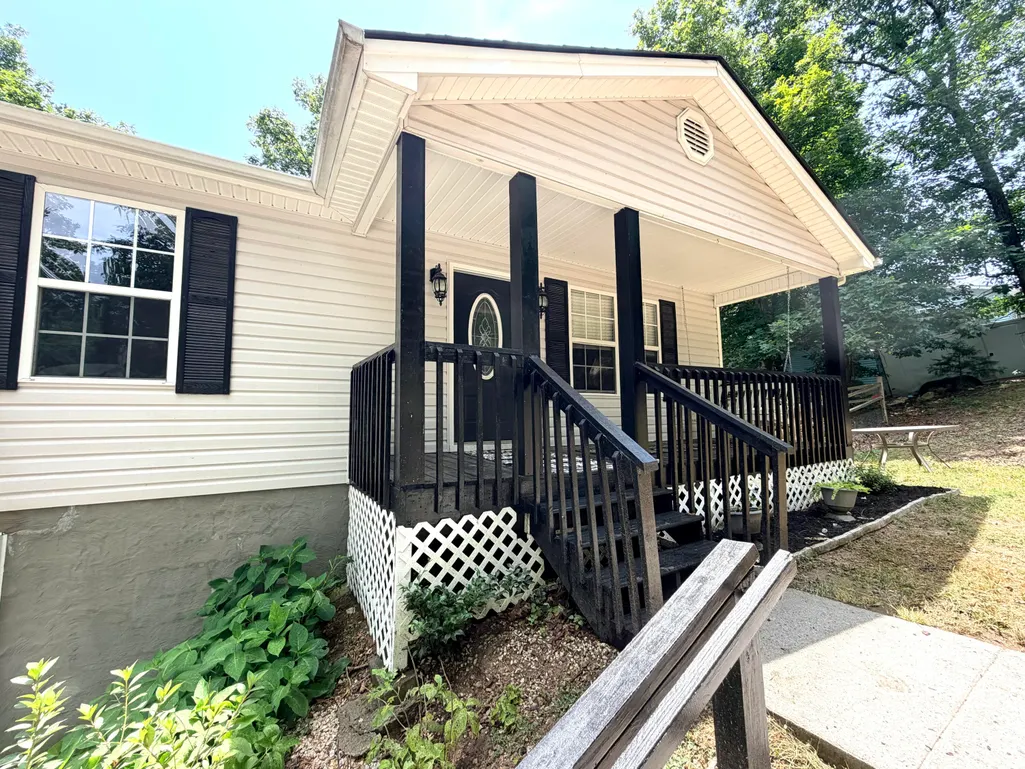
| Patio/Porch Features | Deck,Front Porch |
| Architectural Style | Other |
| Pool Features | None |
| Security Features | Carbon Monoxide Detector(s),Fire Alarm |
| Construction Materials | Concrete,Vinyl Siding |
| Year Built | 2006 |
| Levels | Two |
| Property Subtype | Single Family Residence |
| Community Features | None |
| County | Hamilton |
| New Construction | false |
| Property Type | Residential |
| HOA | false |
| Attached Garage | true |
| Subdivision Name | Bramlett Estates |
| Garage Y/N | true |
| Other Structures | Shed(s) |
| Full Baths | 2 |
| Status | Active |
| Directions | Merge onto I-75 North toward Chattanooga. Take Exit 9 for TN-317/Apison Pike. Turn right onto Apison Pike (TN-317).Continue straight as Apison Pike becomes TN-58 North toward Harrison. Stay on TN-58 North for several miles. Turn left onto Bramlett Lane. Continue on Bramlett Lane to 7116 Bramlett Lane, which will be on your left |
| High School | Central High |
| City | Harrison |
| Body of Water | Tennessee |
| Lot Size Units | Acres |
| Lot Size Square Feet | 18295.2 |
| Carport Y/N | false |
| Listing Terms | Cash,Conventional,FHA,USDA Loan,VA Loan |
| Spa Features | None |
| Elementary School | Snowhill |
| Tax Annual Amount | 1229.52 |
| Middle/Junior High School | Brown |
| Property Condition | Functional |
| Structure Type | None |
| Standard Status | Active |
Interior Features
| Interior Amenities | Pantry,Bathroom Mirror(s),Ceiling Fan(s) |
|---|---|
| Basement | Partially Finished |
| Flooring | Carpet,Luxury Vinyl |
| Air Conditioning Y/N | true |
| Heating Y/N | true |
| Window Features | Screens,ENERGY STAR Qualified Windows |
| Laundry Features | Main Level,Laundry Closet |
| Total Bedrooms | 3 |
| LivingAreaSource | Public Records |
| Total Baths | 2 |
Exterior Features
| Exterior Amenities | Rain Gutters |
|---|---|
| Parking Features | Garage,Garage Door Opener |
| Lot Features | Sloped,Cul-De-Sac |
| Water Source | Public |
| Lot Size Area | 0.42 |
| Foundation Details | Block |
| Lot Dimensions | 110.0X160.18 |
| Lot Size Acres | 0.42 |
| Road Surface Type | Asphalt |
| Waterfront Y/N | true |
| Road Frontage Type | City Street |
| Other Equipment | None |
| Road Responsibility | Public Maintained Road |
Amenities
- Foreclosure
- Views
- Short Sale
- New Construction
- Adult 55+
- Lease To Own
- No HOA Fees
- Furnished
- Primary On Main
- Air Conditioning
- Seller Finance
- Green
- Fixer Upper
- Horse
- Golf
- Fireplace
- Deck
- Garage
- Basement
- Pool
Property vs Single Family Average in 37341
Price
Taxes
Year Built
 © 2026 Chattanooga Association of Realtors. All rights reserved. Information deemed to be reliable but not guaranteed. The data relating to real estate for sale on this website comes from the Chattanooga Association of Realtors and the Broker Reciprocity Program.sm. Real estate listings held by brokerage firms other than REMAX Properties are marked with the BR logo and detailed information about them includes the name of the listing brokers. Listing broker has attempted to offer accurate data,
 River Counties Association of REALTORS® All information deemed reliable but not guaranteed. All properties are subject to prior sale, change or withdrawal. Neither listing broker(s) or information provider(s) shall be responsible for any typographical errors, misinformation, misprints and shall be held totally harmless. Listing(s) information is provided for consumer's personal, non-commercial use and may not be used for any purpose other than to identify prospective properties consumers may
