





















Address
7345 Splendid View Drive, Ooltewah, TN
Price
$ 820,000
Property Attributes
- MLS#20263171
- TypeSingle Family
- Listing Status Active
- CountyHamilton
- CityOoltewah
- NeighborhoodHampton Creek
- Zip37363
- StyleOther
- Year Built2007
- Taxes$ 2167
- Price$ 820,000
- Bedrooms4
- Full Bathrooms3
- Half Bathrooms1
- Sqr Footage3290
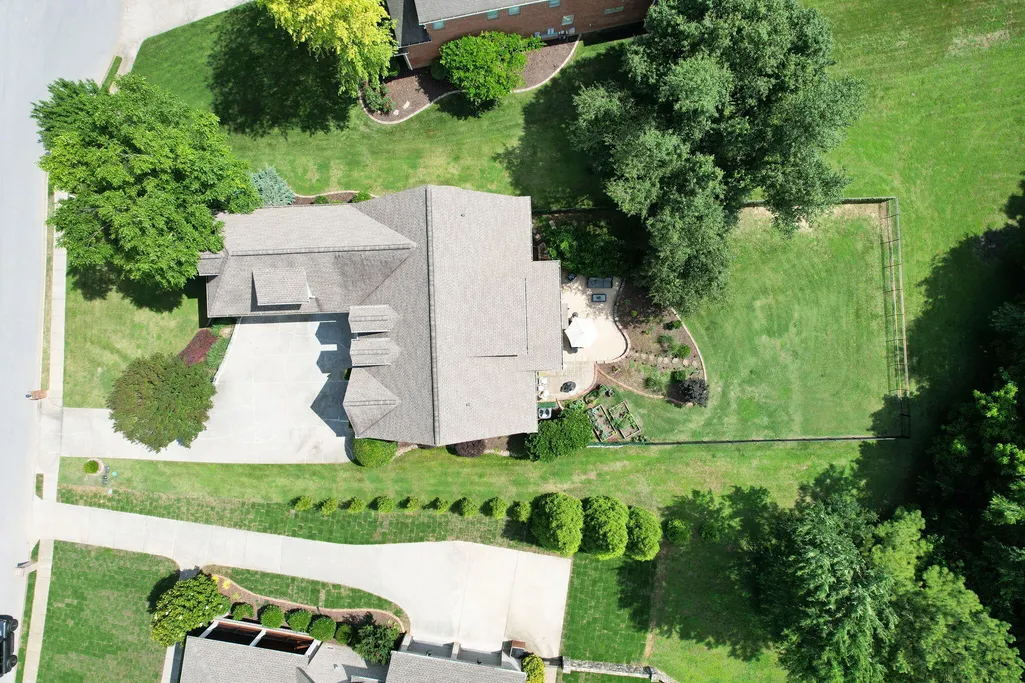
- Lot Size0.97 Acres
Data Source:
River Counties MLS (RCMLS)
Property Description
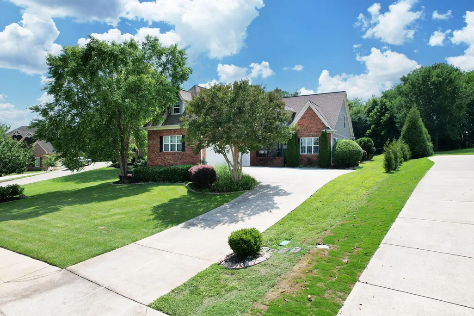
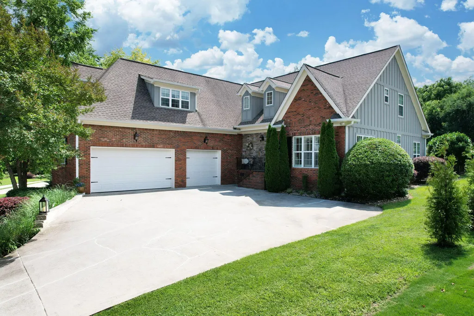
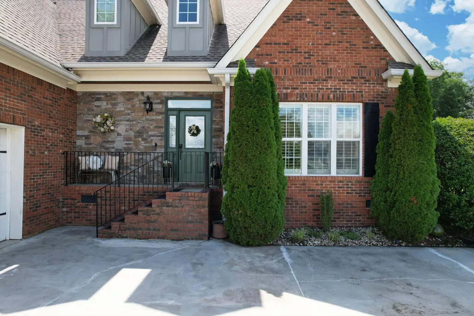
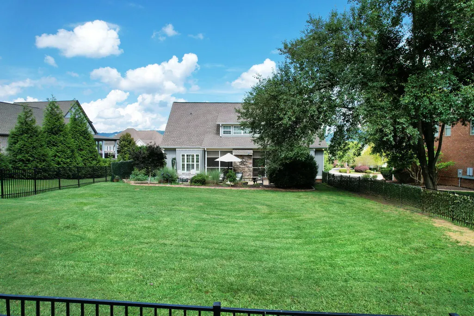
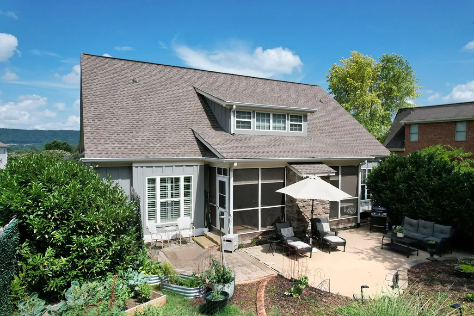
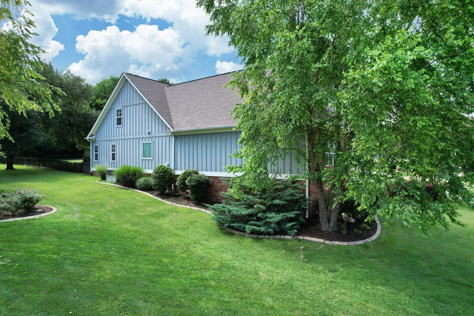
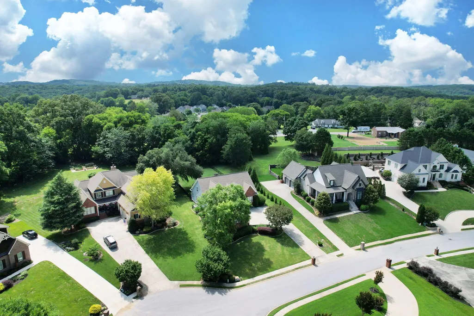
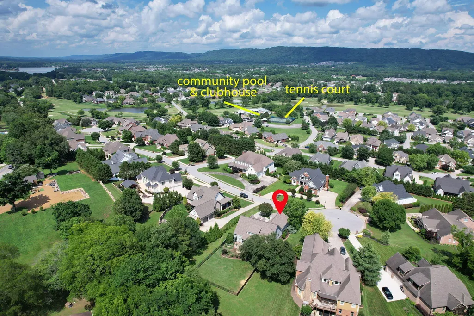
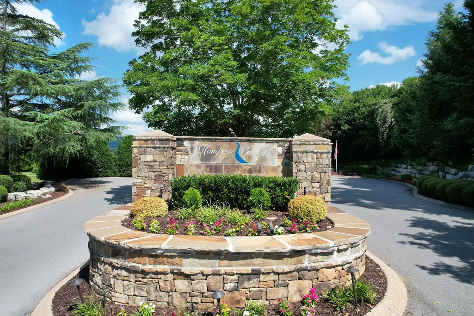
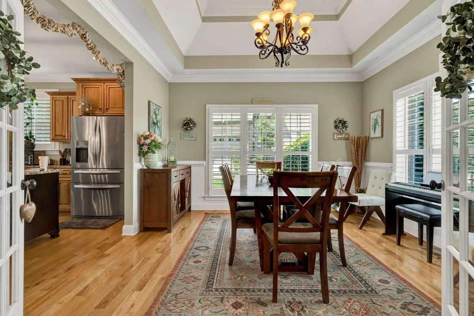
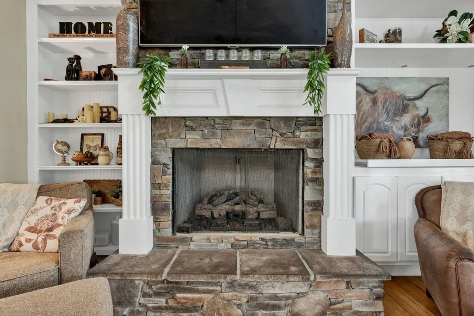
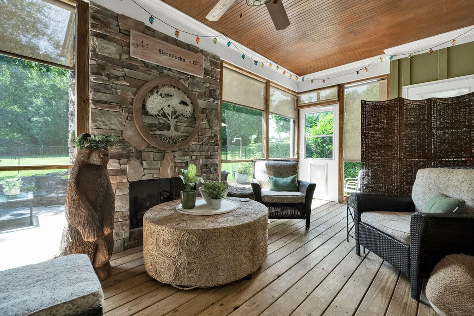
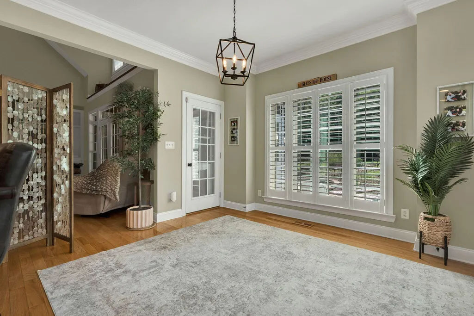
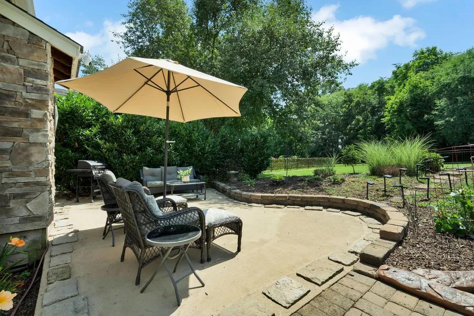
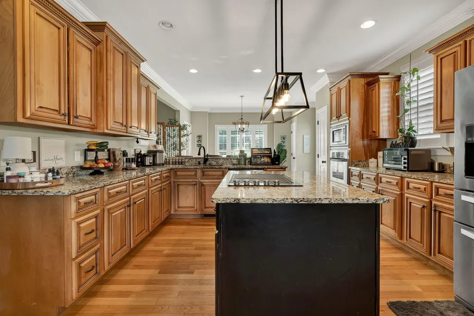
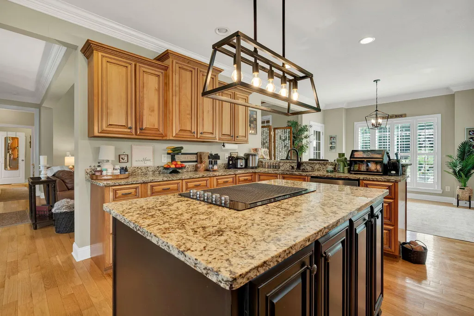
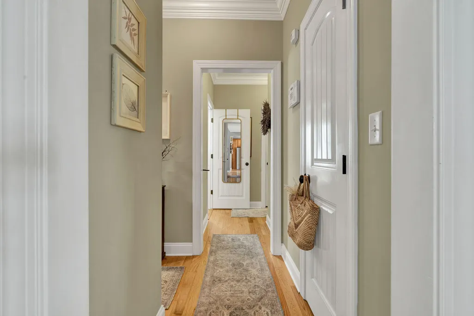
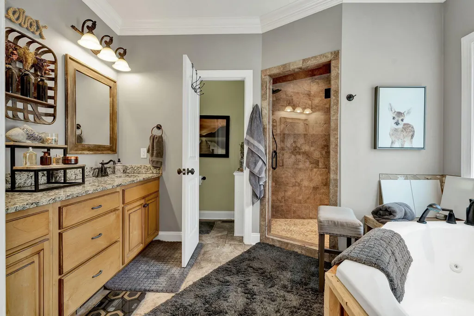
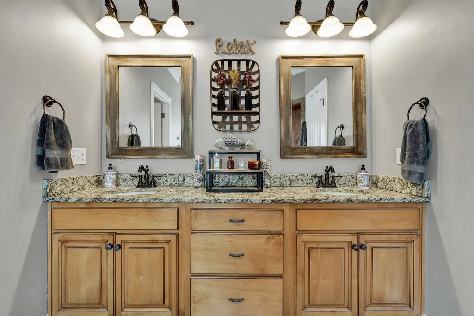
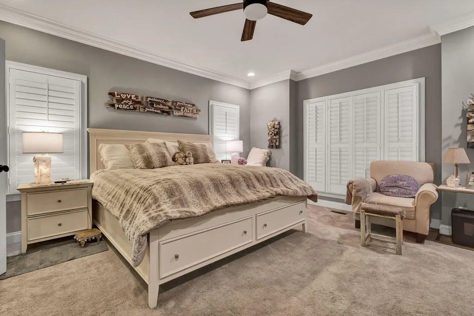
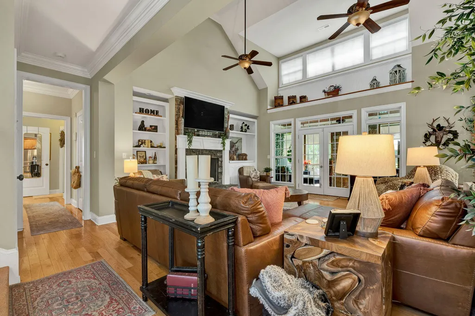
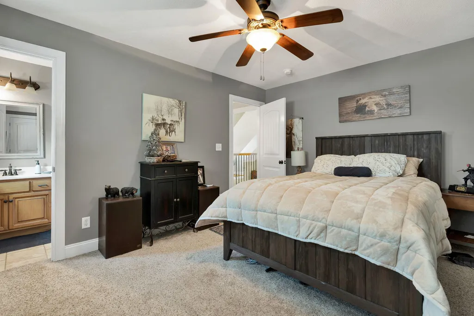
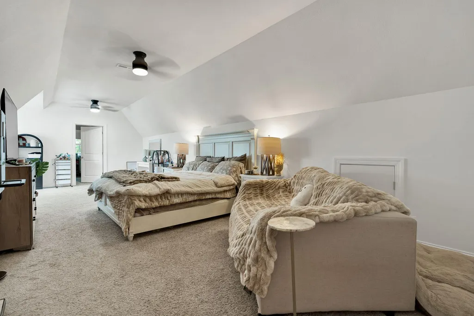
Welcome to 7345 Splendid View Drive in the highly sought-after gated Hampton Creek community in Ooltewah -- just 25 minutes from downtown Chattanooga. This beautiful 4-bedroom, 3.5 bathroom home offers 3,290 square feet of refined living space with stunning views and resort-style amenities. Step inside to find gorgeous hardwood floors and an abundance of natural light. The gourmet kitchen features granite countertops, a large center island, and stainless-steel appliances. The formal dining room has a dramatic tray ceiling, while plantation shutters throughout the home add elegance, privacy, and timeless charm. Relax in the spacious great room by the cozy fireplace or enjoy year-round outdoor living on the expansive screened porch complete with a gas fireplace. The primary suite is conveniently located on the main level, and the private backyard offers a peaceful retreat perfect for entertaining or unwinding. Hampton Creek is a premier gated residential golf community with optional social membership ($2000 one-time initiation fee, $150 monthly fee and $50 monthly food minimum) featuring a Junior Olympic-sized swimming pool, tennis courts, parks, ponds, and breathtaking scenery. Residents enjoy an 18-hole championship golf course designed by Jay Morrish & Associates, along with the Clubhouse Grill for casual dining. This exceptional home perfectly blends luxury, comfort, and an outstanding lifestyle in one of Ooltewah's most desirable communities. Don't miss your opportunity to make it yours! https://www.theooltewahclub.com/
| Elementary School | Middle School | High School |
|---|---|---|
| Ooltewah Elementary School | Hunter Middle School | Ooltewah High School |
| Price History | |
|---|---|
| 6/18/2026 | Listed $825,000 |
| 8/7/2026 | 1$820,000 |
General Features
| Living Area | 3290 |
|---|---|
| Sewer | Public Sewer |
| Heating | Central,Electric,Multi Units |
| Cooling | Central Air,Multi Units |
| Utilities | Underground Utilities,High Speed Internet Connected,Water Connected,Sewer Connected,Phone Available,Natural Gas Connected,Cable Connected,Electricity Available,Electricity Connected |
| Possession | Negotiable |
| Roof | Shingle |
| Appliances | Dishwasher,Disposal,Dryer,Electric Cooktop,Electric Oven,Electric Water Heater,Microwave,Refrigerator |
| HOA Fee | 95 |
| Garage Spaces | 3 |
| Patio/Porch Features | Patio,Porch,Screened |
| Architectural Style | Other |
| Pool Features | Community |
| Security Features | Smoke Detector(s),Security System,Gated Community |
| Construction Materials | Brick,Cement Siding,Stone |
| Year Built | 2007 |
| View | Mountain(s) |
| Levels | Two |
| Property Subtype | Single Family Residence |
| Community Features | Clubhouse,Gated,Golf,Pool,Restaurant,Street Lights,Tennis Court(s) |
| Assoc Fee Paid Per | Monthly |
| County | Hamilton |
| New Construction | false |
| Property Type | Residential |
| HOA | true |
| Attached Garage | true |
| Subdivision Name | Hampton Creek |
| Garage Y/N | true |
| Other Structures | None |
| Full Baths | 3 |
| Status | Active |
| Directions | Take I-75 S from Cleveland, Tn, Take exit 11 toward US-11 N/US-64 E/Collegedale/Ooltewah, turn right onto Lee Hwy, Turn right onto Mountain View Rd, Turn left onto Snow Hill Rd, Turn right onto Inspiration Dr, Turn right onto Claudes Creek Dr, Turn right onto Gentle Mist Cir, Turn left onto Splendid View Dr |
| High School | Ooltewah |
| City | Ooltewah |
| Lot Size Units | Acres |
| Lot Size Square Feet | 42253.2 |
| Carport Y/N | false |
| Listing Terms | Cash,Conventional,VA Loan |
| Spa Features | None |
| Elementary School | Ooltewah |
| Tax Annual Amount | 2167.36 |
| Middle/Junior High School | Hunter |
| Property Condition | Functional |
| Structure Type | House |
| Standard Status | Active |
Interior Features
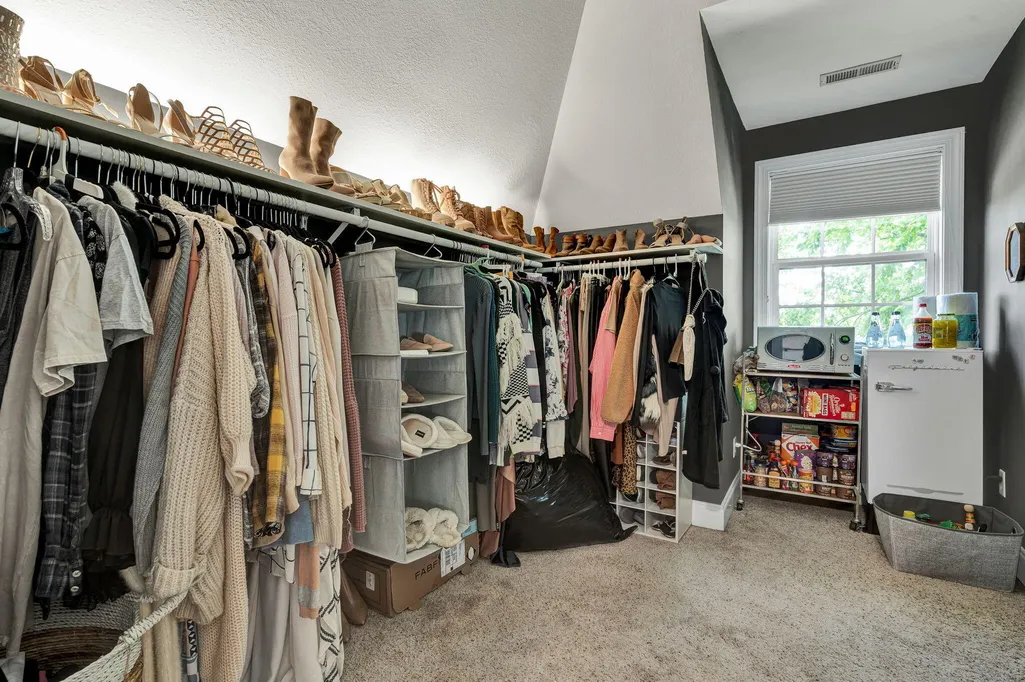
| Interior Amenities | Walk-In Shower,Walk-In Closet(s),Tray Ceiling(s),Primary Downstairs,Pantry,Kitchen Island,High Speed Internet,High Ceilings,Granite Counters,Double Vanity,Bathroom Mirror(s),Breakfast Bar,Cathedral Ceiling(s),Ceiling Fan(s),Crown Molding |
|---|---|
| Basement | Crawl Space |
| Flooring | Carpet,Hardwood,Tile |
| Air Conditioning Y/N | true |
| Heating Y/N | true |
| Window Features | Plantation Shutters,Insulated Windows |
| Fireplace Y/N | true |
| Half Baths | 1 |
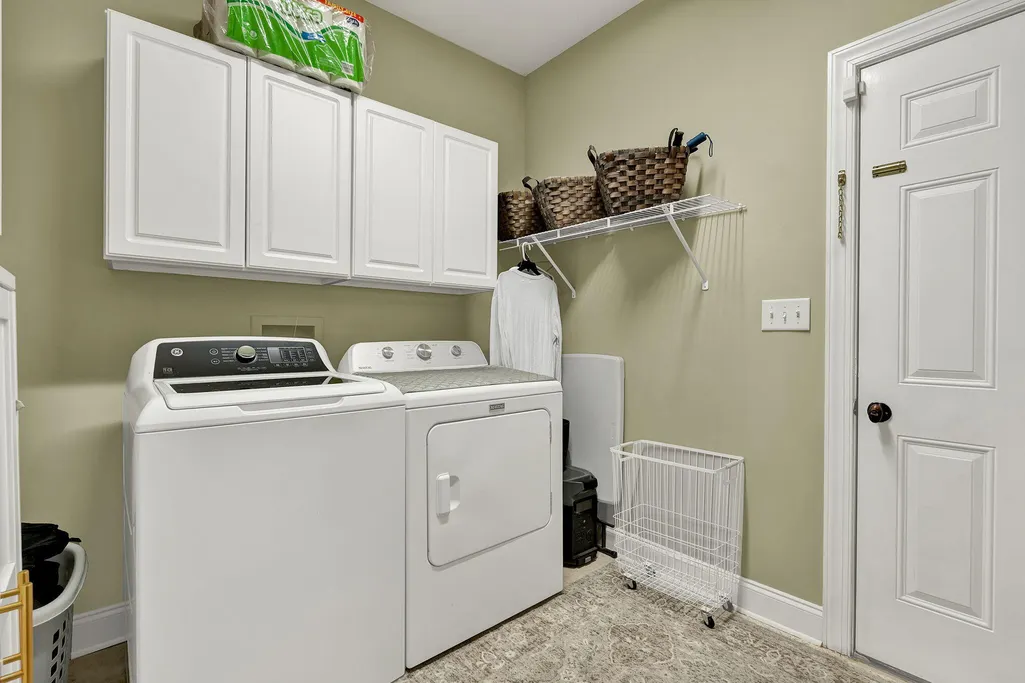
| Laundry Features | Main Level,Laundry Room |
| Total Bedrooms | 4 |
| LivingAreaSource | Other |
| Total Baths | 4 |
Exterior Features
| Exterior Amenities | Rain Gutters,Outdoor Grill |
|---|---|
| Fencing | Fenced |
| Parking Features | Concrete,Driveway,Garage |
| Lot Features | Mailbox,Split Possible,Level,Landscaped |
| Water Source | Public |
| Total Parking | 3 |
| Lot Size Area | 0.97 |
| Foundation Details | Block,Brick/Mortar |
| Lot Dimensions | 99X343X194X272 |
| Lot Size Acres | 0.97 |
| Road Surface Type | Asphalt,Paved |
| Waterfront Y/N | false |
| Road Frontage Type | Private Road |
| Other Equipment | Irrigation Equipment |
| Road Responsibility | Private Maintained Road |
| Horse Y/N | false |
Amenities
- Foreclosure
- Views
- Short Sale
- New Construction
- Adult 55+
- Lease To Own
- No HOA Fees
- Furnished
- Primary On Main
- Air Conditioning
- Seller Finance
- Green
- Fixer Upper
- Horse
- Golf
- Fireplace
- Deck
- Garage
- Basement
- Pool
Property vs Single Family Average in 37363
Price
Taxes
Year Built

 River Counties Association of REALTORS® All information deemed reliable but not guaranteed. All properties are subject to prior sale, change or withdrawal. Neither listing broker(s) or information provider(s) shall be responsible for any typographical errors, misinformation, misprints and shall be held totally harmless. Listing(s) information is provided for consumer's personal, non-commercial use and may not be used for any purpose other than to identify prospective properties consumers may
