























Address
3046 Hawthorne Street, Athens, TN
Price
$ 625,000
Property Attributes
- MLS#20263036
- TypeSingle Family
- Listing Status Active
- CountyMcMinn
- CityAthens
- NeighborhoodThe Highlands
- Zip37303
- StyleOther
- Year Built1993
- Taxes$ 1932
- Price$ 625,000
- Bedrooms3
- Full Bathrooms3
- Half Bathrooms1
- Sqr Footage3322
- Lot Size0.81 Acres
Data Source:
River Counties MLS (RCMLS)
Property Description
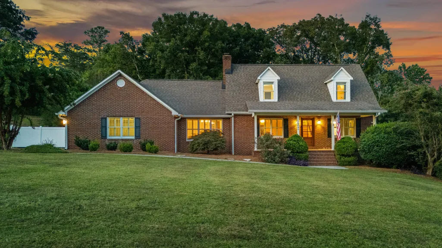
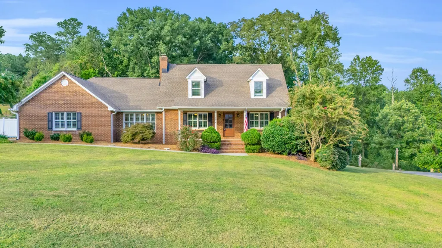
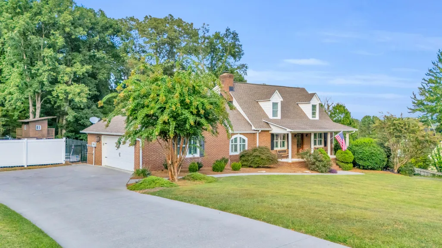
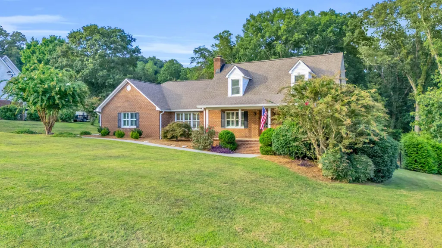
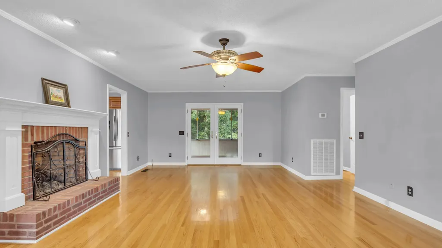
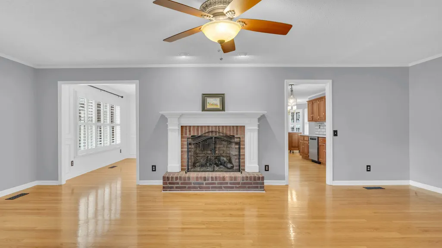
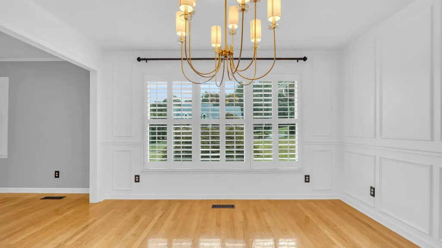
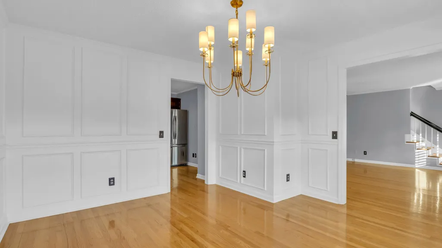
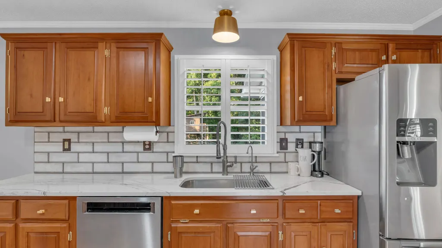
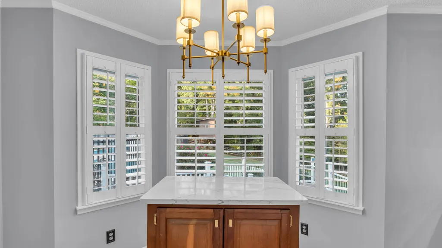
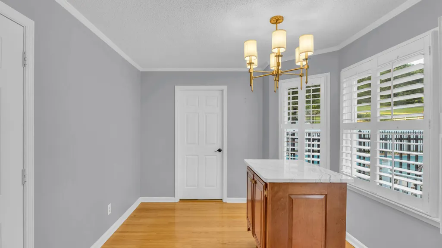
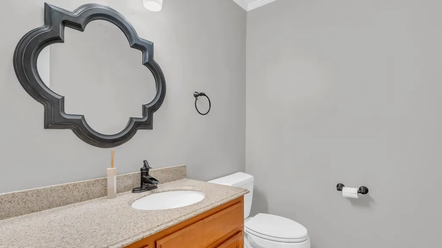
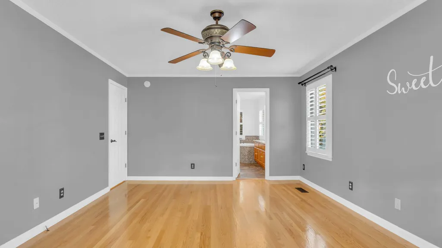
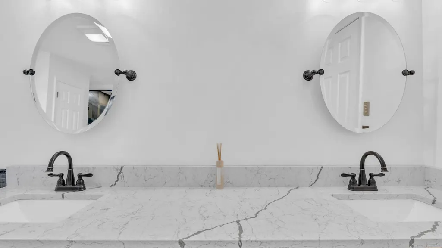
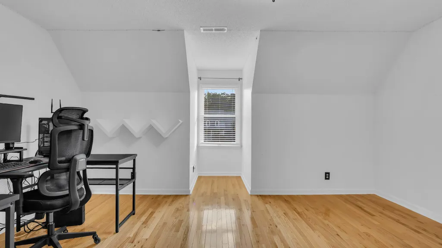
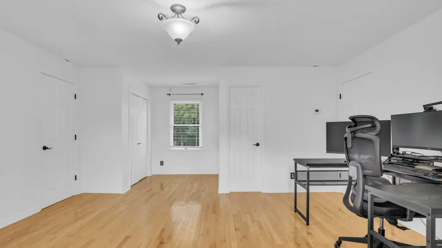
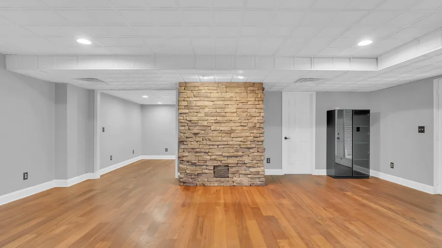
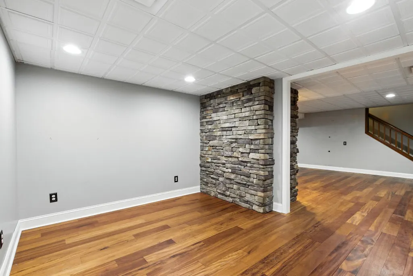
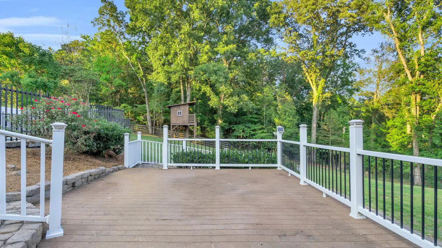
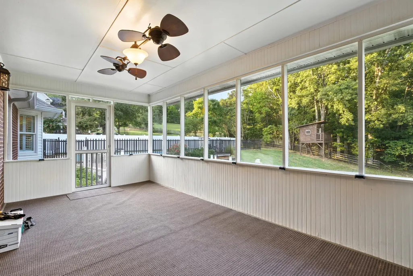
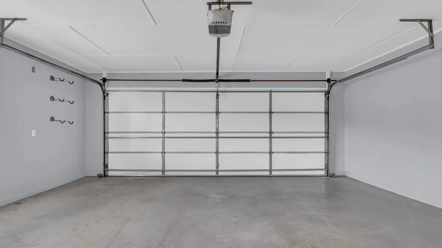
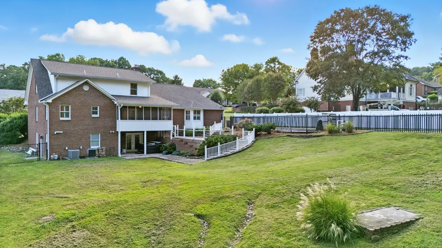
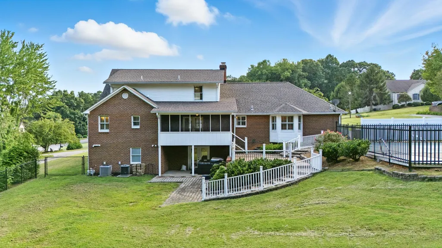
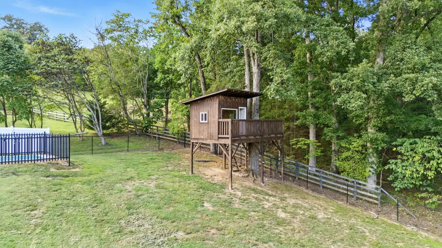
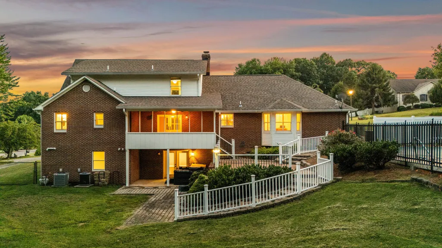
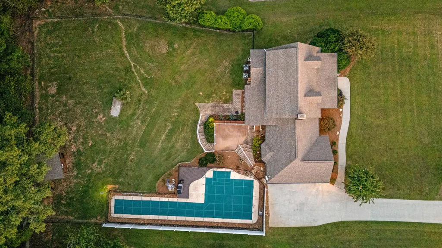
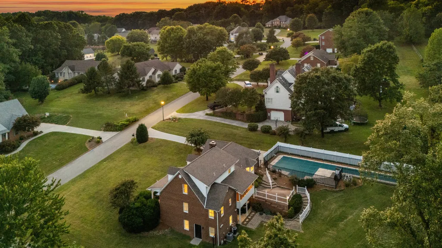
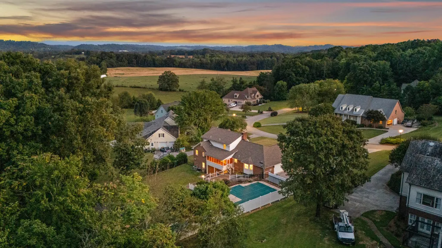
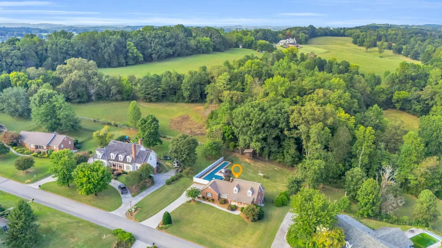
Welcome to 3046 Hawthorne Street--an extensively upgraded 3-bedroom, 3.5+ bath home offering over 3,300 square feet of living space on a private 0.81-acre lot in one of Athens' most desirable neighborhoods. Ideally located between Knoxville and Chattanooga, this property delivers the perfect balance of space, privacy, and convenience. Inside, the home features a well-designed layout with multiple living areas, including a finished basement with potential for separate living quarters, workshop space, or future kitchenette with plumbing already in place. The main level offers seamless flow between the kitchen, dining, and living spaces, highlighted by Cambria quartz countertops, cherry cabinetry, stainless steel appliances, and a gas fireplace that opens to a screened-in porch. Throughout the home, you'll find hardwood flooring, Anderson windows, and plantation shutters for a timeless, move-in-ready feel. Enjoy peace of mind with major system upgrades, including a new Coleman 2.5-ton gas HVAC system, on-demand water heater, enhanced attic insulation and ventilation, and gutter guards--providing efficiency and reduced maintenance for years to come. Step outside to your own private retreat, featuring an in-ground pool with updated equipment and custom cover, a Bahama Spas 5-person hot tub, and multiple outdoor living spaces including a screened porch, fire pit, lower patio, and multi-level deck. A 6-foot vinyl privacy fence, dual-gate access, and mature landscaping complete the setting. Offering more space and features than many comparable homes in nearby metro areas, this property is a rare find in the Athens market. Schedule your private showing today to experience everything this home has to offer.
| Elementary School | Middle School |
|---|---|
| Athens City Primary School Elementary School | Athens Jr High Middle School |
| Price History | |
|---|---|
| 6/11/2026 | Listed $625,000 |
General Features
| Living Area | 3322 |
|---|---|
| Sewer | Septic Tank |
| Heating | Other,Central |
| Cooling | Ceiling Fan(s),Central Air,Other |
| Utilities | Water Connected,Electricity Connected |
| Possession | Close Of Escrow |
| Roof | Shingle |
| Appliances | Other,Tankless Water Heater,Dishwasher,Electric Range,Microwave,Refrigerator |
| Garage Spaces | 2 |
| Patio/Porch Features | Covered,Porch,Screened |
| Architectural Style | Other |
| Pool Features | Fenced,In Ground |
| Construction Materials | Brick |
| Year Built | 1993 |
| Levels | Two |
| Property Subtype | Single Family Residence |
| Community Features | None |
| County | McMinn |
| New Construction | false |
| Property Type | Residential |
| HOA | false |
| Attached Garage | true |
| Subdivision Name | The Highlands |
| Garage Y/N | true |
| Other Structures | Outbuilding |
| Full Baths | 3 |
| Status | Active |
| Directions | Follow I-75 N to TN-305 S in McMinn County. Take exit 52 from I-75 N. Keep right, follow signs for Athens/TN-305 S and merge onto TN-305 S. Continue on TN-305 S. Drive to Hawthorne St. Turn left onto Co Rd 379. Turn right onto Breckenridge St. Turn left onto Hawthorne St. House on left. |
| City | Athens |
| Lot Size Units | Acres |
| Lot Size Square Feet | 35283.6 |
| Carport Y/N | false |
| Listing Terms | Cash,Conventional,FHA,VA Loan |
| Elementary School | Athens City Primary School |
| Tax Annual Amount | 1932.3 |
| Middle/Junior High School | Athens Jr High |
| Property Condition | Functional |
| Structure Type | House |
| Standard Status | Active |
Interior Features
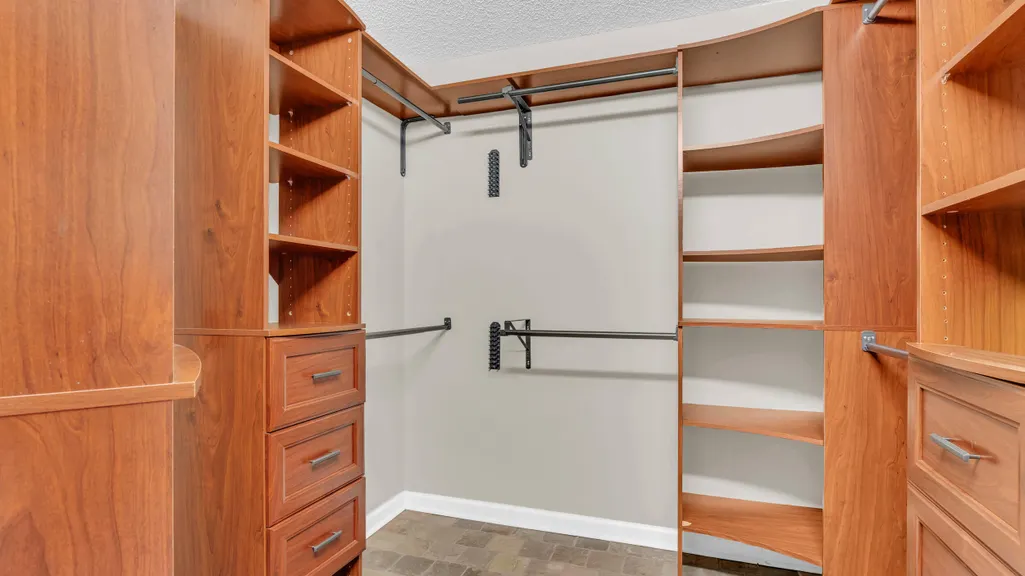
| Interior Amenities | Walk-In Shower,Walk-In Closet(s),Kitchen Island,Double Vanity,Ceiling Fan(s) |
|---|---|
| Basement | Finished,Partially Finished |
| Flooring | Hardwood,Slate,Tile |
| Air Conditioning Y/N | true |
| Heating Y/N | true |
| Fireplace Y/N | true |
| Half Baths | 1 |
| Laundry Features | Other |
| Total Bedrooms | 3 |
| LivingAreaSource | Public Records |
| Total Baths | 4 |
Exterior Features
| Exterior Amenities | Other |
|---|---|
| Parking Features | Driveway,Garage |
| Lot Features | Level |
| Water Source | Public |
| Lot Size Area | 0.81 |
| Foundation Details | Slab |
| Lot Dimensions | 150.11x250.96 IRR |
| Lot Size Acres | 0.81 |
| Road Surface Type | Asphalt |
| Road Frontage Type | City Street |
| Horse Y/N | false |
Amenities
- Foreclosure
- Views
- Short Sale
- New Construction
- Adult 55+
- Lease To Own
- No HOA Fees
- Furnished
- Primary On Main
- Air Conditioning
- Seller Finance
- Green
- Fixer Upper
- Horse
- Golf
- Fireplace
- Deck
- Garage
- Basement
- Pool
Property vs Single Family Average in 37303
Price
Taxes
Year Built
 © 2026 Chattanooga Association of Realtors. All rights reserved. Information deemed to be reliable but not guaranteed. The data relating to real estate for sale on this website comes from the Chattanooga Association of Realtors and the Broker Reciprocity Program.sm. Real estate listings held by brokerage firms other than REMAX Properties are marked with the BR logo and detailed information about them includes the name of the listing brokers. Listing broker has attempted to offer accurate data,
 River Counties Association of REALTORS® All information deemed reliable but not guaranteed. All properties are subject to prior sale, change or withdrawal. Neither listing broker(s) or information provider(s) shall be responsible for any typographical errors, misinformation, misprints and shall be held totally harmless. Listing(s) information is provided for consumer's personal, non-commercial use and may not be used for any purpose other than to identify prospective properties consumers may
