










Address
220 Brian Road Nw, Cleveland, TN
Price
$ 725,000
Property Attributes
- MLS#20262945
- TypeSingle Family
- Listing Status Active
- CountyBradley
- CityCleveland
- NeighborhoodEureka Hills
- Zip37312
- StyleOther
- Year Built1992
- Taxes$ 1878
- Price$ 725,000
- Bedrooms8
- Full Bathrooms4
- Half Bathrooms1
- Sqr Footage4858
- Lot Size7 Acres
Data Source:
River Counties MLS (RCMLS)
Property Description
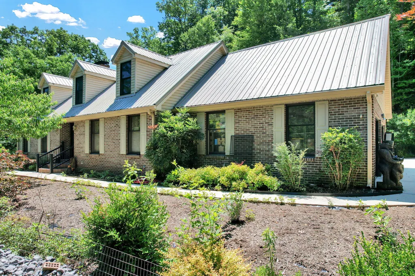
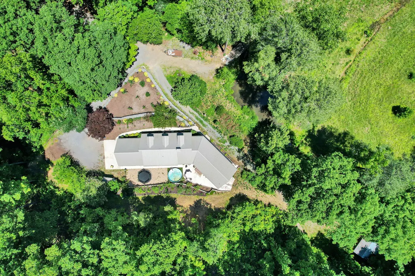
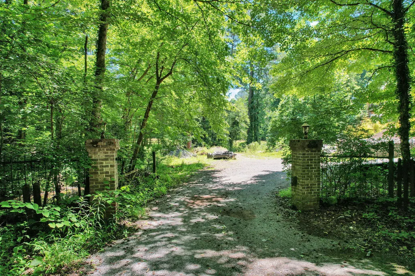
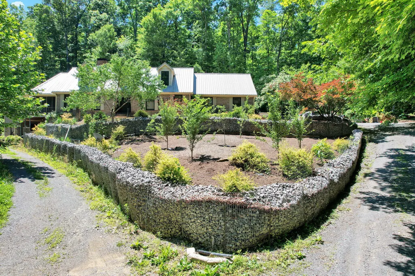
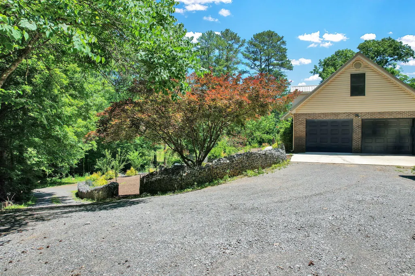
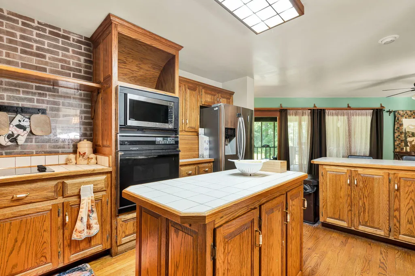
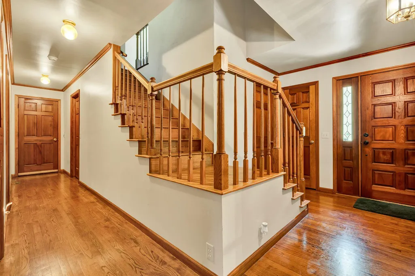
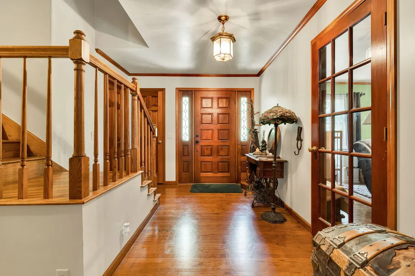
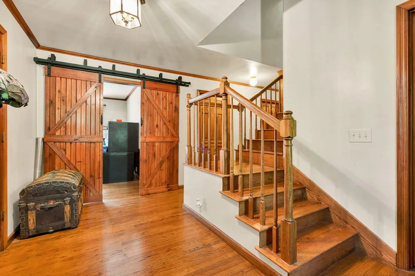
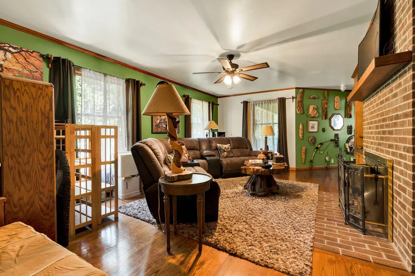
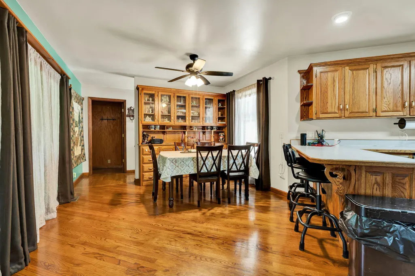
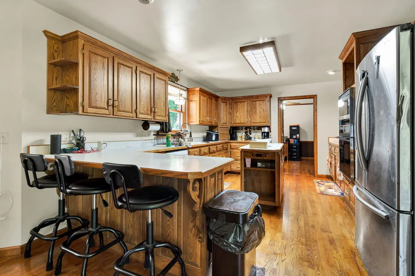
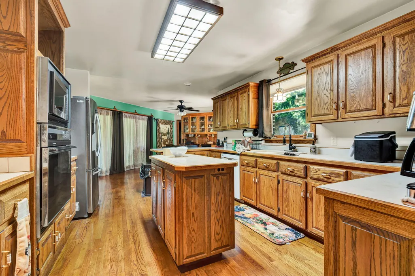
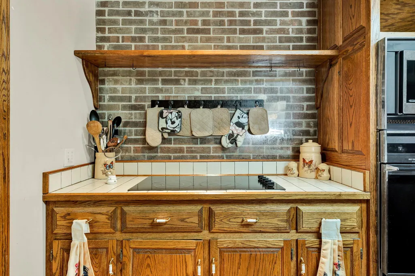
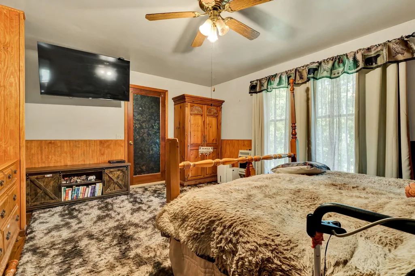
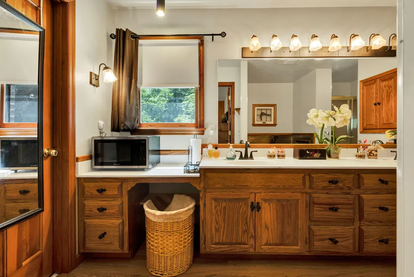
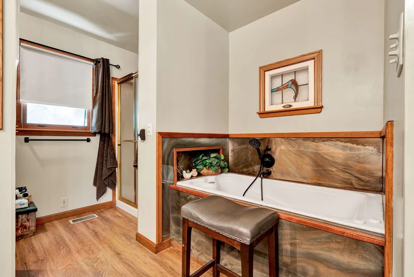
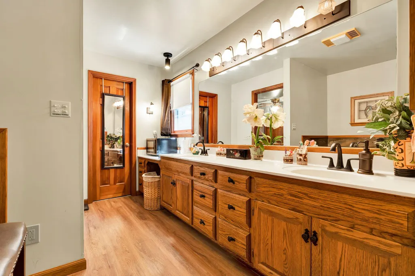
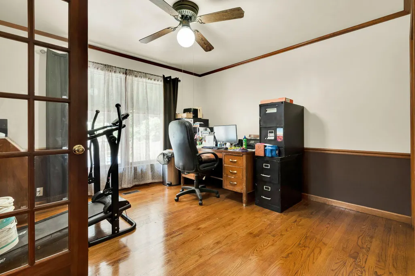
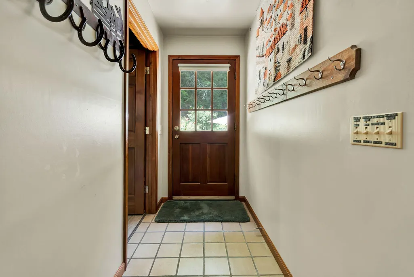
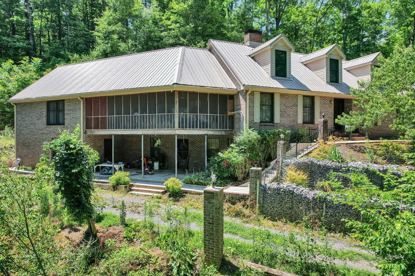
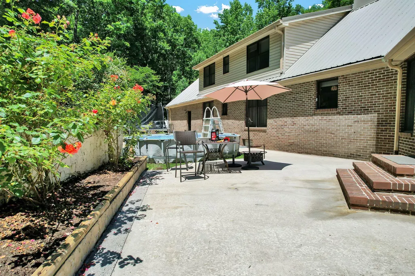
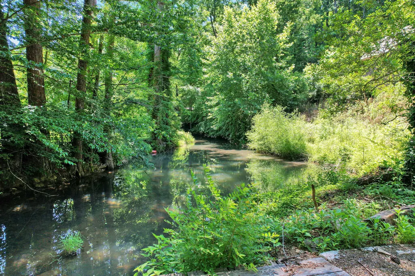
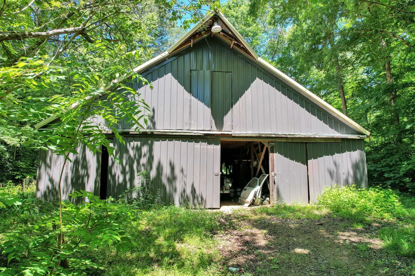
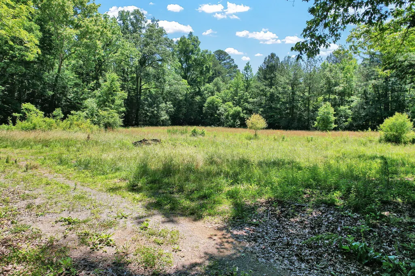
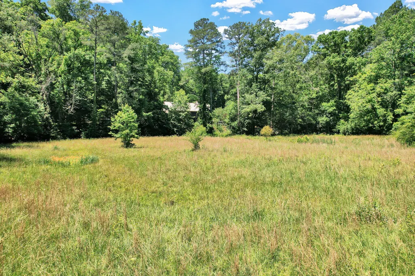
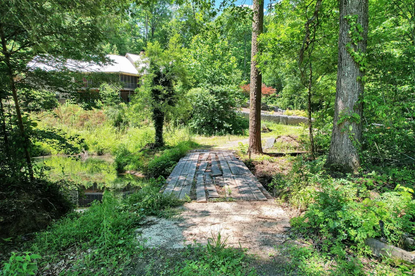
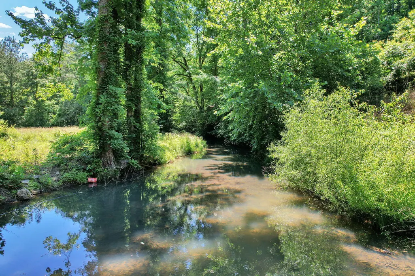
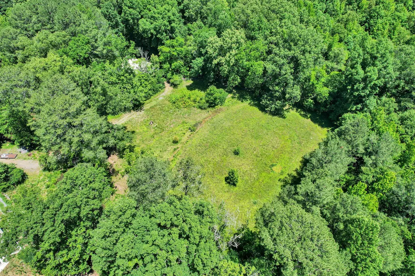
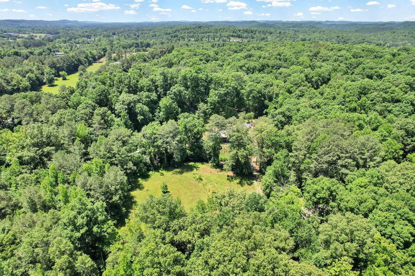
Come home to this warm and welcoming all-brick beauty tucked away on 7 peaceful acres at the end of a quiet cul-de-sac on Brian Road. From the moment you pull in, you'll feel the calm and privacy this special property offers -- complete with a gentle creek winding through the land, adding that extra touch of natural charm and serenity. Inside, you'll discover 4,858 square feet of comfortable, flexible living space designed for real life. This 8-bedroom, 4.5-bathroom home (4 full baths plus 1 half bath) is perfect for large families, multi-generational living, or creating a cozy in-law suite. The main level features 2,241 square feet with an oversized primary suite that feels like a true retreat, beautiful hardwood floors throughout, a spacious great room with a wood-burning fireplace, formal dining, and a bright kitchen updated with a new cooktop and microwave. Step out onto the screened porch and enjoy your morning coffee while listening to the gentle sounds of nature and the creek. The full, partially finished basement adds even more room to spread out with additional bedrooms, a family room, and plenty of storage. A brand-new metal roof means peace of mind for years to come. Outside, the possibilities are wonderful. A massive 36x48 pole barn and 16x20 shed are ready for your workshop, hobby farm, RV or boat storage, or whatever brings you joy. With 7 acres, the creek, and that private dead-end location, there's plenty of space to garden, explore, or simply relax and enjoy the country lifestyle. This is one of those rare homes that feels like it was made for family memories and peaceful living. Whether you're dreaming of more space to grow, room for hobbies, or a private country retreat close to Cleveland and Chattanooga, 220 Brian Road is waiting to welcome you home. Schedule your private tour today -- we'd love to show you around and let you fall in love with this special place!
| Elementary School | Middle School | High School |
|---|---|---|
| Hopewell Elementary School | Ocoee Middle School | Walker Valley High School |
| Price History | |
|---|---|
| 6/6/2026 | Listed $725,000 |
General Features
| Living Area | 4858 |
|---|---|
| Sewer | Septic Tank |
| Heating | Central,Electric,Multi Units |
| Cooling | Ceiling Fan(s),Central Air,Multi Units |
| Utilities | Propane,High Speed Internet Connected,Water Connected,Sewer Not Available,Phone Available,Cable Connected,Electricity Connected |
| Possession | Negotiable |
| Roof | Metal,Pitched |
| Appliances | Dishwasher,Electric Cooktop,Electric Oven,Microwave,Refrigerator |
| Garage Spaces | 2 |
| Patio/Porch Features | Front Porch,Patio,Porch,Screened |
| Architectural Style | Other |
| Pool Features | None |
| Security Features | Smoke Detector(s) |
| Construction Materials | Brick |
| Year Built | 1992 |
| Levels | Three Or More |
| Property Subtype | Single Family Residence |
| Community Features | Street Lights |
| County | Bradley |
| New Construction | false |
| Property Type | Residential |
| HOA | false |
| Attached Garage | true |
| Subdivision Name | Eureka Hills |
| Garage Y/N | true |
| Other Structures | Workshop,Storage,Shed(s),Barn(s),Outbuilding |
| Full Baths | 4 |
| Status | Active |
| Directions | Take Georgetown Rd NW (TN-60 N) to Eureka Rd NW, turn left on Eureka RD NW, turn left onto Davis Trl. NW, turn right onto Brian Rd NW. |
| High School | Walker Valley |
| City | Cleveland |
| Lot Size Units | Acres |
| Lot Size Square Feet | 304919 |
| Carport Y/N | false |
| Listing Terms | Cash,Conventional |
| Spa Features | None |
| Elementary School | Hopewell |
| Tax Annual Amount | 1878.54 |
| Middle/Junior High School | Ocoee |
| Property Condition | Functional |
| Structure Type | Free Standing Building,House |
| Standard Status | Active |
Interior Features
| Interior Amenities | Walk-In Shower,Split Bedrooms,Separate Living Quarters,Walk-In Closet(s),Storage,Primary Downstairs,Pantry,Laminate Counters,Kitchen Island,High Speed Internet,Double Vanity,Bathroom Mirror(s),Breakfast Bar,Ceiling Fan(s),Crown Molding |
|---|---|
| Basement | Full,Partially Finished |
| Flooring | Carpet,Hardwood,Vinyl |
| Air Conditioning Y/N | true |
| Heating Y/N | true |
| Window Features | Wood Frames,Blinds |
| Fireplace Y/N | true |
| Half Baths | 1 |
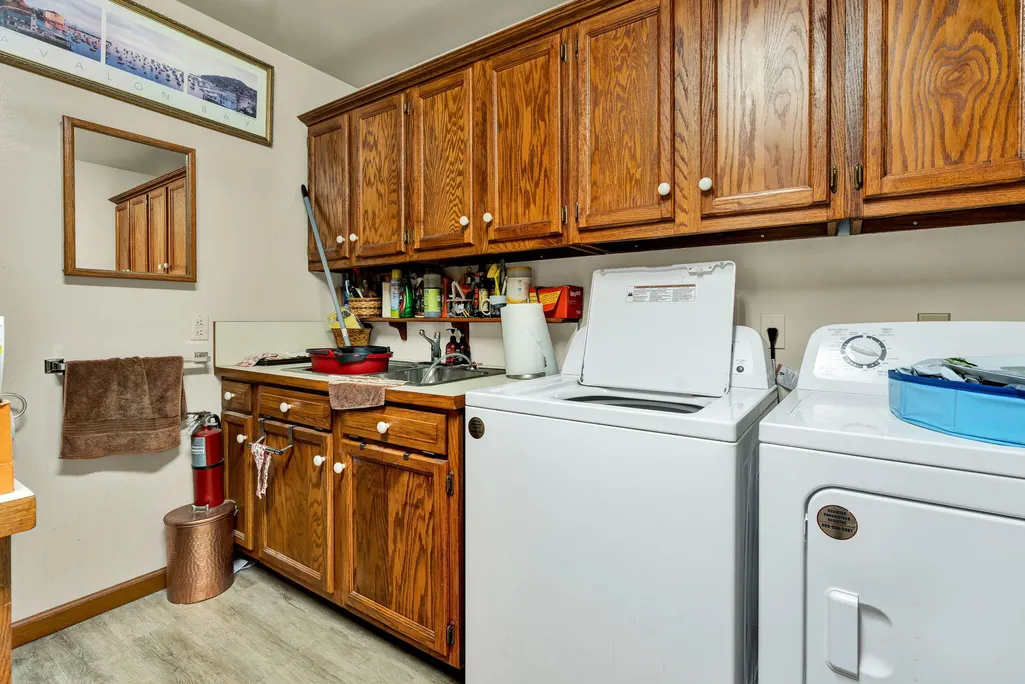
| Laundry Features | Main Level,Laundry Room |
| Total Bedrooms | 8 |
| LivingAreaSource | Public Records |
| Total Baths | 5 |
Exterior Features
| Exterior Amenities | Rain Gutters |
|---|---|
| Fencing | None |
| Parking Features | Driveway,Garage,Garage Door Opener,Gravel |
| Lot Features | Rural,Mailbox,Fruit Trees,Creek/Stream,Landscaped,Cul-De-Sac |
| Water Source | Public |
| Total Parking | 2 |
| Lot Size Area | 7 |
| Foundation Details | Block |
| Lot Dimensions | 390X742X263X816 |
| Lot Size Acres | 7 |
| Road Surface Type | Asphalt,Paved |
| Waterfront Y/N | false |
| Road Frontage Type | County Road |
| Other Equipment | None |
| Road Responsibility | Public Maintained Road |
| Horse Y/N | false |
Amenities
- Foreclosure
- Views
- Short Sale
- New Construction
- Adult 55+
- Lease To Own
- No HOA Fees
- Furnished
- Primary On Main
- Air Conditioning
- Seller Finance
- Green
- Fixer Upper
- Horse
- Golf
- Fireplace
- Deck
- Garage
- Basement
- Pool
Property vs Single Family Average in 37312
Price
Taxes
Year Built

 River Counties Association of REALTORS® All information deemed reliable but not guaranteed. All properties are subject to prior sale, change or withdrawal. Neither listing broker(s) or information provider(s) shall be responsible for any typographical errors, misinformation, misprints and shall be held totally harmless. Listing(s) information is provided for consumer's personal, non-commercial use and may not be used for any purpose other than to identify prospective properties consumers may
