







Address
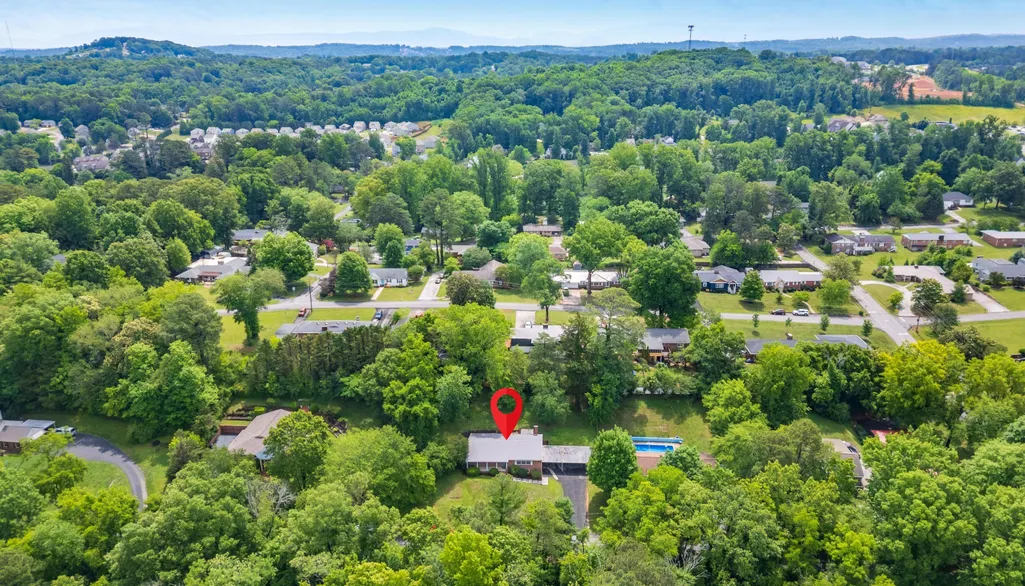
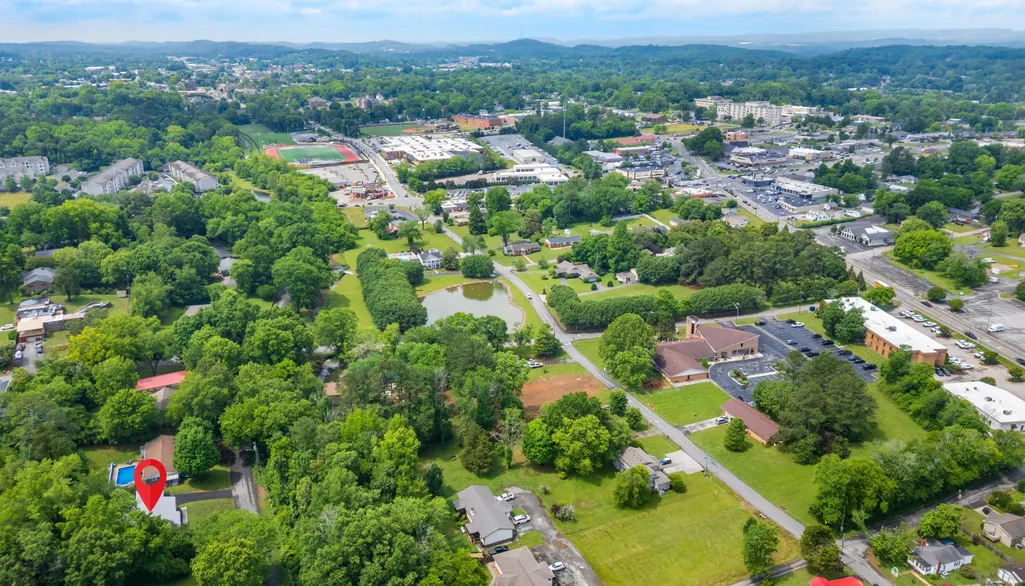
2802 Elm Drive Ne, Cleveland, TN
Price
$ 379,000
Property Attributes
- MLS#20262773
- TypeSingle Family
- Listing Status Active
- CountyBradley
- CityCleveland
- NeighborhoodSullivan Est
- Zip37312
- StyleRanch
- Year Built1962
- Taxes$ 2168
- Price$ 379,000
- Bedrooms5
- Full Bathrooms3
- Half Bathrooms0
- Sqr Footage2200
- Lot Size0.5 Acres
Data Source:
River Counties MLS (RCMLS)
Property Description
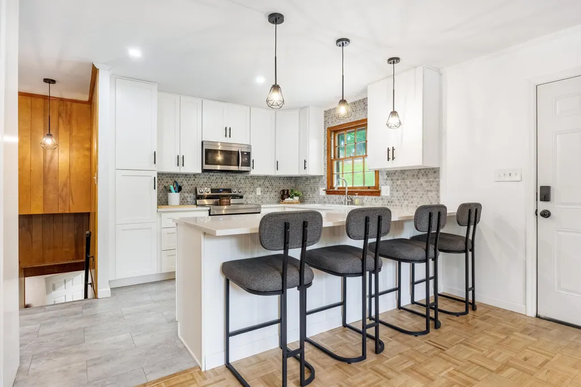
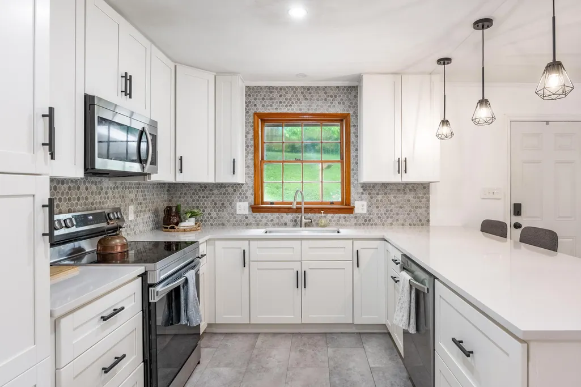
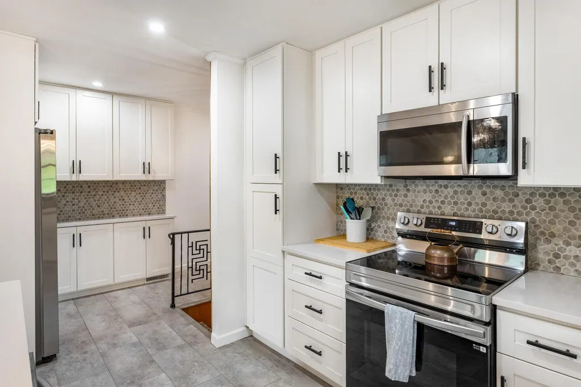
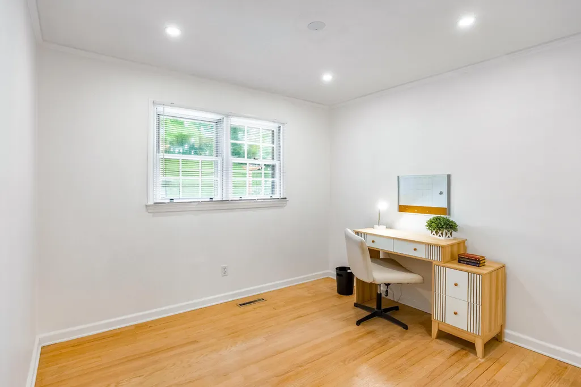
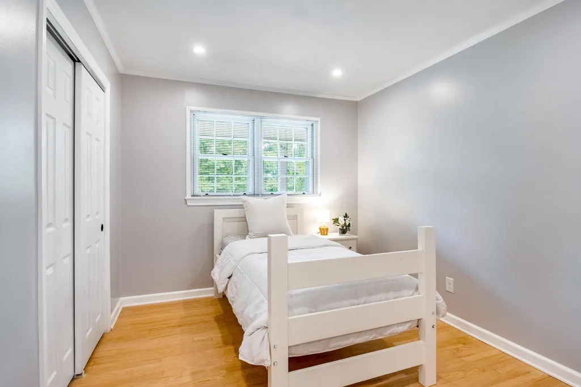
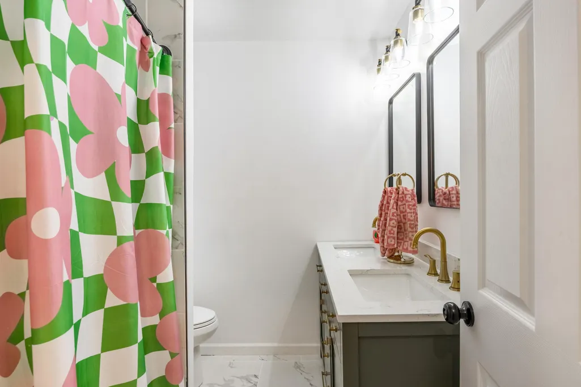
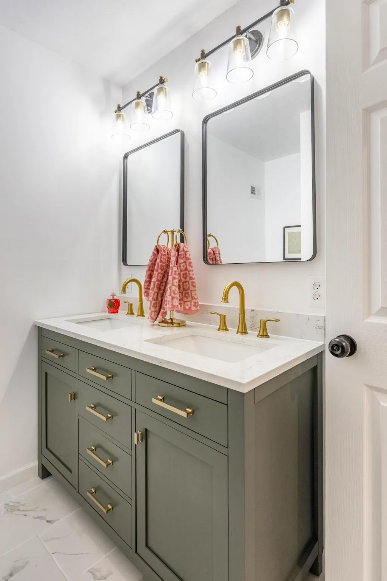
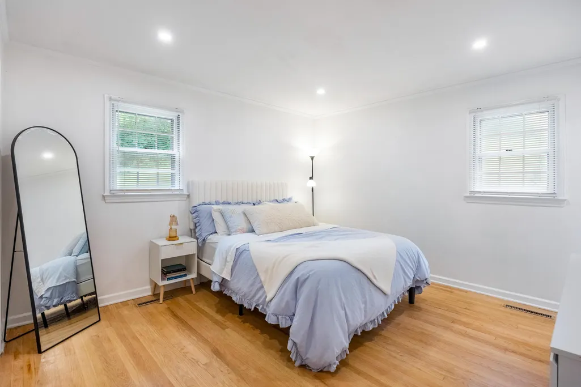
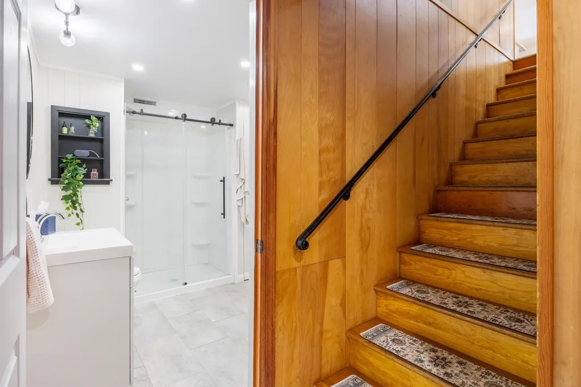
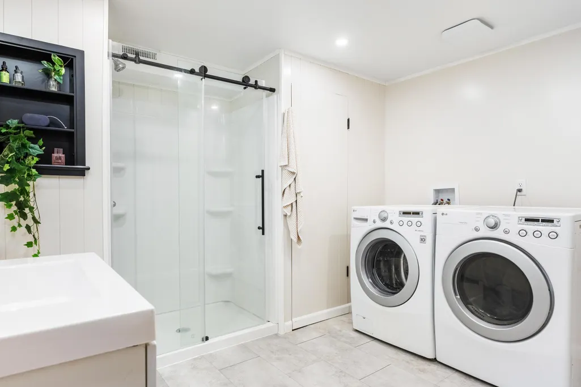
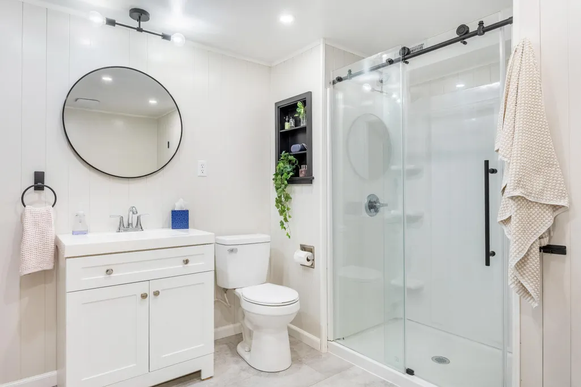
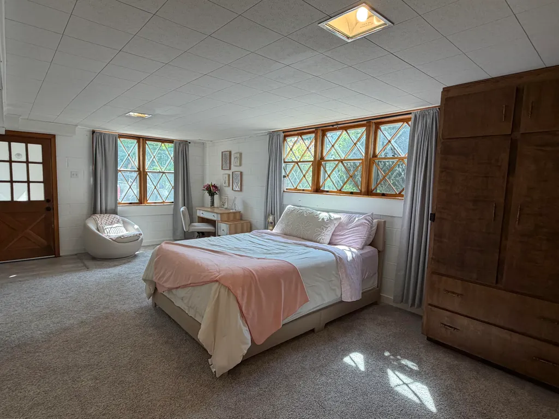
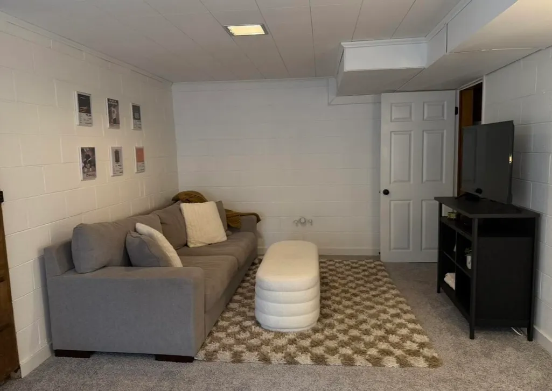
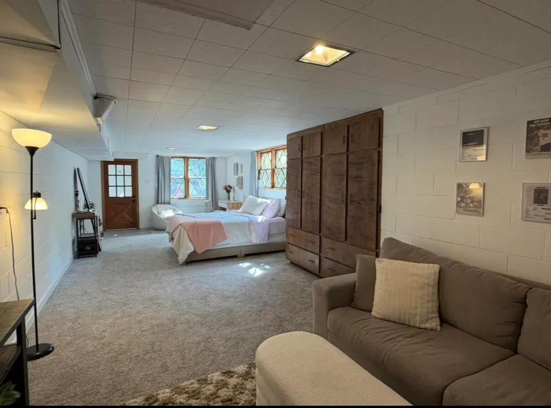
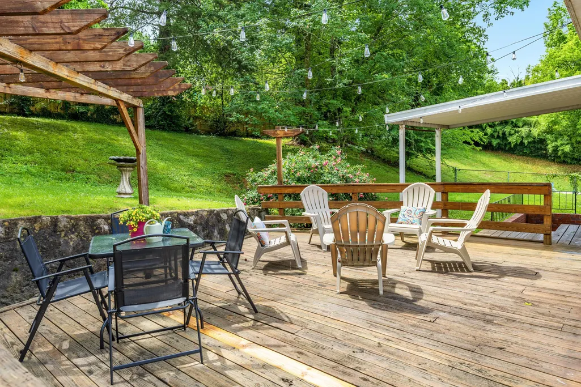
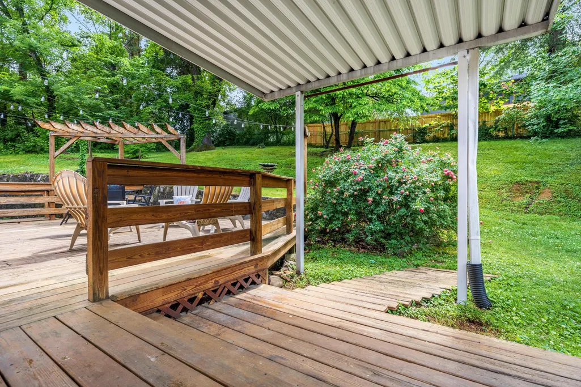
FLEXIBLE LIVING SPACE | FINISHED BASEMENT WITH PRIVATE ENTRANCE | MULTI-GENERATIONAL POTENTIAL -- If you've been searching for a home that offers room to grow, space to spread out, and options for the future, this Elm Drive property deserves a closer look. This spacious home features 4 bedrooms and 2 bathrooms on the main living levels, providing comfortable everyday living with a layout designed for both function and flexibility. Whether you need bedrooms, a home office, hobby space, or room for a growing household, this home adapts to fit your needs. The true standout feature is the finished basement. Complete with its own exterior entrance, full bathroom, additional bedroom/flex space, and plumbing already in place for a future kitchenette, this area creates incredible possibilities. With minimal changes, the lower level could be transformed into separate living quarters, an in-law suite, guest retreat, private workspace, or an ideal setup for extended family. Outdoor living is another highlight with a spacious rear deck and pergola offering the perfect place for entertaining, grilling, relaxing, or enjoying time with family and friends. Storage and parking are no problem with an attached garage plus a large 3-car carport, providing plenty of space for multiple vehicles, hobbies, or equipment. Located in a convenient Cleveland location near Lee University, shopping, restaurants, schools, and everyday amenities, this home offers a rare combination of space, location, and long-term flexibility. Seller incentive available! Qualified buyers may be eligible for an interest rate buy down to help improve affordability and purchasing power. Homes with this level of adaptable space and future potential are hard to find. Schedule your private showing today and see everything Elm Drive has to offer.
| Elementary School | Middle School | High School |
|---|---|---|
| Mayfield Elementary School | Cleveland Middle School | Cleveland High School |
| Price History | |
|---|---|
| 5/29/2026 | Listed $405,000 |
| 6/10/2026 | 1$400,000 |
| 6/26/2026 | Listed $399,000 |
| 7/4/2026 | Listed $398,000 |
| 7/12/2026 | 1$393,000 |
| 7/27/2026 | 2$385,000 |
| 8/13/2026 | 2$379,000 |
General Features
| Living Area | 2200 |
|---|---|
| Sewer | Public Sewer |
| Heating | Natural Gas |
| Cooling | Central Air |
| Utilities | Water Available,Phone Available,Cable Available,Electricity Available |
| Possession | Close Of Escrow |
| Roof | Metal |
| Appliances | Washer,Dishwasher,Disposal,Dryer,Electric Range,Electric Water Heater |
| Garage Spaces | 1 |
| Patio/Porch Features | Deck,Front Porch |
| Architectural Style | Ranch |
| Pool Features | None |
| Construction Materials | Brick |
| Year Built | 1962 |
| View | Mountain(s) |
| Levels | One |
| Property Subtype | Single Family Residence |
| Community Features | Street Lights |
| County | Bradley |
| New Construction | false |
| Property Type | Residential |
| HOA | false |
| Attached Garage | true |
| Subdivision Name | Sullivan Est |
| Garage Y/N | true |
| Other Structures | Pergola |
| Full Baths | 3 |
| Status | Active |
| Directions | From Cook Out, take 25th St NW east, then turn left onto Julian Dr NE. Turn right onto McIntire Ave NE, then left onto Elm Dr NE. The home at 2802 Elm Dr NE will be on your right. |
| High School | Cleveland |
| City | Cleveland |
| Lot Size Units | Acres |
| Lot Size Square Feet | 21780 |
| Carport Spaces | 3 |
| Carport Y/N | true |
| Listing Terms | Cash,Conventional,FHA,USDA Loan,VA Loan |
| Elementary School | Mayfield |
| Tax Annual Amount | 2168 |
| Middle/Junior High School | Cleveland |
| Property Condition | Functional |
| Virtual Tour | https://my.matterport.com/show/?m=CBHgiANgyU6 |
| Standard Status | Active |
Interior Features
| Interior Amenities | Walk-In Shower,Walk-In Closet(s),Double Closets,Bathroom Mirror(s),Breakfast Bar,Crown Molding |
|---|---|
| Basement | Finished |
| Flooring | Carpet,Hardwood,Tile |
| Air Conditioning Y/N | true |
| Heating Y/N | true |
| Fireplace Y/N | true |
| Laundry Features | Lower Level |
| Total Bedrooms | 5 |
| LivingAreaSource | Public Records |
| Total Baths | 3 |
Exterior Features
| Exterior Amenities | Rain Gutters |
|---|---|
| Parking Features | Driveway,Garage |
| Lot Features | Cleared |
| Water Source | Public |
| Lot Size Area | 0.5 |
| Foundation Details | See Remarks |
| Lot Dimensions | 145x148x145x151 |
| Lot Size Acres | 0.5 |
| Road Surface Type | Paved |
| Waterfront Y/N | false |
| Road Frontage Type | City Street |
Amenities
- Foreclosure
- Views
- Short Sale
- New Construction
- Adult 55+
- Lease To Own
- No HOA Fees
- Furnished
- Primary On Main
- Air Conditioning
- Seller Finance
- Green
- Fixer Upper
- Horse
- Golf
- Fireplace
- Deck
- Garage
- Basement
- Pool
Property vs Single Family Average in 37312
Price
Taxes
Year Built
 © 2026 Chattanooga Association of Realtors. All rights reserved. Information deemed to be reliable but not guaranteed. The data relating to real estate for sale on this website comes from the Chattanooga Association of Realtors and the Broker Reciprocity Program.sm. Real estate listings held by brokerage firms other than REMAX Properties are marked with the BR logo and detailed information about them includes the name of the listing brokers. Listing broker has attempted to offer accurate data,
 River Counties Association of REALTORS® All information deemed reliable but not guaranteed. All properties are subject to prior sale, change or withdrawal. Neither listing broker(s) or information provider(s) shall be responsible for any typographical errors, misinformation, misprints and shall be held totally harmless. Listing(s) information is provided for consumer's personal, non-commercial use and may not be used for any purpose other than to identify prospective properties consumers may
