












Address
3183 Highline Drive, McDonald, TN
Price
$ 345,000
Property Attributes
- MLS#20262571
- TypeSingle Family
- Listing Status Pending
- CountyBradley
- CityMcDonald
- NeighborhoodHillcrest Landing
- Zip37353
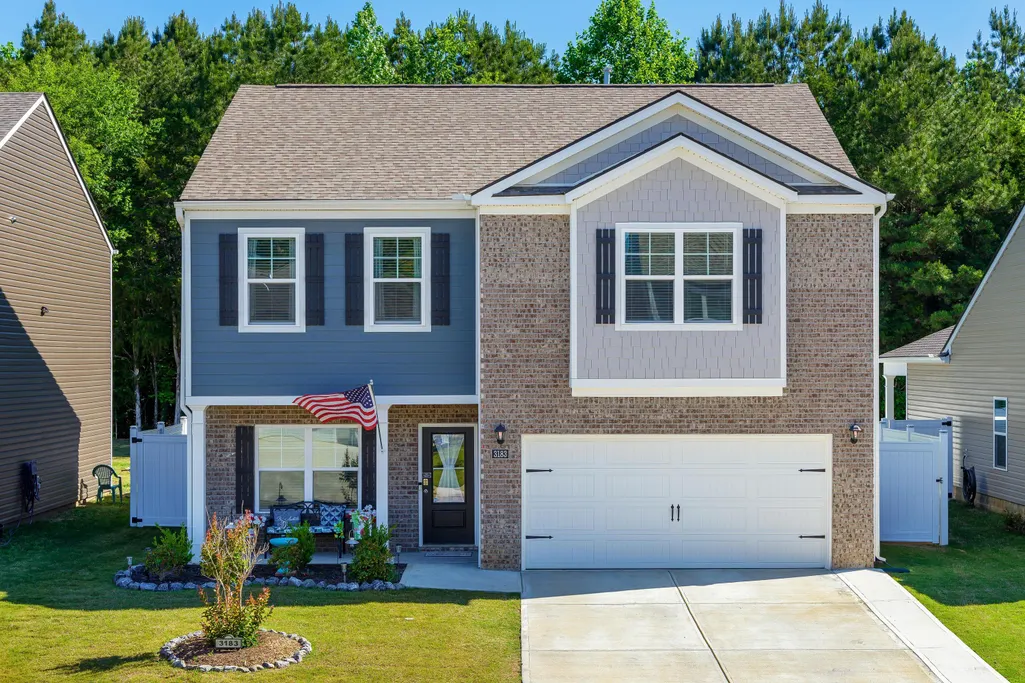
- StyleCape Cod
- Year Built2024
- Taxes$ 1940
- Price$ 345,000
- Bedrooms3
- Full Bathrooms2
- Half Bathrooms1
- Sqr Footage2196
- Lot Size0.17 Acres
Data Source:
River Counties MLS (RCMLS)
Property Description
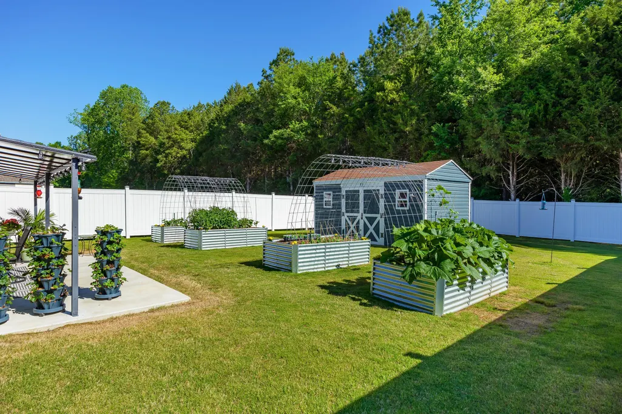
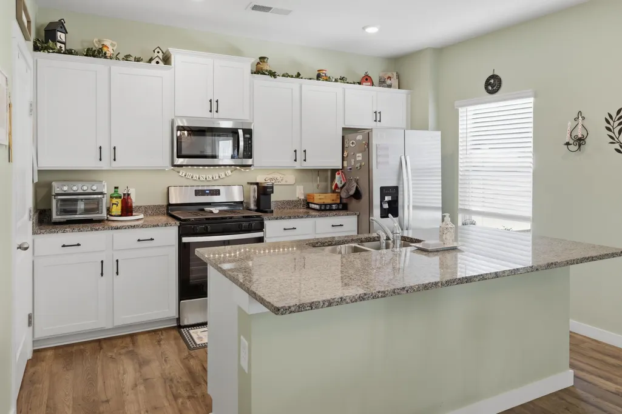
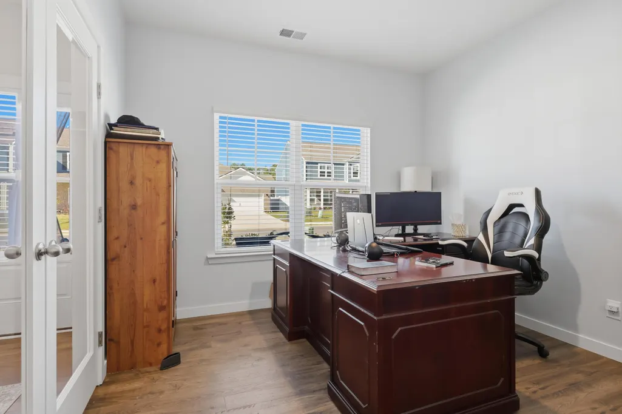
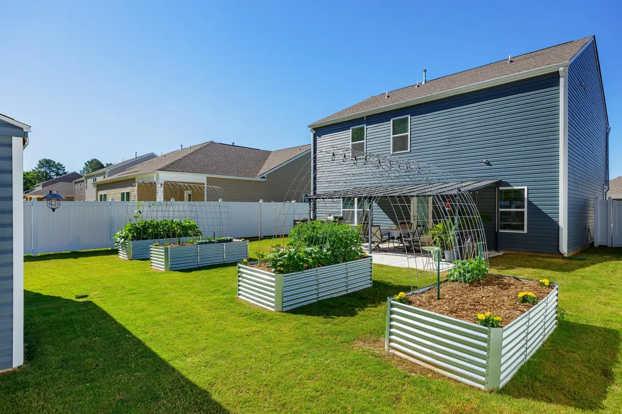
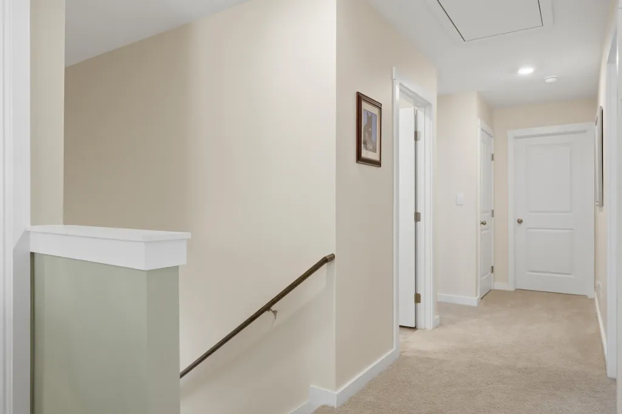
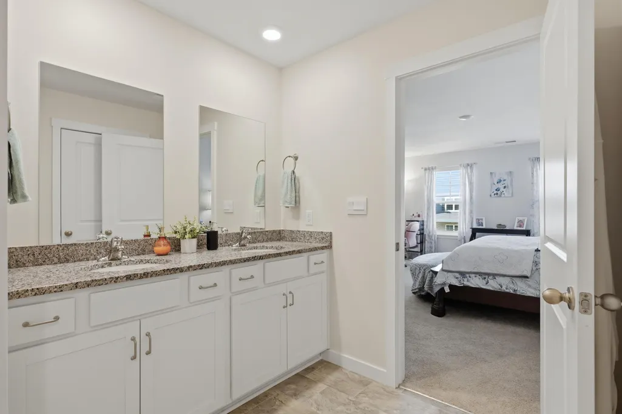
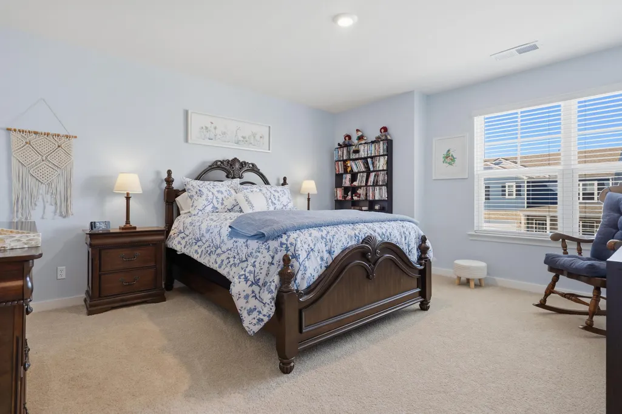
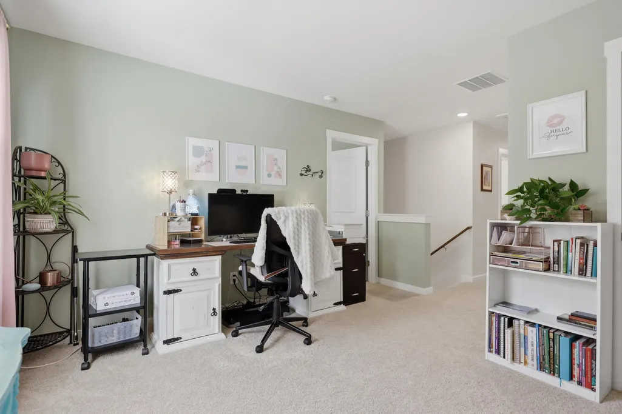
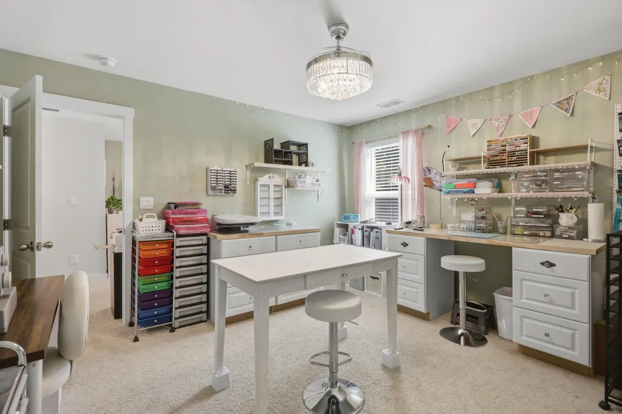
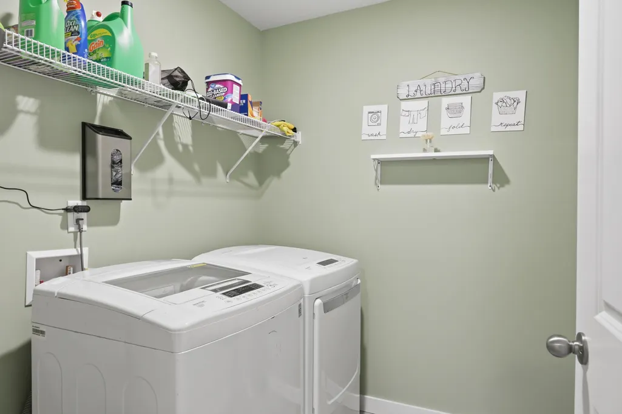
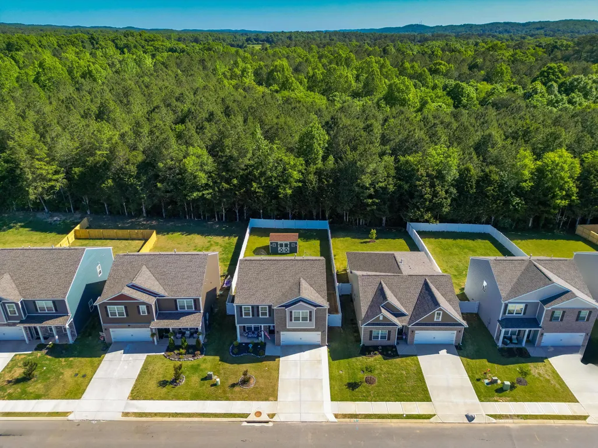
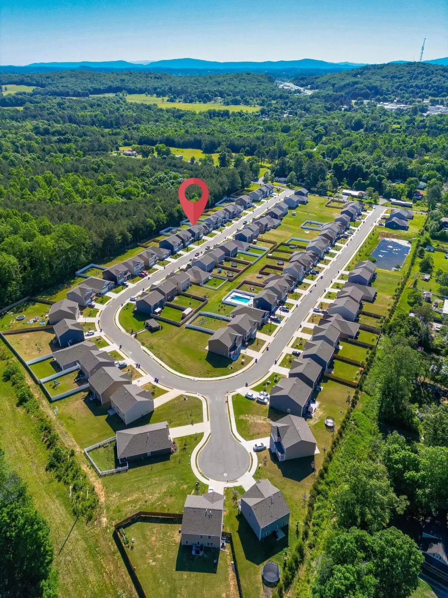
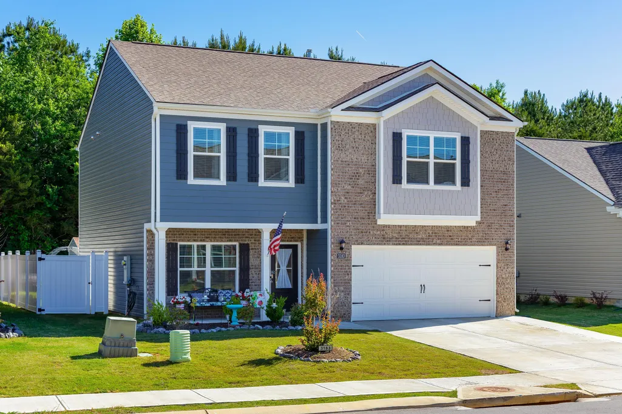
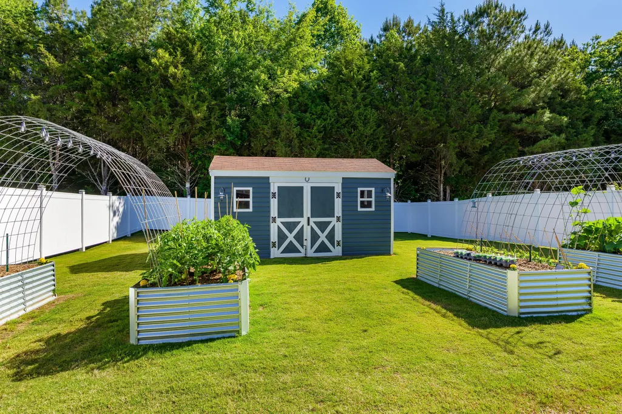
PRICE REDUCTION - MOTIVATED SELLER!! This is your opportunity to take advantage of a move-in ready home. Even the vegetable gardens are ready for harvest! Sellers have put $30K into improvements! The full interior has been painted creating a warm and comfortable feel. The main floor has an open floor plan with kitchen overlooking the living room with fireplace. A study and half bath complete this level. Upstairs is a loft space, 3 bedrooms including the primary suite, hall bath and convenient laundry room. Wait! Do you hear that? The back patio is calling your name! The perfect place to start or end your day will be on the 20'x16' covered patio. Listen to the the windchimes and overlook your raised bed gardens, custom garden shed with ac and the soaring cedar trees beyond the fully fenced back yard. Driveway has been widened. City Schools. Refrigerator, washer and dryer remain, making this truly a move-in ready paradise. This property is also eligible for down payment assistance up to $15K through THDA!! Call your favorite Realtor today to view this lovely home!
| Elementary School | Middle School | High School |
|---|---|---|
| Blythe-Bower Elementary School | Cleveland Middle School | Cleveland High School |
| Price History | |
|---|---|
| 5/15/2026 | Listed $374,900 |
| 6/29/2026 | 1$370,000 |
| 7/22/2026 | 3$360,000 |
| 7/31/2026 | 4$345,000 |
General Features
| Living Area | 2196 |
|---|---|
| Sewer | Public Sewer |
| Heating | Central |
| Cooling | Central Air |
| Utilities | Sewer Connected,Electricity Connected |
| Possession | Close Of Escrow |
| Roof | Shingle |
| Appliances | Washer,Dishwasher,Dryer,Electric Range,Refrigerator |
| HOA Fee | 34 |
| Garage Spaces | 2 |
| Patio/Porch Features | Awning(s),Covered,Front Porch,Patio |
| Architectural Style | Cape Cod |
| Pool Features | None |
| Construction Materials | Brick,Vinyl Siding |
| Year Built | 2024 |
| Levels | Two |
| Property Subtype | Single Family Residence |
| Community Features | Sidewalks,Street Lights |
| Assoc Fee Paid Per | Monthly |
| County | Bradley |
| New Construction | false |
| Property Type | Residential |
| HOA | true |
| Attached Garage | false |
| Subdivision Name | Hillcrest Landing |
| Garage Y/N | true |
| Other Structures | Outbuilding |
| Full Baths | 2 |
| Status | Pending |
| Directions | South on Keith St/Hwy 11, right onto Pleasant Grove Church Road, Bear Right onto Pleasant Grove Trail. Take a Left at the second Highline Drive. Home will be on the right. |
| High School | Cleveland |
| City | McDonald |
| Lot Size Units | Acres |
| Lot Size Square Feet | 7405 |
| Carport Y/N | false |
| Listing Terms | Cash,Conventional,FHA,VA Loan |
| Elementary School | Blythe-Bower |
| Tax Annual Amount | 1940.21 |
| Middle/Junior High School | Cleveland |
| Property Condition | Updated/Remodeled |
| Structure Type | House |
| Standard Status | Pending |
Interior Features
| Interior Amenities | Walk-In Closet(s),Pantry,Open Floorplan,Kitchen Island,High Ceilings,Granite Counters |
|---|---|
| Basement | None |
| Flooring | Carpet |
| Air Conditioning Y/N | true |
| Heating Y/N | true |
| Window Features | Insulated Windows |
| Fireplace Y/N | true |
| Half Baths | 1 |
| Laundry Features | Laundry Room |
| Total Bedrooms | 3 |
| LivingAreaSource | Public Records |
| Total Baths | 3 |
Exterior Features
| Exterior Amenities | Rain Gutters,Garden |
|---|---|
| Fencing | Fenced |
| Parking Features | Driveway,Garage,Garage Door Opener |
| Lot Features | Level,Landscaped,Garden,Cleared |
| Water Source | Public |
| Total Parking | 2 |
| Lot Size Area | 0.17 |
| Foundation Details | Slab |
| Lot Size Acres | 0.17 |
| Road Surface Type | Concrete |
| Road Frontage Type | City Street |
| Horse Y/N | false |
Amenities
- Foreclosure
- Views
- Short Sale
- New Construction
- Adult 55+
- Lease To Own
- No HOA Fees
- Furnished
- Primary On Main
- Air Conditioning
- Seller Finance
- Green
- Fixer Upper
- Horse
- Golf
- Fireplace
- Deck
- Garage
- Basement
- Pool
Property vs Single Family Average in 37353
Price
Taxes
Year Built

 River Counties Association of REALTORS® All information deemed reliable but not guaranteed. All properties are subject to prior sale, change or withdrawal. Neither listing broker(s) or information provider(s) shall be responsible for any typographical errors, misinformation, misprints and shall be held totally harmless. Listing(s) information is provided for consumer's personal, non-commercial use and may not be used for any purpose other than to identify prospective properties consumers may
