














Address
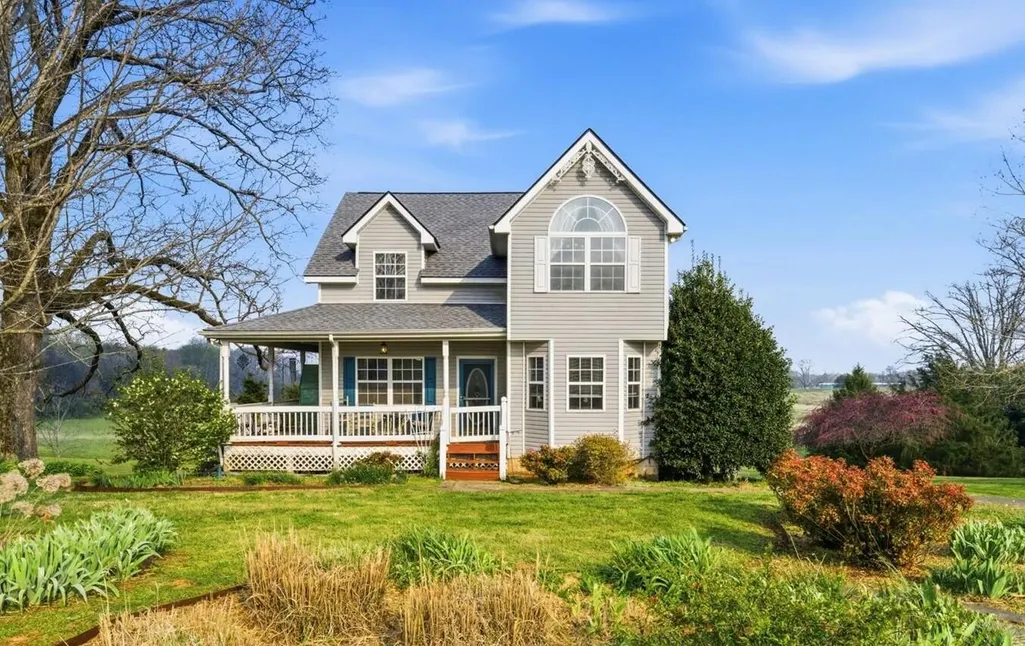
194 Carson Road, Sweetwater, TN
Price
$ 449,000
Property Attributes
- MLS#20261668
- TypeSingle Family
- Listing Status Pending
- CountyMonroe
- CitySweetwater
- NeighborhoodCharles Brakebill Farm
- Zip37874
- StyleVictorian
- Year Built2005
- Taxes$ 1167
- Price$ 449,000
- Bedrooms3
- Full Bathrooms2
- Half Bathrooms1
- Sqr Footage1960
- Lot Size1.21 Acres
Data Source:
River Counties MLS (RCMLS)
Property Description
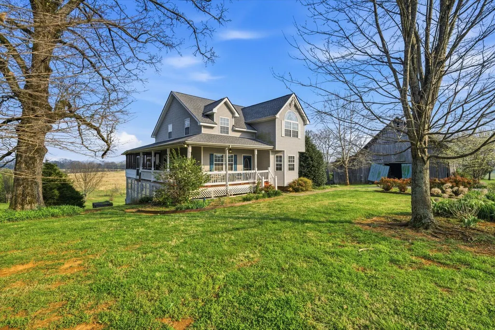
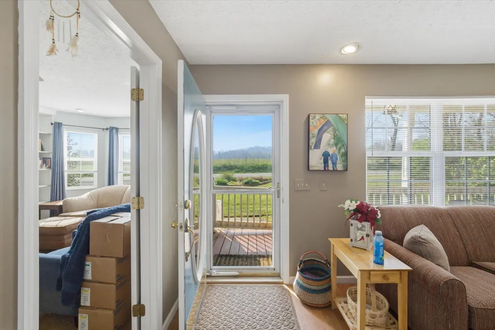
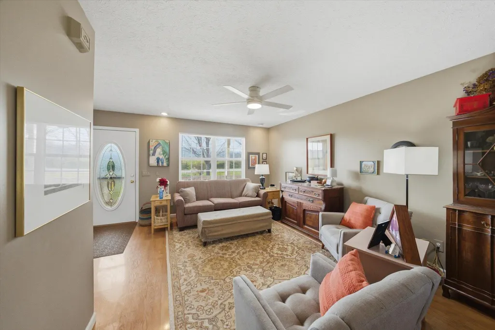
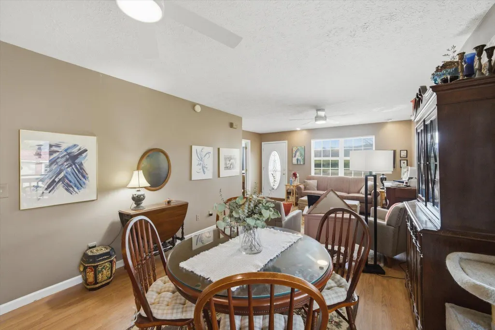
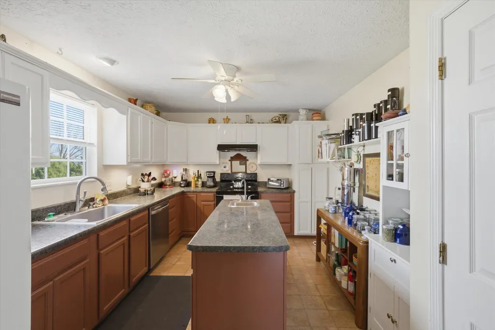
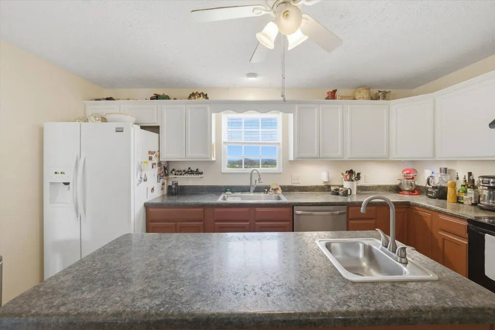
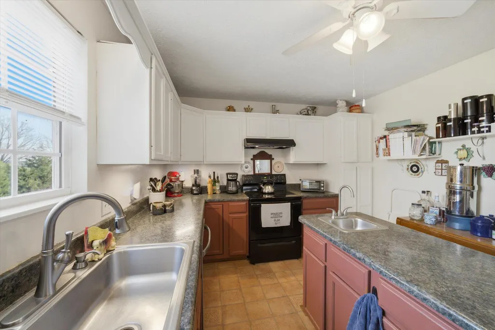
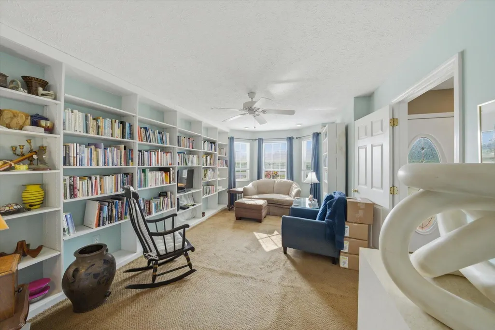
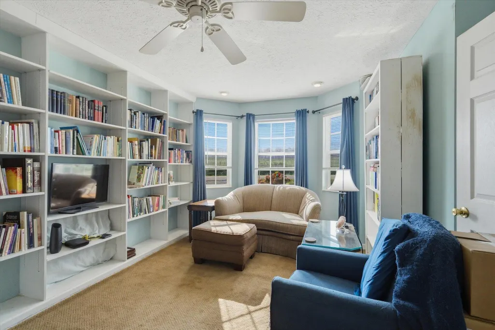
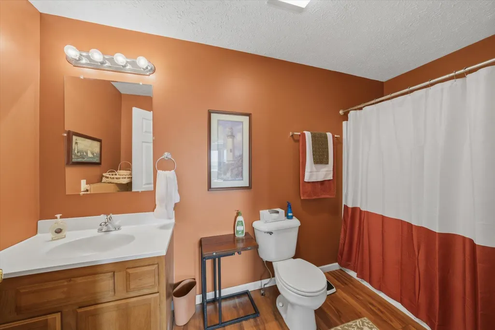
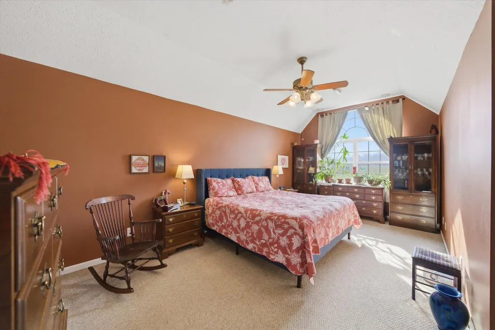
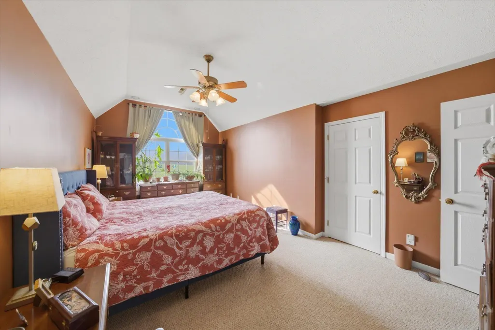
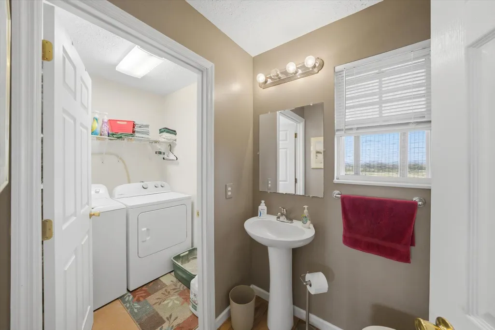
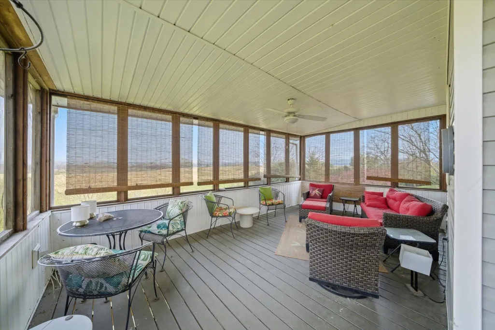
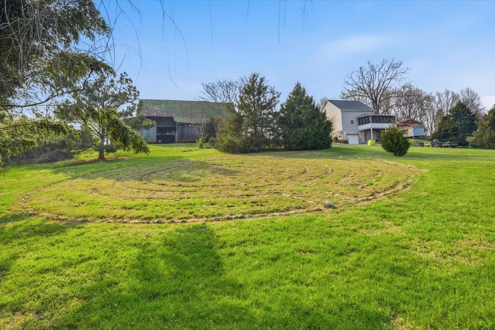
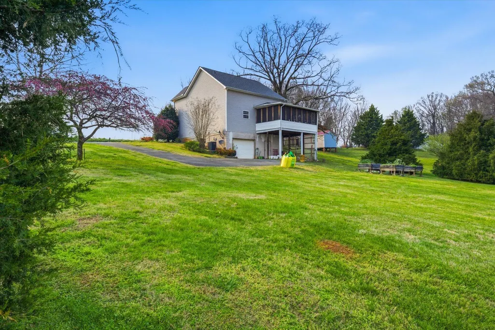
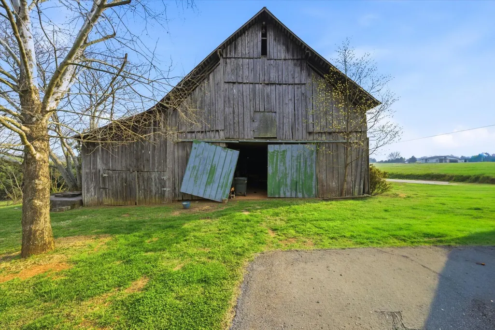
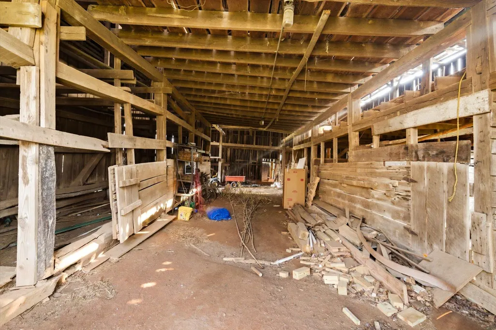
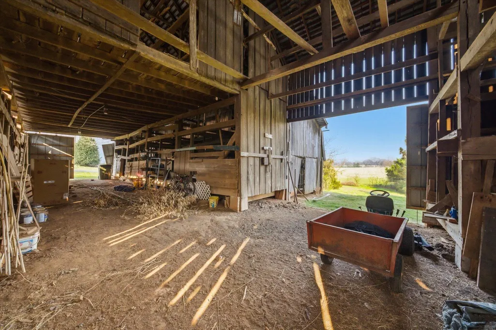
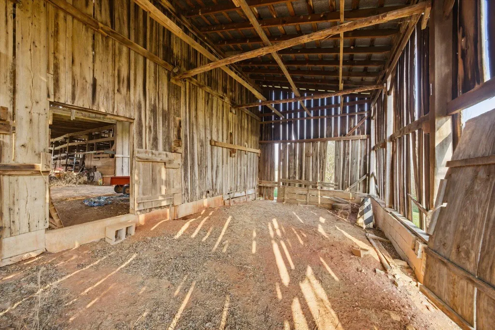
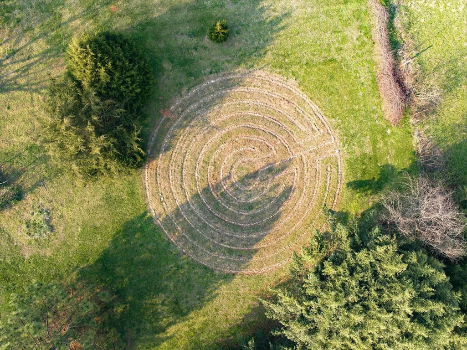
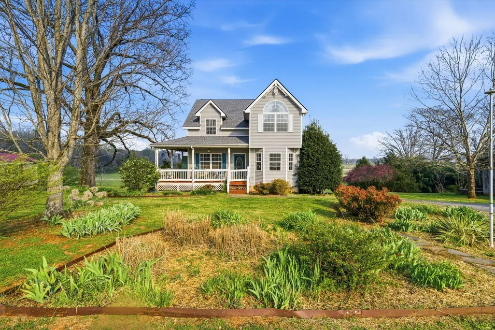
Here it is! Peaceful Living with Character, Space to Breathe & Reflect. Welcome home to 194 Carson Rd in Sweetwater, TN, where comfort, charm, and a little bit of country magic come together on 1.21 beautiful acres. This 3-bedroom, 2.5-bath home offers a layout that just makes sense, with a primary suite on the main level for easy everyday living. Upstairs, you'll find additional bedrooms with plenty of space for family, guests, or a home office. Step inside and you'll immediately notice the natural light, warm tones, and inviting feel throughout. The home is equipped with two HVAC units, keeping things comfortable no matter the season. But the real story here is outside... A property made for living well. Enjoy your morning coffee or unwind in the evening on the screened-in porch, overlooking open land and a peaceful mountain view. The yard is already set up for a more self-sufficient lifestyle with raised garden beds and established plantings including muscadine vines, elderberry, blackberries, and asparagus. And then there's something truly special... A backyard walking labyrinth, thoughtfully placed to create a quiet space for reflection, slow walks, or simply stepping away from the noise of the day. The large historic barn adds both character and opportunity making it ideal for storage, hobbies, equipment, or bringing your own vision to life. The basement garage provides plenty of space for parking, tools, and additional storage. If you've been looking for a place that feels like home the moment you pull in, something with a little land, a little soul, and room to breathe, this one is it.
| Elementary School | Middle School | High School |
|---|---|---|
| Madisonville Primary Elementary School | Madisonville Middle School | Sequoyah High School |
| Price History | |
|---|---|
| 4/1/2026 | Listed $449,000 |
General Features
| Living Area | 1960 |
|---|---|
| Sewer | Septic Tank |
| Heating | Central |
| Cooling | Central Air |
| Utilities | Water Connected,Natural Gas Available,Cable Connected,Electricity Connected |
| Possession | See Remarks |
| Roof | Shingle |
| Appliances | Electric Range,Refrigerator |
| Garage Spaces | 1 |
| Patio/Porch Features | Wrap Around,Covered,Screened |
| Architectural Style | Victorian |
| Pool Features | None |
| Construction Materials | Vinyl Siding |
| Year Built | 2005 |
| View | Rural,Orchard,Mountain(s) |
| Levels | Two |
| Property Subtype | Single Family Residence |
| Community Features | None |
| County | Monroe |
| New Construction | false |
| Property Type | Residential |
| HOA | false |
| Attached Garage | true |
| Subdivision Name | Charles Brakebill Farm |
| Garage Y/N | true |
| Other Structures | Barn(s) |
| Full Baths | 2 |
| Status | Pending |
| Directions | From the office: Take Congress Pkwy S (US-11 N). Turn Right on Ingleside Ave (TN-305). Turn Left onto Tellico Ave. Turn Left onto Old Athens Madisonville Rd (TN-307). Drive 9 miles. Continue straight on Sands Rd. Turn Right onto Old Hwy 68. Turn Left onto Airport Rd. Turn Left onto Carson Rd. Home on Right. |
| High School | Sequoyah |
| City | Sweetwater |
| Lot Size Units | Acres |
| Lot Size Square Feet | 52707 |
| Carport Y/N | false |
| Listing Terms | Cash,FHA,USDA Loan,VA Loan |
| Elementary School | Madisonville Primary |
| Tax Annual Amount | 1167.61 |
| Middle/Junior High School | Madisonville |
| Property Condition | Functional |
| Structure Type | House |
| Standard Status | Pending |
Interior Features
| Interior Amenities | Primary Downstairs,Kitchen Island |
|---|---|
| Basement | Unfinished |
| Flooring | Carpet,Luxury Vinyl,Vinyl |
| Air Conditioning Y/N | true |
| Heating Y/N | true |
| Fireplace Y/N | false |
| Half Baths | 1 |
| Laundry Features | Main Level,Laundry Room |
| Total Bedrooms | 3 |
| LivingAreaSource | Public Records |
| Total Baths | 3 |
Exterior Features
| Exterior Amenities | See Remarks,Garden |
|---|---|
| Parking Features | Asphalt,Basement,Garage,Garage Door Opener |
| Lot Features | Rural,Mailbox,Fruit Trees,Sloped,Landscaped |
| Water Source | Public |
| Lot Size Area | 1.21 |
| Foundation Details | Block |
| Lot Dimensions | 239X237X243X234 |
| Lot Size Acres | 1.21 |
| Road Surface Type | Asphalt |
| Road Frontage Type | County Road |
Amenities
- Foreclosure
- Views
- Short Sale
- New Construction
- Adult 55+
- Lease To Own
- No HOA Fees
- Furnished
- Primary On Main
- Air Conditioning
- Seller Finance
- Green
- Fixer Upper
- Horse
- Golf
- Fireplace
- Deck
- Garage
- Basement
- Pool
Property vs Single Family Average in 37874
Price
Taxes
Year Built
 © 2026 Chattanooga Association of Realtors. All rights reserved. Information deemed to be reliable but not guaranteed. The data relating to real estate for sale on this website comes from the Chattanooga Association of Realtors and the Broker Reciprocity Program.sm. Real estate listings held by brokerage firms other than REMAX Properties are marked with the BR logo and detailed information about them includes the name of the listing brokers. Listing broker has attempted to offer accurate data,
 River Counties Association of REALTORS® All information deemed reliable but not guaranteed. All properties are subject to prior sale, change or withdrawal. Neither listing broker(s) or information provider(s) shall be responsible for any typographical errors, misinformation, misprints and shall be held totally harmless. Listing(s) information is provided for consumer's personal, non-commercial use and may not be used for any purpose other than to identify prospective properties consumers may
