



































Address
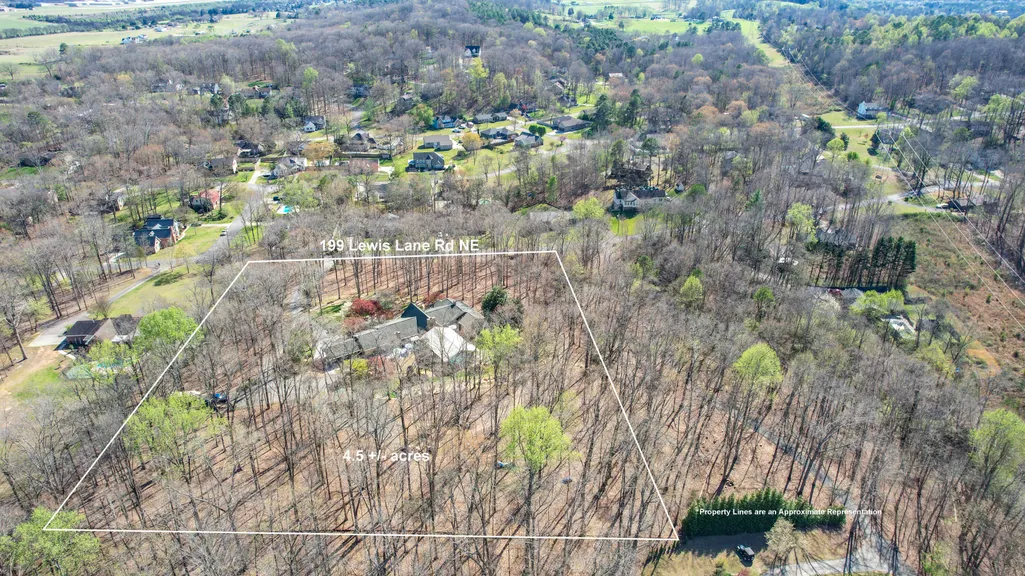
199 Lewis Lane Road Ne, Cleveland, TN
Price
$ 1,059,000
Property Attributes
- MLS#20261602
- TypeSingle Family
- Listing Status Active
- CountyBradley
- CityCleveland
- NeighborhoodMuths
- Zip37312
- StyleRanch
- Year Built1982
- Taxes$ 3241
- Price$ 1,059,000
- Bedrooms4
- Full Bathrooms3
- Half Bathrooms1
- Sqr Footage5268
- Lot Size4.5 Acres
Data Source:
River Counties MLS (RCMLS)
Property Description
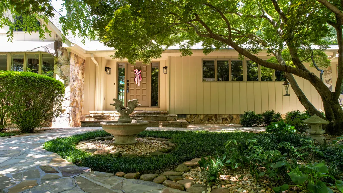
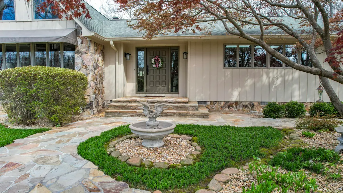
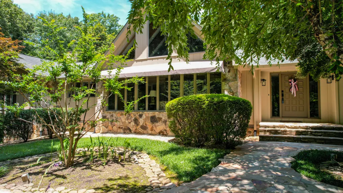
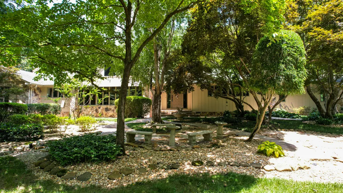
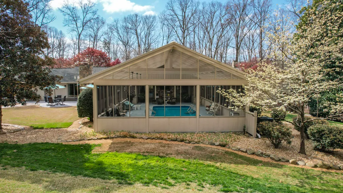
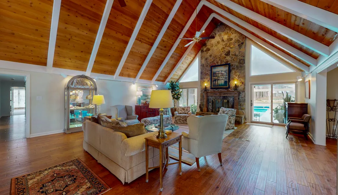
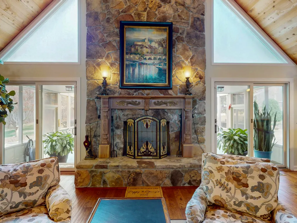
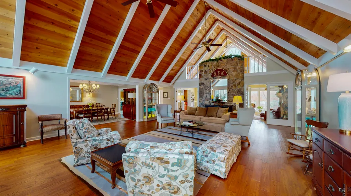
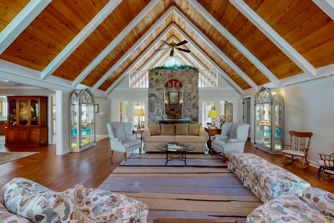
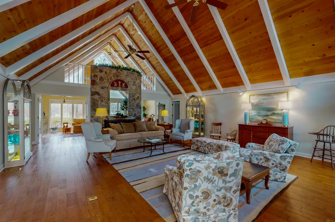
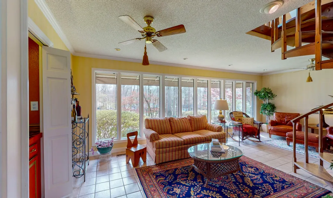
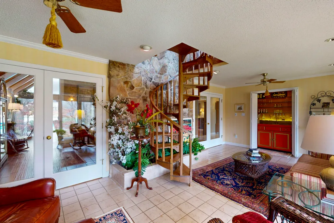
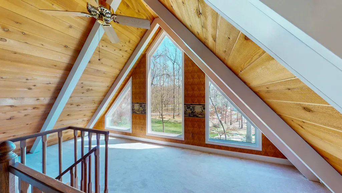
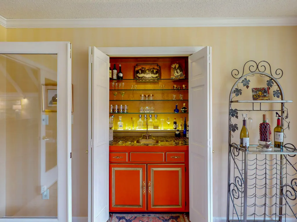
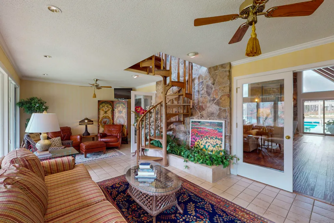
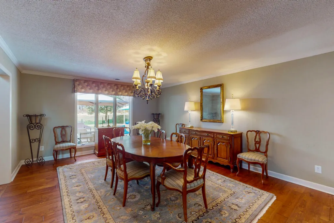
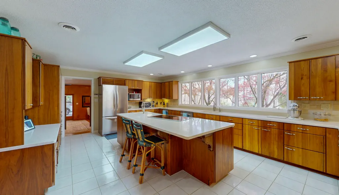
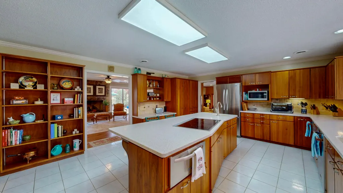
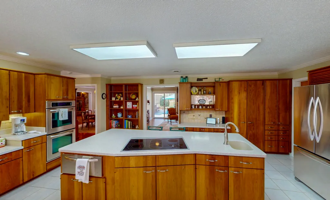
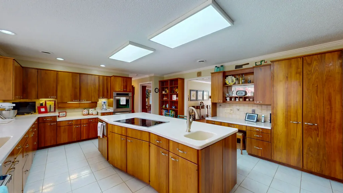
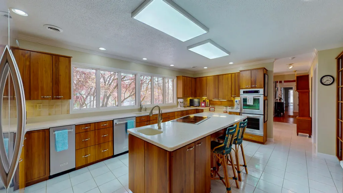
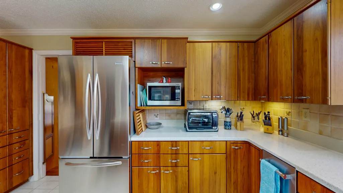
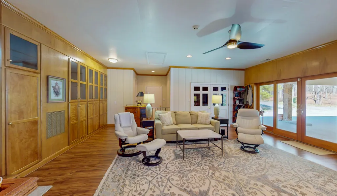
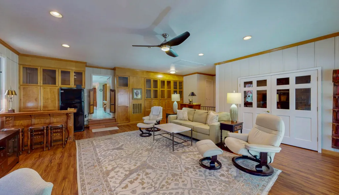
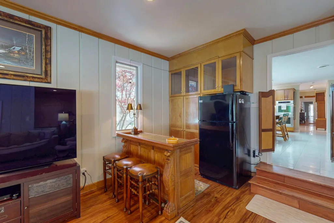
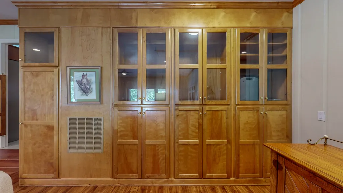
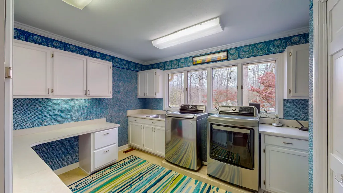
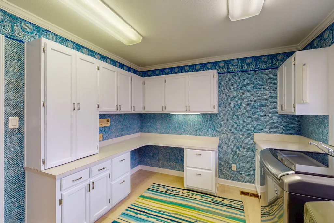
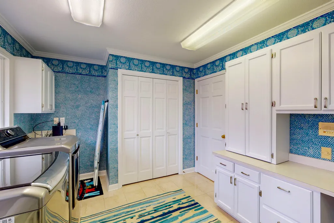
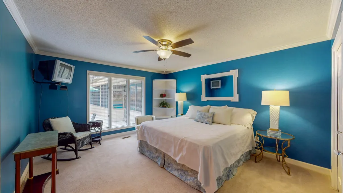
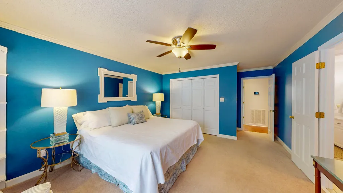
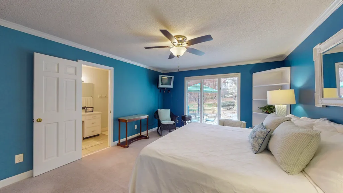
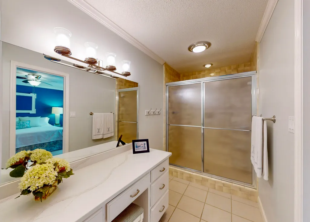
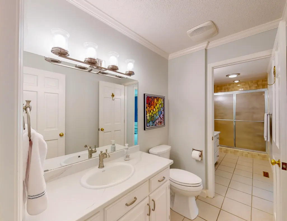
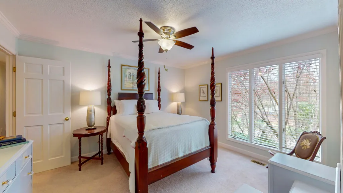
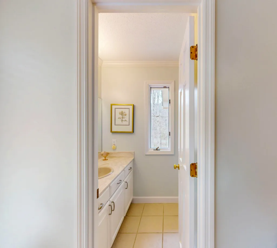
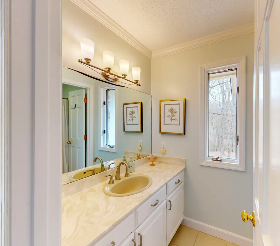
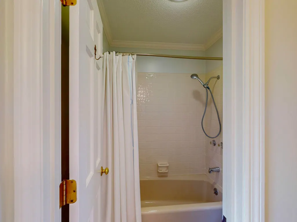
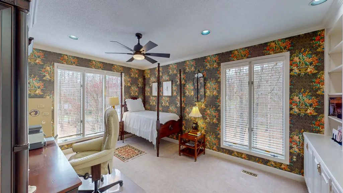
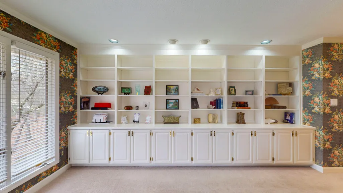
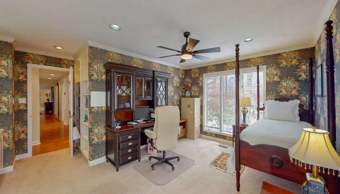
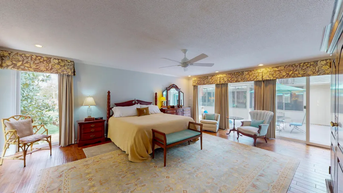
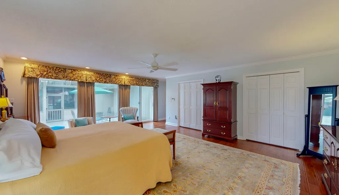
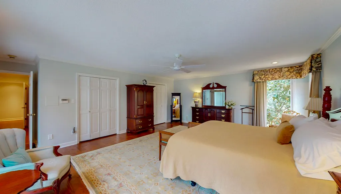
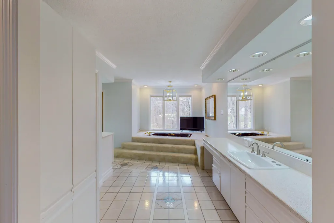
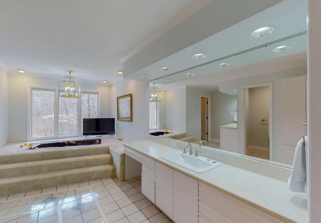
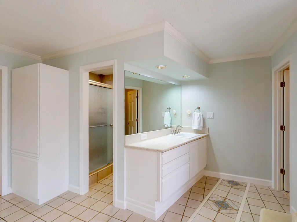
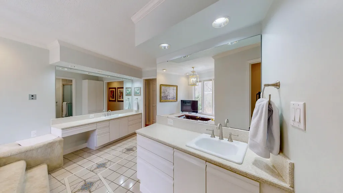
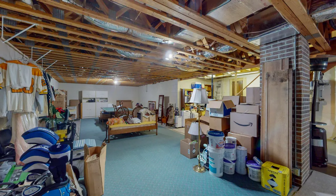
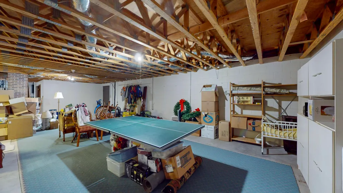
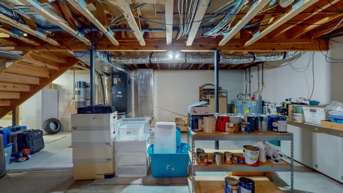
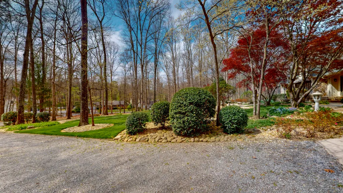
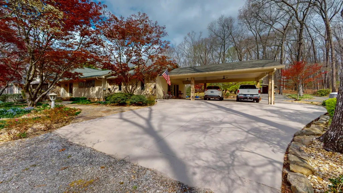
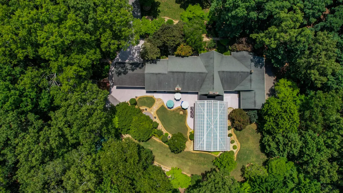
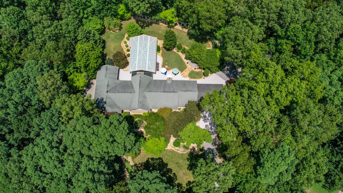
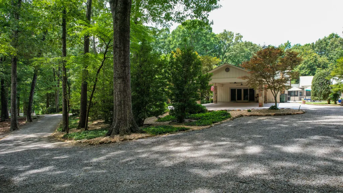
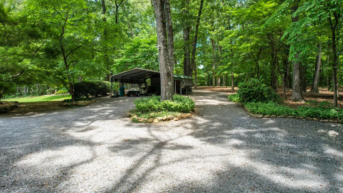
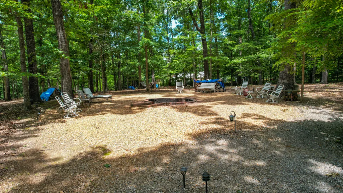
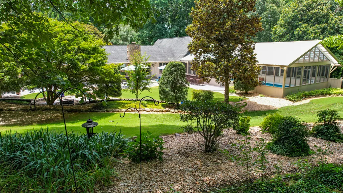
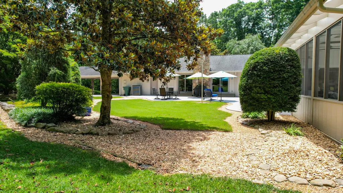
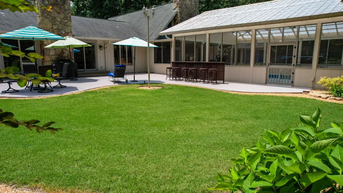
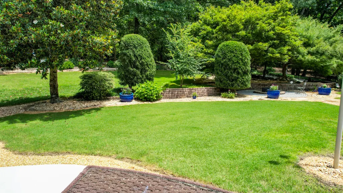
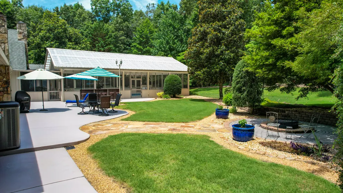
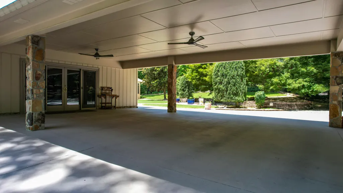
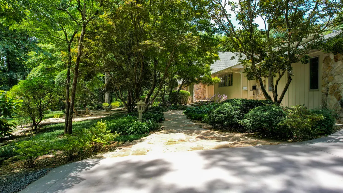
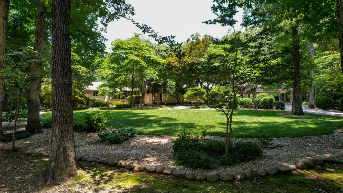
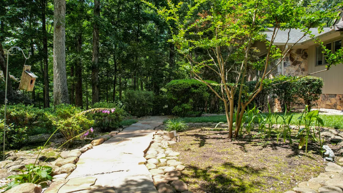
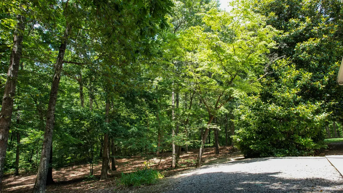
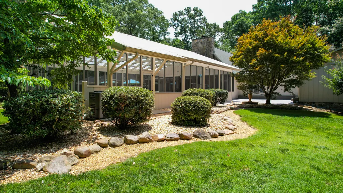
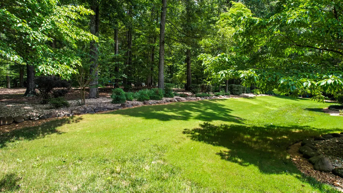
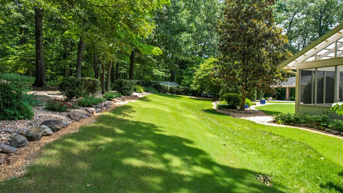
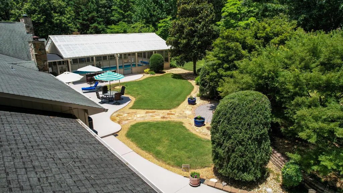
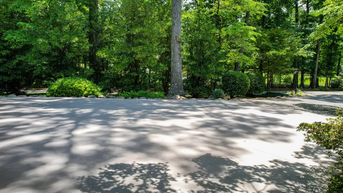
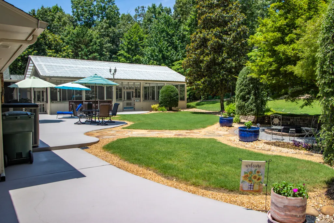
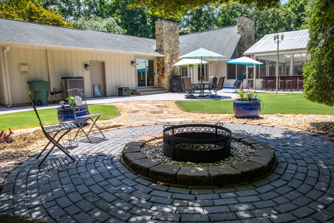
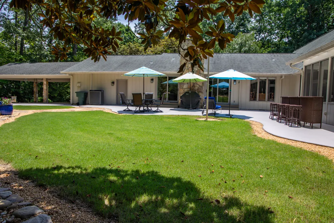
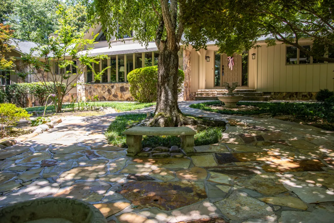
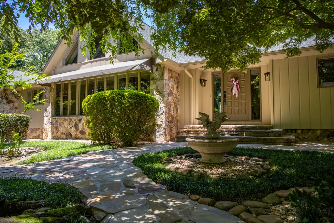
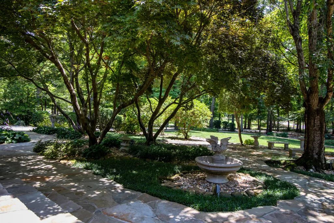
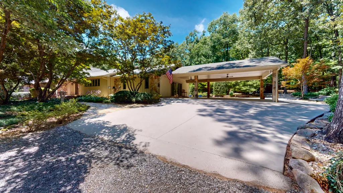
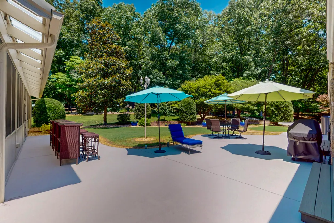
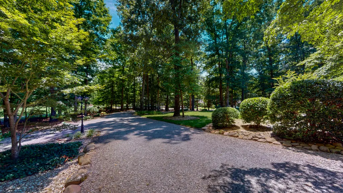
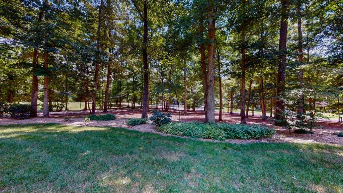
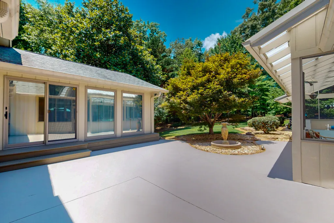
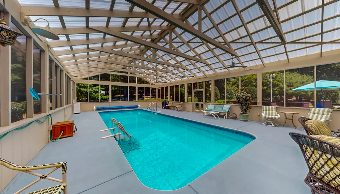
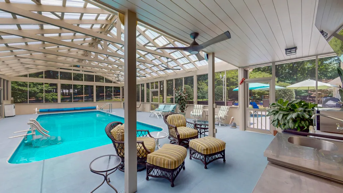
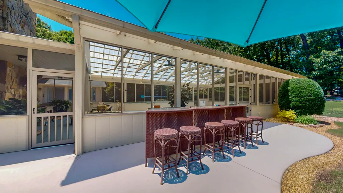
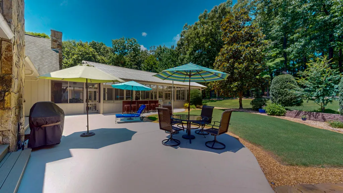
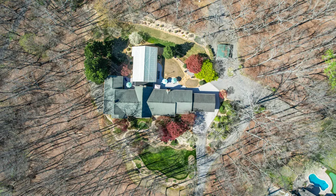
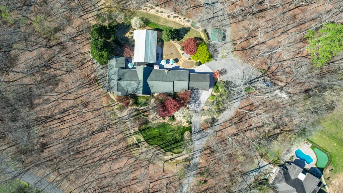
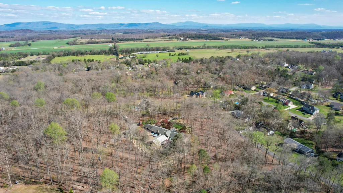
Private 4.5-acre Gated Estate minutes from I75 - 5,268 sq ft one-level home with heated pool & Resort Style outdoor living. Discover a rare private retreat offering 4.5 beautiful acres just 5 minutes from I75, providing convenient access to downtown Cleveland, Charleston, Athens, Chattanooga, & Knoxville. Located in the desirable Walker Valley school zone, this exceptional property combines privacy, space, & resort style amenities in one remarkable home. Approach the property through a security gate & fully fenced grounds, where the home is nestled among dogwoods, mature hardwoods, & flowering shrubs, creating a peaceful, secluded setting. A circular drive with expansive parking area & three-stall carport welcomes guests with ease. Outdoor living is truly extraordinary. The home features a screened & heated pool, entertainment area with large patio, perfect for gatherings year-round. The pool includes new hurricane screens & a liner replaced in 2023, along with convenient pool-side appliances including microwave, refrigerator, & utility sink. Just steps away, enjoy evenings around the super-sized walk-in fire pit, creating the ideal setting for entertaining family & friends. Inside the home offers an impressive 5,268 sq ft all on one level, recently refreshed with exterior paint in 2024. The stunning great room features soaring 20-foot ceilings & flows beautifully into the large dining area, sunroom, & loft creating a bright & open living space. The kitchen is fully equipped for serious cooking & entertaining, featuring solid surface countertops & rich walnut cabinetry, along with a self-cleaning oven, self-cleaning convection oven, glass surface five burner cook-top with pop-up venting, dishwasher, under-counter ice maker & warming drawer. Opposite the kitchen is a spacious family den. The owner's suite is an impressive 22X21 retreat, offering two closets filled with drawers & shoe storage. The luxurious owner's bath features solid surface countertops with dual sinks, ceramic tile flooring, a walk-in shower, & a sunken whirlpool tub, with additional walk-in closets across the hall. Additional living space includes two spacious guest rooms plus a study or fourth bedroom featuring a full wall of built-ins. The laundry & craft room is truly one-of-a-kind, offering extensive cabinetry, stainless sink, & large storage closet. For recreation & hobbies, the home also includes a large game room ideal for family entertainment, a convenient doggy door & a small office. Flooring throughout the home includes beautiful hand-scraped hardwood, tile, & carpet, all in excellent condition. The property also includes a 1,500 sq ft unfinished basement with a four-foot steel exterior door entrance, plus three hot water heaters & a stove-ready flue in the basement for future expansion or workshop possibilities. Leaf filter gutter guards. Several personal items will remain with the property, including 250-gallon buried propane tank, pool supplies, golf cart with trailer, John Deere lawn mower, propane heater for the pool, leaf blower, outdoor bar with stools, fire pit chairs, three large blue planters, the great room mirror, a silk 9ft fiddle leaf fig tree, copper top bar in game room, & glass display case in great room. This exceptional property offers the perfect blend of privacy, space, & resort-style living just minutes from town. Your private retreat awaits.......schedule your showing today!
| Elementary School | Middle School | High School |
|---|---|---|
| Charleston Elementary School | Ocoee Middle School | Walker Valley High School |
| Price History | |
|---|---|
| 3/30/2026 | Listed $1,099,900 |
| 6/18/2026 | 1$1,089,900 |
| 7/10/2026 | 3$1,059,000 |
General Features
| Living Area | 5268 |
|---|---|
| Sewer | Septic Tank |
| Heating | Central,Electric,Multi Units |
| Cooling | Ceiling Fan(s),Central Air,Multi Units |
| Utilities | See Remarks,Underground Utilities,Propane,High Speed Internet Connected,Water Connected,Sewer Not Available,Cable Connected,Electricity Connected |
| Possession | Close Of Escrow |
| Roof | Shingle |
| Appliances | See Remarks,Other,Warming Drawer,Dishwasher,Disposal,Double Oven,Electric Cooktop,Electric Water Heater,Exhaust Fan,Microwave,Refrigerator |
| Patio/Porch Features | Awning(s),Covered,Front Porch,Patio,Porch,Rear Porch,Screened,Side Porch |
| Architectural Style | Ranch |
| Pool Features | Other,Outdoor Pool,Heated,In Ground |
| Security Features | Smoke Detector(s),Security System,Security Gate |
| Construction Materials | Stone,Wood Siding |
| Year Built | 1982 |
| Levels | One |
| Property Subtype | Single Family Residence |
| Community Features | None |
| County | Bradley |
| New Construction | false |
| Property Type | Residential |
| HOA | false |
| Attached Garage | false |
| Subdivision Name | Muths |
| Garage Y/N | false |
| Other Structures | See Remarks,Other |
| Full Baths | 3 |
| Status | Active |
| Directions | North I75 to Exit 27 turn right on Paul Huff Parkway, turn left N Lee Highway turn right on Hickory Hills Drive, turn left Chippewah Circle Drive, bear left Lewis Lane Road. Home on left, S.O.P. |
| High School | Walker Valley |
| City | Cleveland |
| Lot Size Units | Acres |
| Lot Size Square Feet | 196019 |
| Carport Spaces | 3 |
| Carport Y/N | true |
| Listing Terms | Cash,Conventional,VA Loan |
| Spa Features | See Remarks |
| Elementary School | Charleston |
| Tax Annual Amount | 3241.15 |
| Middle/Junior High School | Ocoee |
| Property Condition | Updated/Remodeled |
| Structure Type | House |
| Standard Status | Active |
Interior Features
| Interior Amenities | See Remarks,Walk-In Closet(s),Storage,Primary Downstairs,Pantry,Open Floorplan,Laminate Counters,Kitchen Island,High Speed Internet,High Ceilings,Granite Counters,Eat-in Kitchen,Double Vanity,Double Closets,Bathroom Mirror(s),Beamed Ceilings,Bookcases,Built-in Features,Cathedral Ceiling(s),Ceiling Fan(s),Crown Molding |
|---|---|
| Basement | Unfinished |
| Flooring | Carpet,Engineered Hardwood,Hardwood,Marble,Tile |
| Air Conditioning Y/N | true |
| Heating Y/N | true |
| Window Features | See Remarks,Wood Frames,Window Coverings,Screens,Blinds,Drapes |
| Fireplace Y/N | true |
| Half Baths | 1 |
| Laundry Features | Sink,Main Level,Laundry Room |
| Total Bedrooms | 4 |
| LivingAreaSource | Owner |
| Total Baths | 4 |
Exterior Features
| Exterior Amenities | Rain Gutters,Outdoor Shower,Courtyard,Fire Pit,Garden |
|---|---|
| Fencing | See Remarks,Fenced |
| Parking Features | Circular Driveway,Driveway,Gravel,Off Street |
| Lot Features | Mailbox,Secluded,Level,Landscaped,Garden |
| Water Source | Public |
| Total Parking | 6 |
| Lot Size Area | 4.5 |
| Foundation Details | Block,Permanent |
| Lot Dimensions | 360X543X430X485 |
| Lot Size Acres | 4.5 |
| Road Surface Type | Asphalt |
| Waterfront Y/N | false |
| Road Frontage Type | County Road |
| Other Equipment | Satellite Dish,Irrigation Equipment |
| Road Responsibility | Public Maintained Road |
| Horse Y/N | true |
Amenities
- Foreclosure
- Views
- Short Sale
- New Construction
- Adult 55+
- Lease To Own
- No HOA Fees
- Furnished
- Primary On Main
- Air Conditioning
- Seller Finance
- Green
- Fixer Upper
- Horse
- Golf
- Fireplace
- Deck
- Garage
- Basement
- Pool
Property vs Single Family Average in 37312
Price
Taxes
Year Built

 River Counties Association of REALTORS® All information deemed reliable but not guaranteed. All properties are subject to prior sale, change or withdrawal. Neither listing broker(s) or information provider(s) shall be responsible for any typographical errors, misinformation, misprints and shall be held totally harmless. Listing(s) information is provided for consumer's personal, non-commercial use and may not be used for any purpose other than to identify prospective properties consumers may
