







Address
104 County Road 3050, Athens, TN
Price
$ 399,900
Property Attributes
- MLS#20260957
- TypeSingle Family
- Listing Status Active
- CountyMcMinn
- CityAthens
- NeighborhoodPinecrest (McMinn Co)
- Zip37303
- StyleRanch
- Year Built2025
- Taxes$ 634
- Price$ 399,900
- Bedrooms3
- Full Bathrooms2
- Half Bathrooms0
- Sqr Footage1863
- Lot Size0.69 Acres
Data Source:
River Counties MLS (RCMLS)
Property Description
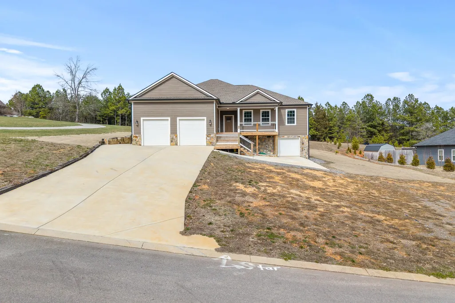
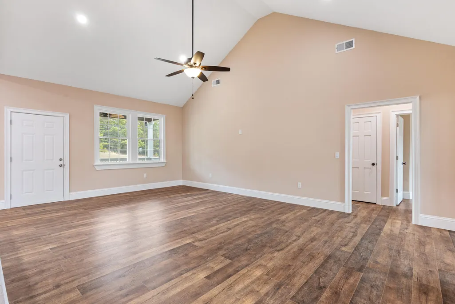
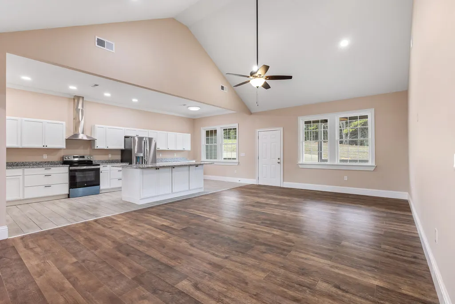
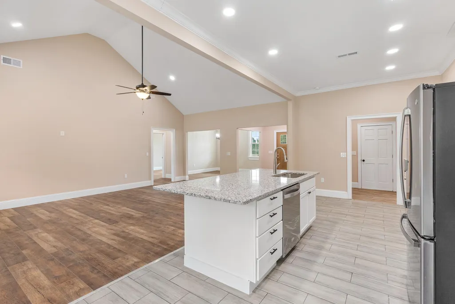
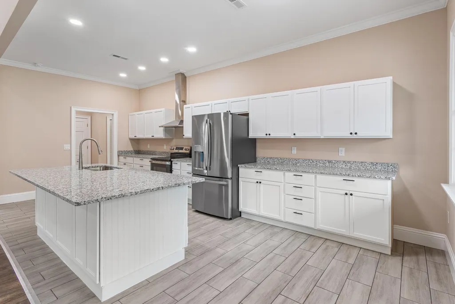
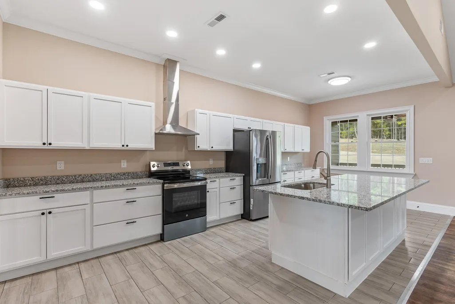
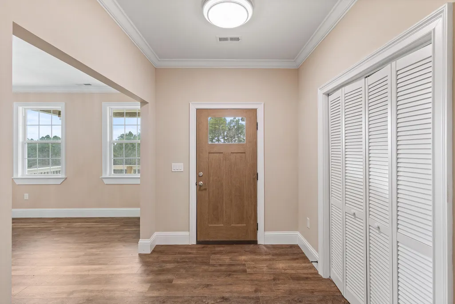
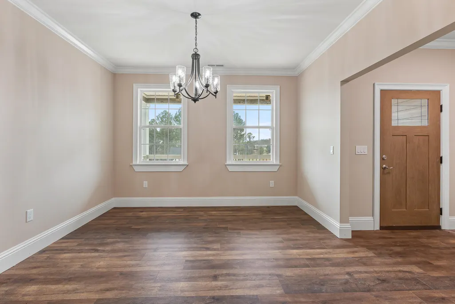
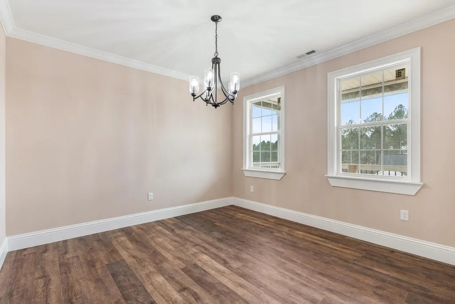
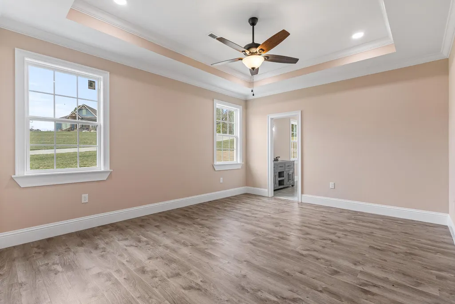
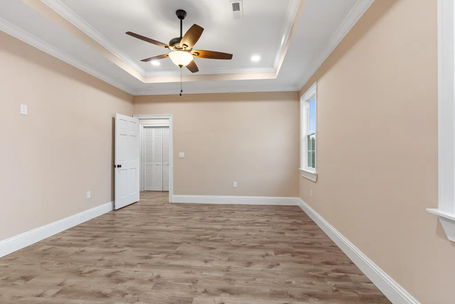
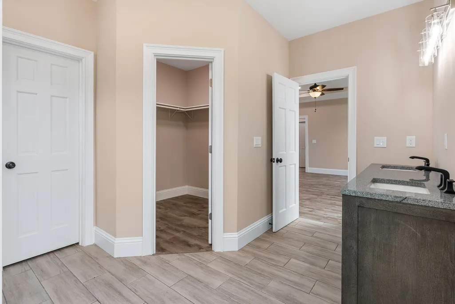
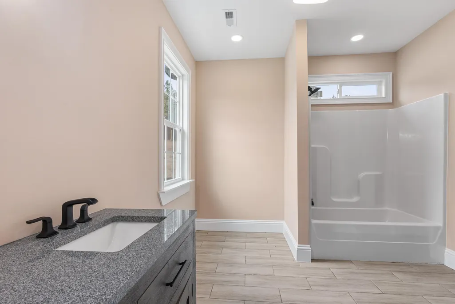
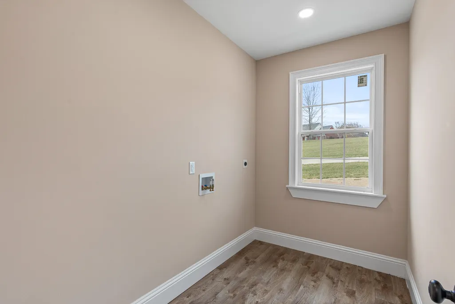
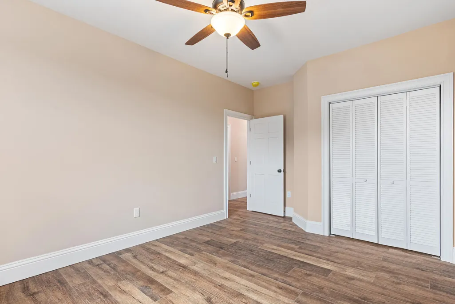
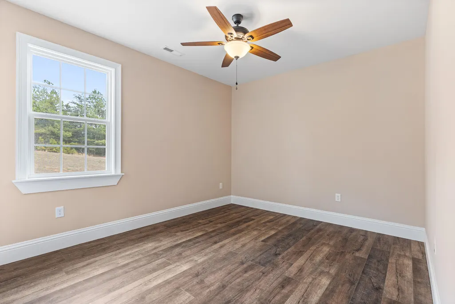
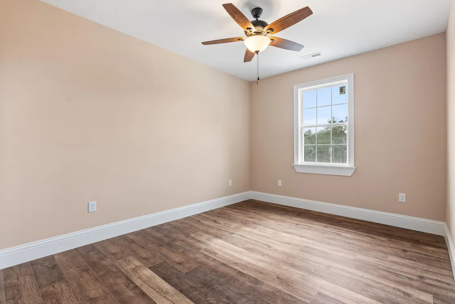
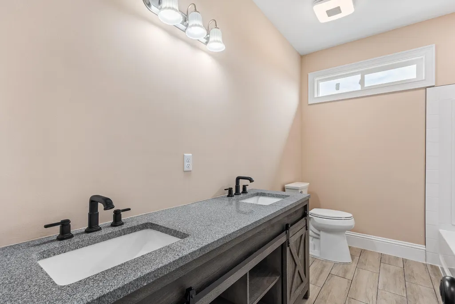
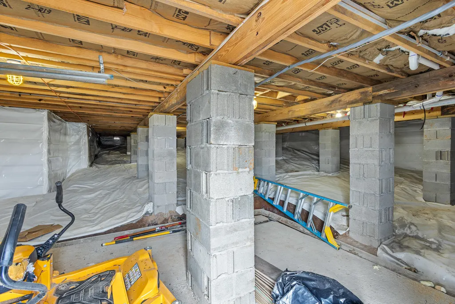
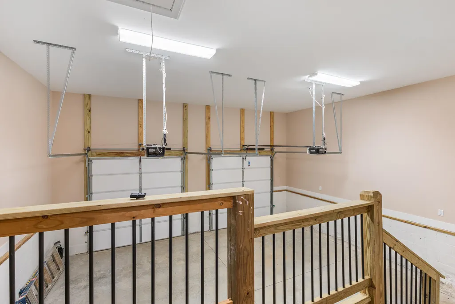
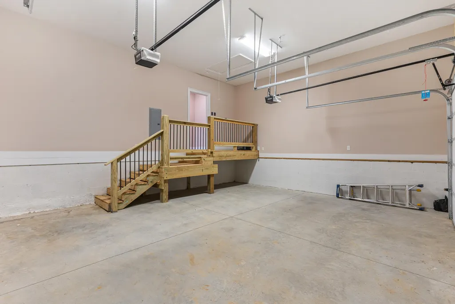
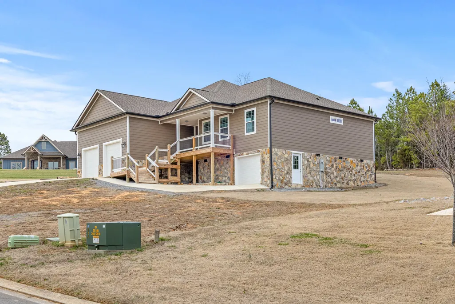
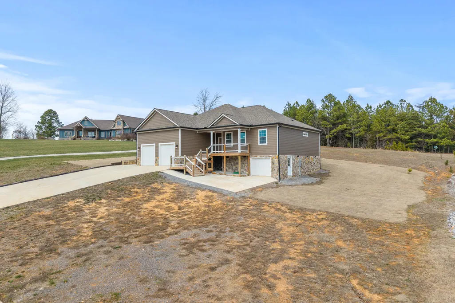
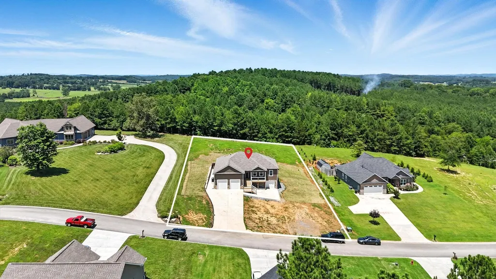
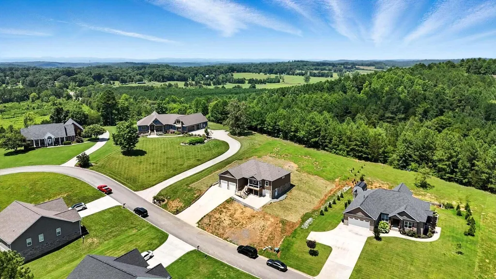
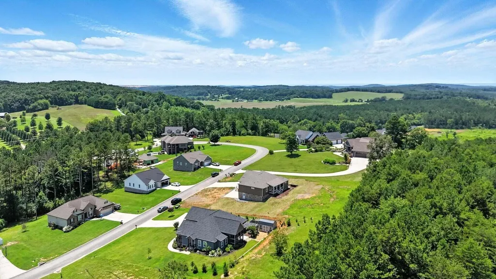
This stunning new construction home offers an ideal mix of craftsmanship, modern finishes, and tranquil surroundings, located approximately one mile from I-75. Featuring 3 bedrooms and 2 bathrooms, this home encompasses around 1,863 square feet of single-level living. Built with intention, it maximizes functionality, comfort, and curb appeal. As you step inside, you'll find an open-concept floor plan with 9-foot ceilings, and a cathedral ceiling in the living room that adds a touch of grandeur and light. The kitchen stands out with granite countertops, a large island, stainless steel appliances, and a pantry closet conveniently located off the hallway. With luxury vinyl plank and tile flooring throughout (no carpet!), every inch of the space feels both stylish and practical. The primary suite boasts a beautiful tray ceiling, a walk-in closet, and a spacious bathroom featuring a double-sink vanity, allowing for personalization with a makeup area or extra storage. The large laundry room adds convenience, while the 2-car garage and an additional mini garage-style door for crawlspace access make outdoor storage easy. You can enjoy relaxing on either the covered front porch or back porch, both designed for unwinding and appreciating the private, natural setting. The home is located in a desirable one-street neighborhood outside city limits, connected to public water and sewer services, and offers multiple options for high-speed internet. The minimal restrictions and low HOA fee of $100 per year enhance its appeal. Set on a gentle rise with scenic wooded views, you are less than 5 minutes from Highway 75 and under 15 minutes to shopping, restaurants, schools, and more--offering the perfect balance of rural charm and everyday convenience.
| Elementary School | Middle School | High School |
|---|---|---|
| E K Baker Elementary School | E K Baker Middle School | McMinn County High School |
| Price History | |
|---|---|
| 2/26/2026 | Listed $427,500 |
| 4/1/2026 | 2$419,900 |
| 4/28/2026 | 1$414,900 |
| 5/18/2026 | 1$409,900 |
| 8/3/2026 | 2$399,900 |
General Features
| Living Area | 1863 |
|---|---|
| Sewer | Public Sewer |
| Heating | Central |
| Cooling | Central Air |
| Utilities | Underground Utilities,High Speed Internet Available,Water Connected,Sewer Connected,Natural Gas Available,Electricity Connected |
| Possession | Close Of Escrow |
| Roof | Shingle |
| Appliances | Dishwasher,Electric Range,Microwave,Refrigerator |
| HOA Fee | 100 |
| Garage Spaces | 2 |
| Patio/Porch Features | Front Porch,Porch,Rear Porch |
| Architectural Style | Ranch |
| Pool Features | None |
| Construction Materials | HardiPlank Type |
| Year Built | 2025 |
| Levels | One |
| Property Subtype | Single Family Residence |
| Community Features | None |
| Assoc Fee Paid Per | Annually |
| County | McMinn |
| New Construction | true |
| Property Type | Residential |
| HOA | true |
| Attached Garage | true |
| Subdivision Name | Pinecrest (McMinn Co) |
| Garage Y/N | true |
| Other Structures | None |
| Full Baths | 2 |
| Status | Active |
| Directions | I-75 N; Take exit 52 for TN-305 N; Turn Left on TN-305 N; Turn Left on County Rd 3050; Turn Right at stop sign; House will be on the Right. Sign on Property. |
| High School | McMinn County |
| City | Athens |
| Lot Size Units | Acres |
| Lot Size Square Feet | 30056 |
| Carport Y/N | false |
| Listing Terms | Cash,Conventional,FHA,USDA Loan,VA Loan |
| Elementary School | E K Baker |
| Tax Annual Amount | 634.5 |
| Middle/Junior High School | E K Baker |
| Property Condition | New Construction |
| Structure Type | House |
| Standard Status | Active |
Interior Features
| Interior Amenities | Split Bedrooms,Walk-In Closet(s),Storage,Open Floorplan,Kitchen Island,High Speed Internet,High Ceilings,Granite Counters,Ceiling Fan(s) |
|---|---|
| Basement | Unfinished |
| Flooring | Luxury Vinyl,Tile |
| Air Conditioning Y/N | true |
| Heating Y/N | true |
| Window Features | Vinyl Frames |
| Fireplace Y/N | false |
| Laundry Features | Main Level |
| Total Bedrooms | 3 |
| LivingAreaSource | Plans |
| Total Baths | 2 |
Exterior Features
| Exterior Amenities | Rain Gutters |
|---|---|
| Parking Features | Concrete,Driveway,Garage,Garage Door Opener |
| Lot Features | Sloped,Cleared |
| Water Source | Public |
| Lot Size Area | 0.69 |
| Foundation Details | Block |
| Lot Size Acres | 0.69 |
| Road Surface Type | Asphalt |
| Waterfront Y/N | false |
| Road Frontage Type | County Road |
| Road Responsibility | Public Maintained Road |
| Horse Y/N | false |
Amenities
- Foreclosure
- Views
- Short Sale
- New Construction
- Adult 55+
- Lease To Own
- No HOA Fees
- Furnished
- Primary On Main
- Air Conditioning
- Seller Finance
- Green
- Fixer Upper
- Horse
- Golf
- Fireplace
- Deck
- Garage
- Basement
- Pool
Property vs Single Family Average in 37303
Price
Taxes
Year Built
 © 2026 Chattanooga Association of Realtors. All rights reserved. Information deemed to be reliable but not guaranteed. The data relating to real estate for sale on this website comes from the Chattanooga Association of Realtors and the Broker Reciprocity Program.sm. Real estate listings held by brokerage firms other than REMAX Properties are marked with the BR logo and detailed information about them includes the name of the listing brokers. Listing broker has attempted to offer accurate data,
 River Counties Association of REALTORS® All information deemed reliable but not guaranteed. All properties are subject to prior sale, change or withdrawal. Neither listing broker(s) or information provider(s) shall be responsible for any typographical errors, misinformation, misprints and shall be held totally harmless. Listing(s) information is provided for consumer's personal, non-commercial use and may not be used for any purpose other than to identify prospective properties consumers may
