














Address
2024 Caywood Drive Nw, Cleveland, TN
Price
$ 399,900
Property Attributes
- MLS#20255482
- TypeSingle Family
- Listing Status Active
- CountyBradley
- CityCleveland
- NeighborhoodJ G Hampton
- Zip37311
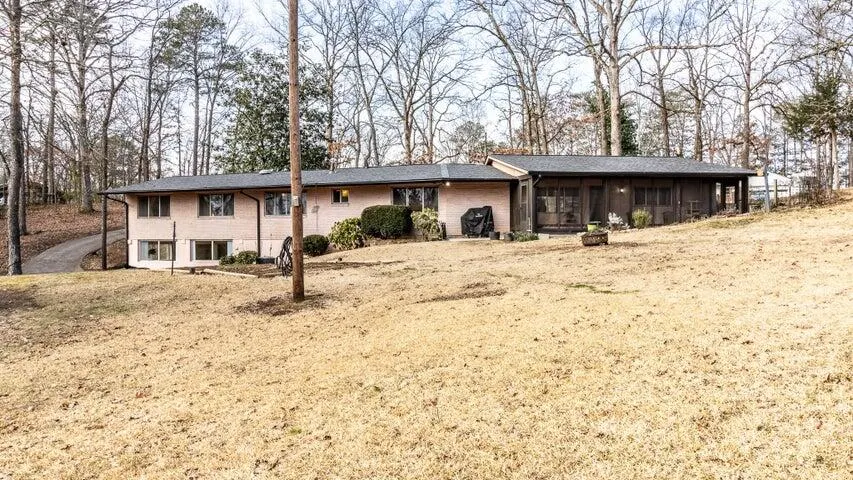
- StyleRanch
- Year Built1959
- Taxes$ 2373
- Price$ 399,900
- Bedrooms4
- Full Bathrooms3
- Half Bathrooms0
- Sqr Footage3096
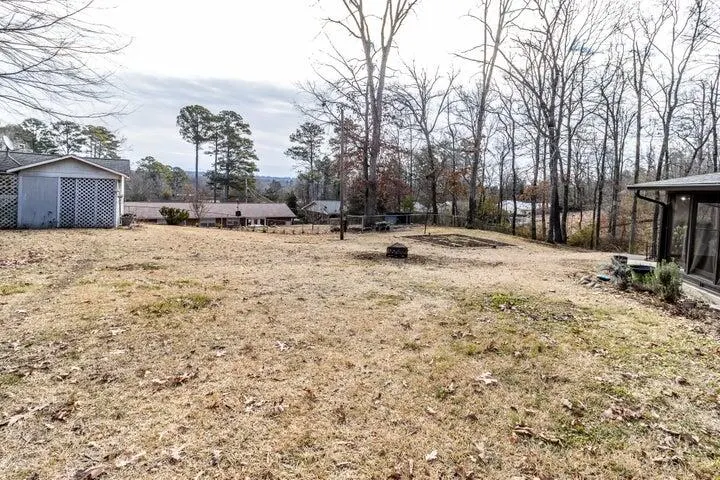
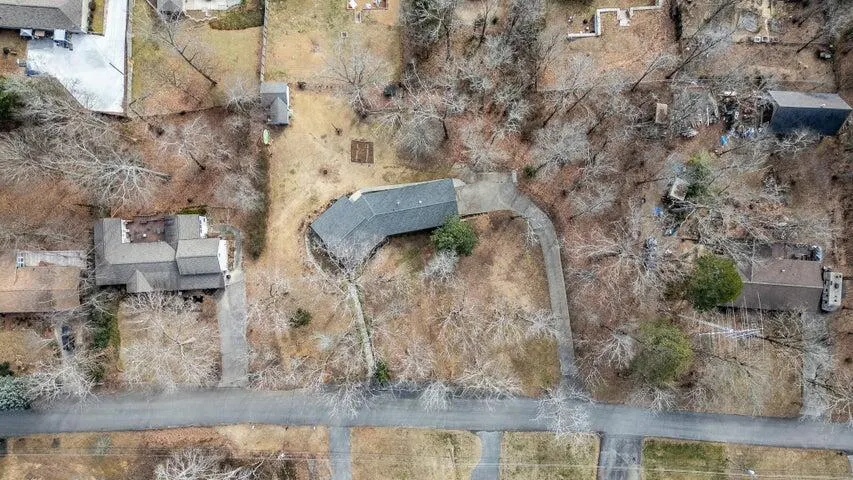
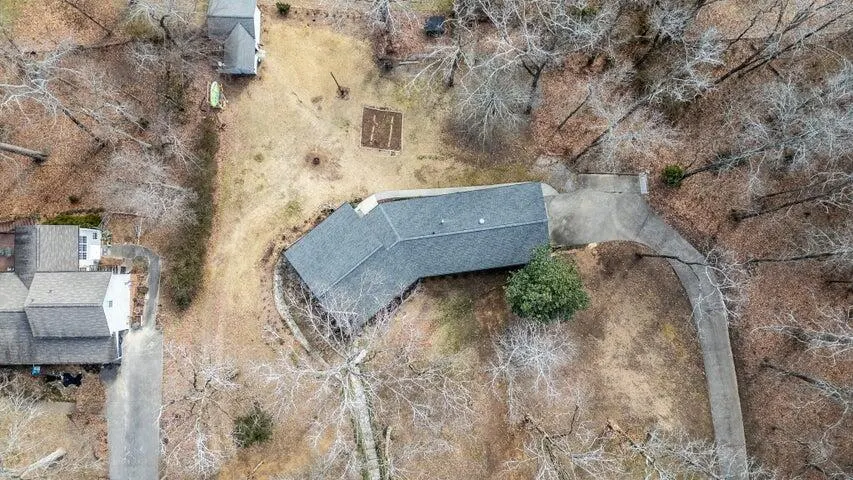
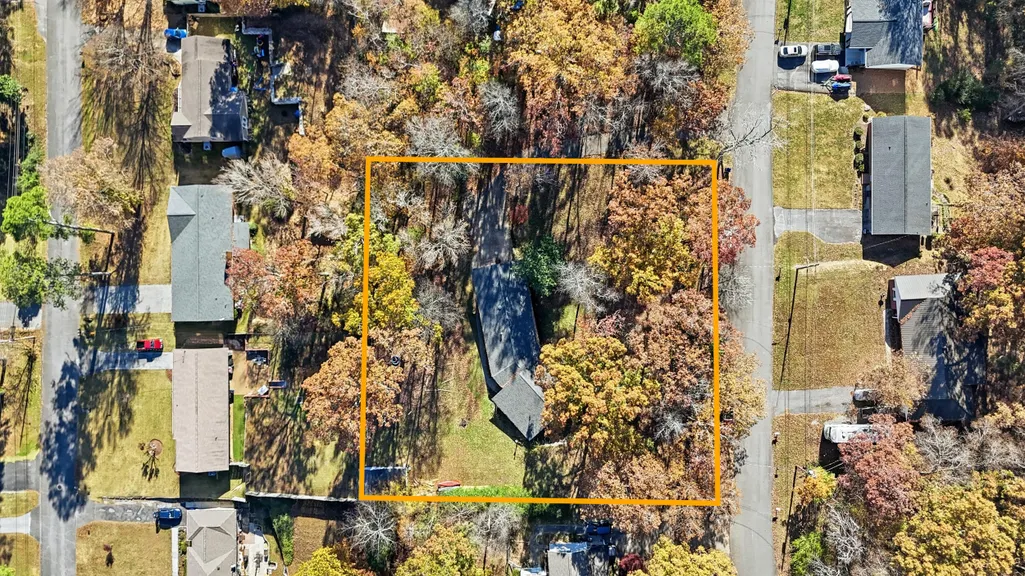
- Lot Size1.17 Acres
Data Source:
River Counties MLS (RCMLS)
Property Description
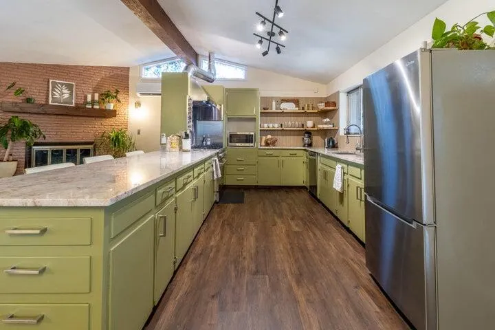
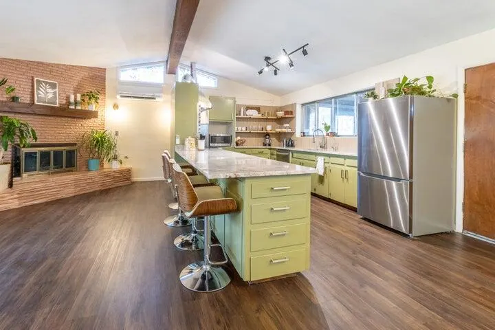
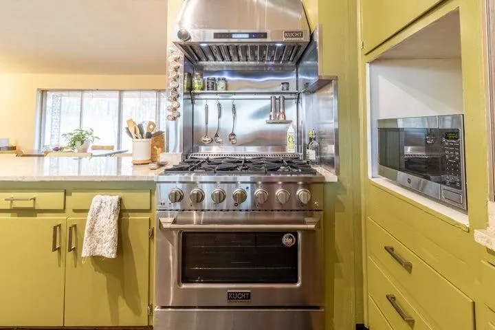
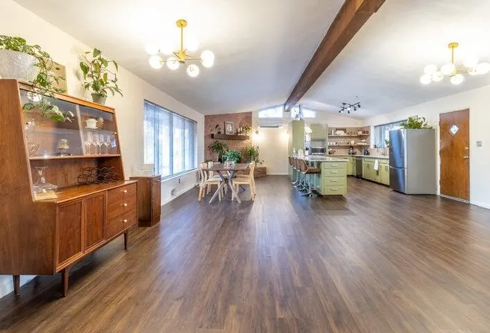
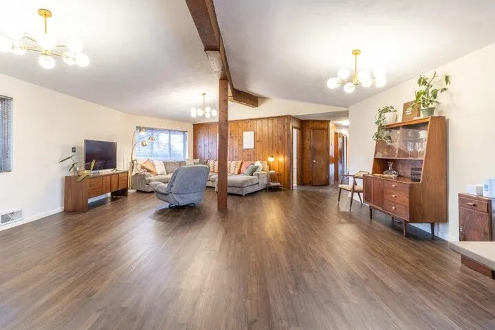
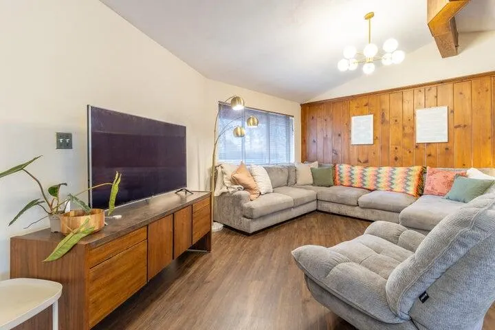
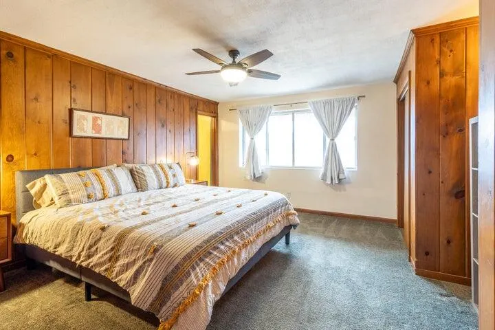
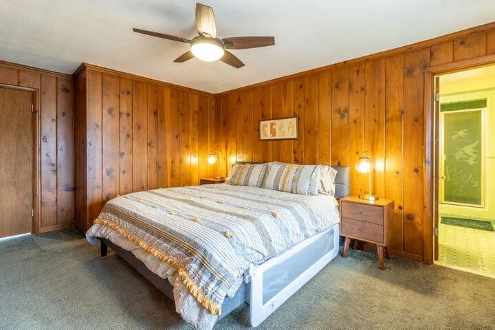
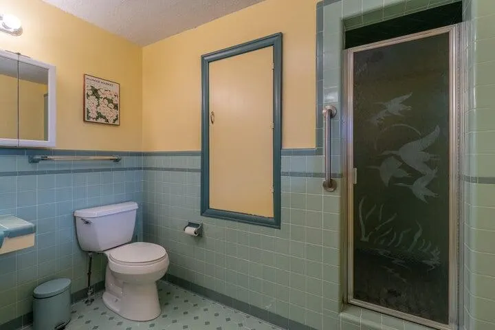
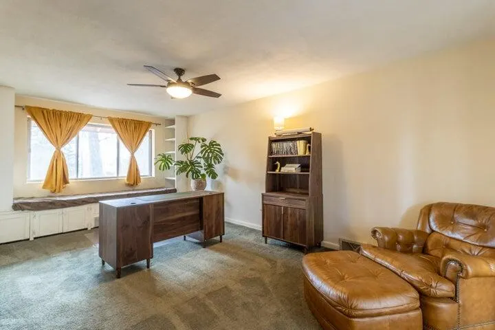
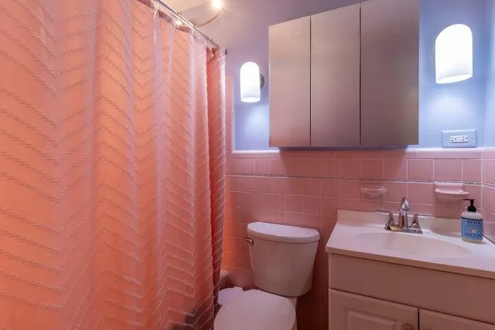
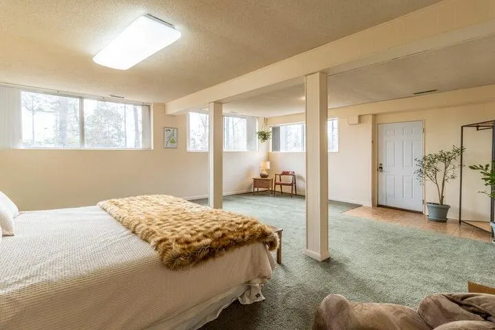
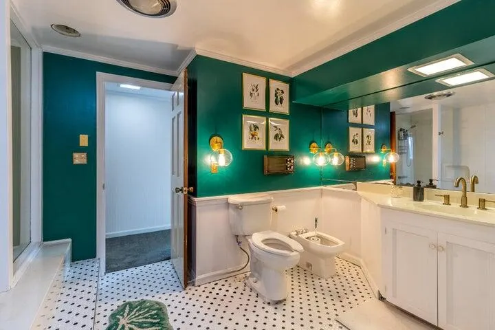
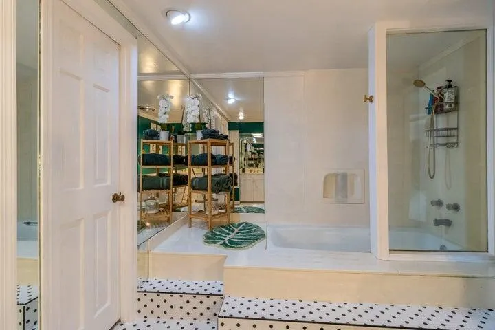
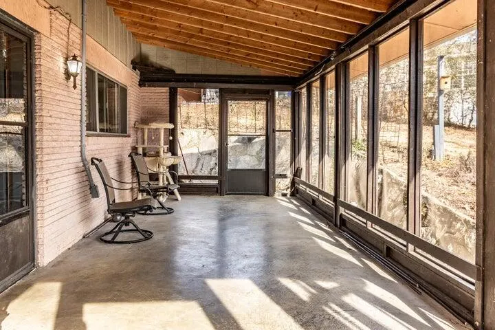
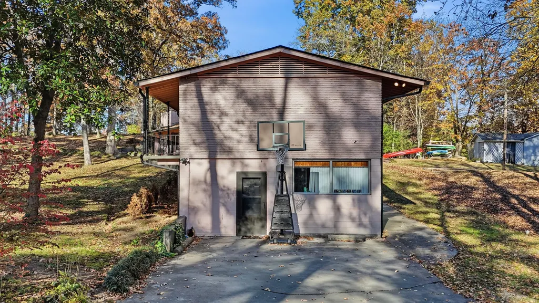
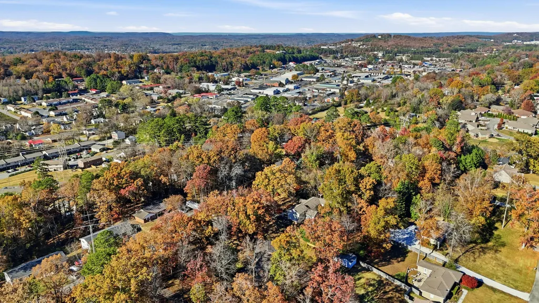
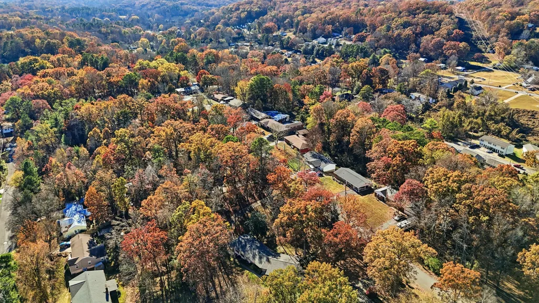
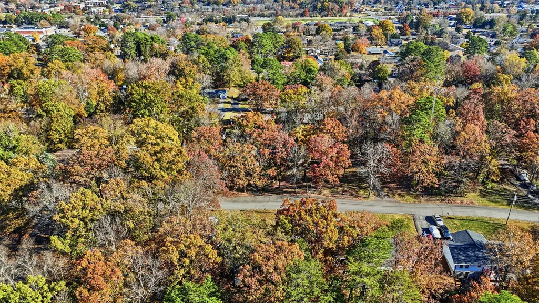
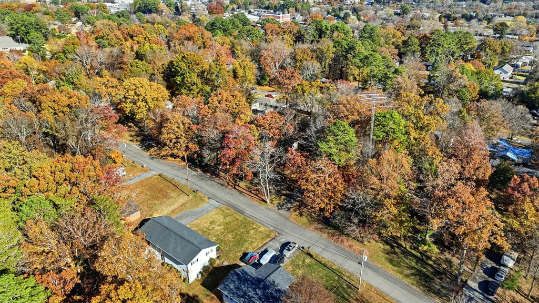
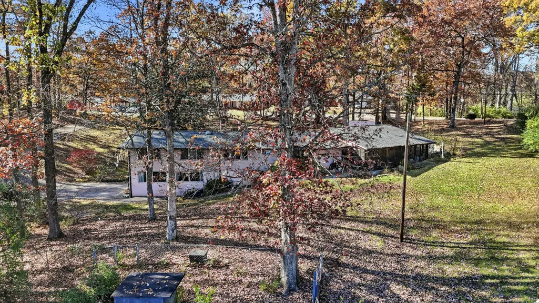
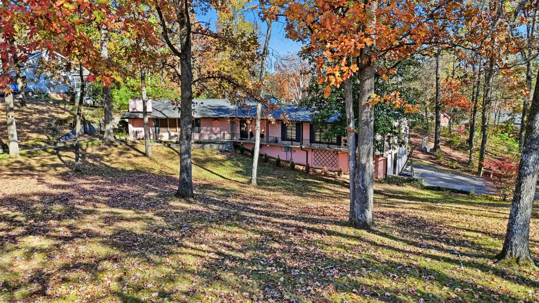
Don't miss this rare opportunity to own a beautifully restored mid-century modern home on more than an acre in the heart of Cleveland. This stunning property offers a bright, spacious open floor plan with expansive windows that flood the home with natural light—perfect for everyday living and effortless entertaining. While the home showcases the charm of its mid-century design, it also features extensive modern updates, including new plumbing, electrical, roofing, gutters, flooring, and landscaping. The renovated kitchen is a chef's dream, complete with a 6-burner gas cooktop, separate oven, ample cabinetry with quartz countertops, open shelving, and new stainless steel appliances. The main level includes the primary ensuite with original ceramic tile, two additional bedrooms, and a large screened porch ideal for relaxing outdoors. The lower level offers a second master suite with a small kitchenette, closet, and private entrance—ideal for a mother-in-law suite or an income-generating rental. Situated on a double lot with an additional parcel totaling 1.25 acres, this home provides incredible space and privacy. Located in a quiet neighborhood filled with mature trees and just minutes from the greenway, parks, and schools, the setting couldn't be more perfect.
| Elementary School | Middle School | High School |
|---|---|---|
| Stuart Elementary School | Cleveland Middle School | Cleveland High School |
| Price History | |
|---|---|
| 12/12/2025 | Listed $409,900 |
| 1/28/2026 | 2$399,900 |
General Features
| Living Area | 3096 |
|---|---|
| Sewer | Public Sewer |
| Heating | Natural Gas,Central |
| Cooling | Ceiling Fan(s),Central Air |
| Utilities | Underground Utilities,High Speed Internet Available,Water Connected,Sewer Connected,Phone Available,Natural Gas Connected,Cable Available,Electricity Connected |
| Possession | Close Of Escrow |
| Roof | Shingle |
| Appliances | Dishwasher,Gas Oven,Gas Range,Gas Water Heater,Microwave,Plumbed For Ice Maker,Refrigerator |
| Patio/Porch Features | Covered,Front Porch,Patio,Porch,Screened |
| Architectural Style | Ranch |
| Pool Features | None |
| Security Features | Smoke Detector(s) |
| Construction Materials | Brick Veneer,Stucco |
| Year Built | 1959 |
| Levels | Two |
| Property Subtype | Single Family Residence |
| Community Features | Street Lights |
| County | Bradley |
| New Construction | false |
| Property Type | Residential |
| HOA | false |
| Attached Garage | false |
| Subdivision Name | J G Hampton |
| Garage Y/N | false |
| Other Structures | Kennel/Dog Run,Outbuilding |
| Full Baths | 3 |
| Status | Active |
| Directions | From Exit 25, turn onto Georgetown Road. Turn right to continue onto Georgetown Road NW. Turn right onto Caywood Drive NW. The house will be on the left. See sign on property. |
| High School | Cleveland |
| City | Cleveland |
| Lot Size Units | Acres |
| Lot Size Square Feet | 50965.2 |
| Carport Y/N | false |
| Listing Terms | Cash,Conventional,FHA,VA Loan |
| Elementary School | Stuart |
| Tax Annual Amount | 2373.6 |
| Middle/Junior High School | Cleveland |
| Property Condition | Updated/Remodeled |
| Structure Type | House |
| Standard Status | Active |
Interior Features
| Interior Amenities | Walk-In Shower,Separate Living Quarters,Storage,Stone Counters,Primary Downstairs,Pantry,Open Floorplan,Kitchen Island,High Speed Internet,Eat-in Kitchen,Bathroom Mirror(s),Beamed Ceilings,Bidet,Ceiling Fan(s) |
|---|---|
| Basement | Finished,Full,Partial |
| Flooring | Carpet,Luxury Vinyl,Tile |
| Air Conditioning Y/N | true |
| Heating Y/N | true |
| Fireplace Y/N | true |
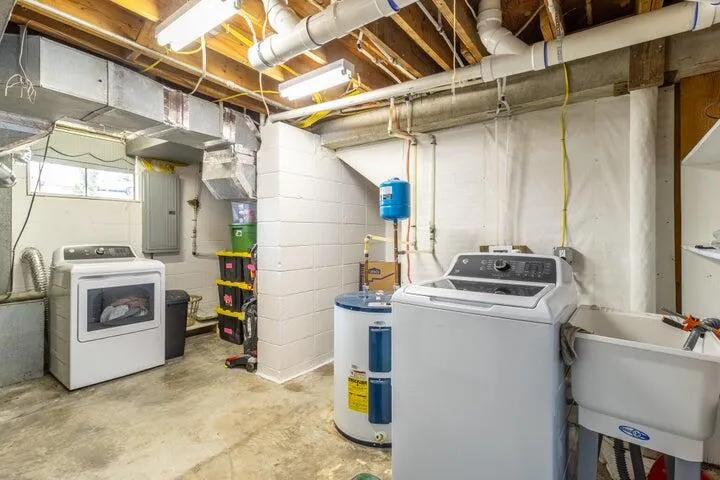
| Laundry Features | Sink,Lower Level,Laundry Room |
| Total Bedrooms | 4 |
| LivingAreaSource | Public Records |
| Total Baths | 3 |
Exterior Features
| Exterior Amenities | Rain Gutters,Balcony |
|---|---|
| Fencing | Other |
| Parking Features | Paved,Asphalt,Driveway,Off Street,On Street |
| Lot Features | Mailbox,Sloped,Landscaped,Cleared |
| Water Source | Public |
| Total Parking | 6 |
| Lot Size Area | 1.17 |
| Foundation Details | Slab |
| Lot Dimensions | 205' x 250' |
| Lot Size Acres | 1.17 |
| Road Surface Type | Asphalt,Paved |
| Waterfront Y/N | false |
| Road Frontage Type | City Street,Interstate Access Within 5 Miles |
| Other Equipment | None |
| Road Responsibility | Public Maintained Road |
| Horse Y/N | false |
Amenities
- Foreclosure
- Views
- Short Sale
- New Construction
- Adult 55+
- Lease To Own
- No HOA Fees
- Furnished
- Primary On Main
- Air Conditioning
- Seller Finance
- Green
- Fixer Upper
- Horse
- Golf
- Fireplace
- Deck
- Garage
- Basement
- Pool
Property vs Single Family Average in 37311
Price
Taxes
Year Built
 © 2026 Chattanooga Association of Realtors. All rights reserved. Information deemed to be reliable but not guaranteed. The data relating to real estate for sale on this website comes from the Chattanooga Association of Realtors and the Broker Reciprocity Program.sm. Real estate listings held by brokerage firms other than REMAX Properties are marked with the BR logo and detailed information about them includes the name of the listing brokers. Listing broker has attempted to offer accurate data,
 River Counties Association of REALTORS® All information deemed reliable but not guaranteed. All properties are subject to prior sale, change or withdrawal. Neither listing broker(s) or information provider(s) shall be responsible for any typographical errors, misinformation, misprints and shall be held totally harmless. Listing(s) information is provided for consumer's personal, non-commercial use and may not be used for any purpose other than to identify prospective properties consumers may
