




















Address
231 Fox Run Circle S, Flintstone, GA
Price
$ 309,000
Property Attributes
- MLS#1542967
- TypeSingle Family
- Listing Status Active
- CountyWalker
- CityFlintstone
- NeighborhoodFox Den
- Zip30725
- StyleRanch
- Year Built1990
- Taxes$ 2353
- Price$ 309,000
- Bedrooms3
- Full Bathrooms2
- Half Bathrooms1
- Sqr Footage1645
- Lot Size0.69 Acres
Data Source:
Greater Chattanooga MLS (GCAR)
Property Description
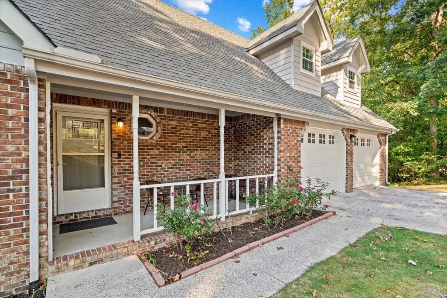
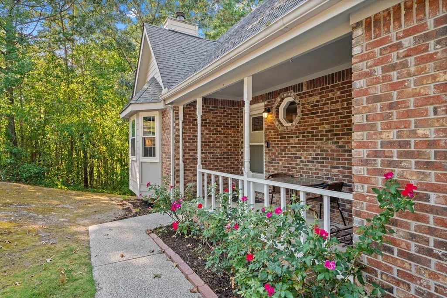
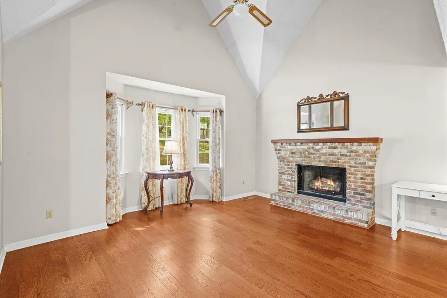
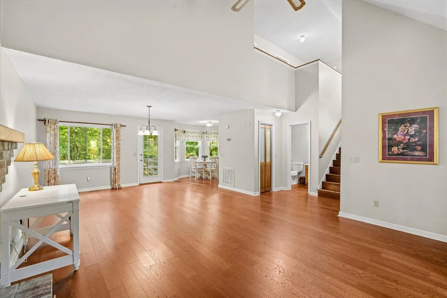
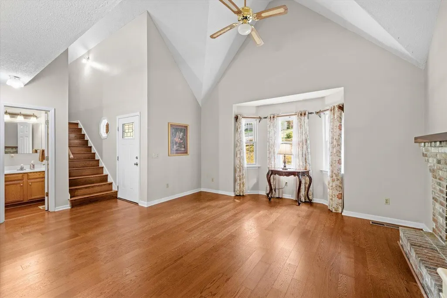
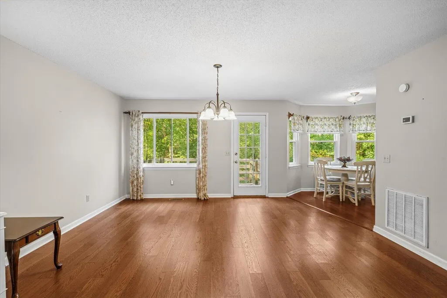
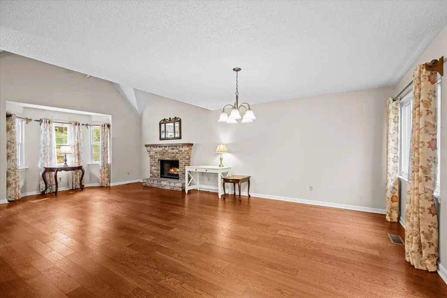
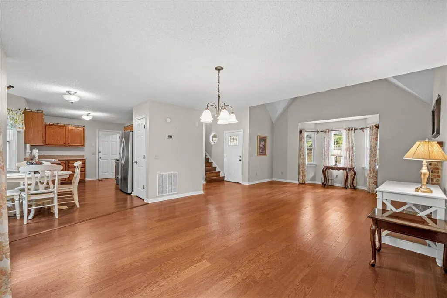
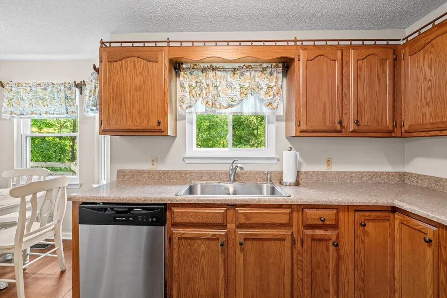
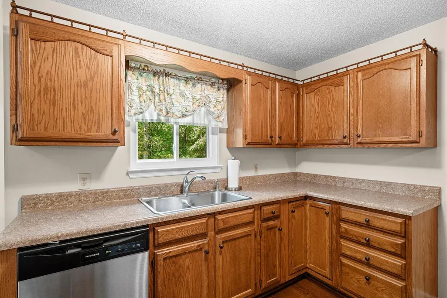
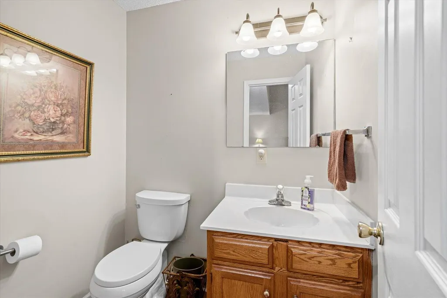
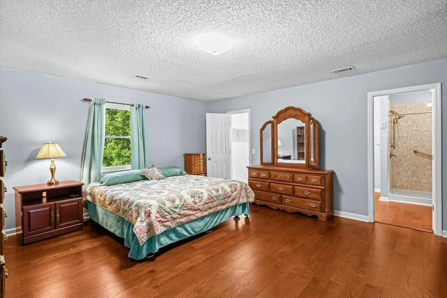
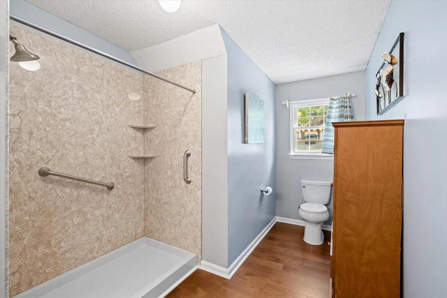
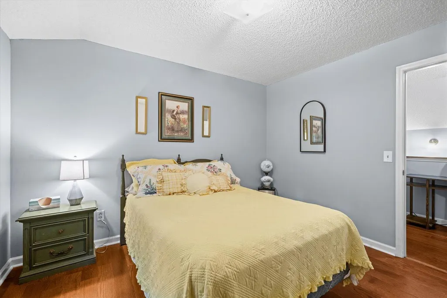
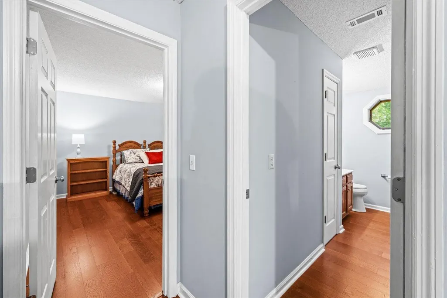
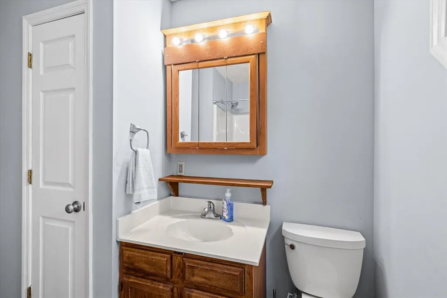
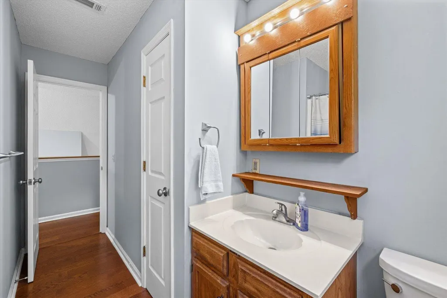
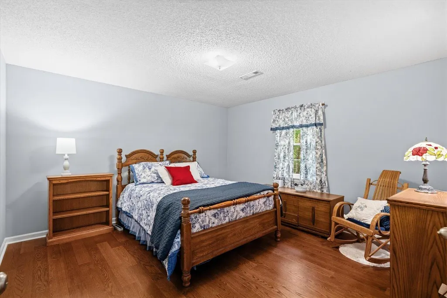
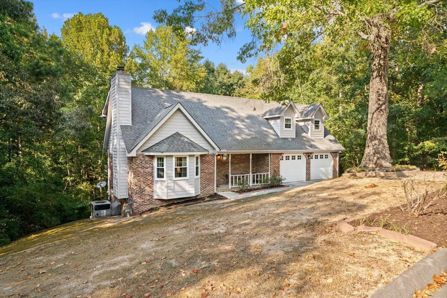
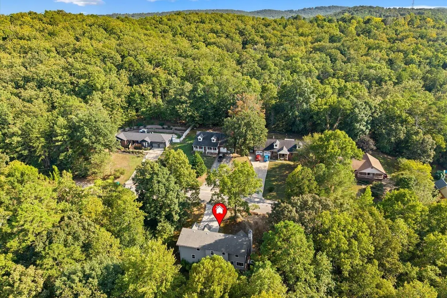
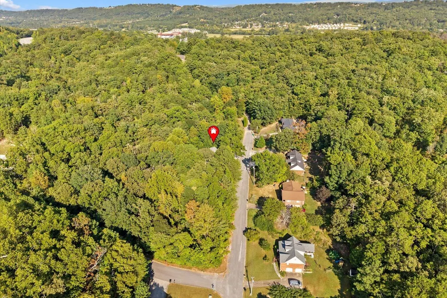
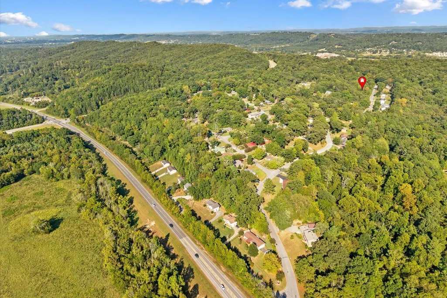
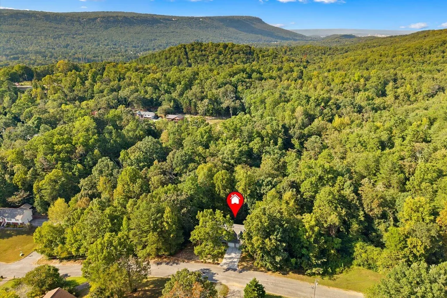
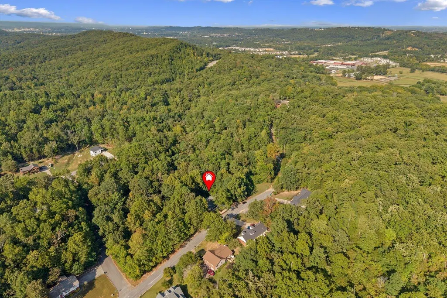
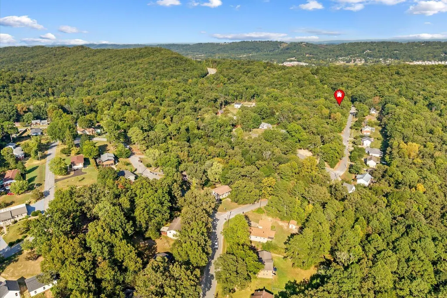
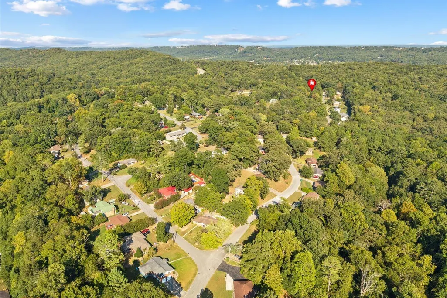
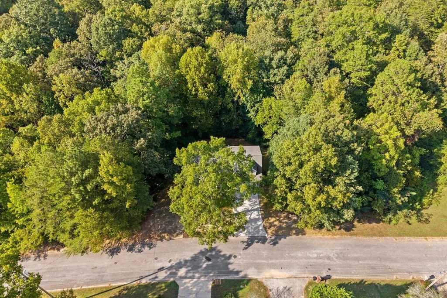
Welcome home to 231 Fox Run Circle in Flintstone! Situated on a spacious double lot, this beautifully updated 3-bedroom, 2-bath home offers the perfect combination of fresh finishes, comfortable living, and plenty of outdoor space. Step inside and you'll immediately notice the new hardwood flooring and fresh paint throughout, creating a bright, clean, and welcoming feel. The updated kitchen features new stainless steel appliances and is ready for everything from quiet mornings at home to gathering with family and friends. The primary bedroom offers its own private bath featuring a convenient walk-in shower. Additional improvements include new windows throughout, a new garage door, new storm doors, and a vapor barrier installed in the crawl space--updates that add both appeal and peace of mind. Outside, the double lot gives you room to spread out, garden, entertain, play, or simply enjoy the extra space and privacy. Conveniently located in beautiful Flintstone, Georgia, with easy access to downtown Chattanooga, Ruby Falls, Lookout Mountain, and surrounding North Georgia communities, this home gives you the peaceful feel of North Georgia living while keeping some of the area's most loved destinations within easy reach. With so many updates already completed, all that's left to do is move in and make it yours! Schedule your private showing of 231 Fox Run Circle today!
| Price History | |
|---|---|
| 9/17/2026 | Listed $309,000 |
General Features
| Sewer | Septic Tank |
|---|---|
| Heating | Central,Natural Gas |
| Cooling | Ceiling Fan(s),Central Air |
| Utilities | Electricity Connected,Water Connected |
| Possession | Close Of Escrow |
| Roof | Asphalt,Shingle |
| Appliances | Refrigerator,Gas Water Heater,Electric Range,Dishwasher |
| Garage Spaces | 2 |
| Patio/Porch Features | Deck,Front Porch,Porch - Covered |
| Architectural Style | Ranch |
| Pool Features | None |
| Construction Materials | Brick,Wood Siding |
| Year Built | 1990 |
| Levels | One and One Half |
| Property Subtype | Single Family Residence |
| Community Features | None |
| County | Walker |
| New Construction | false |
| Property Type | Residential |
| HOA | false |
| Attached Garage | true |
| Subdivision Name | Fox Den |
| Garage Y/N | true |
| Full Baths | 2 |
| Status | Active |
| Directions | I-75 South take Exit 353 towards GA-146/Rossville?Ft Oglethorpe on to Cloud Springs Rd in 3.5 miles turn left on Fant Dr then right onto Battlefield Pkwy. Keep left on GA 2W towards Lookout Mtn. Turn |
| High School | Ridgeland High School |
| City | Flintstone |
| Senior Community Y/N | false |
| Lot Size Units | Acres |
| Lot Size Square Feet | 30056.4 |
| Carport Y/N | false |
| Listing Terms | Cash,Conventional,FHA,VA Loan |
| Elementary School | Chattanooga Valley Elementary |
| Land Lease Y/N | No |
| Tax Annual Amount | 2353.76 |
| Home Warranty Y/N | false |
| Middle/Junior High School | Chattanooga Valley Middle |
| Lease Renewal Y/N | No |
| Additional Parcels Y/N | false |
| Lease Considered Y/N | No |
| Rent Control Y/N | No |
| Virtual Tour | https://www.zillow.com/view-imx/89548005-82a8-47af-a8c8-a0a54af46b14?setAttribution=mls&wl=true&initialViewType=pano&utm_source=dashboard |
| Structure Type | House |
| Standard Status | Active |
| MobileHomeRemainsYN | No |
| Legal Description | LOTS 13 & 14 FOX DEN SD LANDLOT: 104 LANDDIST: 9 |
| Sewer_co_Septic_sp_Tank | true |
| Heating_co_Central | true |
Interior Features
| Interior Amenities | Breakfast Nook,Ceiling Fan(s),En Suite,High Speed Internet,Laminate Counters,Open Floorplan,Pantry,Tub/shower Combo,Walk-In Closet(s) |
|---|---|
| Basement | None |
| Flooring | Hardwood |
| Total Fireplaces | 1 |
| Fireplace Features | Gas Log,Living Room |
| Basement (Y/N) | false |
| Air Conditioning Y/N | true |
| Heating Y/N | true |
| Fireplace Y/N | true |
| Above Grade Finished Area | 1645 |
| Half Baths | 1 |
| Laundry Features | Laundry Room |
| Total Bedrooms | 3 |
| LivingAreaSource | Tax Records |
| Total Baths | 3 |
Exterior Features
| Exterior Amenities | Rain Gutters |
|---|---|
| Fencing | None |
| Parking Features | Garage,Garage Door Opener |
| Water Source | Public |
| Lot Size Area | 0.69 |
| Foundation Details | Brick/Mortar |
| Spa | No |
| Building Area Total | 1645 |
| Lot Dimensions | 102x150x105x147 |
| Lot Size Acres | 0.69 |
| Road Surface Type | Paved |
| Waterfront Y/N | false |
| Crops Included Y/N | No |
| Road Responsibility | Public Maintained Road |
| Horse Y/N | No |
| Irrigation Water Rights Y/N | No |
Amenities
- Foreclosure
- Views
- Short Sale
- New Construction
- Adult 55+
- Lease To Own
- No HOA Fees
- Furnished
- Primary On Main
- Air Conditioning
- Seller Finance
- Green
- Fixer Upper
- Horse
- Golf
- Fireplace
- Deck
- Garage
- Basement
- Pool
Property vs Single Family Average in 30725
Price
Taxes
Year Built

 River Counties Association of REALTORS® All information deemed reliable but not guaranteed. All properties are subject to prior sale, change or withdrawal. Neither listing broker(s) or information provider(s) shall be responsible for any typographical errors, misinformation, misprints and shall be held totally harmless. Listing(s) information is provided for consumer's personal, non-commercial use and may not be used for any purpose other than to identify prospective properties consumers may
