










Address
3509 Lockwood Circle, Chattanooga, TN
Price
$ 475,000
Property Attributes
- MLS#1542944
- TypeSingle Family
- Listing Status Active
- CountyHamilton
- CityChattanooga
- AreaChattanooga
- NeighborhoodLockwood Hgts
- Zip37415
- StyleContemporary
- Year Built2023
- Taxes$ 4168
- Price$ 475,000
- Bedrooms3
- Full Bathrooms2
- Half Bathrooms1
- Sqr Footage2220
- Lot Size0.28 Acres
Data Source:
Greater Chattanooga MLS (GCAR)
Property Description
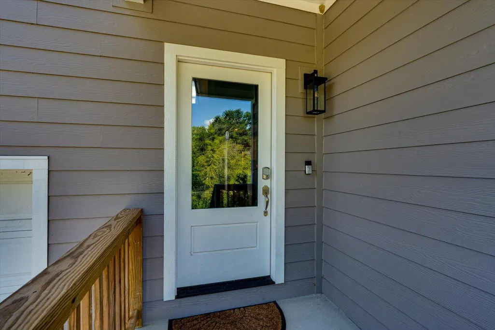
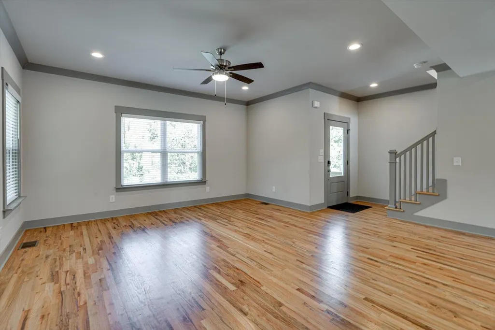
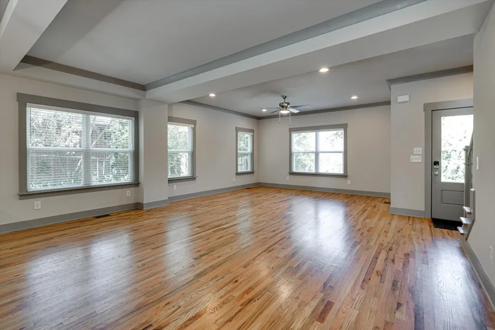
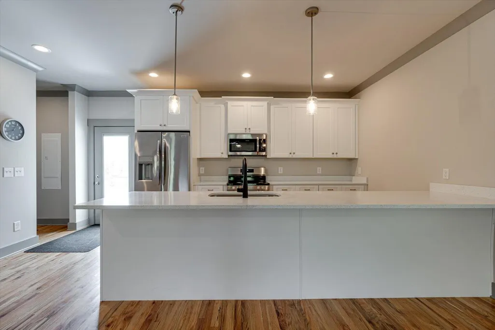
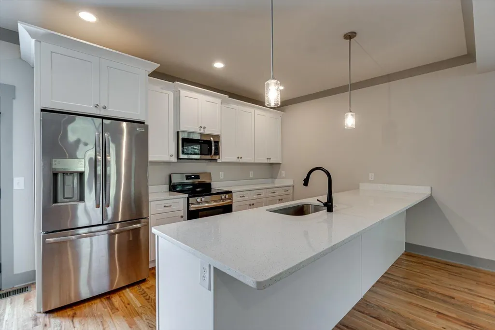
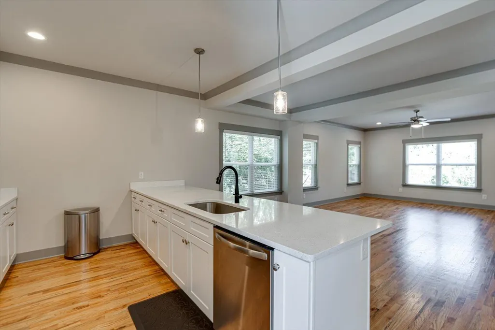
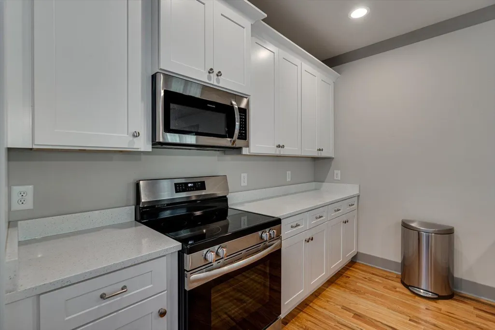
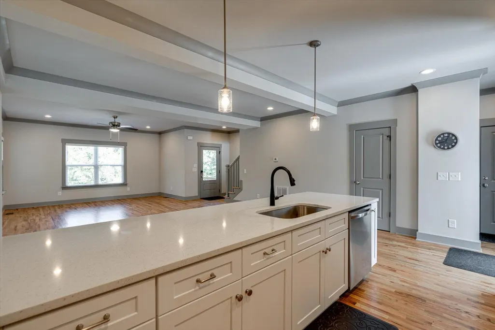
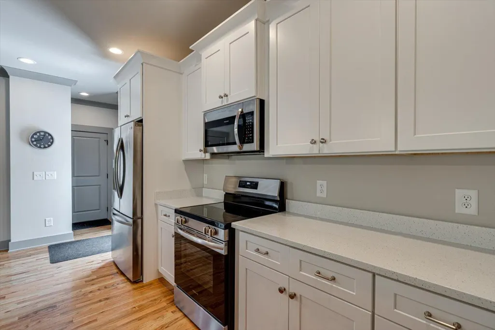
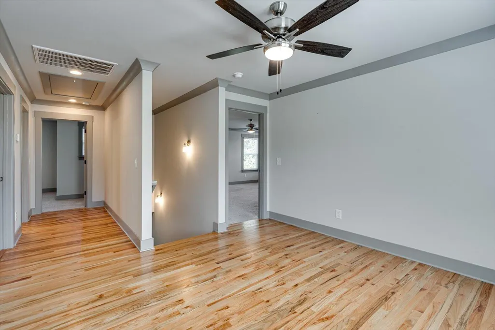
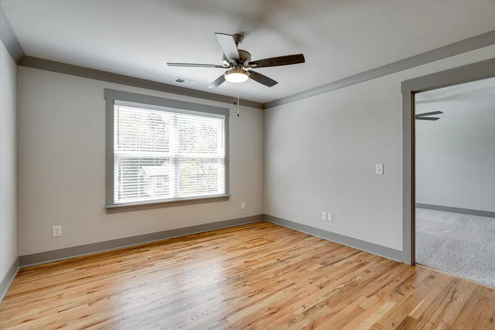
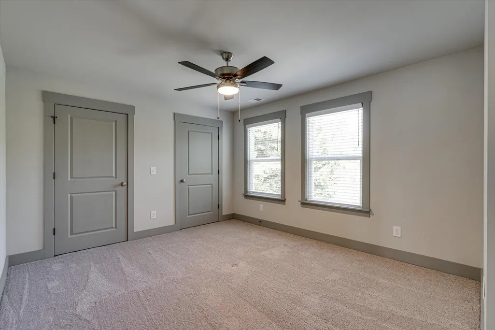
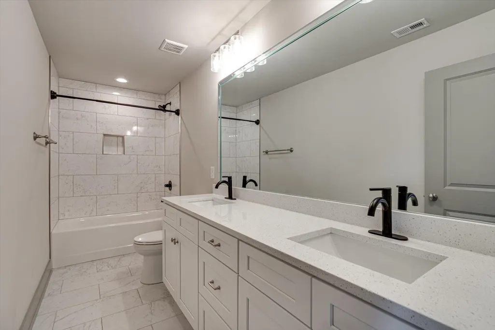
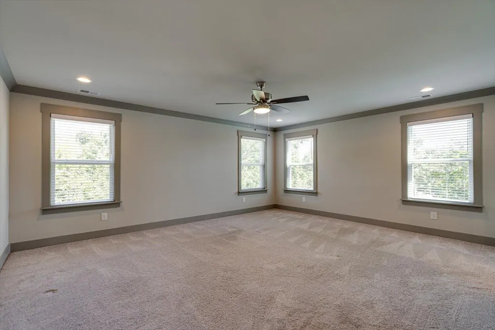
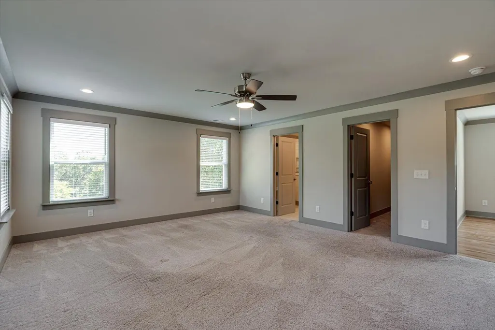
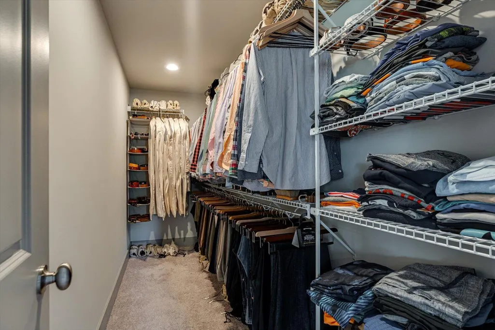
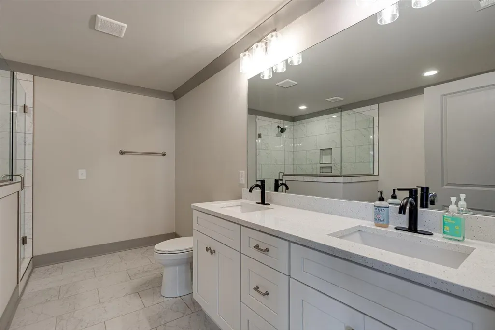
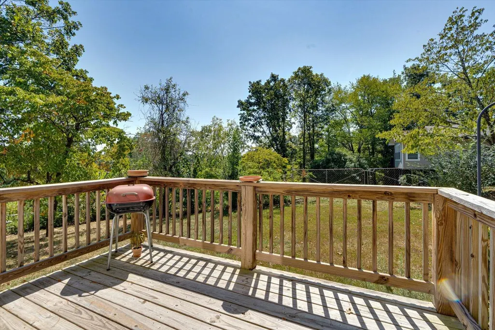
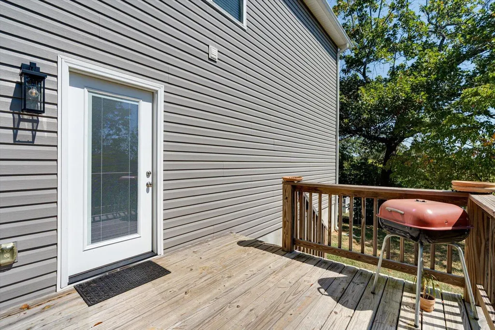
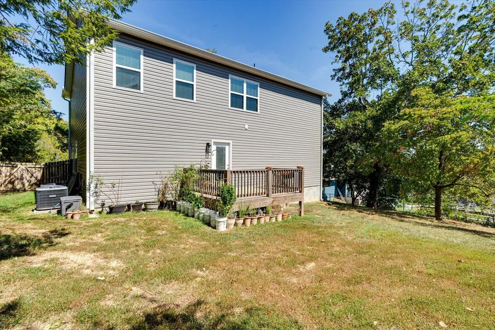
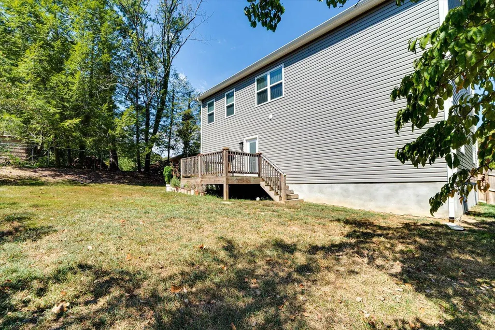
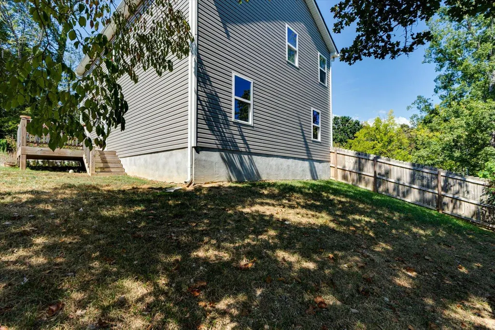
Like-new home built in 2023, this beautifully designed 3 bedroom, 2.5 bath residence offers approximately 2,200 square feet of living space in an ideal Red Bank location. A small covered front porch welcomes guests, while the attached front-loading two-car garage and driveway provide ample parking. Inside, the expansive open floor plan seamlessly connects the living room, dining area, and kitchen, with striking hardwood floors creating a cohesive main-level living space. The kitchen features white cabinetry, granite countertops, stainless steel appliances, and an extended granite breakfast bar illuminated by pendant lighting. Convenient built-in mudroom storage, including a bench and hall rack, is located just inside the garage entry. A main-level half bath adds convenience for guests. Upstairs, a versatile bonus room offers an ideal space for a media room, playroom, home office, or additional gathering area. Two secondary bedrooms feature carpeted floors and share a full bath with a double vanity and tiled tub/shower combination. The oversized primary suite provides a walk-in closet and private ensuite bath complete with a soaking tub, separate tiled shower, and dual vanity. The upper-level laundry room adds everyday convenience. Outside, the back deck overlooks the grassy, fenced backyard, creating a comfortable setting for outdoor dining or relaxing. With its newer construction, functional layout, modern finishes, and convenient Red Bank setting, this home offers a move-in-ready opportunity close to Chattanooga's dining, shopping, recreation, and downtown amenities.
| Price History | |
|---|---|
| 9/17/2026 | Listed $475,000 |
General Features
| Sewer | Public Sewer |
|---|---|
| Heating | Central,Electric |
| Cooling | Central Air,Electric |
| Utilities | Cable Available,Electricity Connected,Phone Available,Sewer Connected,Water Connected,Underground Utilities |
| Possession | Close Of Escrow |
| Roof | Shingle |
| Appliances | Microwave,Electric Water Heater,Electric Range,Dishwasher |
| Garage Spaces | 2 |
| Patio/Porch Features | Deck,Patio,Porch,Porch - Covered |
| Architectural Style | Contemporary |
| Pool Features | None |
| Construction Materials | Fiber Cement,Vinyl Siding |
| Year Built | 2023 |
| Levels | Two |
| Property Subtype | Single Family Residence |
| Community Features | None |
| County | Hamilton |
| New Construction | false |
| Property Type | Residential |
| HOA | false |
| Attached Garage | true |
| Subdivision Name | Lockwood Hgts |
| Garage Y/N | true |
| Other Structures | None |
| Total Rooms | 7 |
| Full Baths | 2 |
| Status | Active |
| Directions | Follow US-27 N and take the Morrison Springs Rd exit toward Red Bank. Turn right onto Morrison Springs Rd. Use the middle lane to turn left onto Dayton Blvd. Turn right onto Ashland Terrace. Turn righ |
| High School | Red Bank High School |
| City | Chattanooga |
| Senior Community Y/N | false |
| MLS Area | Chattanooga |
| Lot Size Units | Acres |
| Lot Size Square Feet | 12196.8 |
| Carport Y/N | false |
| Listing Terms | Cash,Conventional,FHA,VA Loan |
| Spa Features | None |
| Elementary School | Rivermont Elementary |
| Land Lease Y/N | No |
| Tax Annual Amount | 4168.44 |
| Home Warranty Y/N | true |
| Middle/Junior High School | Red Bank Middle |
| Lease Renewal Y/N | No |
| MLS Area Minor | Chattanooga |
| Additional Parcels Y/N | false |
| Lease Considered Y/N | No |
| Rent Control Y/N | No |
| Structure Type | House |
| Standard Status | Active |
| Occupancy Type | Vacant |
| MobileHomeRemainsYN | No |
| Legal Description | Lt 66 Lockwood Heights No 3 Norther N Plateau Pb16 Pg80 |
| Sewer_co_Public_sp_Sewer | true |
| Heating_co_Central | true |
| Utilities_co_Cable_sp_Available | true |
| Utilities_co_Underground_sp_Utilities | true |
Interior Features
| Interior Amenities | Breakfast Bar,Ceiling Fan(s),Double Vanity,En Suite,Granite Counters,High Ceilings,Open Floorplan,Soaking Tub,Tub/shower Combo,Walk-In Closet(s) |
|---|---|
| Basement | None |
| Flooring | Carpet,Hardwood,Tile |
| Basement (Y/N) | false |
| Air Conditioning Y/N | true |
| Heating Y/N | true |
| Window Features | Insulated Windows,Vinyl Frames |
| Fireplace Y/N | false |
| Above Grade Finished Area | 2220 |
| Half Baths | 1 |
| Laundry Features | Electric Dryer Hookup,Gas Dryer Hookup,Laundry Room,Washer Hookup |
| Total Bedrooms | 3 |
| LivingAreaSource | Tax Records |
| Total Baths | 3 |
Exterior Features
| Exterior Amenities | Private Yard,Rain Gutters |
|---|---|
| Fencing | Back Yard,Fenced |
| Parking Features | Driveway,Garage Faces Front |
| Lot Features | Gentle Sloping,Sloped |
| Water Source | Public |
| Lot Size Area | 0.28 |
| Foundation Details | Block |
| Spa | No |
| Building Area Total | 2220 |
| Lot Dimensions | 80x138 |
| Lot Size Acres | 0.28 |
| Waterfront Y/N | false |
| Other Equipment | None |
| Crops Included Y/N | No |
| Horse Y/N | No |
| Irrigation Water Rights Y/N | No |
Amenities
- Foreclosure
- Views
- Short Sale
- New Construction
- Adult 55+
- Lease To Own
- No HOA Fees
- Furnished
- Primary On Main
- Air Conditioning
- Seller Finance
- Green
- Fixer Upper
- Horse
- Golf
- Fireplace
- Deck
- Garage
- Basement
- Pool
Property vs Single Family Average in 37415
Price
Taxes
Year Built

 River Counties Association of REALTORS® All information deemed reliable but not guaranteed. All properties are subject to prior sale, change or withdrawal. Neither listing broker(s) or information provider(s) shall be responsible for any typographical errors, misinformation, misprints and shall be held totally harmless. Listing(s) information is provided for consumer's personal, non-commercial use and may not be used for any purpose other than to identify prospective properties consumers may
