








Address
8316 Pine Ridge Road, Ooltewah, TN
Price
$ 220,000
Property Attributes
- MLS#1542922
- TypeSingle Family
- Listing Status Active
- CountyHamilton
- CityOoltewah
- AreaChattanooga
- NeighborhoodMaplewood Heights
- Zip37363
- StyleSingle Family Residence
- Year Built1965
- Taxes$ 1195
- Price$ 220,000
- Bedrooms3
- Full Bathrooms1
- Half Bathrooms1
- Sqr Footage1585
- Lot Size0.31 Acres
Data Source:
Greater Chattanooga MLS (GCAR)
Property Description
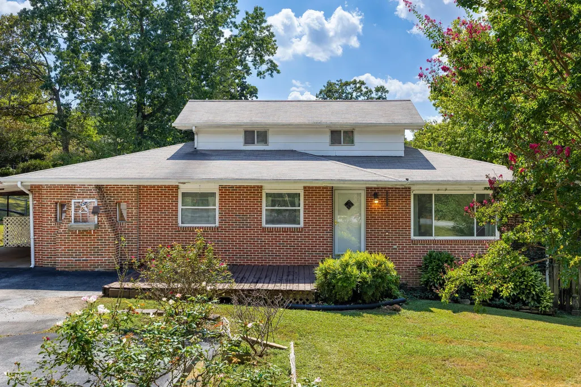
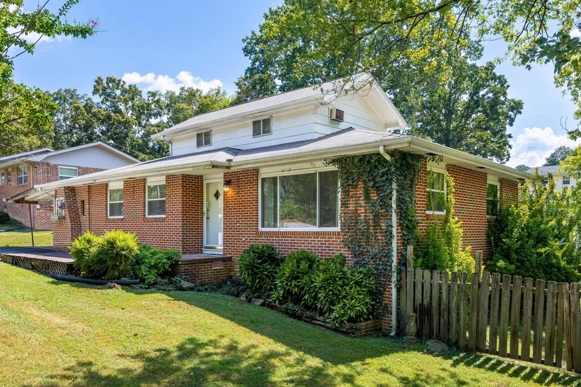
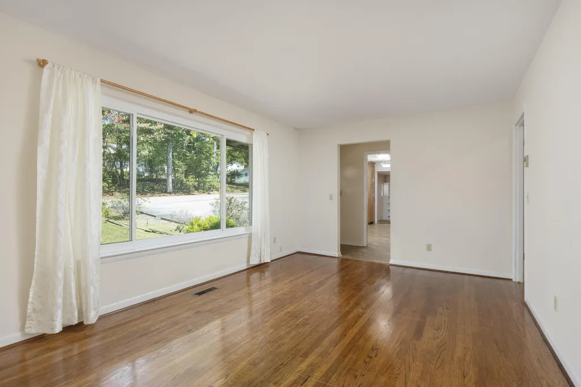
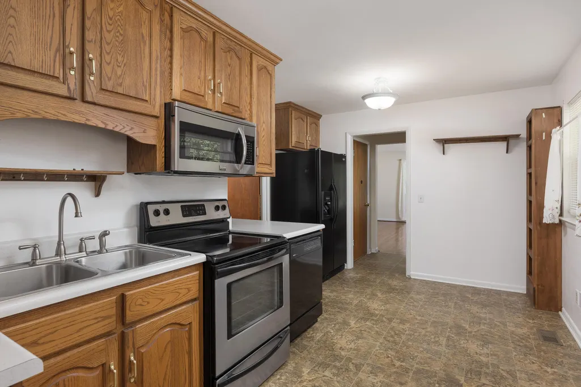
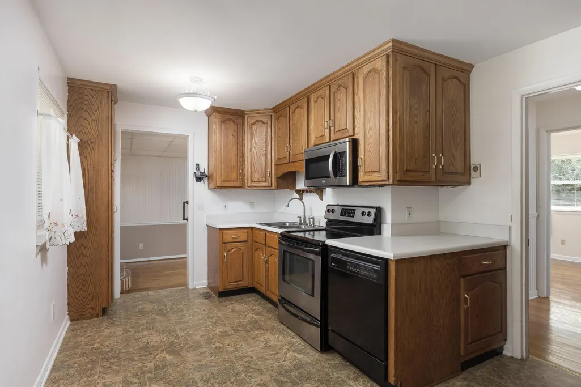
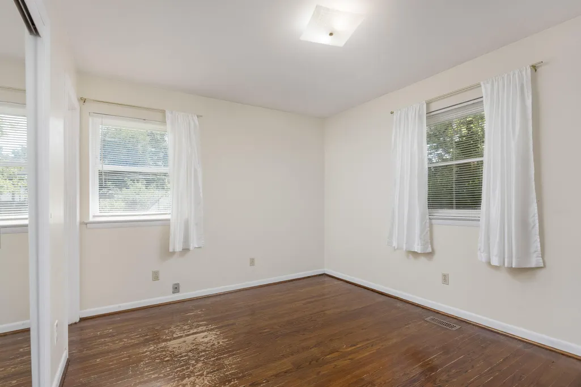
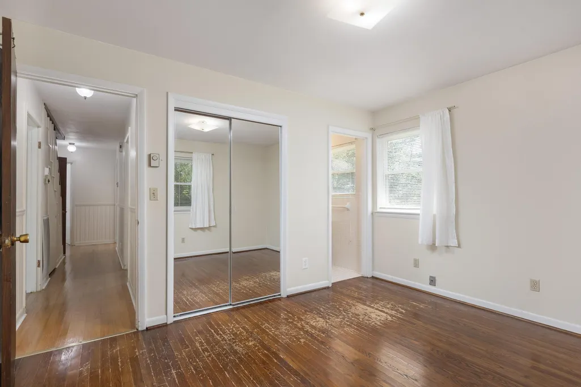
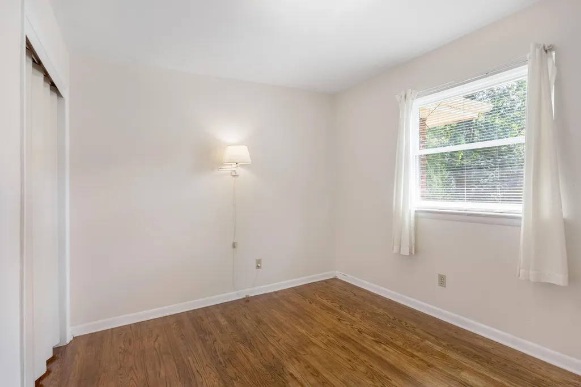
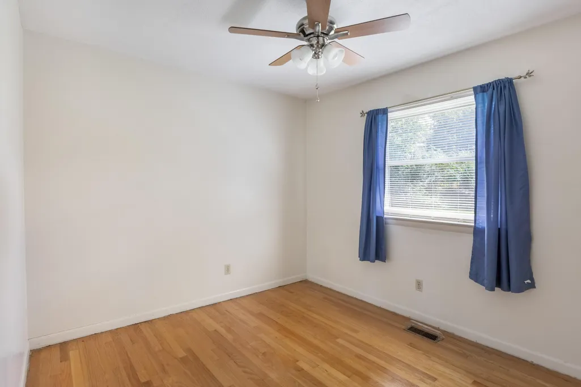
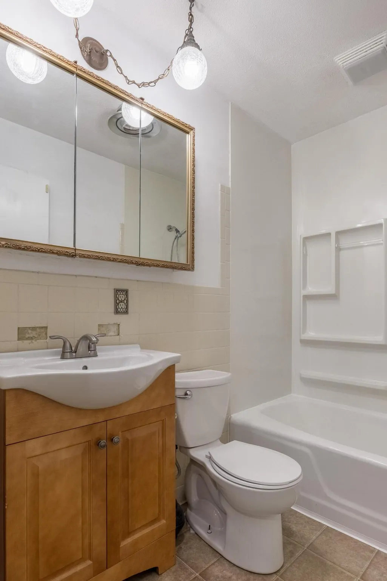
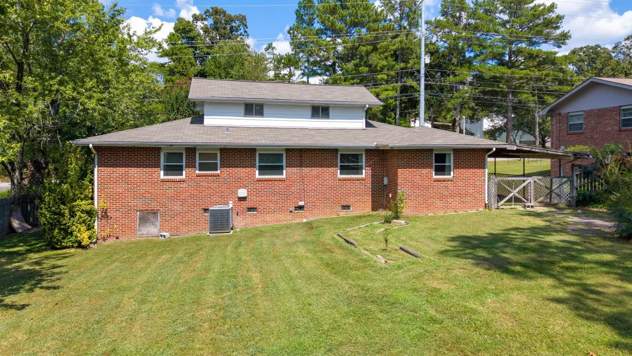
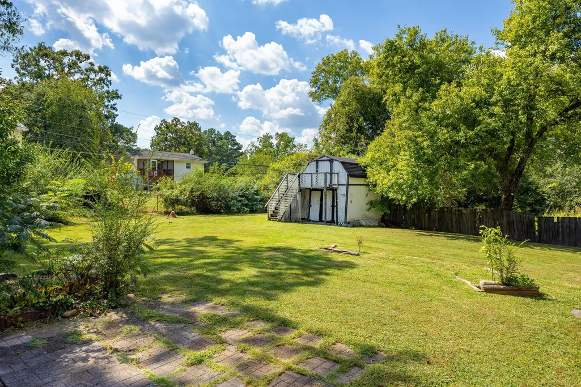
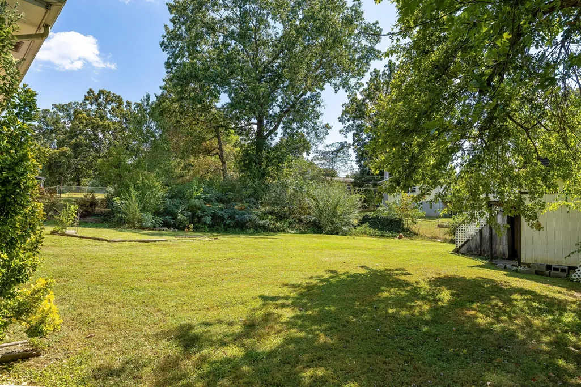
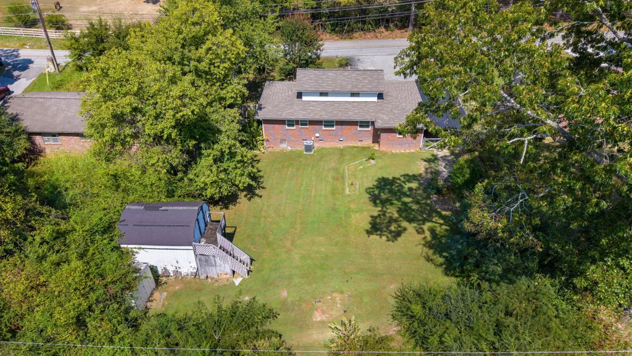
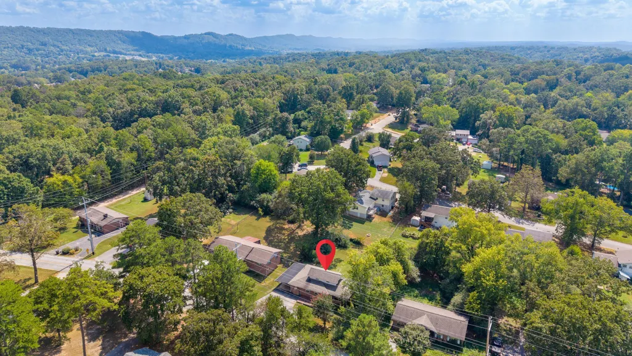
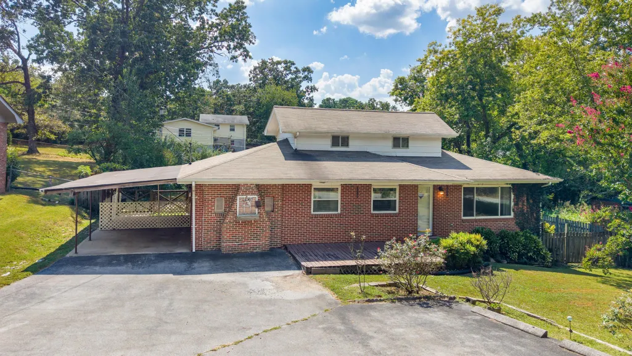
Opportunity awaits at this well-located home, lovingly owned by the same family since it was built. Featuring 3 bedrooms, 1.5 baths, a den, and additional finished upper level that could be used as a playroom, office, or additional living space, this home offers plenty of flexibility for a variety of needs. The spacious, flat backyard is a standout feature, offering plenty of room for pets, play, gardening, entertaining, or simply enjoying the outdoors. Inside, the home provides a solid starting point for someone ready to bring their ideas and create a space that reflects their own style. Beautiful hardwood floors and a newer HVAC system provide additional value. Conveniently located with easy access to shopping, dining, schools, and major roadways, this property offers the combination of location, space, and potential that is hard to find. Whether you're looking for a project to make your own, an investment opportunity, or a home with room to grow, this one is worth a look! Home is being sold as-is. Refrigerator, washer & dryer, outbuilding & shed will convey with the property. Please do not attempt to access the stairs or upper level of the outbuilding for safety reasons. Information is deemed reliable but not guaranteed. Buyer to verify school zone, square footage, as well as any and all information they deem important.
| Price History | |
|---|---|
| 9/17/2026 | Listed $220,000 |
General Features
| Sewer | Septic Tank |
|---|---|
| Heating | Central |
| Cooling | Central Air |
| Utilities | Cable Available,Electricity Connected,Water Connected |
| Possession | Close Of Escrow |
| Roof | Shingle |
| Appliances | Washer/Dryer,Microwave,Electric Range,Dishwasher |
| Construction Materials | Brick |
| Year Built | 1965 |
| Stories Count | 2 |
| Levels | Two |
| Property Subtype | Single Family Residence |
| County | Hamilton |
| New Construction | false |
| Property Type | Residential |
| HOA | false |
| Attached Garage | false |
| Subdivision Name | Maplewood Heights |
| Garage Y/N | false |
| Other Structures | Outbuilding,Shed(s) |
| Total Rooms | 10 |
| Full Baths | 1 |
| Status | Active |
| Directions | Take I-75 N to the Bonny Oaks exit to Old Lee Hwy. Turn right onto Jenkins Road and then take a left on Standifer Gap Road. Turn left on Bill Reed Road, and then make a right turn onto Pine Ridge Road |
| High School | Ooltewah |
| City | Ooltewah |
| Senior Community Y/N | false |
| MLS Area | Chattanooga |
| Lot Size Units | Acres |
| Lot Size Square Feet | 13503.6 |
| Carport Spaces | 1 |
| Carport Y/N | true |
| Listing Terms | Cash,Conventional |
| Elementary School | Wolftever Creek Elementary |
| Land Lease Y/N | No |
| Tax Annual Amount | 1195.79 |
| Home Warranty Y/N | false |
| Middle/Junior High School | Ooltewah Middle |
| Lease Renewal Y/N | No |
| MLS Area Minor | Chattanooga |
| Additional Parcels Y/N | false |
| Lease Considered Y/N | No |
| Rent Control Y/N | No |
| Standard Status | Active |
| MobileHomeRemainsYN | No |
| Legal Description | LT 21 MAPLEWOOD HEIGHTS 1ST UNIT PB 23 PG 34 |
| Sewer_co_Septic_sp_Tank | true |
| Heating_co_Central | true |
| Utilities_co_Cable_sp_Available | true |
Interior Features
| Interior Amenities | Bookcases,Ceiling Fan(s),En Suite,Pantry,Primary Downstairs,Separate Dining Room,Tub/shower Combo |
|---|---|
| Flooring | Carpet,Wood |
| Basement (Y/N) | false |
| Air Conditioning Y/N | true |
| Heating Y/N | true |
| Window Features | Aluminum Frames |
| Fireplace Y/N | true |
| Above Grade Finished Area | 1585 |
| Half Baths | 1 |
| Laundry Features | Electric Dryer Hookup,Inside,Laundry Room,Main Level,Washer Hookup |
| Total Bedrooms | 3 |
| LivingAreaSource | Tax Records |
| Total Baths | 2 |
Exterior Features
| Exterior Amenities | Rain Gutters,Storage |
|---|---|
| Fencing | Wood |
| Parking Features | Driveway,Off Street |
| Lot Features | Back Yard,Level |
| Water Source | Public |
| Inclusions | Refrigerator, Washer & Dryer, Outbuilding, Shed |
| Lot Size Area | 0.31 |
| Foundation Details | Block |
| Spa | No |
| Building Area Total | 1585 |
| Lot Dimensions | 90X150 |
| Lot Size Acres | 0.31 |
| Waterfront Y/N | false |
| Crops Included Y/N | No |
| Horse Y/N | No |
| Irrigation Water Rights Y/N | No |
Amenities
- Foreclosure
- Views
- Short Sale
- New Construction
- Adult 55+
- Lease To Own
- No HOA Fees
- Furnished
- Primary On Main
- Air Conditioning
- Seller Finance
- Green
- Fixer Upper
- Horse
- Golf
- Fireplace
- Deck
- Garage
- Basement
- Pool
Property vs Single Family Average in 37363
Price
Taxes
Year Built

 River Counties Association of REALTORS® All information deemed reliable but not guaranteed. All properties are subject to prior sale, change or withdrawal. Neither listing broker(s) or information provider(s) shall be responsible for any typographical errors, misinformation, misprints and shall be held totally harmless. Listing(s) information is provided for consumer's personal, non-commercial use and may not be used for any purpose other than to identify prospective properties consumers may
