
Open House Sun, Sep 27th 2:00 PM - 4:00 PM


Address
651 Brooklawn Trail Se, Cleveland, TN
Price
$ 360,000
Property Attributes
- MLS#1542811
- TypeSingle Family
- Listing Status Coming Soon
- CountyBradley
- CityCleveland
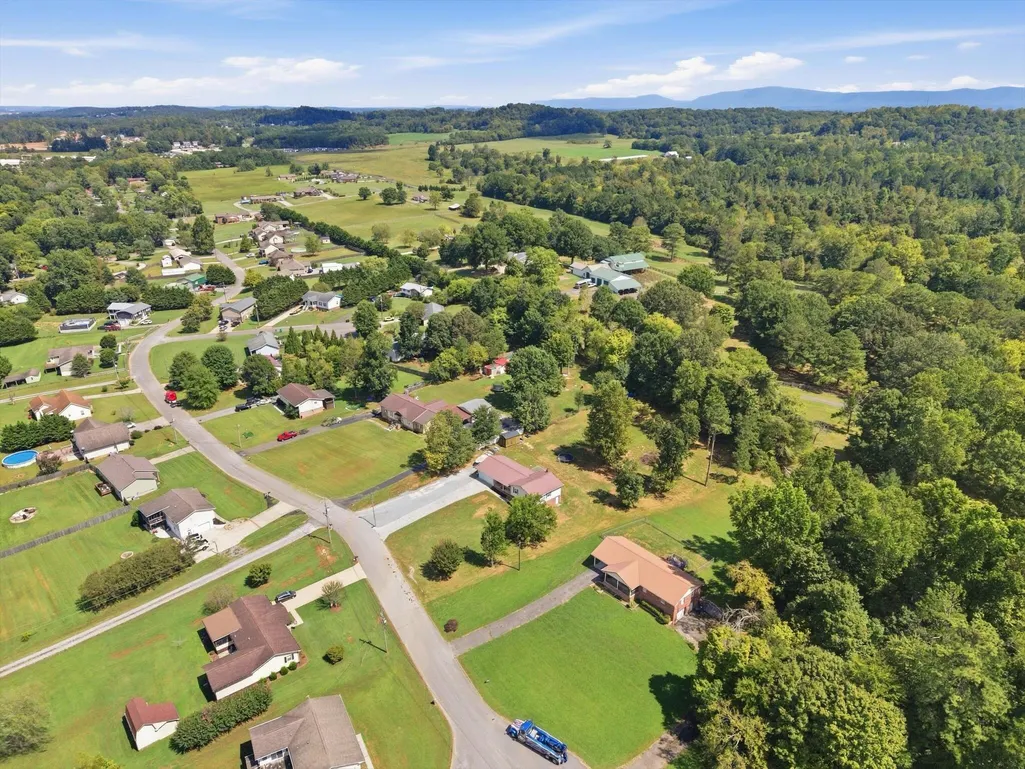
- NeighborhoodBates Ponte
- Zip37323
- StyleSplit Foyer
- Year Built1983
- Taxes$ 970
- Price$ 360,000
- Bedrooms4
- Full Bathrooms2
- Half Bathrooms0
- Sqr Footage2276
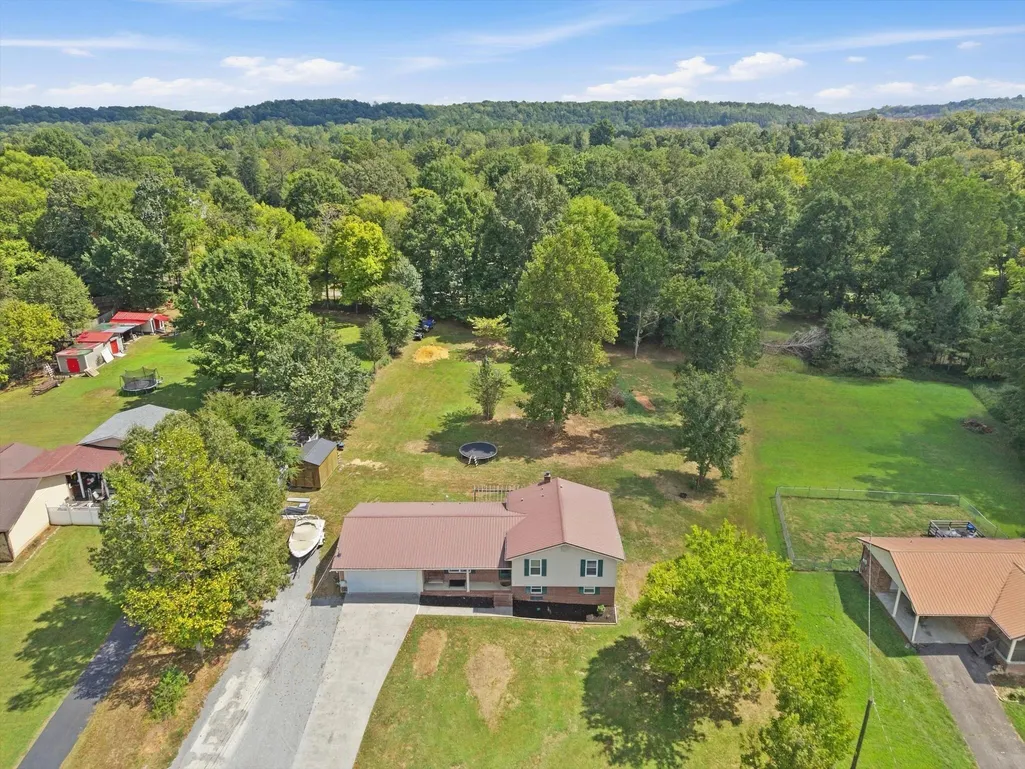
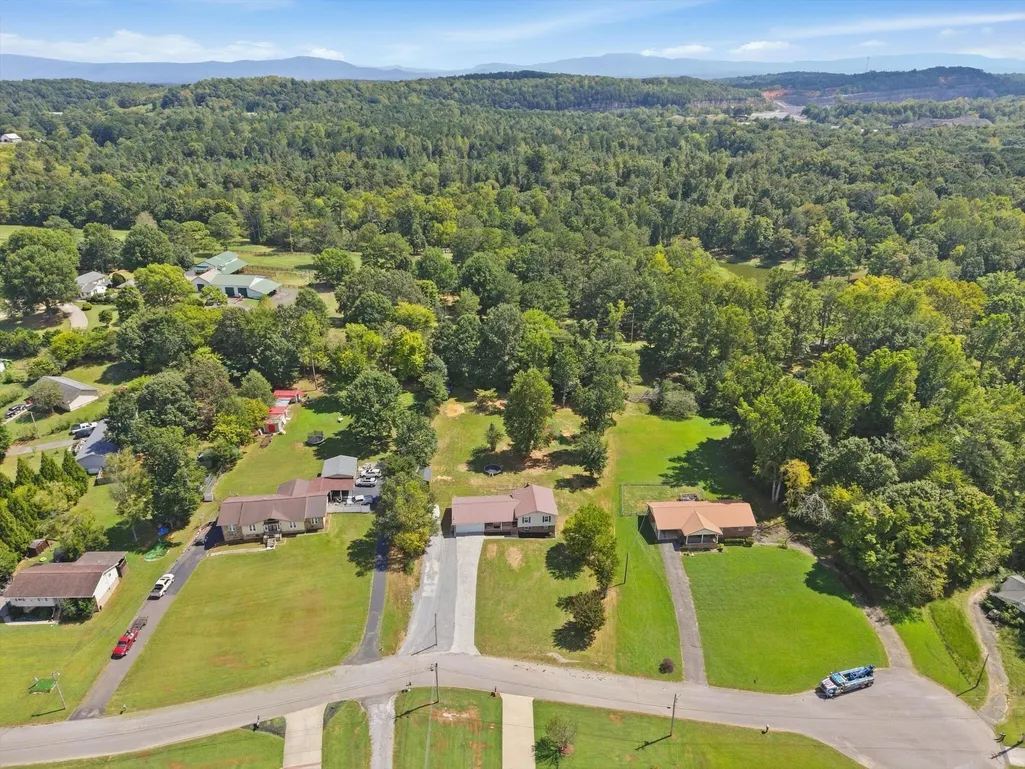
- Lot Size1.15 Acres
Data Source:
Greater Chattanooga MLS (GCAR)
Property Description
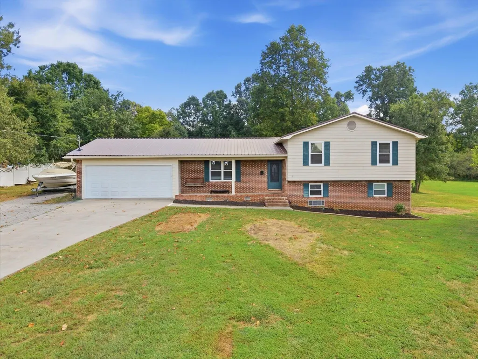
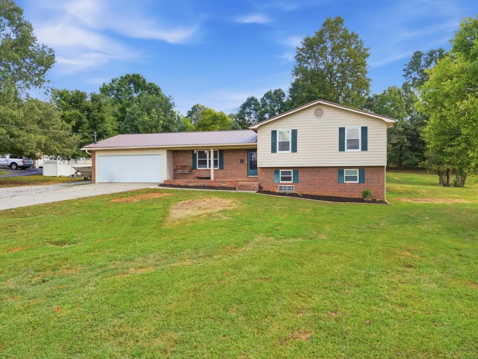
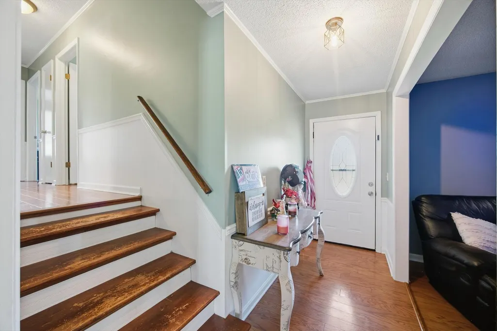
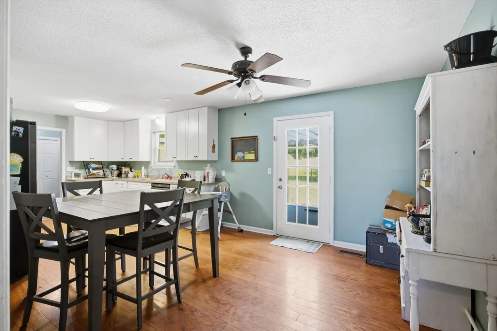
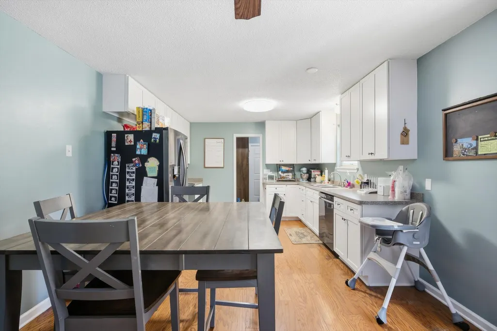
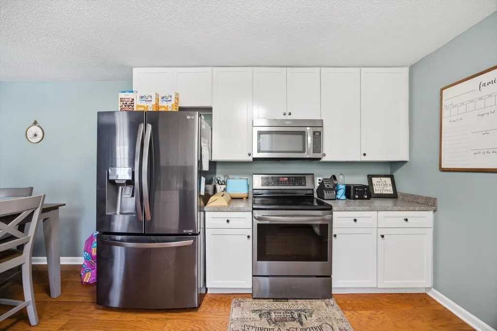
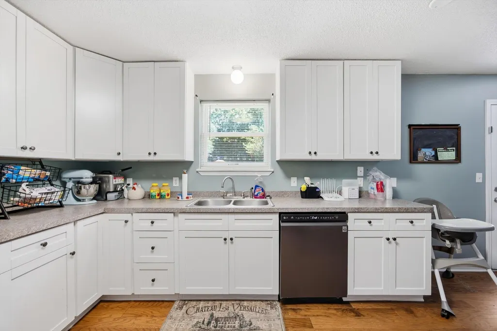
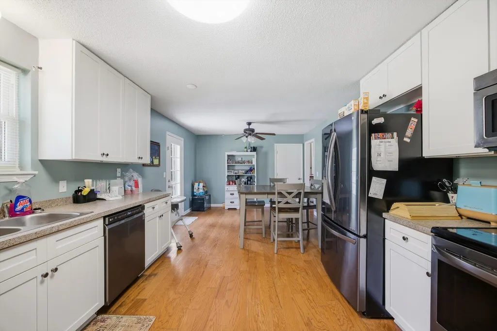
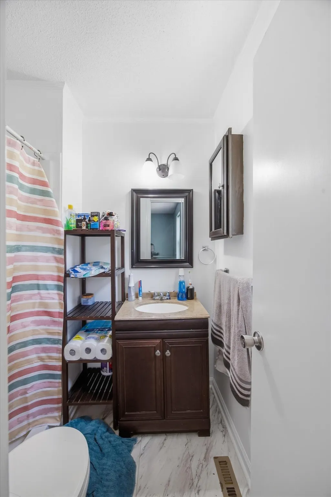
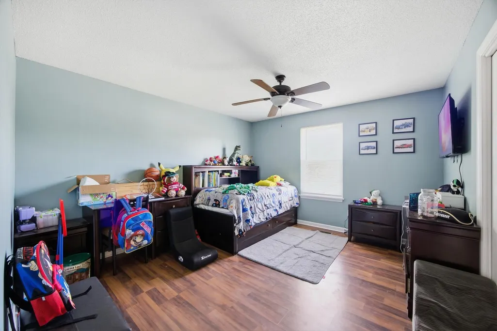
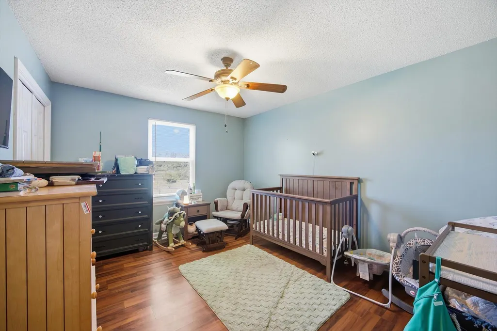
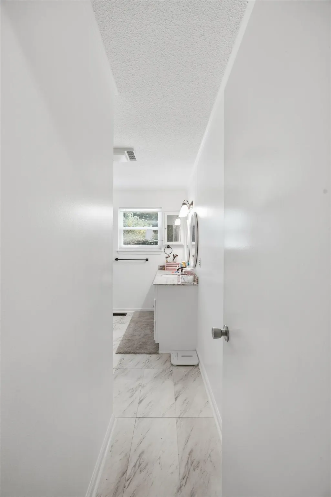
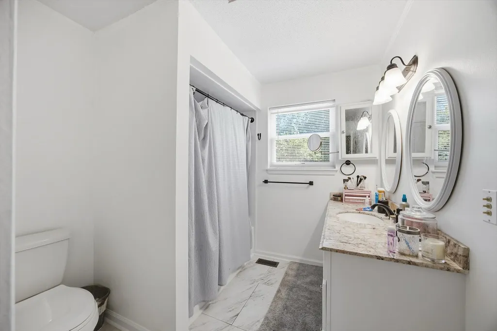
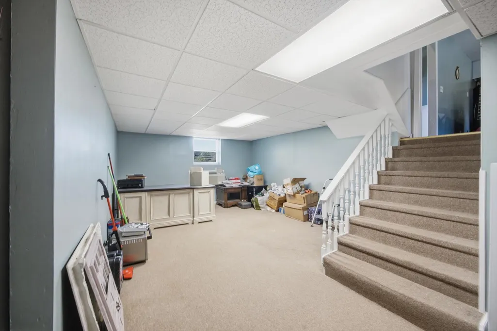
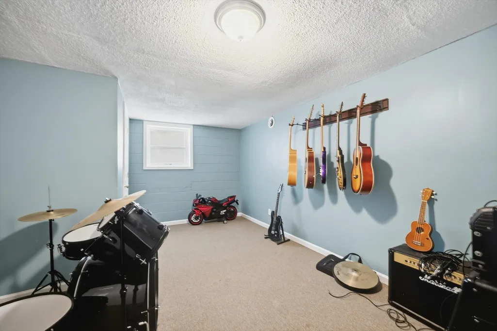
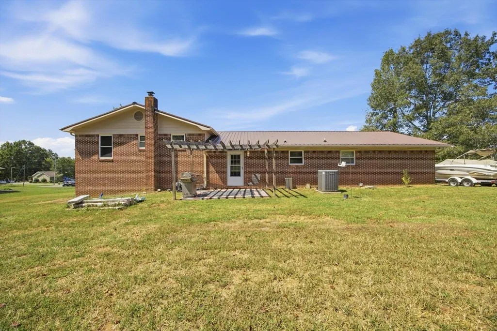
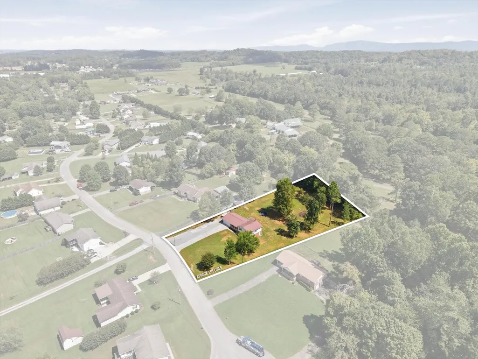
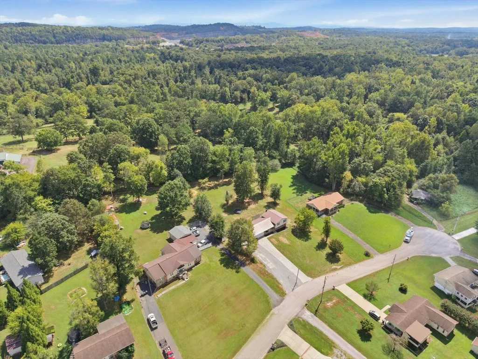
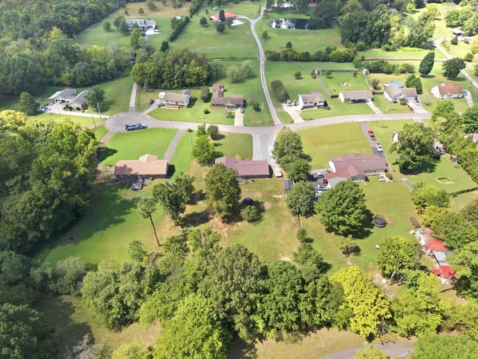
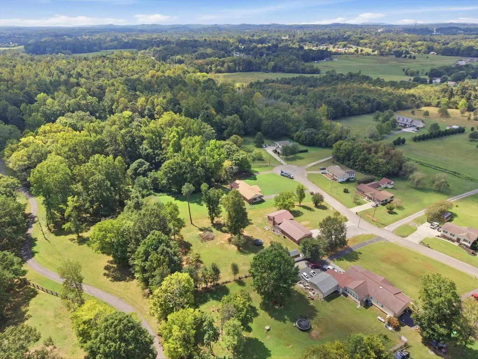
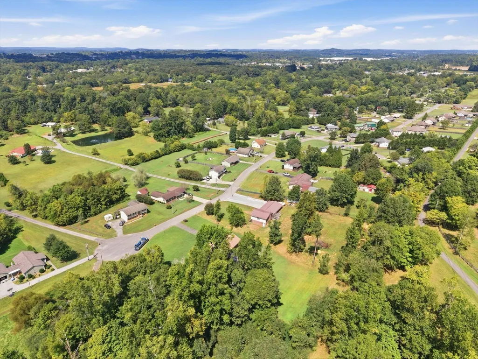
Welcome to 651 Brooklawn Trail SE, offering 4 bedrooms, 2 full bathrooms, and approximately 2,276 square feet on a spacious 1.15-acre lot. This multi-level home features an inviting living area, an open and functional layout, and a kitchen with generous counter space and an adjoining dining area. The upper level includes the primary bedroom, two additional bedrooms, and full-bath accommodations. Downstairs, the finished basement provides a fourth bedroom and versatile bonus space?ideal for a home office, recreation room, guest area, or second living space. Outside, enjoy multiple places to relax or entertain, including a covered porch, deck, and patio. With flexible living space inside and plenty of room to enjoy outdoors, this Cleveland property is ready for its next chapter. Schedule your private showing today!
| Price History | |
|---|---|
| 9/15/2026 | Listed $360,000 |
General Features
| Sewer | Septic Tank |
|---|---|
| Heating | Central |
| Cooling | Central Air |
| Utilities | Cable Connected,Electricity Connected,Phone Connected,Water Connected |
| Possession | Close Of Escrow |
| Roof | Metal |
| Appliances | Refrigerator,Microwave,Electric Water Heater,Electric Range,Electric Oven,Dishwasher |
| Garage Spaces | 2 |
| Patio/Porch Features | Patio |
| Architectural Style | Split Foyer |
| Pool Features | None |
| Construction Materials | Brick Veneer,Vinyl Siding |
| Year Built | 1983 |
| Stories Count | 3 |
| Levels | Bi-Level |
| Property Subtype | Single Family Residence |
| Community Features | None |
| County | Bradley |
| New Construction | false |
| Property Type | Residential |
| HOA | false |
| Attached Garage | true |
| Subdivision Name | Bates Ponte |
| Garage Y/N | true |
| Other Structures | None |
| Total Rooms | 9 |
| Full Baths | 2 |
| Status | Coming Soon |
| Directions | From I-75, take Exit 25 and travel east on 25th Street/TN-60. Turn right onto US-64 East toward Ocoee. Turn right onto Durkee Road SE, then left onto Bates Pike SE. Turn right onto Brooklawn Trail SE. |
| High School | Bradley Central High |
| City | Cleveland |
| Senior Community Y/N | false |
| Lot Size Units | Acres |
| Lot Size Square Feet | 50094 |
| Carport Y/N | false |
| Listing Terms | Cash,Conventional,FHA,VA Loan |
| Spa Features | None |
| Elementary School | Oak Grove Elementary |
| Land Lease Y/N | No |
| Tax Annual Amount | 970.14 |
| Home Warranty Y/N | false |
| Middle/Junior High School | Lake Forest Middle School |
| Property Condition | Updated/Remodeled |
| Lease Renewal Y/N | No |
| Additional Parcels Y/N | false |
| Lease Considered Y/N | No |
| Rent Control Y/N | No |
| Structure Type | House |
| Standard Status | Coming Soon |
| MobileHomeRemainsYN | No |
| Legal Description | 058N D 021.00 |
| Sewer_co_Septic_sp_Tank | true |
| Heating_co_Central | true |
| Utilities_co_Cable_sp_Connected | true |
Interior Features
| Interior Amenities | Ceiling Fan(s),Eat-in Kitchen,Walk-In Closet(s) |
|---|---|
| Basement | Finished |
| Flooring | Carpet,Hardwood,Luxury Vinyl |
| Basement (Y/N) | true |
| Air Conditioning Y/N | true |
| Heating Y/N | true |
| Window Features | Vinyl Frames |
| Fireplace Y/N | false |
| Above Grade Finished Area | 1466 |
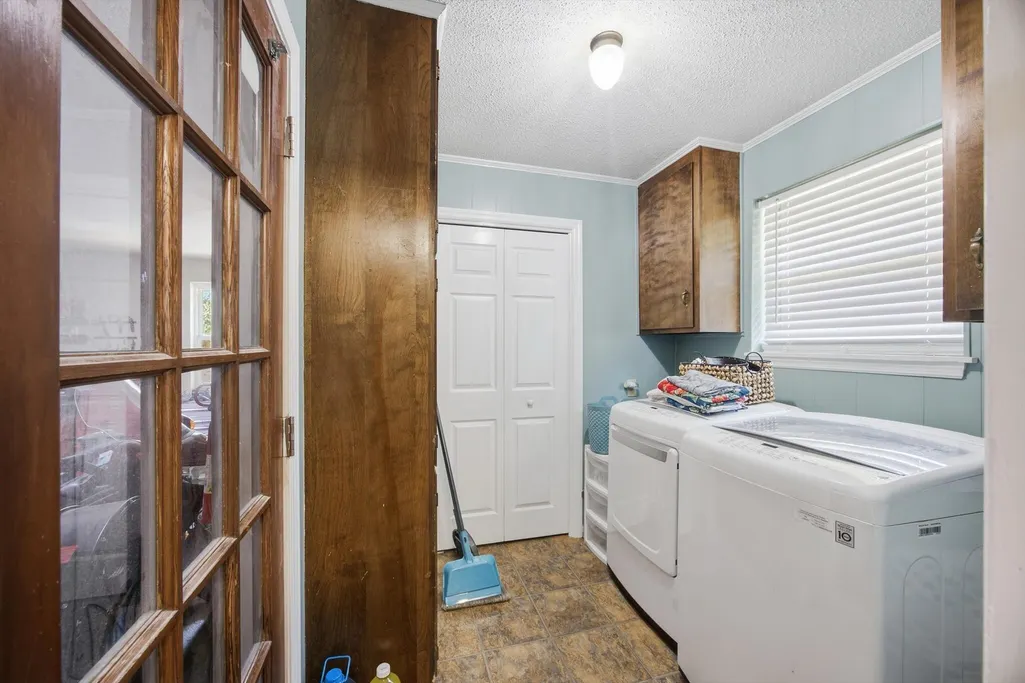
| Laundry Features | Main Level |
| Total Bedrooms | 4 |
| Below Grade Finished Area | 810 |
| LivingAreaSource | Tax Records |
| Total Baths | 2 |
Exterior Features
| Exterior Amenities | Rain Gutters |
|---|---|
| Fencing | None |
| Parking Features | Concrete,Garage Faces Front,Gravel |
| Lot Features | Few Trees,Front Yard,Level |
| Water Source | Public |
| Lot Size Area | 1.15 |
| Foundation Details | Block,Slab |
| Spa | false |
| Building Area Total | 2276 |
| Lot Dimensions | 321x153x312x169 |
| Lot Size Acres | 1.15 |
| Road Surface Type | Asphalt |
| Waterfront Y/N | false |
| Road Frontage Type | City Street |
| Other Equipment | None |
| Crops Included Y/N | No |
| Road Responsibility | Public Maintained Road |
| Horse Y/N | No |
| Irrigation Water Rights Y/N | No |
Amenities
- Foreclosure
- Views
- Short Sale
- New Construction
- Adult 55+
- Lease To Own
- No HOA Fees
- Furnished
- Primary On Main
- Air Conditioning
- Seller Finance
- Green
- Fixer Upper
- Horse
- Golf
- Fireplace
- Deck
- Garage
- Basement
- Pool
Property vs Single Family Average in 37323
Price
Taxes
Year Built

 River Counties Association of REALTORS® All information deemed reliable but not guaranteed. All properties are subject to prior sale, change or withdrawal. Neither listing broker(s) or information provider(s) shall be responsible for any typographical errors, misinformation, misprints and shall be held totally harmless. Listing(s) information is provided for consumer's personal, non-commercial use and may not be used for any purpose other than to identify prospective properties consumers may
