
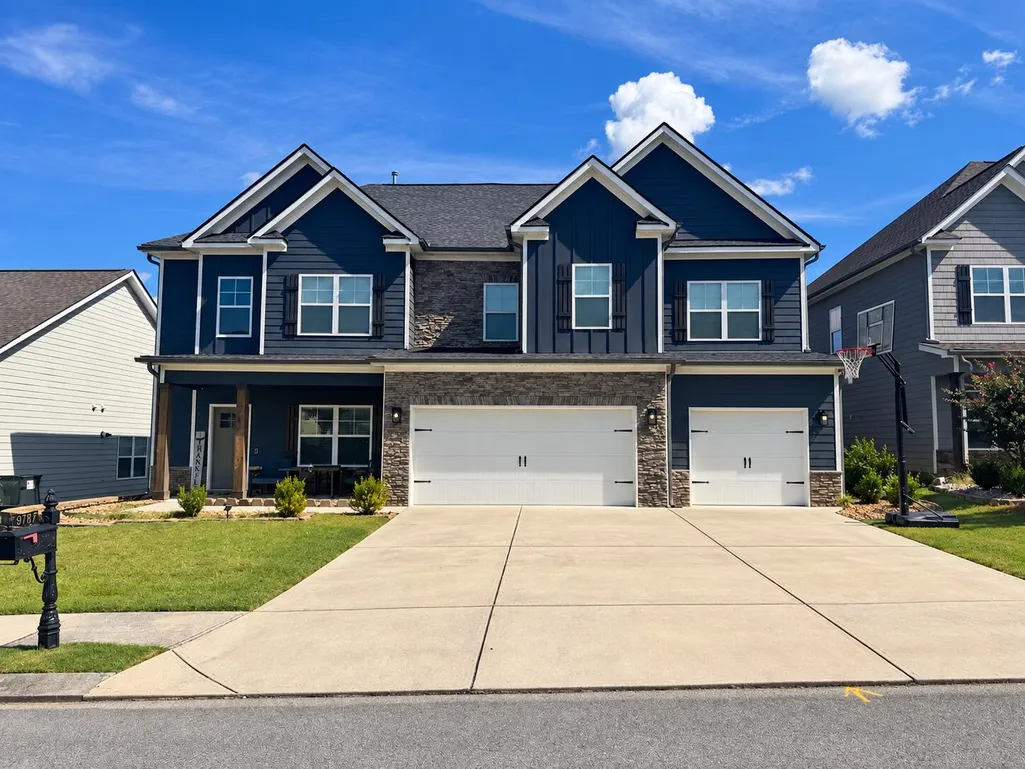
Address
9787 Haven Port Lane, Ooltewah, TN
Price
$ 599,900
Property Attributes
- MLS#1542784
- TypeSingle Family
- Listing Status Coming Soon
- CountyHamilton
- CityOoltewah
- AreaCounty
- NeighborhoodEasthaven
- Zip37363
- StyleSingle Family Residence
- Year Built2021
- Taxes$ 2217
- Price$ 599,900
- Bedrooms5
- Full Bathrooms4
- Half Bathrooms0
- Sqr Footage3072
- Lot Size0.2 Acres
Data Source:
Greater Chattanooga MLS (GCAR)
Property Description
Welcome to 9787 Haven Port Lane where thoughtful design, quality craftsmanship, and everyday functionality come together in one exceptional home. Offering 5 spacious bedrooms, 4 full bathrooms, and approximately 3,200 square feet, this beautifully customized home has been enhanced with numerous upgrades that set it apart from the ordinary. From the moment you step inside, you'll appreciate the attention to detail, stylish finishes, and flexible floor plan designed to fit the needs of today's lifestyle. The open-concept living spaces are filled with natural light and create the perfect setting for both everyday living and entertaining. The beautifully appointed kitchen serves as the heart of the home, featuring quality finishes, generous workspace, abundant cabinetry, and seamless flow into the dining and living areas. The versatile floor plan offers room for everyone, with five generously sized bedrooms that can easily accommodate guests, a home office, hobby space, or multigenerational living. Three full bathrooms provide both convenience and comfort for family and visitors alike. Throughout the home, you'll discover countless custom touches and thoughtful upgrades that enhance both style and functionality, creating a move-in-ready home you'll appreciate from day one. Outside, enjoy a inviting outdoor living space perfect for relaxing, entertaining, or simply enjoying the peaceful surroundings. Ideally located in the desirable Ooltewah area, you'll enjoy convenient access to top-rated schools, shopping, dining, parks, and everything the Chattanooga area has to offer. If you've been searching for a home that offers the perfect blend of space, quality, and custom finishes, 9787 Haven Port Lane is one you won't want to miss. Schedule your private showing today and experience everything this exceptional property has to offer.
| Price History | |
|---|---|
| 9/14/2026 | Listed $599,900 |
General Features
| Sewer | Public Sewer |
|---|---|
| Heating | Central,Electric |
| Cooling | Central Air,Electric,Multi Units |
| Utilities | Cable Available,Electricity Available,Phone Available,Sewer Connected,Underground Utilities |
| Possession | Close Of Escrow |
| Roof | Shingle |
| Appliances | Microwave,Gas Range,Electric Water Heater,Disposal,Dishwasher |
| HOA Fee | 42 |
| Garage Spaces | 3 |
| Patio/Porch Features | Covered,Deck,Patio,Porch,Porch - Covered |
| Pool Features | None |
| Security Features | Smoke Detector(s) |
| Construction Materials | Brick,Fiber Cement,Shingle Siding,Stone |
| Year Built | 2021 |
| View | Mountain(s),Other |
| Stories Count | 2 |
| Levels | One and One Half |
| Property Subtype | Single Family Residence |
| Assoc Fee Paid Per | Monthly |
| County | Hamilton |
| New Construction | false |
| Property Type | Residential |
| HOA | true |
| Attached Garage | true |
| Subdivision Name | Easthaven |
| Garage Y/N | true |
| Total Rooms | 12 |
| Full Baths | 4 |
| Status | Coming Soon |
| Directions | From Chattanooga take E. Brainerd Rd Exit, follow E Brainerd Rd to Ooltewah-Ringgold Rd, make Left, Easthaven Community is on the Right across from East Hamilton High School. |
| High School | East Hamilton |
| City | Ooltewah |
| Senior Community Y/N | false |
| MLS Area | County |
| Lot Size Units | Acres |
| Lot Size Square Feet | 8712 |
| Carport Y/N | false |
| Listing Terms | Cash,Conventional,FHA,USDA Loan,VA Loan |
| Elementary School | Westview Elementary |
| Land Lease Y/N | No |
| Tax Annual Amount | 2217.75 |
| Home Warranty Y/N | false |
| Middle/Junior High School | East Hamilton |
| Lease Renewal Y/N | No |
| MLS Area Minor | County |
| Additional Parcels Y/N | false |
| Lease Considered Y/N | No |
| Rent Control Y/N | No |
| Structure Type | Free Standing Building |
| Standard Status | Coming Soon |
| MobileHomeRemainsYN | No |
| Legal Description | LT 54 EASTHAVEN SUB PB 105 PG 1 OUT OF 160 006.01 FOR 2016 |
| Sewer_co_Public_sp_Sewer | true |
| Heating_co_Central | true |
| Utilities_co_Cable_sp_Available | true |
| Utilities_co_Electricity_sp_Available | true |
| Utilities_co_Underground_sp_Utilities | true |
Interior Features
| Interior Amenities | Ceiling Fan(s),Double Vanity,Eat-in Kitchen,Granite Counters,High Ceilings,Pantry,Primary Downstairs,Separate Dining Room,Soaking Tub,Walk-In Closet(s) |
|---|---|
| Basement | None |
| Flooring | Carpet,Hardwood,Tile |
| Total Fireplaces | 1 |
| Fireplace Features | Den,Family Room,Gas Log,Great Room,Living Room |
| Basement (Y/N) | false |
| Air Conditioning Y/N | true |
| Heating Y/N | true |
| Window Features | Vinyl Frames,Window Treatments |
| Fireplace Y/N | true |
| Above Grade Finished Area | 3072 |
| Laundry Features | Electric Dryer Hookup,Gas Dryer Hookup,Laundry Closet,Washer Hookup |
| Total Bedrooms | 5 |
| LivingAreaSource | Tax Records |
| Total Baths | 4 |
Exterior Features
| Exterior Amenities | Rain Gutters |
|---|---|
| Parking Features | Garage Door Opener,Kitchen Level,Off Street |
| Lot Features | Level,Split Possible,Sprinklers In Front,Sprinklers In Rear |
| Water Source | Public |
| Lot Size Area | 0.2 |
| Foundation Details | Concrete Perimeter,Slab |
| Spa | No |
| Building Area Total | 3072 |
| Lot Dimensions | 65X126.15 |
| Lot Size Acres | 0.2 |
| Waterfront Y/N | false |
| Crops Included Y/N | No |
| Horse Y/N | No |
| Irrigation Water Rights Y/N | No |
Amenities
- Foreclosure
- Views
- Short Sale
- New Construction
- Adult 55+
- Lease To Own
- No HOA Fees
- Furnished
- Primary On Main
- Air Conditioning
- Seller Finance
- Green
- Fixer Upper
- Horse
- Golf
- Fireplace
- Deck
- Garage
- Basement
- Pool
Property vs Single Family Average in 37363
Price
Taxes
Year Built

 River Counties Association of REALTORS® All information deemed reliable but not guaranteed. All properties are subject to prior sale, change or withdrawal. Neither listing broker(s) or information provider(s) shall be responsible for any typographical errors, misinformation, misprints and shall be held totally harmless. Listing(s) information is provided for consumer's personal, non-commercial use and may not be used for any purpose other than to identify prospective properties consumers may
