














Address
160 Elijah Way Nw, Cleveland, TN
Price
$ 335,000
Property Attributes
- MLS#1542783
- TypeSingle Family
- Listing Status Active
- CountyBradley
- CityCleveland
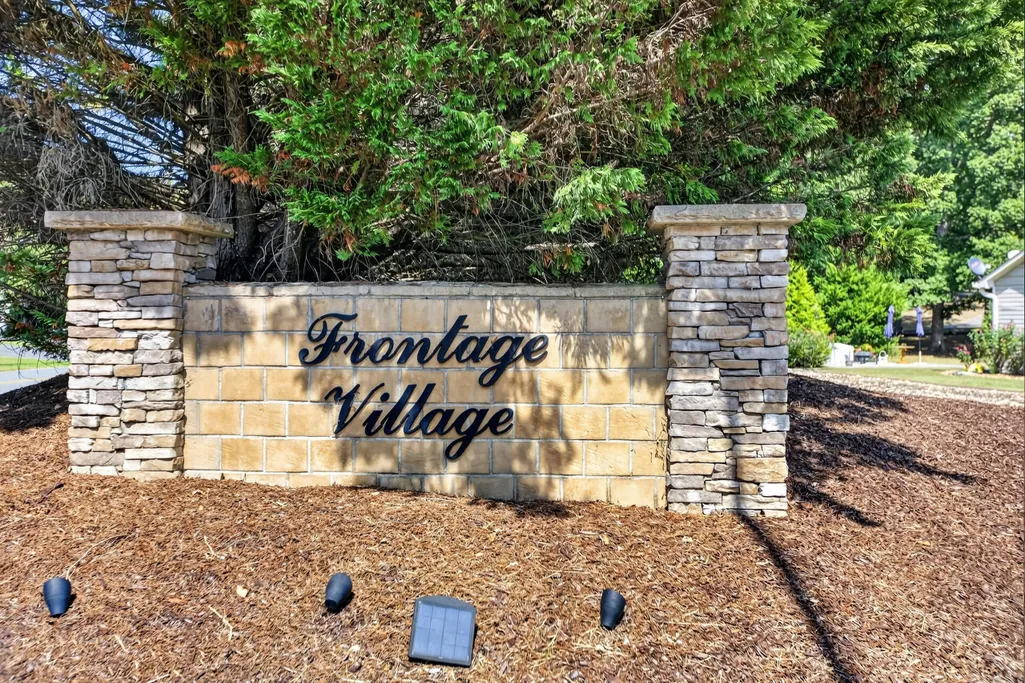
- NeighborhoodFrontage Village
- Zip37312
- StyleRanch
- Year Built2013
- Taxes$ 754
- Price$ 335,000
- Bedrooms2
- Full Bathrooms2
- Half Bathrooms0
- Sqr Footage1280
- Lot Size0.13 Acres
Data Source:
Greater Chattanooga MLS (GCAR)
Property Description
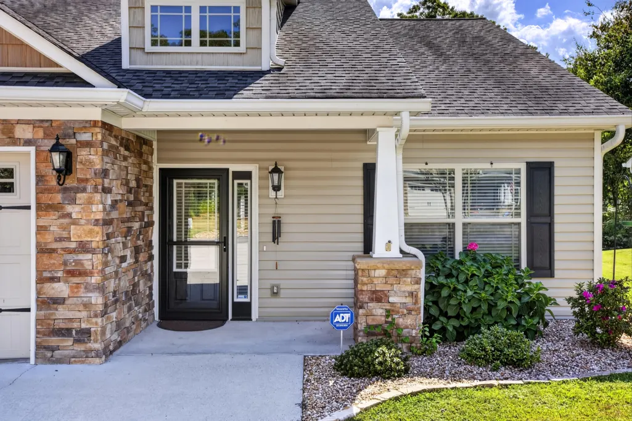
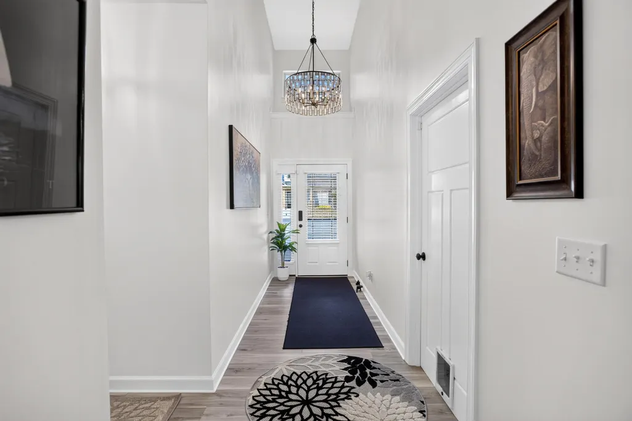
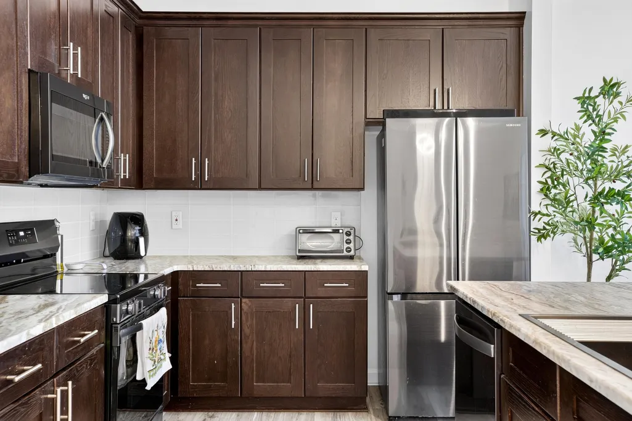
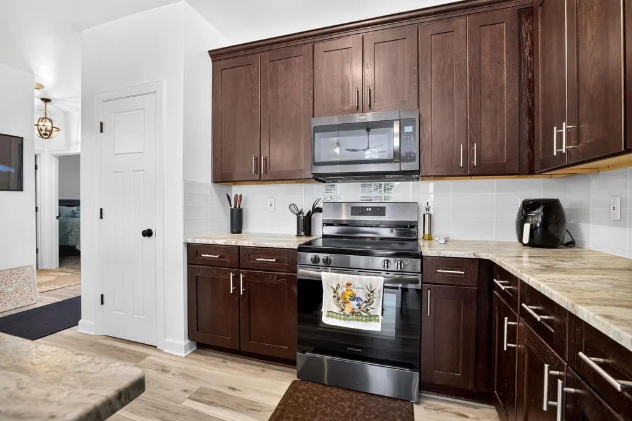
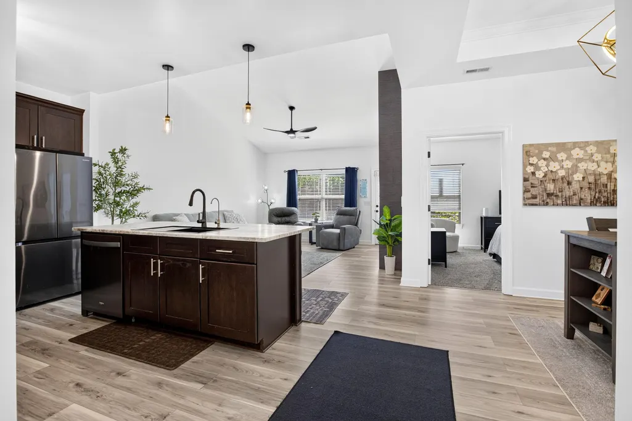
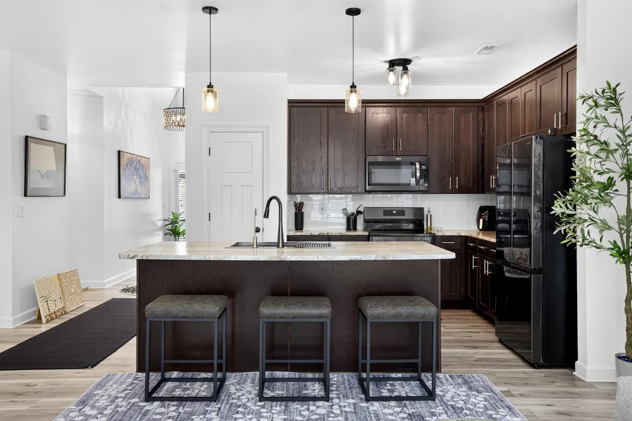
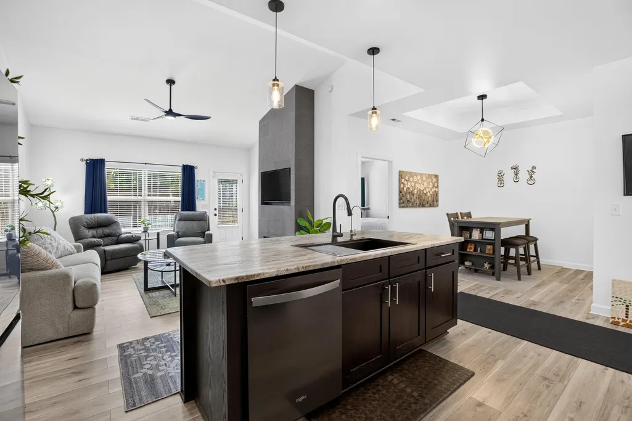
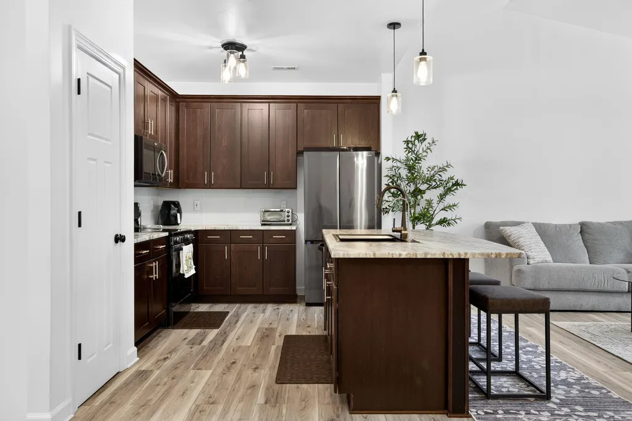
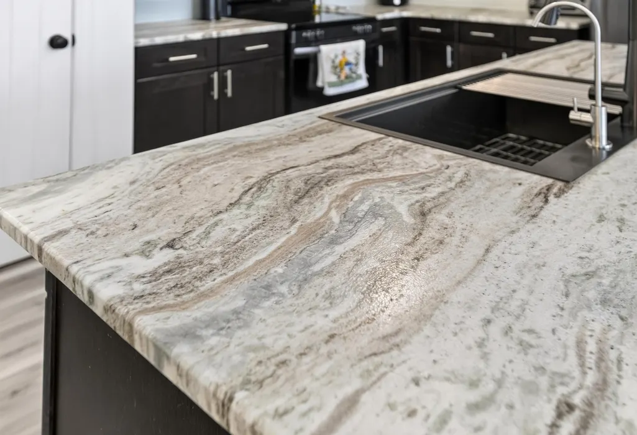
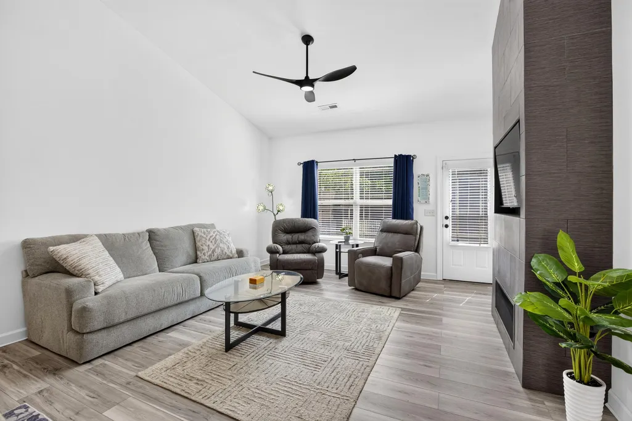
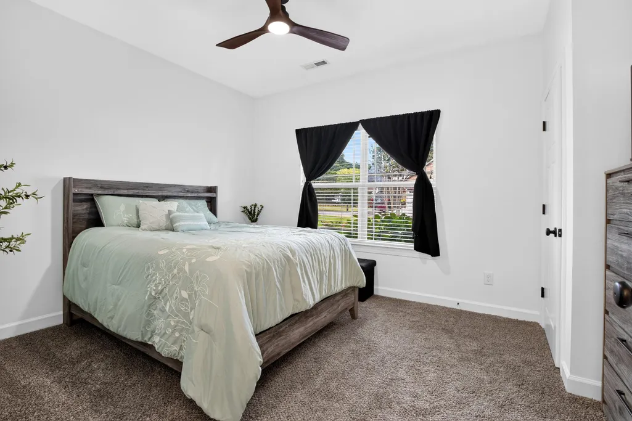
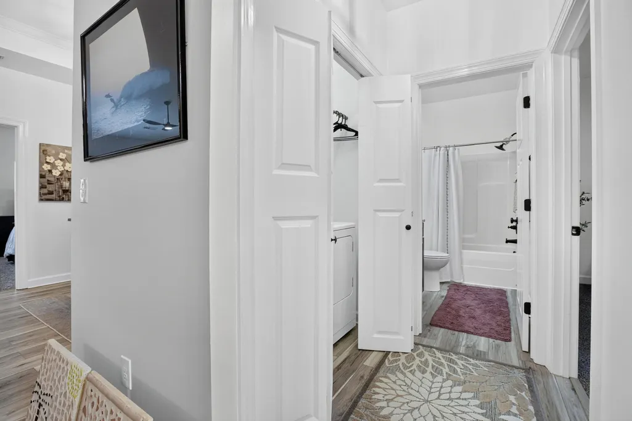
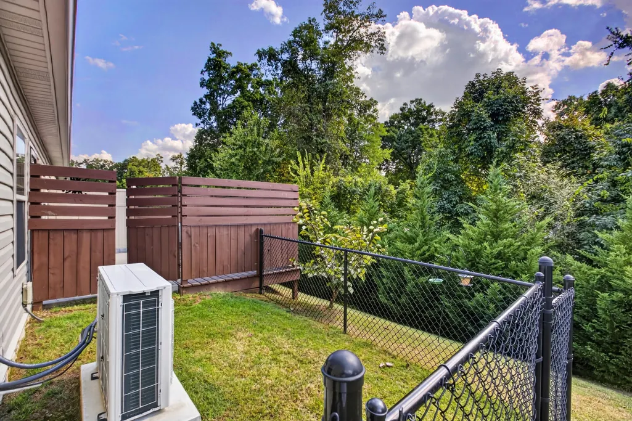
Welcome to 160 Elijah Way NW, located in a sought-after townhouse community where homes tend to sell quickly! This charming neighborhood offers an inviting setting and the ease of comfortable, one-level living in Cleveland. Thoughtfully improved throughout, this move-in-ready home features fresh neutral paint, luxury vinyl plank flooring, updated bedroom carpet, stylish light fixtures, ceiling fans, and an elegant chandelier. The beautifully enhanced kitchen offers level-three textured stone countertops, black stainless steel appliances, and a five-filter reverse osmosis system that provides clean drinking water straight from its convenient dispenser. The same beautiful stone, with a polished finish, continues into both upgraded bathrooms, creating a coordinated look throughout the home. The bathrooms also feature updated faucets, mirrors, sinks, and fixtures. Enjoy year-round comfort with an energy-efficient HVAC system installed in 2024. The inviting living room is highlighted by a special-order gas fireplace with remote-controlled electronic ignition and an attractive tile surround. Step outside onto the spacious deck, added in 2023 and stained in 2024, where you can relax and enjoy the natural light and breeze. A small fenced area provides a convenient outdoor space for pets. Additional improvements include new blinds, storm doors, motion-sensor lighting, updated appliances, fresh landscaping, and a sprinkler system. The home also offers a large, clean attic for additional storage. Conveniently located in Bradley County with no city taxes, this beautifully maintained condo combines modern finishes, thoughtful upgrades, and easy living in a wonderful little neighborhood--all ready for its next owner!
| Price History | |
|---|---|
| 9/14/2026 | Listed $335,000 |
General Features
| Sewer | Public Sewer |
|---|---|
| Heating | Central,Electric |
| Cooling | Central Air,Electric |
| Utilities | Sewer Connected |
| Possession | Close Of Escrow |
| Roof | Shingle |
| Appliances | Washer/Dryer,Refrigerator,Microwave,Free-Standing Electric Range,Electric Water Heater,Disposal,Dishwasher |
| HOA Fee | 120 |
| Garage Spaces | 1 |
| Association Fee Includes | None |
| Patio/Porch Features | Deck,Patio,Porch,Porch - Covered |
| Architectural Style | Ranch |
| Pool Features | None |
| Security Features | Smoke Detector(s) |
| Construction Materials | Stone,Other |
| Year Built | 2013 |
| Levels | One |
| Property Subtype | Single Family Residence |
| Community Features | None |
| Assoc Fee Paid Per | Annually |
| County | Bradley |
| New Construction | false |
| Property Type | Residential |
| Association Amenities | None |
| HOA | true |
| Attached Garage | true |
| Subdivision Name | Frontage Village |
| Garage Y/N | true |
| Other Structures | None |
| Total Rooms | 5 |
| Full Baths | 2 |
| Status | Active |
| Directions | From I-75 North to exit 27, left onto Paul Huff Pkwy to N on Frontage Road, right into Frontage Village, Right on Elijah Way |
| High School | Walker Valley High |
| City | Cleveland |
| Senior Community Y/N | false |
| Lot Size Units | Acres |
| Lot Size Square Feet | 5662.8 |
| Carport Y/N | false |
| Listing Terms | Cash,Conventional,FHA |
| Elementary School | North Lee Elementary |
| Land Lease Y/N | No |
| Tax Annual Amount | 754.08 |
| Home Warranty Y/N | false |
| Middle/Junior High School | Ocoee Middle |
| Lease Renewal Y/N | No |
| Additional Parcels Y/N | false |
| Lease Considered Y/N | No |
| Rent Control Y/N | No |
| Structure Type | Townhouse |
| Standard Status | Active |
| MobileHomeRemainsYN | No |
| Legal Description | (Fd 261)-Lot 26 |
| Sewer_co_Public_sp_Sewer | true |
| Heating_co_Central | true |
Interior Features
| Interior Amenities | Ceiling Fan(s),Double Vanity,Entrance Foyer,Open Floorplan,Walk-In Closet(s) |
|---|---|
| Basement | None |
| Flooring | Carpet,Hardwood,Tile |
| Total Fireplaces | 1 |
| Fireplace Features | Gas Log |
| Basement (Y/N) | false |
| Air Conditioning Y/N | true |
| Heating Y/N | true |
| Window Features | Insulated Windows |
| Fireplace Y/N | true |
| Above Grade Finished Area | 1280 |
| Laundry Features | Electric Dryer Hookup,Laundry Closet,Washer Hookup |
| Total Bedrooms | 2 |
| LivingAreaSource | Tax Records |
| Total Baths | 2 |
Exterior Features
| Exterior Amenities | None |
|---|---|
| Fencing | Back Yard |
| Parking Features | Garage Door Opener |
| Lot Features | Cul-De-Sac,Level |
| Water Source | Public |
| Lot Size Area | 0.13 |
| Foundation Details | Slab |
| Spa | No |
| Building Area Total | 1280 |
| Lot Dimensions | 45.7X120.57X46.3X117.01 |
| Lot Size Acres | 0.13 |
| Road Surface Type | Paved |
| Waterfront Y/N | false |
| Road Frontage Type | County Road |
| Crops Included Y/N | No |
| Horse Y/N | No |
| Irrigation Water Rights Y/N | No |
Amenities
- Foreclosure
- Views
- Short Sale
- New Construction
- Adult 55+
- Lease To Own
- No HOA Fees
- Furnished
- Primary On Main
- Air Conditioning
- Seller Finance
- Green
- Fixer Upper
- Horse
- Golf
- Fireplace
- Deck
- Garage
- Basement
- Pool
Property vs Single Family Average in 37312
Price
Taxes
Year Built
 © 2026 Chattanooga Association of Realtors. All rights reserved. Information deemed to be reliable but not guaranteed. The data relating to real estate for sale on this website comes from the Chattanooga Association of Realtors and the Broker Reciprocity Program.sm. Real estate listings held by brokerage firms other than REMAX Properties are marked with the BR logo and detailed information about them includes the name of the listing brokers. Listing broker has attempted to offer accurate data,
 River Counties Association of REALTORS® All information deemed reliable but not guaranteed. All properties are subject to prior sale, change or withdrawal. Neither listing broker(s) or information provider(s) shall be responsible for any typographical errors, misinformation, misprints and shall be held totally harmless. Listing(s) information is provided for consumer's personal, non-commercial use and may not be used for any purpose other than to identify prospective properties consumers may
