










































Address
2211 Nw Woodcreek Drive Nw, Cleveland, TN
Price
$ 1,850,000
Property Attributes
- MLS#1542627
- TypeSingle Family
- Listing Status Active
- CountyBradley
- CityCleveland
- NeighborhoodLaurel Valley
- Zip37311
- StyleSingle Family Residence
- Year Built1987
- Taxes$ 6313
- Price$ 1,850,000
- Bedrooms6
- Full Bathrooms5
- Half Bathrooms1
- Sqr Footage5884
- Lot Size8.24 Acres
Data Source:
Greater Chattanooga MLS (GCAR)
Property Description
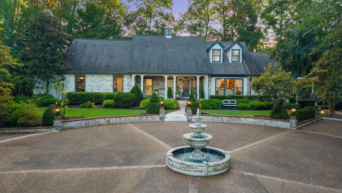
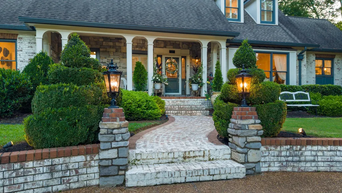
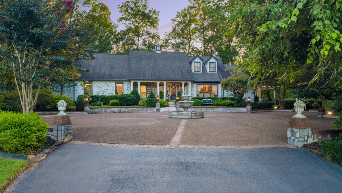
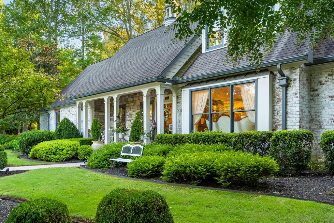
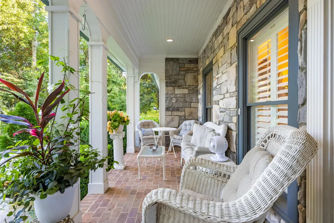
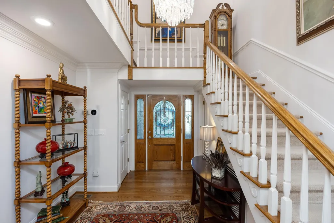
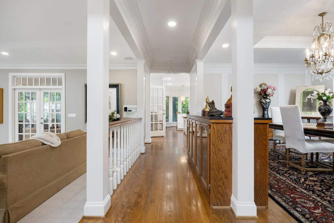
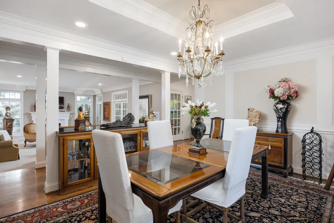
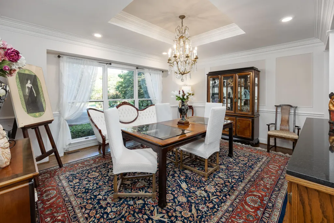
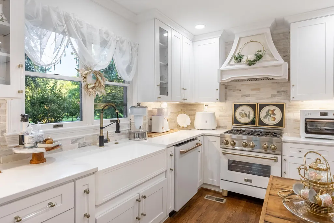
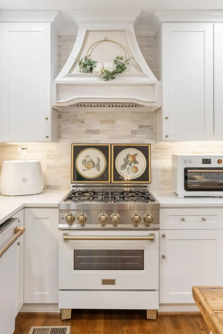
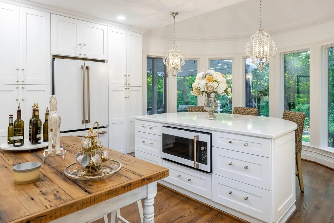
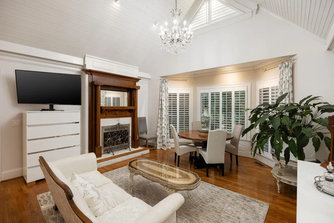
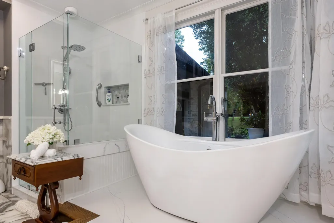
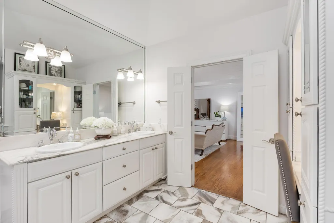
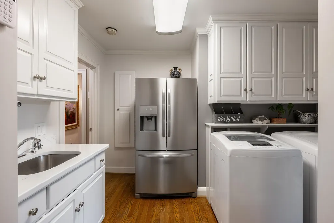
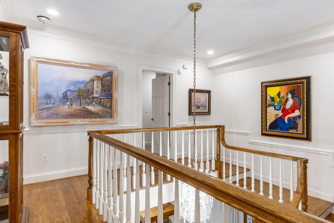
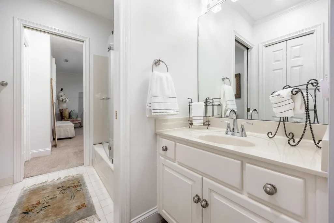
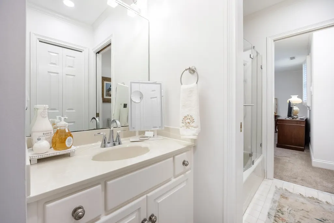
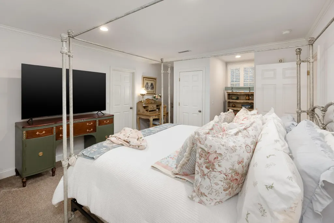
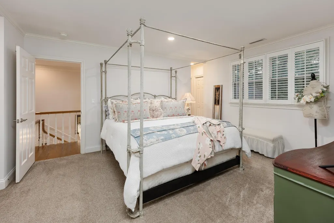
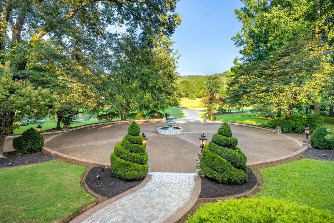
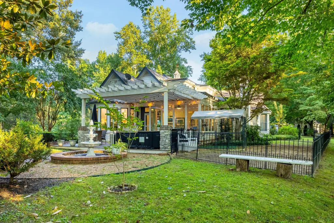
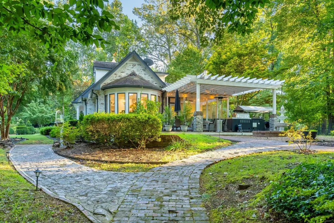
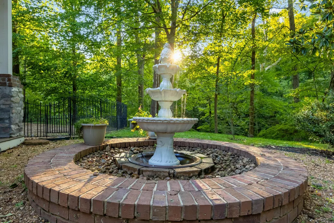
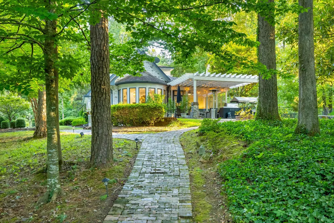
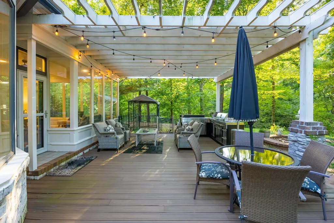
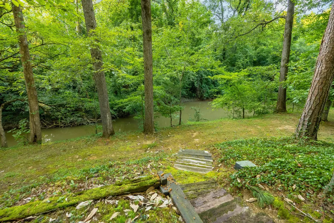
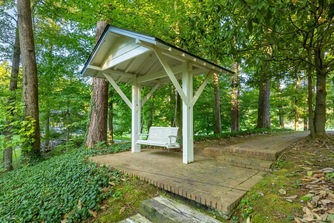
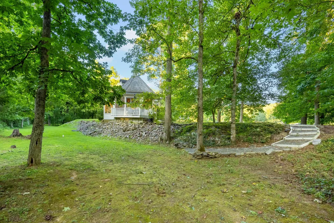
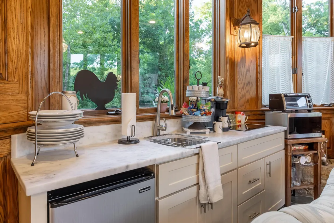
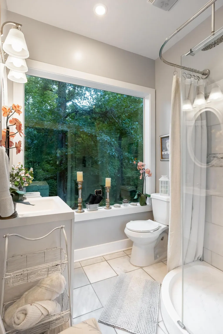
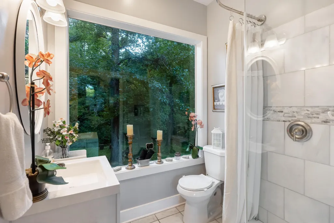
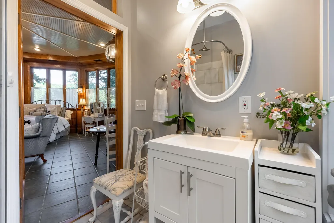
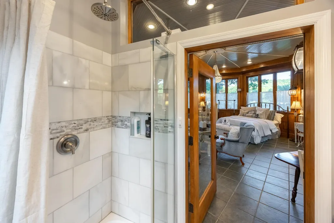
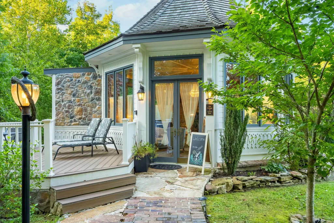
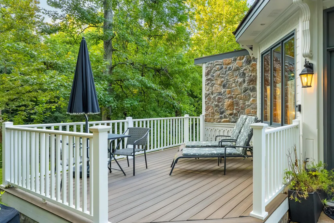
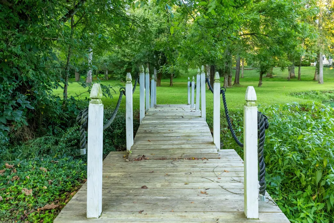
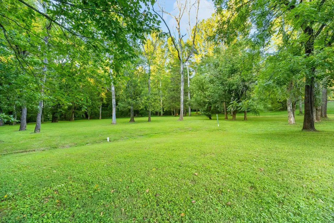
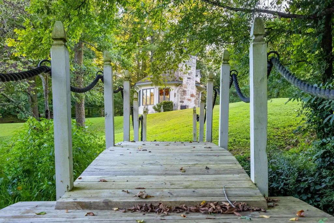
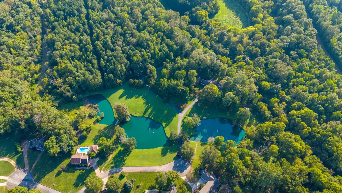
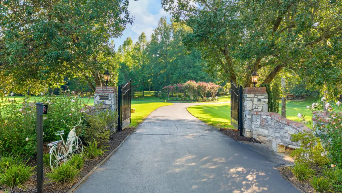
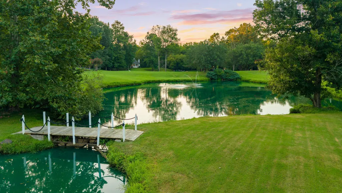
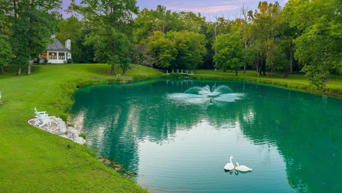
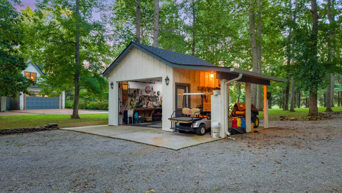
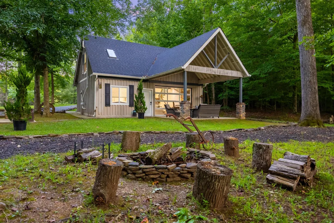
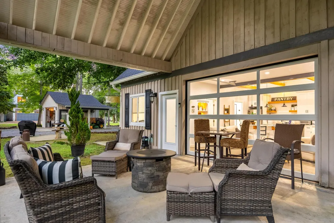
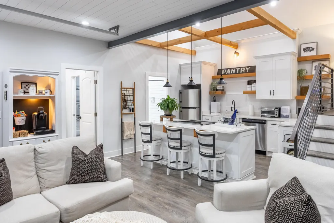
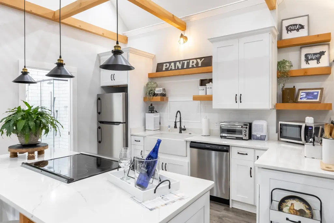
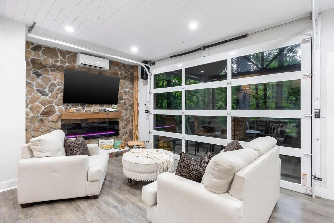
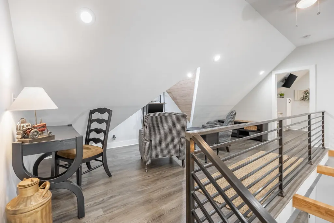
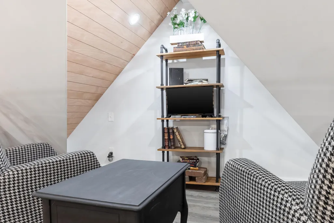
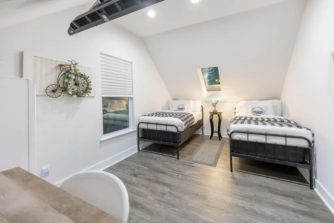
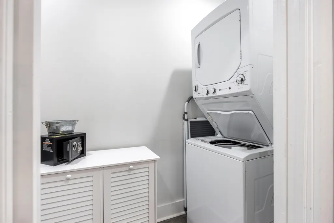
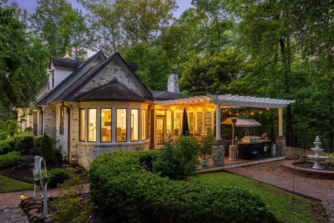
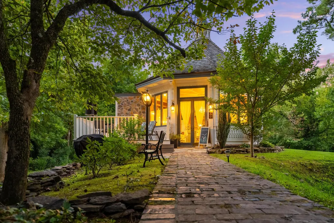
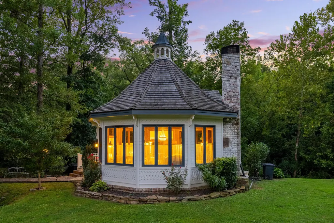
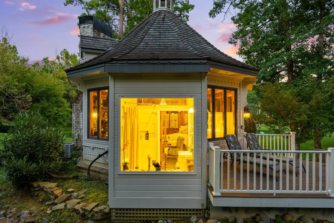
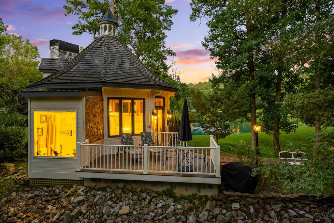
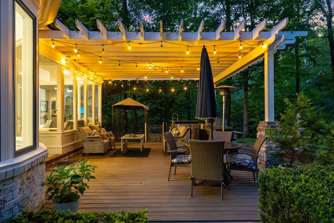
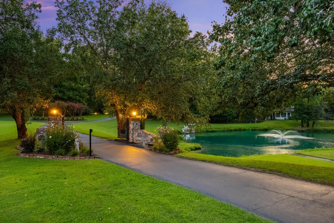
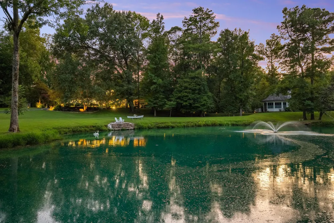
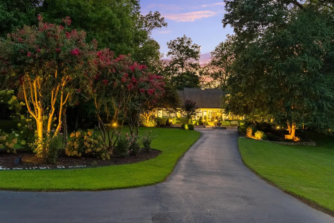
A truly rare opportunity to own a stunning, fully renovated estate that combines exceptional design, privacy, versatility, and existing income-producing potential, all in the heart of Cleveland. Set behind a tree-lined drive and beautifully manicured grounds, 2211 Woodcreek Drive feels like a private retreat from the moment you arrive. A circular drive and elegant water fountain welcome you to the main residence, where nearly 4,000 square feet of thoughtfully renovated living space awaits. Every detail has been carefully considered, creating a home that feels refined yet warm, functional yet incredibly inviting. Inside, abundant natural light fills the home and highlights the refinished hardwood floors, beautiful millwork, and intentional design throughout. The main level offers an exceptional flow with a dedicated dining room, multiple living spaces, a home office, and an extraordinary kitchen designed equally for entertaining and everyday family life. The kitchen is truly a showstopper, featuring the white and rose gold Café designer appliances, a brand-new Z-LINE oven with a gas five-burner cooktop, custom wood hood, farmhouse drop-in sink, glass and gold finished hardware, soft-close drawers, and custom wood cabinetry. A generous eat-in island and beautiful bay window create the perfect gathering space. Privately positioned on the main level, the primary suite is a retreat of its own. The oversized bedroom features vaulted ceilings, a cozy fireplace, and dedicated sitting area. The newly renovated primary bath offers a walk-in shower, soaking tub, double vanity, and separate makeup vanity, while a custom California Closet provides beautifully organized storage. The adjacent laundry room adds an exceptional level of convenience. Also on the main level is an additional full bathroom, half bath, and dedicated home office. Upstairs, two additional bedrooms, a bonus room, and a full bathroom provide plenty of space for family and guests. Beyond the main home, what truly sets this property apart are the two detached, fully finished living spaces, each offering incredible flexibility for guests, extended family, in-law accommodations, a private retreat, or continued income-producing use. The first, affectionately known as the "Cottage," was created from a converted gazebo and is an incredibly charming one-bedroom, one-bath studio-style dwelling. With soaring ceilings, abundant natural light, original wood paneling, a wood-burning fireplace, efficiency kitchen, and beautifully finished bathroom, it is no surprise this space is a guest favorite. The second detached dwelling, known as the "Chalet," was converted from a barn and offers soaring ceilings, a large garage door, two bedrooms, one full bathroom, two dedicated sitting areas, and a beautiful kitchen. The Chalet provides yet another exceptional opportunity for guests, family, or rental income. A separate workshop with a 10-foot-wide portico provides additional utility and storage space. Beyond the homes, the grounds are what make this property truly extraordinary. Situated on 8+ acres, the property offers a level of privacy and tranquility rarely found this close to town. A wide section of Candies Creek borders the rear of the property and runs alongside the approximately 70-acre Fletcher Park, creating a peaceful natural backdrop. Three ponds, walking trails, mature landscaping, manicured grounds, and abundant wildlife make the outdoors feel like a private sanctuary. Yet despite the feeling of being tucked away, the property offers incredibly convenient access to Cleveland's everyday amenities and I-75. 2211 Woodcreek Drive is more than a home; it is a lifestyle, an investment opportunity, and a one-of-a-kind private retreat. A fully renovated estate, two additional income-producing dwellings, extraordinary grounds, and 8+ acres in the middle of town make this a property unlike anything else currently available. All information is deemed reliable but is not guaranteed. Buyers are to verify any and all information they deem important. 2022-2025 P&L for income producing properties are available. Additional Property Condition Disclosures for the Cottage and Chalet are also on file.
| Price History | |
|---|---|
| 9/11/2026 | Listed $1,850,000 |
General Features
| Sewer | Public Sewer |
|---|---|
| Heating | Central |
| Cooling | Ceiling Fan(s),Central Air,Electric,Multi Units |
| Utilities | Electricity Connected,Natural Gas Connected,Sewer Connected,Water Connected |
| Possession | Negotiable |
| Appliances | Smart Appliance(s),Wine Cooler,Water Heater,Vented Exhaust Fan,Tankless Water Heater,Self Cleaning Oven,Refrigerator,Microwave,Gas Cooktop,Exhaust Fan,Electric Oven,Dryer,Disposal,Dishwasher,Built-In |
| Garage Spaces | 2 |
| Patio/Porch Features | Covered,Front Porch,Patio,Side Porch |
| Pool Features | None |
| Construction Materials | Block |
| Year Built | 1987 |
| View | Creek/Stream,Pond,Trees/Woods |
| Stories Count | 2 |
| Levels | Two |
| Property Subtype | Single Family Residence |
| Waterfront Features | Creek,Pond |
| Community Features | None |
| County | Bradley |
| New Construction | false |
| Property Type | Residential |
| HOA | false |
| Attached Garage | true |
| Subdivision Name | Laurel Valley |
| Garage Y/N | true |
| Other Structures | Guest House,Second Residence,Other |
| Total Rooms | 15 |
| Full Baths | 5 |
| Status | Active |
| High School | Cleveland High |
| City | Cleveland |
| Senior Community Y/N | false |
| Lot Size Units | Acres |
| Lot Size Square Feet | 358934.4 |
| Carport Y/N | false |
| Listing Terms | Cash,Conventional |
| Elementary School | Candy's Creek Cherokee Elementary |
| Land Lease Y/N | No |
| Tax Annual Amount | 6313.9 |
| Home Warranty Y/N | false |
| Middle/Junior High School | Cleveland Middle |
| Lease Renewal Y/N | No |
| Additional Parcels Y/N | false |
| Lease Considered Y/N | No |
| Rent Control Y/N | No |
| Standard Status | Active |
| Occupancy Type | Owner |
| MobileHomeRemainsYN | No |
| Legal Description | Laurel Valley Pt Lot 14 Deed Acres 8.24 |
| Sewer_co_Public_sp_Sewer | true |
| Heating_co_Central | true |
Interior Features
| Interior Amenities | Primary Downstairs,Separate Dining Room |
|---|---|
| Basement (Y/N) | false |
| Air Conditioning Y/N | true |
| Heating Y/N | true |
| Fireplace Y/N | true |
| Above Grade Finished Area | 5884 |
| Half Baths | 1 |
| Total Bedrooms | 6 |
| LivingAreaSource | Public Records |
| Total Baths | 6 |
Exterior Features
| Exterior Amenities | Garden,Lighting,Rain Gutters,Smart Light(s),Storage |
|---|---|
| Parking Features | Circular Driveway,Driveway,Garage,Garage Door Opener,Garage Faces Side |
| Lot Features | Cul-De-Sac,Front Yard,Landscaped,Many Trees,Native Plants,Private,Secluded,Views,Wooded |
| Water Source | Public |
| Lot Size Area | 8.24 |
| Foundation Details | Block |
| Spa | false |
| Building Area Total | 5884 |
| Lot Dimensions | 682X725 IR |
| Lot Size Acres | 8.24 |
| Waterfront Y/N | true |
| Road Frontage Type | City Street,Private Road |
| Crops Included Y/N | No |
| Horse Y/N | No |
| Irrigation Water Rights Y/N | No |
| Exterior_sp_Features_co_Garden | true |
Amenities
- Foreclosure
- Views
- Short Sale
- New Construction
- Adult 55+
- Lease To Own
- No HOA Fees
- Furnished
- Primary On Main
- Air Conditioning
- Seller Finance
- Green
- Fixer Upper
- Horse
- Golf
- Fireplace
- Deck
- Garage
- Basement
- Pool
Property vs Single Family Average in 37311
Price
Taxes
Year Built
 © 2026 Chattanooga Association of Realtors. All rights reserved. Information deemed to be reliable but not guaranteed. The data relating to real estate for sale on this website comes from the Chattanooga Association of Realtors and the Broker Reciprocity Program.sm. Real estate listings held by brokerage firms other than REMAX Properties are marked with the BR logo and detailed information about them includes the name of the listing brokers. Listing broker has attempted to offer accurate data,
 River Counties Association of REALTORS® All information deemed reliable but not guaranteed. All properties are subject to prior sale, change or withdrawal. Neither listing broker(s) or information provider(s) shall be responsible for any typographical errors, misinformation, misprints and shall be held totally harmless. Listing(s) information is provided for consumer's personal, non-commercial use and may not be used for any purpose other than to identify prospective properties consumers may
