














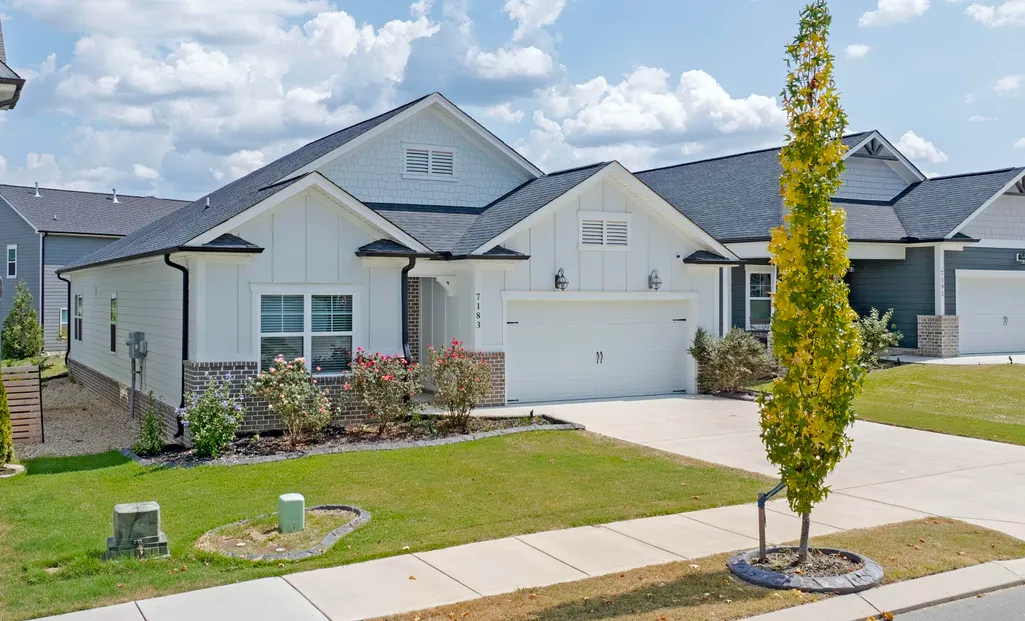

Address
7183 Tailgate Loop, Ooltewah, TN
Price
$ 419,900
Property Attributes
- MLS#1542623
- TypeSingle Family
- Listing Status Active
- CountyHamilton
- CityOoltewah
- AreaChattanooga
- NeighborhoodThe Grove
- Zip37363
- StyleRanch
- Year Built2023
- Taxes$ 1628
- Price$ 419,900
- Bedrooms3
- Full Bathrooms2
- Half Bathrooms0
- Sqr Footage2123
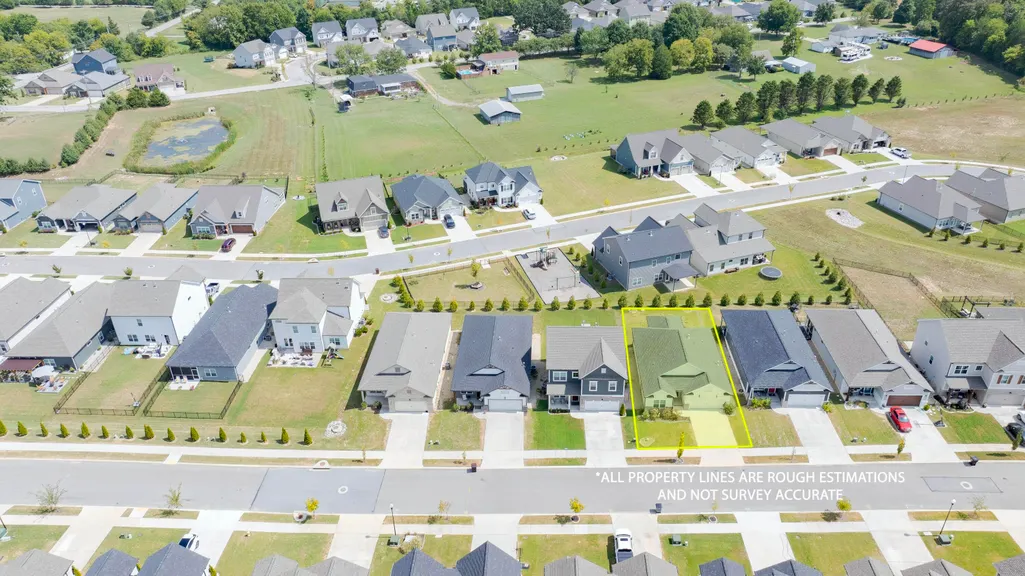
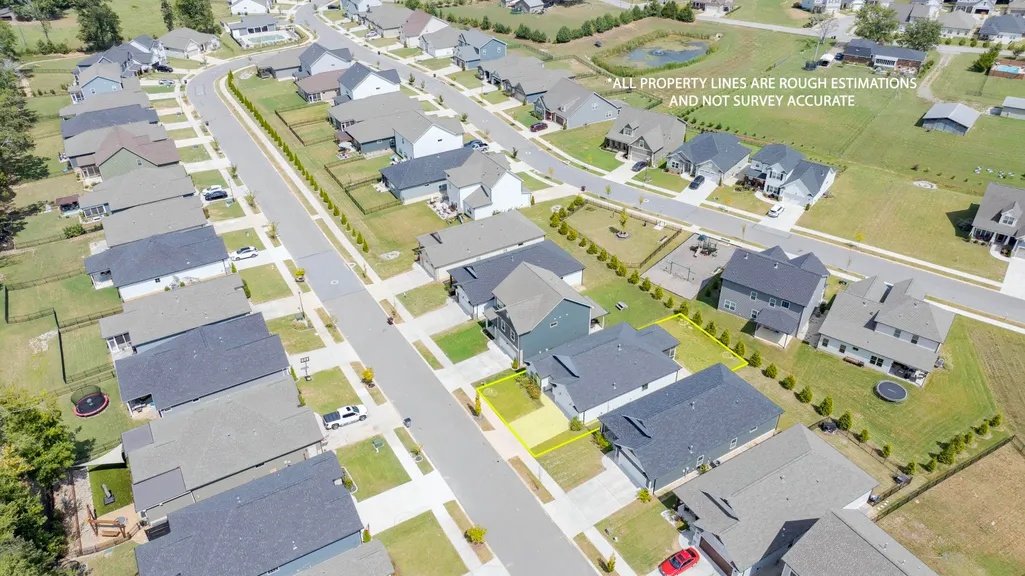
- Lot Size0.14 Acres
Data Source:
Greater Chattanooga MLS (GCAR)
Property Description
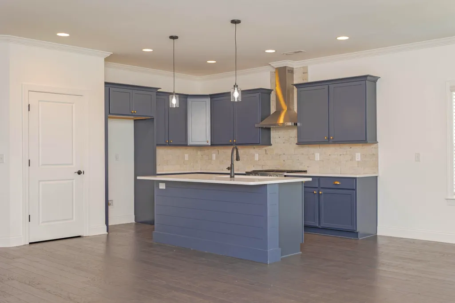
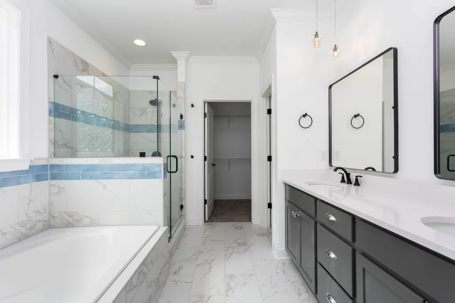
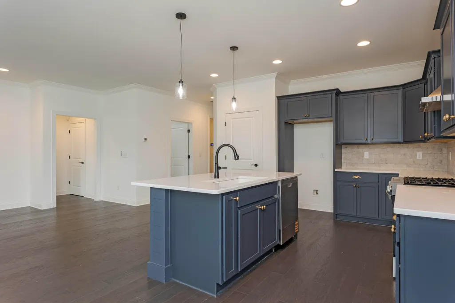
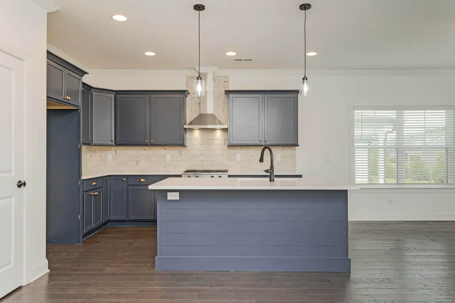
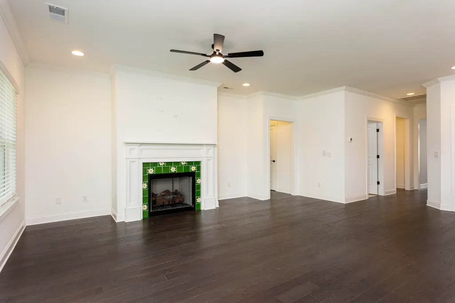
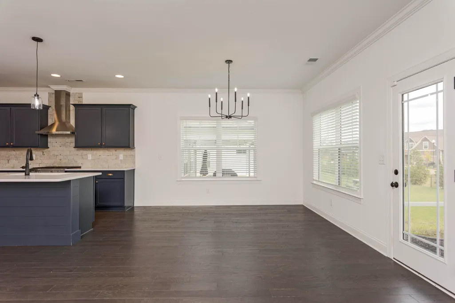
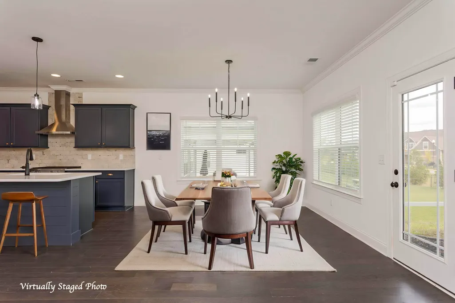
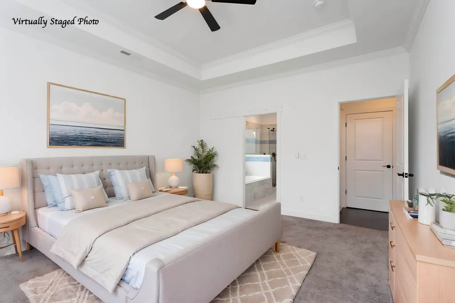
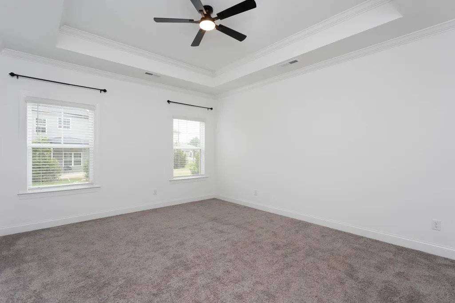
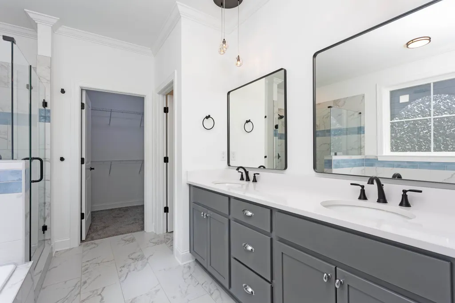
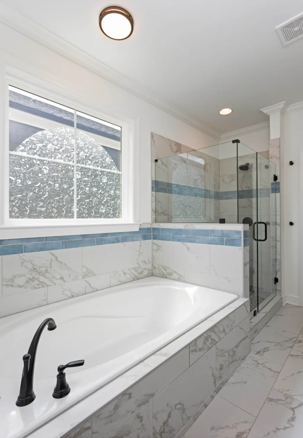
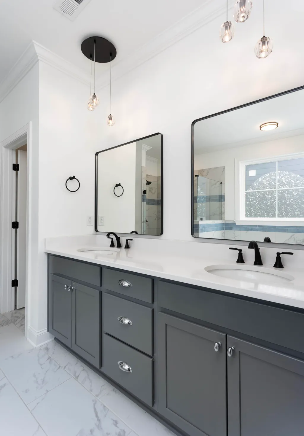
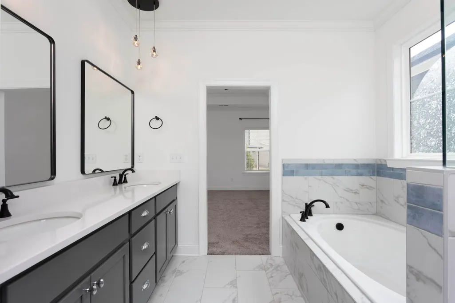
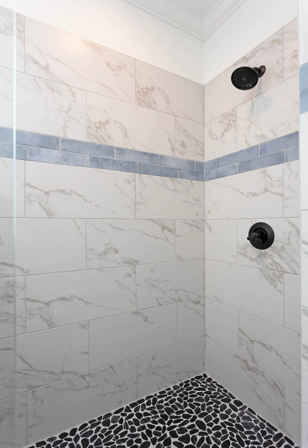
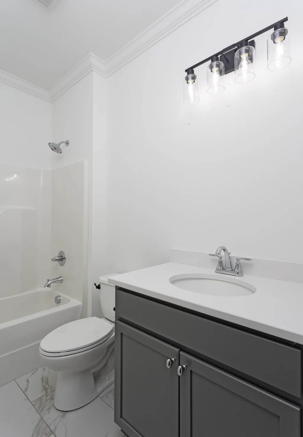
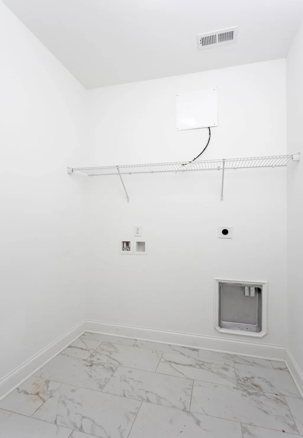
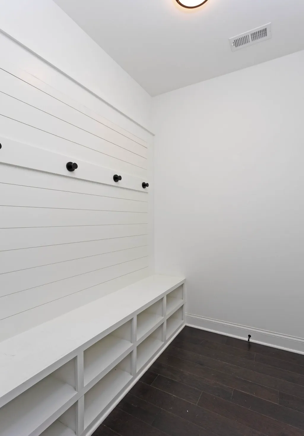
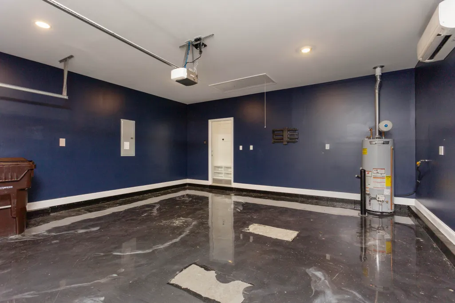
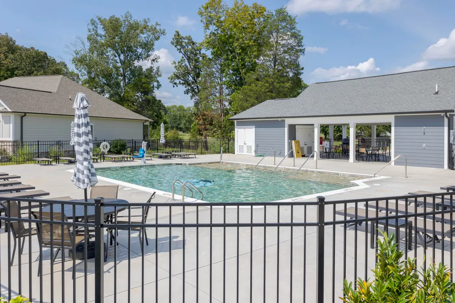
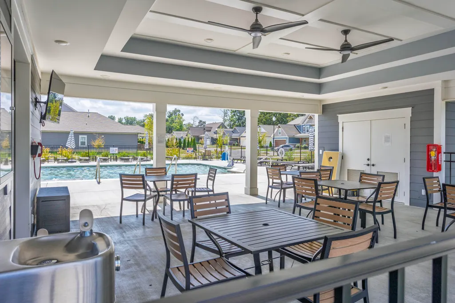
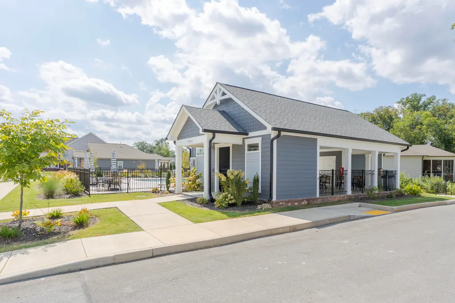
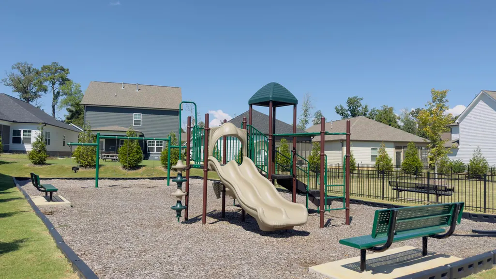
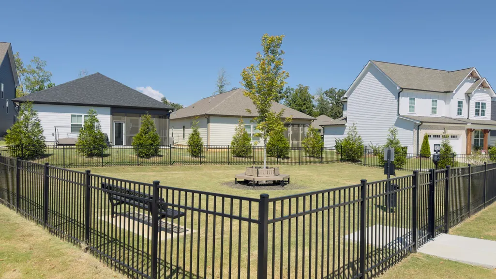
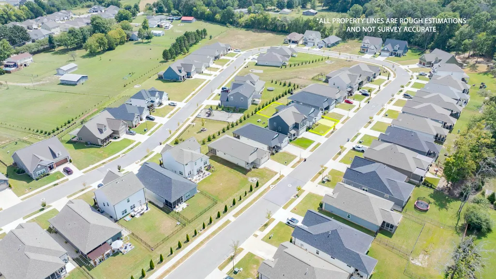
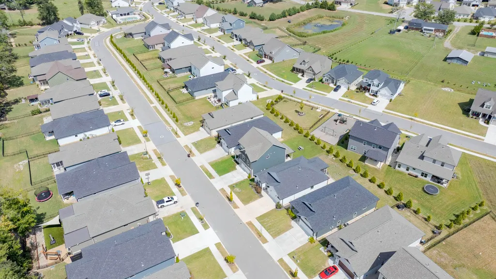
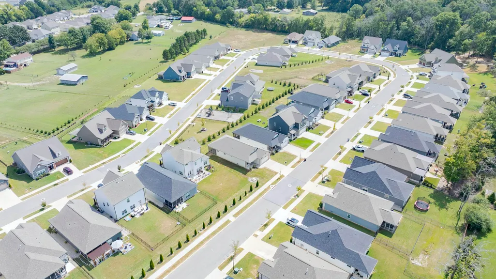
Experience modern comfort in this stunning one-level home located in the desirable Grove subdivision of Ooltewah. Built in 2023, this 2,123 sq. ft. residence showcases a bright, open-concept floor plan that seamlessly connects the living room, dining area, and kitchen--perfect for both daily living and entertaining. The kitchen is a highlight, featuring sleek quartz countertops and a gas stove. The living room serves as a cozy centerpiece, anchored by a charming fireplace. The spacious primary suite offers a private retreat, complete with an ensuite bath featuring a luxurious walk-in tile shower and a separate garden tub. Two additional guest bedrooms and a full guest bath provide ample space for family or visitors, complemented by a dedicated laundry room. Practical upgrades include an insulated garage equipped with a heat/air mini-split, ensuring year-round comfort for your vehicle or workshop needs. Situated on a manageable 0.14-acre lot, this home also grants you access to fantastic neighborhood amenities, including a community pool, playground, and dog park. Don't miss the opportunity to make this beautiful, move-in-ready home yours.
| Price History | |
|---|---|
| 9/11/2026 | Listed $419,900 |
General Features
| Sewer | Private Sewer |
|---|---|
| Cooling | Ceiling Fan(s),Central Air,See Remarks |
| Utilities | Electricity Connected,Water Connected |
| Possession | Close Of Escrow |
| Appliances | Water Heater,Gas Range,Dishwasher |
| HOA Fee | 1000 |
| Garage Spaces | 2 |
| Patio/Porch Features | Covered,Front Porch |
| Architectural Style | Ranch |
| Pool Features | Association,In Ground |
| Construction Materials | Vinyl Siding |
| Year Built | 2023 |
| Stories Count | 1 |
| Levels | One |
| Property Subtype | Single Family Residence |
| Community Features | Playground,Pool,Sidewalks |
| Assoc Fee Paid Per | Annually |
| County | Hamilton |
| New Construction | false |
| Property Type | Residential |
| Association Amenities | Clubhouse,Dog Park,Playground,Pool |
| HOA | true |
| Attached Garage | false |
| Subdivision Name | The Grove |
| Garage Y/N | true |
| Other Structures | None |
| Full Baths | 2 |
| Status | Active |
| Directions | From Ooltewah-Georgetown Rd, turn left on Providence Rd, turn left on Tailgate loop. Home is on right side of the road. |
| High School | Ooltewah |
| City | Ooltewah |
| Senior Community Y/N | false |
| MLS Area | Chattanooga |
| Lot Size Units | Acres |
| Lot Size Square Feet | 6098.4 |
| Carport Y/N | false |
| Listing Terms | Cash,Conventional,FHA,VA Loan |
| Elementary School | Ooltewah Elementary |
| Land Lease Y/N | No |
| Tax Annual Amount | 1628.15 |
| Home Warranty Y/N | false |
| Middle/Junior High School | Hunter Middle |
| Lease Renewal Y/N | No |
| MLS Area Minor | Chattanooga |
| Additional Parcels Y/N | false |
| Lease Considered Y/N | No |
| Rent Control Y/N | No |
| Standard Status | Active |
| MobileHomeRemainsYN | No |
| Legal Description | Lt 64 The Grove On Providence Pb 12 3 Pg 144 Out Of 114 092.01 For 2022 |
| HeatingYN@Core.Permissions | None |
Interior Features
| Interior Amenities | Ceiling Fan(s),Eat-in Kitchen,En Suite,Open Floorplan |
|---|---|
| Basement | None |
| Flooring | Carpet,Hardwood |
| Total Fireplaces | 1 |
| Fireplace Features | Living Room |
| Basement (Y/N) | false |
| Air Conditioning Y/N | true |
| Fireplace Y/N | true |
| Above Grade Finished Area | 2123 |
| Laundry Features | Laundry Room |
| Total Bedrooms | 3 |
| LivingAreaSource | Tax Records |
| Total Baths | 2 |
Exterior Features
| Exterior Amenities | Rain Gutters |
|---|---|
| Parking Features | Driveway,Garage |
| Lot Features | Landscaped,Level |
| Water Source | Public |
| Lot Size Area | 0.14 |
| Foundation Details | Slab |
| Spa | No |
| Building Area Total | 2123 |
| Lot Dimensions | 50x120 |
| Lot Size Acres | 0.14 |
| Waterfront Y/N | false |
| Crops Included Y/N | No |
| Horse Y/N | No |
| Irrigation Water Rights Y/N | No |
Amenities
- Foreclosure
- Views
- Short Sale
- New Construction
- Adult 55+
- Lease To Own
- No HOA Fees
- Furnished
- Primary On Main
- Air Conditioning
- Seller Finance
- Green
- Fixer Upper
- Horse
- Golf
- Fireplace
- Deck
- Garage
- Basement
- Pool
Property vs Single Family Average in 37363
Price
Taxes
Year Built

 River Counties Association of REALTORS® All information deemed reliable but not guaranteed. All properties are subject to prior sale, change or withdrawal. Neither listing broker(s) or information provider(s) shall be responsible for any typographical errors, misinformation, misprints and shall be held totally harmless. Listing(s) information is provided for consumer's personal, non-commercial use and may not be used for any purpose other than to identify prospective properties consumers may
