








Address
1911 Dupont Street, Hixson, TN
Price
$ 240,000
Property Attributes
- MLS#1542597
- TypeSingle Family
- Listing Status Active
- CountyHamilton
- CityHixson
- AreaChattanooga
- NeighborhoodFair Acres Unit 2
- Zip37343
- StyleOther
- Year Built1946
- Taxes$ 1609
- Price$ 240,000
- Bedrooms2
- Full Bathrooms1
- Half Bathrooms0
- Sqr Footage815
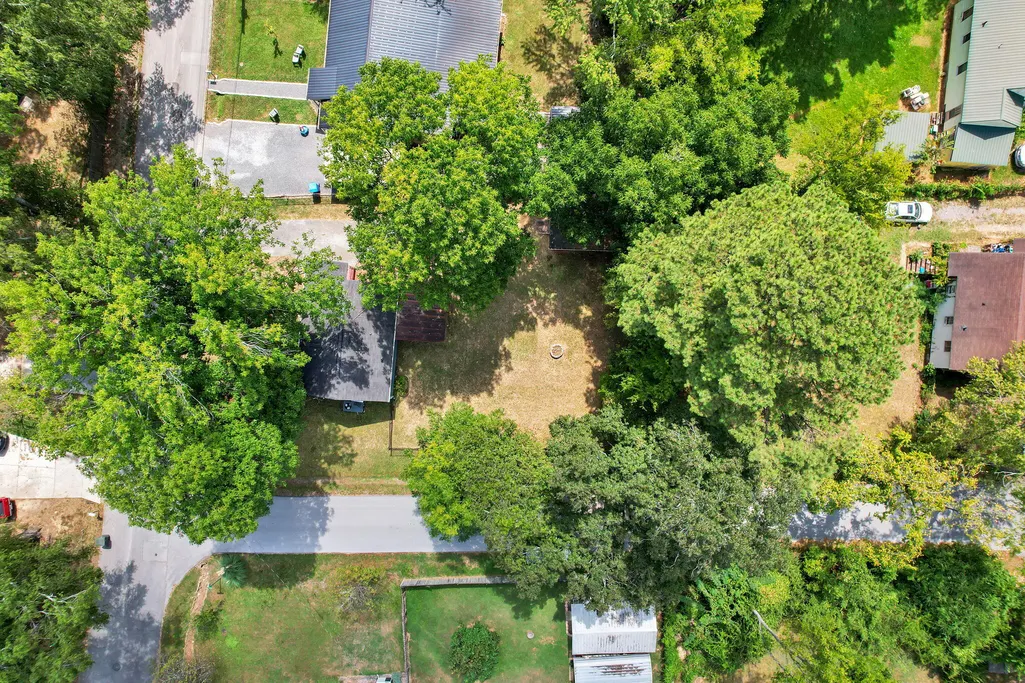
- Lot Size0.22 Acres
Data Source:
Greater Chattanooga MLS (GCAR)
Property Description
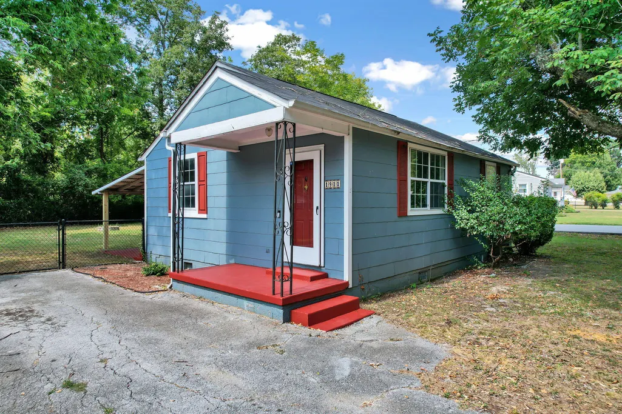
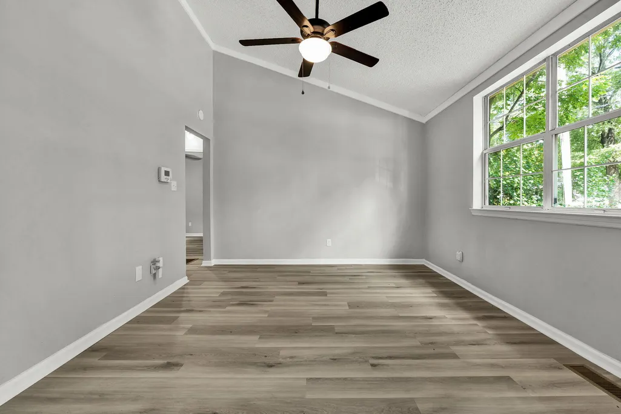
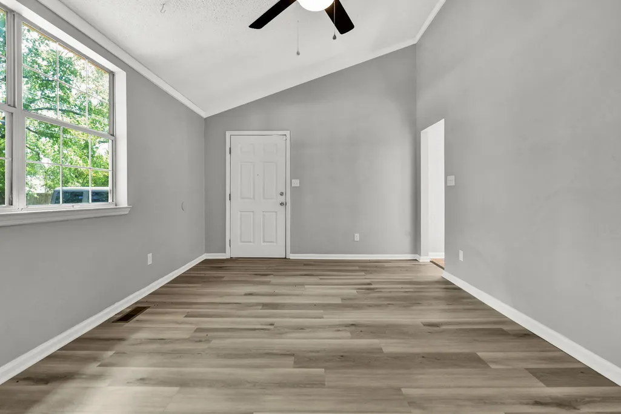
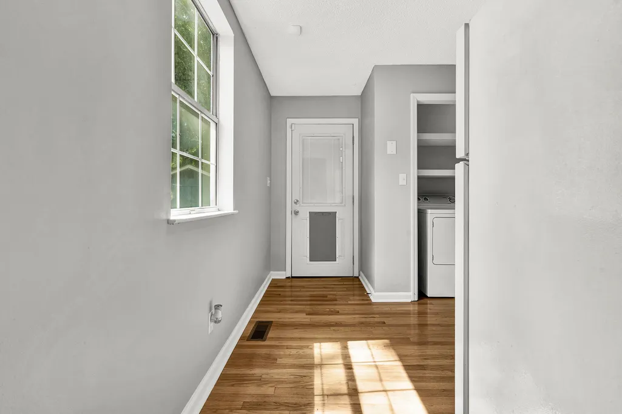
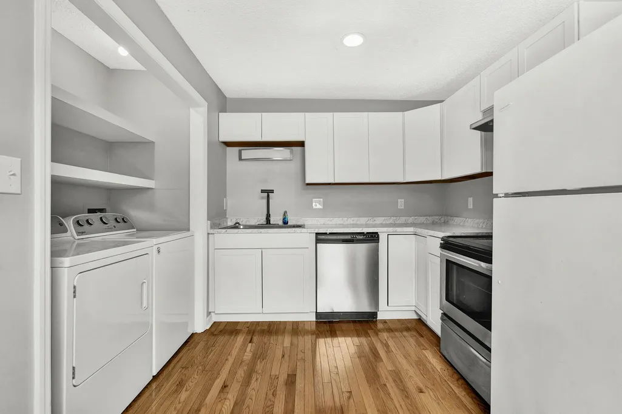
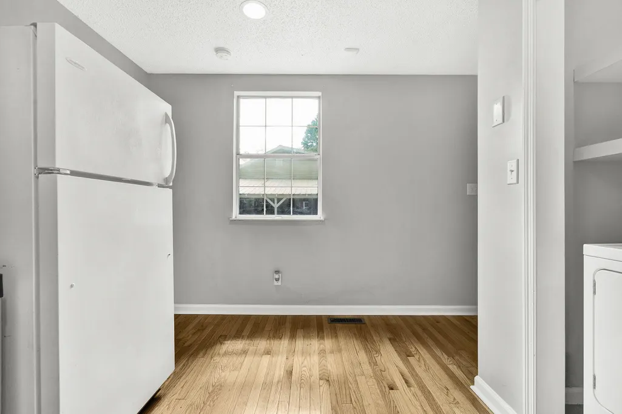
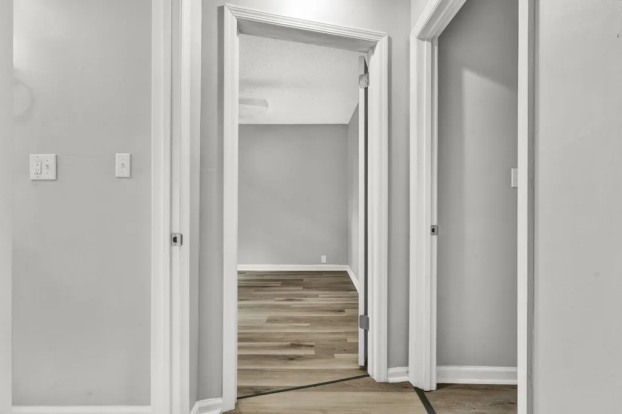
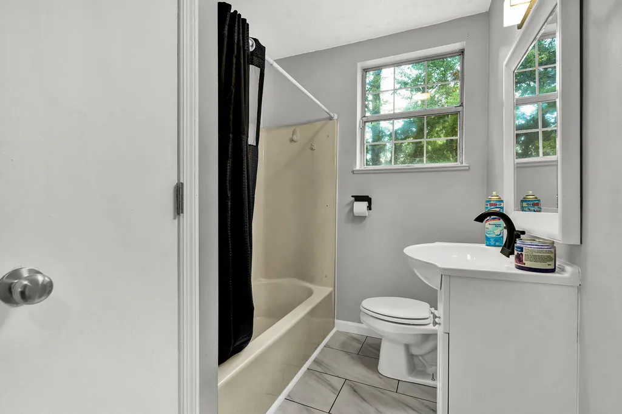
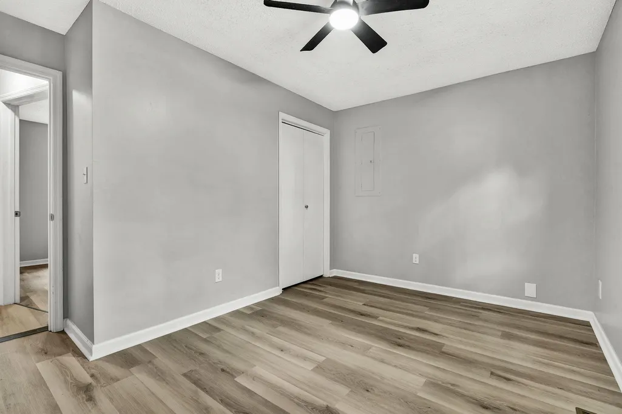
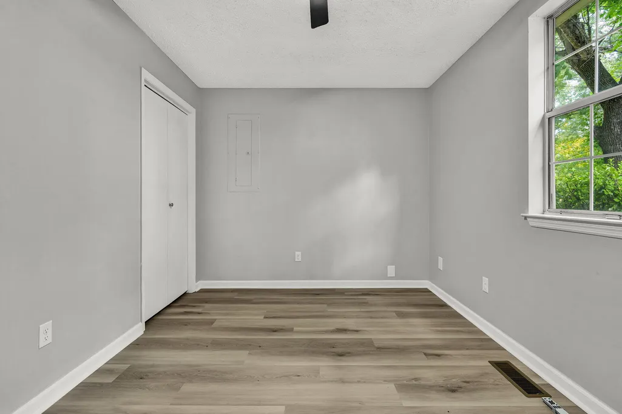
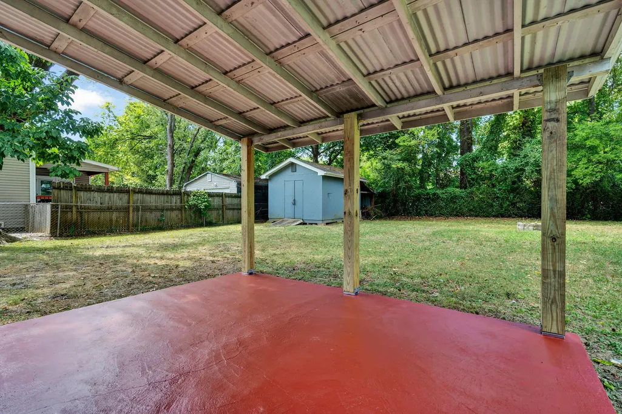
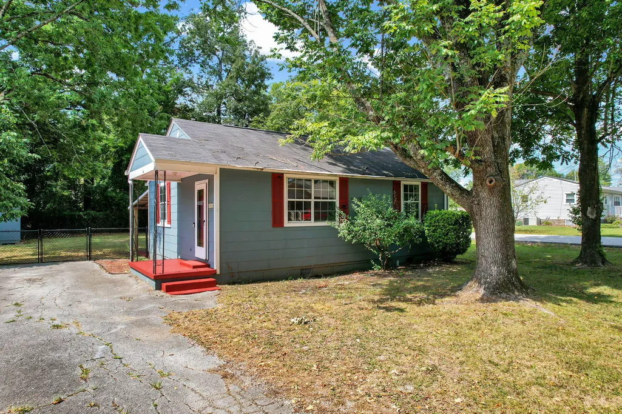
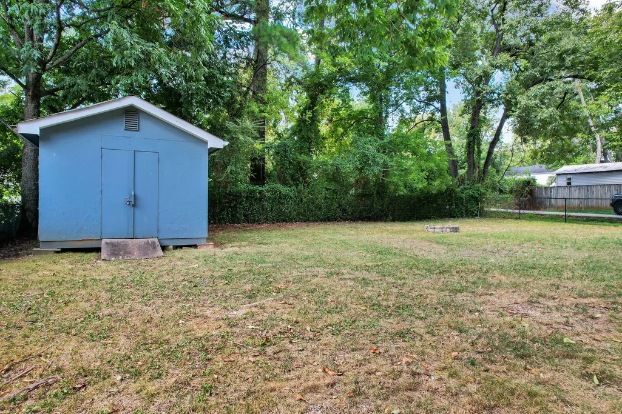
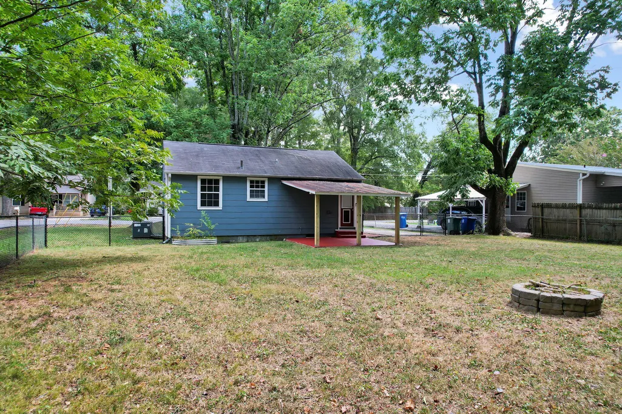
Welcome to 1911 Dupont St, a charming 2-bedroom, 1-bath home offering approximately 815 square feet of comfortable one-level living with vaulted ceilings and plenty of natural light. This home has seen numerous updates, including HVAC in 2020, a new fence, kitchen flooring, and washer in 2021, plus a new water heater, kitchen cabinets, kitchen and bathroom sinks, and new flooring in the living room, bathroom, and both bedrooms in 2026. The fenced backyard offers a spacious covered patio and storage shed, while off-street parking adds everyday convenience. For added peace of mind, the home features an ADT security system installed in 2018 along with two Ring doorbell cameras, and the security system conveys with the property. With no HOA and many recent improvements already completed, this move-in-ready home is ready to welcome its next owner.
| Price History | |
|---|---|
| 9/11/2026 | Listed $240,000 |
General Features
| Sewer | Public Sewer |
|---|---|
| Heating | Ceiling,Central,Electric |
| Cooling | Ceiling Fan(s),Central Air,Electric |
| Utilities | Cable Available,Electricity Connected,Sewer Available,Sewer Connected,Water Connected |
| Possession | Negotiable |
| Roof | Metal,Shingle,Other |
| Appliances | Washer,Refrigerator,Exhaust Fan,Electric Water Heater,Electric Range,Electric Oven,Dryer,Dishwasher |
| Patio/Porch Features | Covered,Deck,Front Porch,Patio,Rear Porch |
| Architectural Style | Other |
| Pool Features | None |
| Security Features | 24 Hour Security,Carbon Monoxide Detector(s),Fire Alarm,Panic Alarm,Security System,Security System Owned,Smoke Detector(s),See Remarks |
| Construction Materials | Cement Siding |
| Year Built | 1946 |
| Stories Count | 1 |
| Levels | One |
| Property Subtype | Single Family Residence |
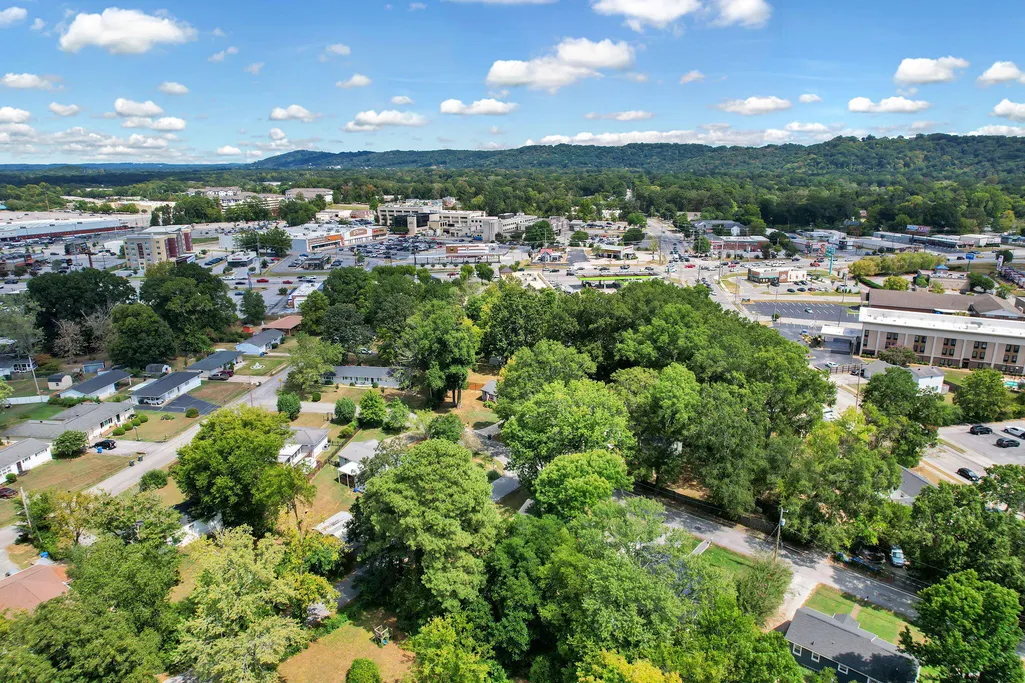
| Community Features | Curbs,Fitness Center,Park,Playground,Pool,Restaurant,Sidewalks,Street Lights |
| County | Hamilton |
| New Construction | false |
| Property Type | Residential |
| HOA | false |
| Attached Garage | false |
| Subdivision Name | Fair Acres Unit 2 |
| Garage Y/N | false |
| Other Structures | Shed(s),Storage |
| Total Rooms | 5 |
| Full Baths | 1 |
| Status | Active |
| Directions | From 174 1st St NE, Cleveland: Take I-75 S toward Chattanooga, merge onto TN-153 N toward Hixson, turn left onto Hamill Rd, then turn right onto Dupont St. Home will be on the left at 1911 Dupont St, |
| High School | Hixson High |
| City | Hixson |
| Senior Community Y/N | false |
| MLS Area | Chattanooga |
| Lot Size Units | Acres |
| Lot Size Square Feet | 9583 |
| Carport Y/N | false |
| Listing Terms | Cash,Conventional,FHA,VA Loan |
| Spa Features | None |
| Elementary School | DuPont Elementary |
| Land Lease Y/N | No |
| Tax Annual Amount | 1609.14 |
| Home Warranty Y/N | false |
| Middle/Junior High School | Hixson Middle |
| Property Condition | Updated/Remodeled |
| Lease Renewal Y/N | No |
| MLS Area Minor | Chattanooga |
| Additional Parcels Y/N | false |
| Lease Considered Y/N | No |
| Rent Control Y/N | No |
| Structure Type | House |
| Standard Status | Active |
| Occupancy Type | Owner |
| TaxOtherAnnualAssessmentAmount | 1609 |
| MobileHomeRemainsYN | No |
| Legal Description | 1900A 06 01 Lt 74 Fair Acres Unit 2 Pb 15 Pg 76 |
| Sewer_co_Public_sp_Sewer | true |
| Heating_co_Central | true |
| Utilities_co_Cable_sp_Available | true |
Interior Features
| Interior Amenities | Cathedral Ceiling(s),Ceiling Fan(s),Crown Molding,High Ceilings,High Speed Internet,Laminate Counters,Open Floorplan,Smart Camera(s)/Recording,Smart Thermostat,Storage |
|---|---|
| Basement | Crawl Space,Unfinished |
| Flooring | Hardwood,Luxury Vinyl |
| Basement (Y/N) | false |
| Air Conditioning Y/N | true |
| Heating Y/N | true |
| Window Features | Screens,Shutters,Wood Frames |
| Fireplace Y/N | false |
| Above Grade Finished Area | 815 |
| Laundry Features | Laundry Closet,Washer Hookup |
| Total Bedrooms | 2 |
| LivingAreaSource | Tax Records |
| Total Baths | 1 |
Exterior Features
| Exterior Amenities | Fire Pit,Garden,Rain Gutters,Other |
|---|---|
| Fencing | Fenced |
| Parking Features | Asphalt,Driveway,Off Street |
| Lot Features | Corner Lot,Level |
| Water Source | Public |
| Inclusions | Washer ADT Security System 2 Ring Doorbells |
| Lot Size Area | 0.22 |
| Foundation Details | Block |
| Spa | No |
| Building Area Total | 815 |
| Lot Dimensions | 75X130 |
| Lot Size Acres | 0.22 |
| Road Surface Type | Asphalt |
| Waterfront Y/N | false |
| Road Frontage Type | City Street |
| Other Equipment | None |
| Crops Included Y/N | No |
| Road Responsibility | Public Maintained Road |
| Horse Y/N | No |
| Irrigation Water Rights Y/N | No |
| Exterior_sp_Features_co_Garden | true |
Amenities
- Foreclosure
- Views
- Short Sale
- New Construction
- Adult 55+
- Lease To Own
- No HOA Fees
- Furnished
- Primary On Main
- Air Conditioning
- Seller Finance
- Green
- Fixer Upper
- Horse
- Golf
- Fireplace
- Deck
- Garage
- Basement
- Pool
Property vs Single Family Average in 37343
Price
Taxes
Year Built
 © 2026 Chattanooga Association of Realtors. All rights reserved. Information deemed to be reliable but not guaranteed. The data relating to real estate for sale on this website comes from the Chattanooga Association of Realtors and the Broker Reciprocity Program.sm. Real estate listings held by brokerage firms other than REMAX Properties are marked with the BR logo and detailed information about them includes the name of the listing brokers. Listing broker has attempted to offer accurate data,
 River Counties Association of REALTORS® All information deemed reliable but not guaranteed. All properties are subject to prior sale, change or withdrawal. Neither listing broker(s) or information provider(s) shall be responsible for any typographical errors, misinformation, misprints and shall be held totally harmless. Listing(s) information is provided for consumer's personal, non-commercial use and may not be used for any purpose other than to identify prospective properties consumers may
