











Address
103 Bookout Road, Ringgold, GA
Price
$ 220,000
Property Attributes
- MLS#1542430
- TypeSingle Family
- Listing Status Contingent
- CountyCatoosa
- CityRinggold
- NeighborhoodLove Hgts
- Zip30736
- StyleOther
- Year Built1941
- Taxes$ 1336
- Price$ 220,000
- Bedrooms4
- Full Bathrooms2
- Half Bathrooms0
- Sqr Footage1843
- Lot Size0.9 Acres
Data Source:
Greater Chattanooga MLS (GCAR)
Property Description
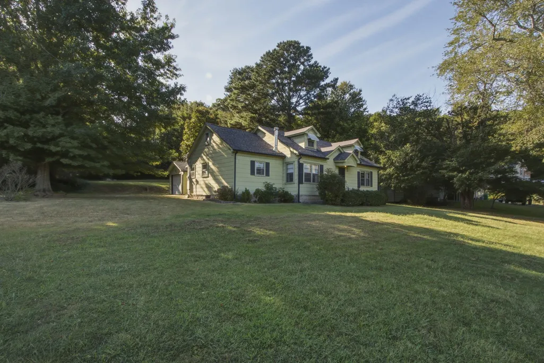
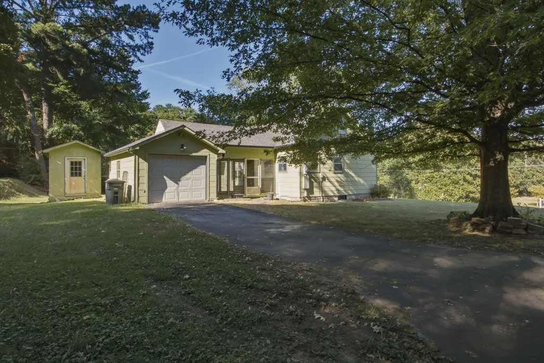
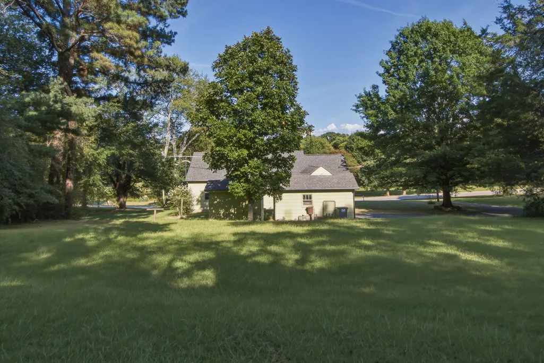
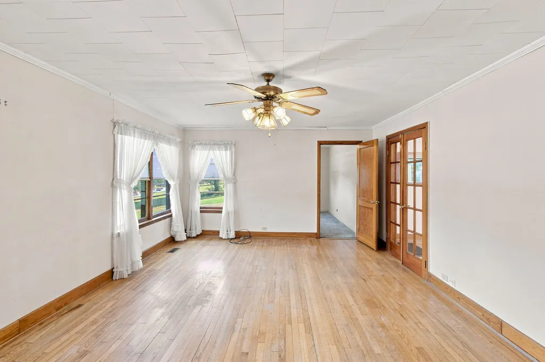
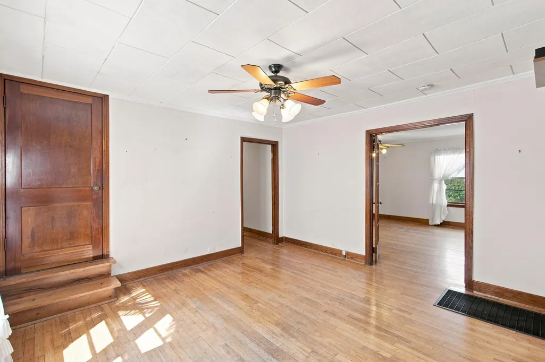
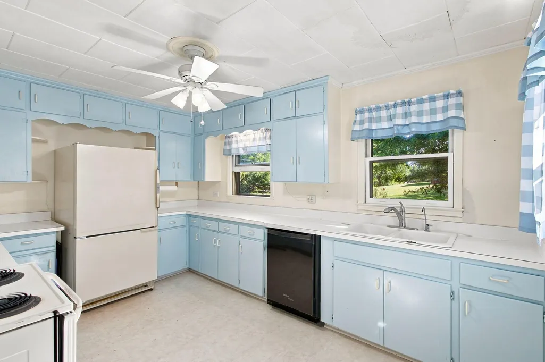
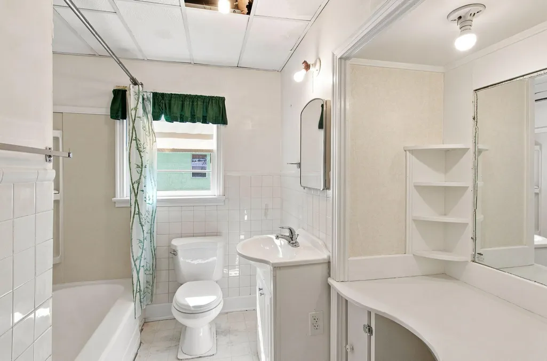
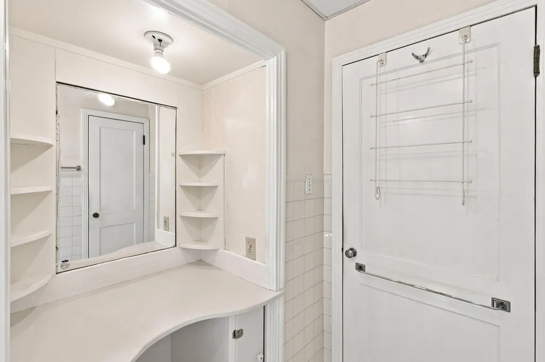
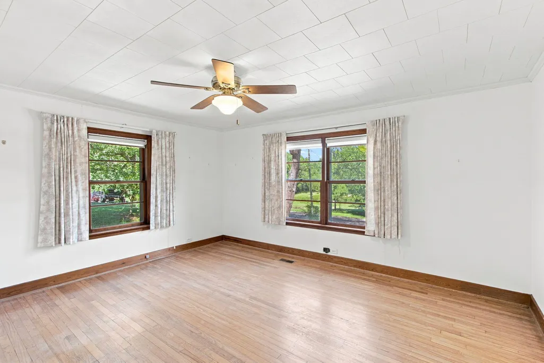
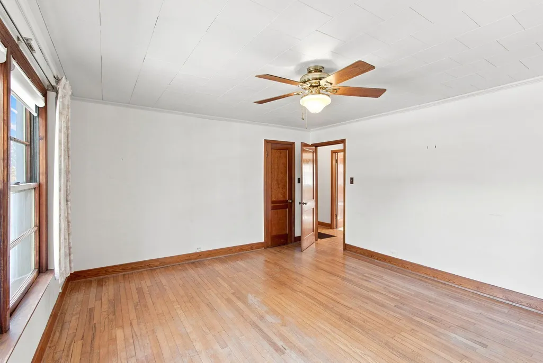
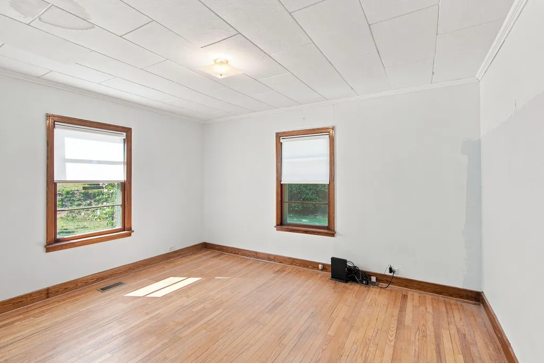
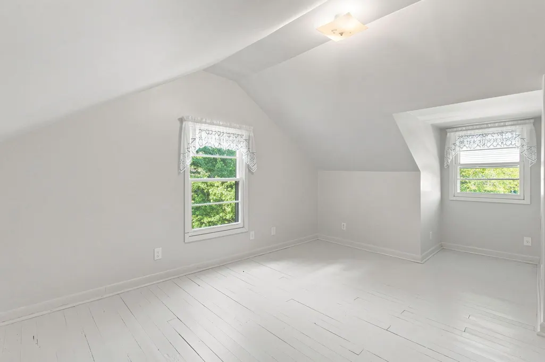
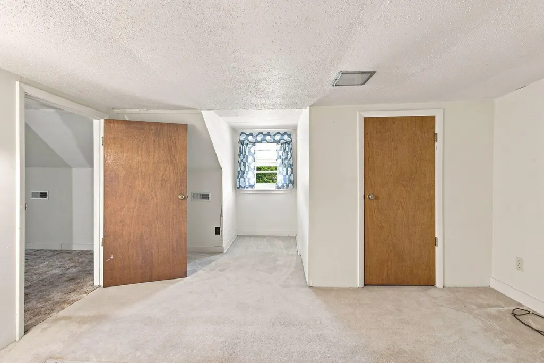
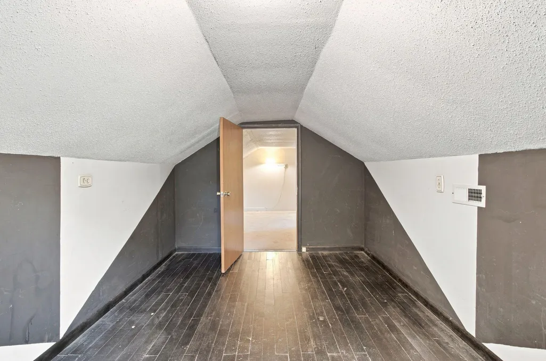
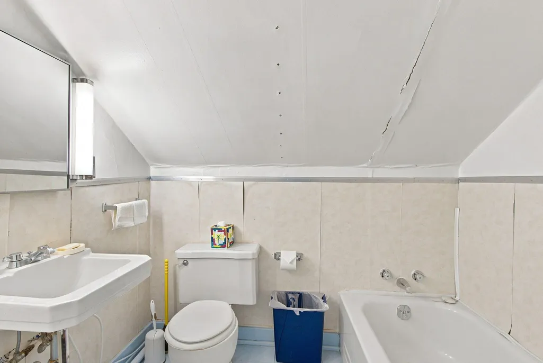
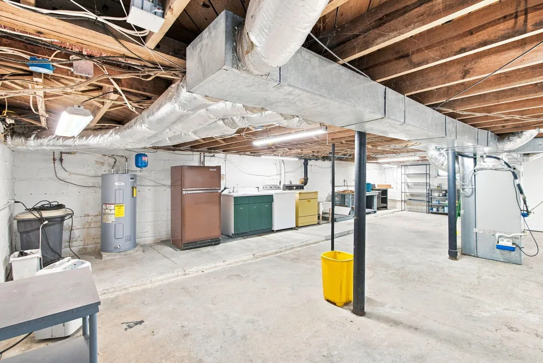
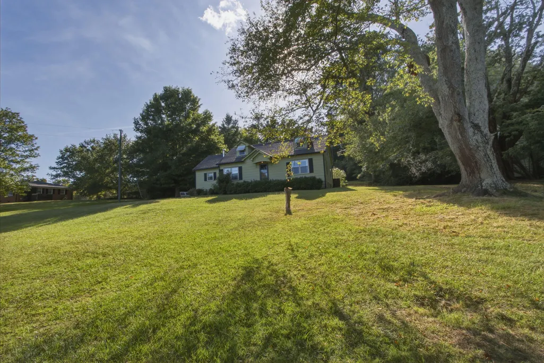
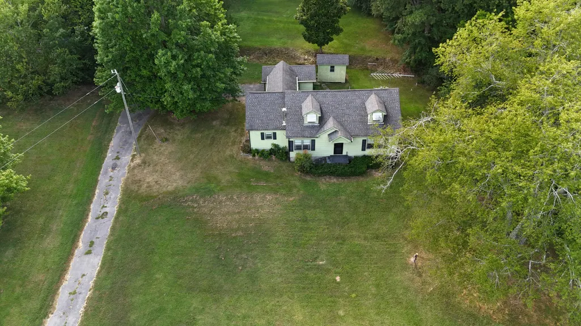
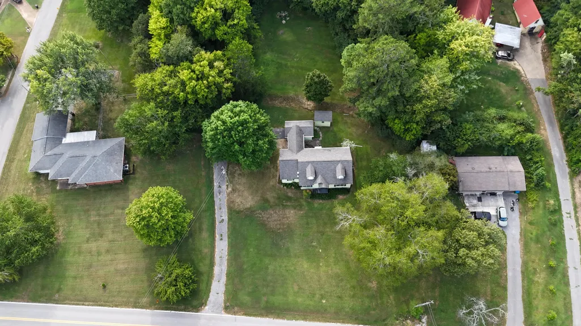
Some homes are built. This one was crafted. In the early 1940s, Mr. Bookout set his hands to work and built this home with care, intention, and the kind of craftsmanship that simply doesn't exist anymore. More than eight decades later, that spirit endures in the original wooden doors and hand-turned doorknobs, in the warm grain of hardwood floors, in the doorframes that say, welcome home. Nestled on a generous lot just under an acre in Ringgold just off Boynton Drive, this 4-bedroom, 2-full-bath home offers something increasingly rare: space, character, and opportunity for your personalized updates. At 1,843 square feet across two stories, plus a full unfinished basement, there's no shortage of possibilities for your vision to become reality. Step outside and a charming shaded breezeway connects the home to the single-car garage, spilling out to a concrete patio perfect for morning coffee or evening grilling. A stately pin oak casts cool shade over the parking area, while a graceful magnolia tree adorns the backyard framed by a wooded property line that delivers genuine, peaceful privacy. Inside, the spacious kitchen is ready for your personal touch. The home's practical layout includes a full bathroom on the main level, another upstairs, two bonus rooms, and a full unfinished basement with a concrete floor and laundry area ready to become whatever you need. A separate small storage building with power adds even more flexibility to this versatile property. This home is zoned for the highly desired Boynton Elementary and Heritage MS and HS. It's just 8 minutes to the East Ridge exit on I-75. Two refrigerators stay: one in the kitchen and one in the basement. Washer and Dryer stay. The roof was replaced in 2008. A 3-ton split system heat pump was serviced in January 2026. This home is ready for occupancy today, with opportunity for your own thoughtful updates, refreshes and improvements in the years ahead.
| Elementary School | Middle School | High School |
|---|---|---|
| Boynton Elementary Elementary School | Heritage Middle Middle School | Heritage High School High School |
| Price History | |
|---|---|
| 9/9/2026 | Listed $220,000 |
General Features
| Sewer | Septic Tank |
|---|---|
| Heating | Central,Electric,Heat Pump |
| Cooling | Ceiling Fan(s),Central Air,Electric |
| Utilities | Cable Available,Electricity Connected,Phone Available,Water Connected |
| Possession | Close Of Escrow |
| Roof | Asphalt,Shingle |
| Appliances | Washer,Refrigerator,Oven,Free-Standing Refrigerator,Free-Standing Electric Oven,Electric Oven,Dryer,Dishwasher |
| Garage Spaces | 1 |
| Patio/Porch Features | Patio,Screened |
| Architectural Style | Other |
| Pool Features | None |
| Construction Materials | Shingle Siding |
| Year Built | 1941 |
| Stories Count | 2 |
| Levels | One and One Half |
| Property Subtype | Single Family Residence |
| County | Catoosa |
| New Construction | false |
| Property Type | Residential |
| HOA | false |
| Attached Garage | false |
| Subdivision Name | Love Hgts |
| Garage Y/N | true |
| Other Structures | Storage |
| Total Rooms | 12 |
| Full Baths | 2 |
| Status | Contingent |
| Directions | From I-75 at the East Ridge exit, go south on I-75 two exits to Battlefield Parkway exit # 350, turn right onto Battlefield Pkwy, then left onto Akins Rd next to the RaceTrac gas station, then left onto Bookout Rd. The home will be on the right. |
| High School | Heritage High School |
| City | Ringgold |
| Senior Community Y/N | false |
| Lot Size Units | Acres |
| Lot Size Square Feet | 39204 |
| Carport Y/N | false |
| Listing Terms | Cash,Conventional |
| Spa Features | None |
| Elementary School | Boynton Elementary |
| Tax Annual Amount | 1336.3 |
| Home Warranty Y/N | false |
| Middle/Junior High School | Heritage Middle |
| Additional Parcels Y/N | false |
| Structure Type | House |
| Standard Status | Pending |
| Occupancy Type | Vacant |
| Legal Description | Pt Block B Love Heights Landlot: 175 Landdist: 28 |
| Sewer_co_Septic_sp_Tank | true |
| Heating_co_Central | true |
| Utilities_co_Cable_sp_Available | true |
| Year Built Effective | 1940 |
Interior Features
| Interior Amenities | Ceiling Fan(s),Natural Woodwork |
|---|---|
| Basement | Full,Unfinished |
| Flooring | Carpet,Linoleum,Wood |
| Basement (Y/N) | true |
| Air Conditioning Y/N | true |
| Heating Y/N | true |
| Fireplace Y/N | false |
| Above Grade Finished Area | 1843 |
| Laundry Features | Electric Dryer Hookup,In Basement,Inside,Sink,Washer Hookup |
| Total Bedrooms | 4 |
| LivingAreaSource | Tax Records |
| Total Baths | 2 |
| Heating-Heat Pump | true |
Exterior Features
| Exterior Amenities | Storage |
|---|---|
| Fencing | None |
| Parking Features | Asphalt,Driveway,Garage,Garage Faces Side,Paved |
| Lot Features | Back Yard,Gentle Sloping |
| Water Source | Public |
| Inclusions | Both refrigerators (kitchen and basement), washer and dryer |
| Lot Size Area | 0.9 |
| Foundation Details | Block |
| Spa | false |
| Building Area Total | 1843 |
| Lot Dimensions | 140X281 |
| Lot Size Acres | 0.9 |
| Road Surface Type | Asphalt,Paved |
| Waterfront Y/N | false |
| Road Frontage Type | County Road |
| Other Equipment | Dehumidifier |
| Road Responsibility | Public Maintained Road |
Amenities
- Foreclosure
- Views
- Short Sale
- New Construction
- Adult 55+
- Lease To Own
- No HOA Fees
- Furnished
- Primary On Main
- Air Conditioning
- Seller Finance
- Green
- Fixer Upper
- Horse
- Golf
- Fireplace
- Deck
- Garage
- Basement
- Pool
Property vs Single Family Average in 30736
Price
Taxes
Year Built
 © 2026 Chattanooga Association of Realtors. All rights reserved. Information deemed to be reliable but not guaranteed. The data relating to real estate for sale on this website comes from the Chattanooga Association of Realtors and the Broker Reciprocity Program.sm. Real estate listings held by brokerage firms other than REMAX Properties are marked with the BR logo and detailed information about them includes the name of the listing brokers. Listing broker has attempted to offer accurate data,
 River Counties Association of REALTORS® All information deemed reliable but not guaranteed. All properties are subject to prior sale, change or withdrawal. Neither listing broker(s) or information provider(s) shall be responsible for any typographical errors, misinformation, misprints and shall be held totally harmless. Listing(s) information is provided for consumer's personal, non-commercial use and may not be used for any purpose other than to identify prospective properties consumers may
