






















Address
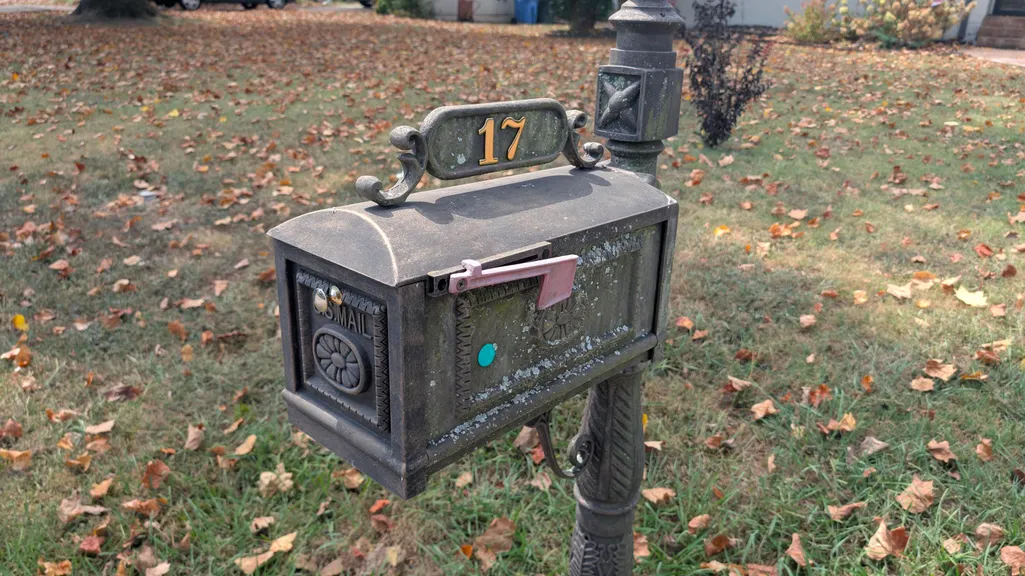
17 S Tuxedo Avenue, Chattanooga, TN
Price
$ 380,000
Property Attributes
- MLS#1542426
- TypeSingle Family
- Listing Status Active
- CountyHamilton
- CityChattanooga
- AreaChattanooga
- NeighborhoodBelvoir Place Reammended
- Zip37411
- StyleRanch
- Year Built1950
- Taxes$ 2366
- Price$ 380,000
- Bedrooms2
- Full Bathrooms2
- Half Bathrooms0
- Sqr Footage1485
- Lot Size0.25 Acres
Data Source:
Greater Chattanooga MLS (GCAR)
Property Description
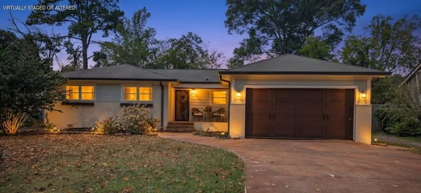
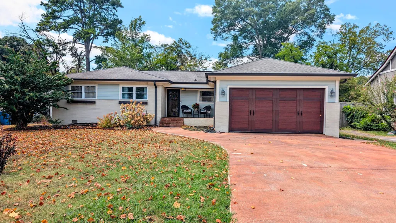
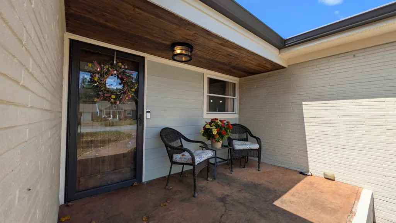
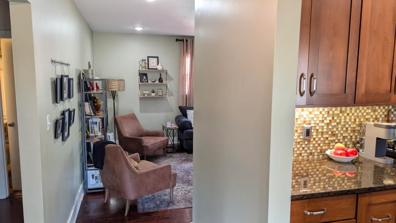
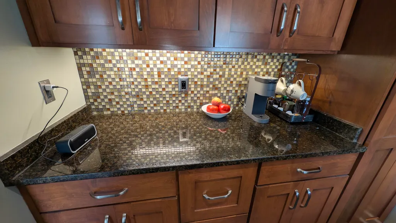
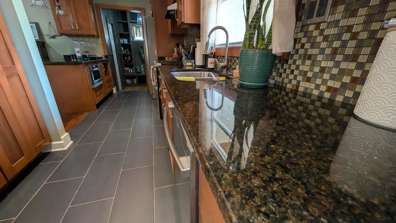
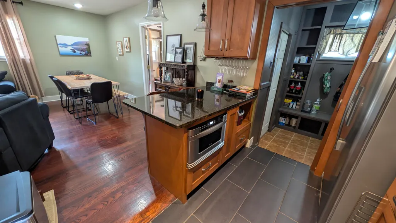
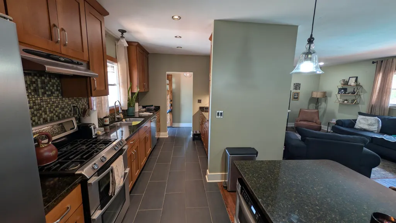
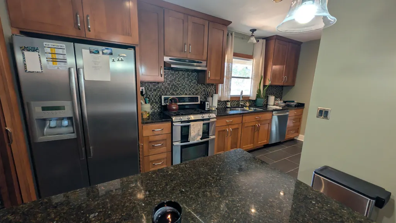
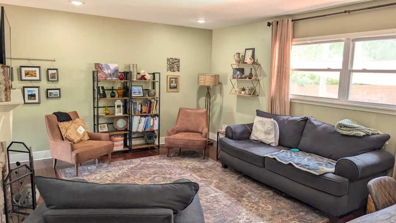
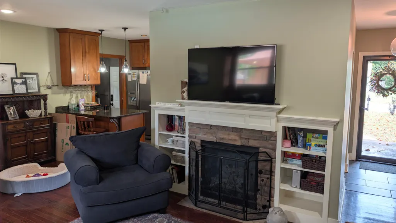
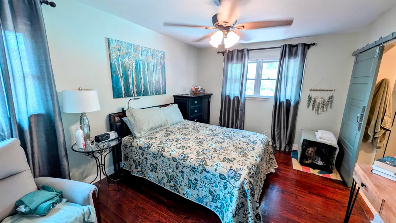
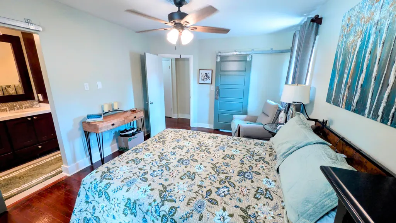
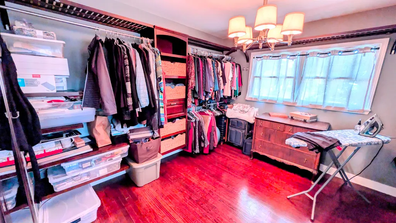
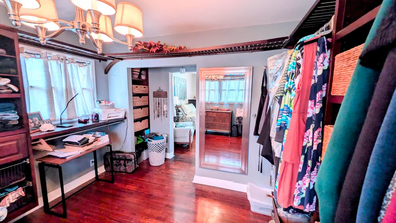
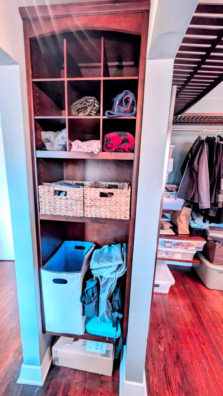
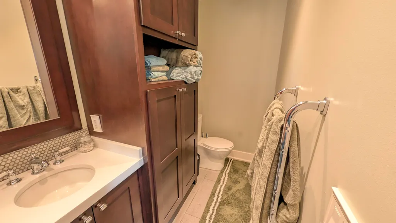
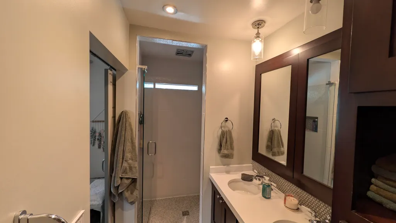
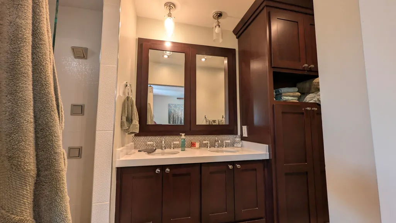
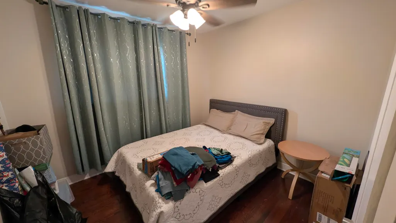
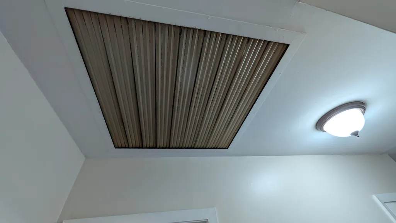
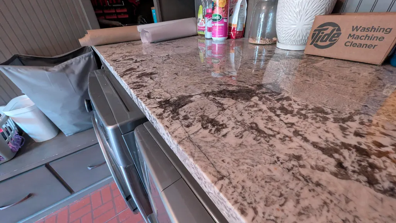
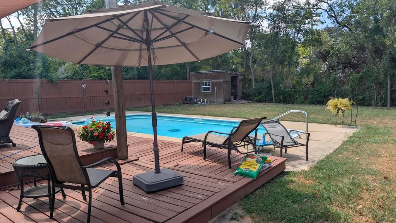
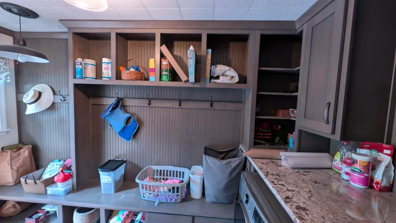
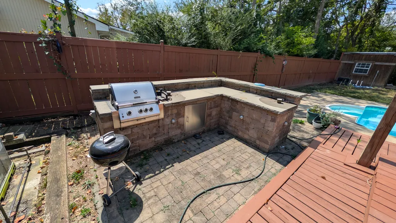
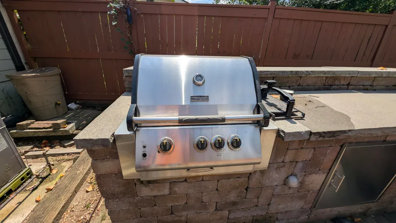
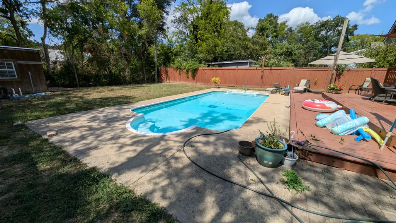
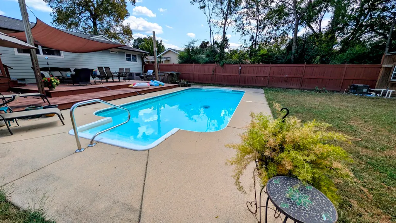
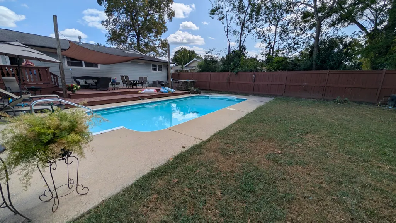
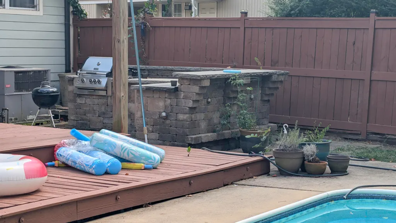
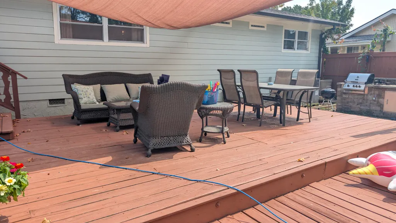
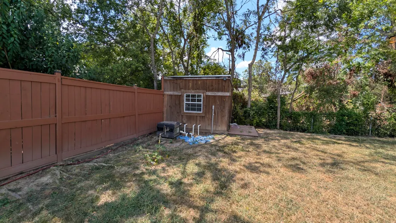
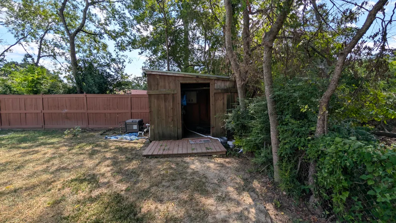
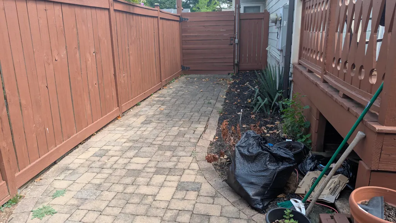
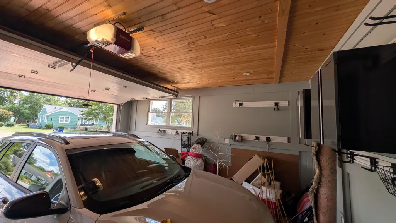
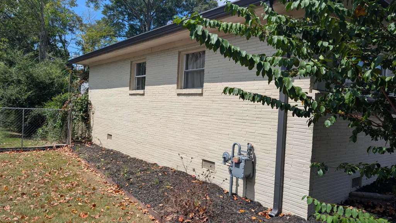
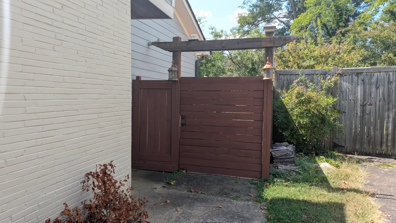
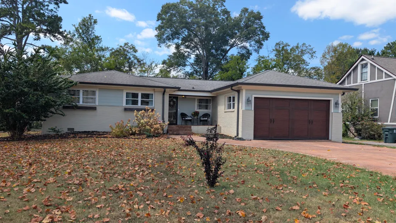
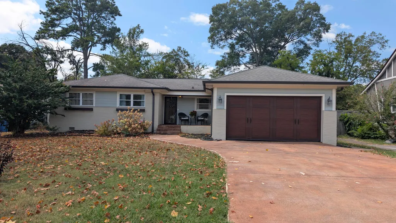
Truly a one of a kind home in a super convenient location. If you want one level living with charm, stop your search. From the moment you pull up to this charming home, you will notice how nice it is. The exterior is a beautiful brick and Hardie board type siding. The extra large soffits give a modern look to this vintage home. At the large porch you are greeted with a beautiful wood door. Inside and immediately to your right is an updated kitchen with tons of cabinets, granite counters tile flooring and stainless appliances. There is plenty of counter space and a large pantry. A large bar/ counter area spills into the living room with room for bar stools. Through the kitchen you will see the large mudroom area with custom shelving and bench just before entering the 2 car garage. Even the walls of the garage are trimmed and it has a bead board ceiling. Back in the home is a large closet that can double as more kitchen storage and also houses the tankless gas water heater. The living room is focused around a classic gas fireplace and features stunning hardwood floors. It has plenty of room for some large furniture and a dining table. Just to the right is the oversized utility room with even more storage and a gorgeous granite folding area above the washer and dryer. The flow of this room takes you back towards the front door and to the hall leading to bedrooms. You have 1 nice sized bedroom and a full bath before entering the large master suite. The ensuite bath is updated with double vanities, a huge walk in shower and plenty of storage. The master closet is a real gem. It was formerly a bedroom but now perfectly laid out storage. Custom shelving give it a custom feel and there is room for a dressing table as well...it could work as a perfect nursery too. Back though the home to the backyard and you will find extensive decking overlooking a built in kitchen area and a built in pool. Imagine all of the fun gatherings of family and friends swimming while grilling out The property has a nice privacy fence on 2 sides and trees on the back...it is all fenced. There is even a pool shed for more storage. There is even a whole house attic fan that makes cool fall and spring days a joy as you can bring in tons of fresh air. All of these features make this a perfect home for entertaining friends or just peacefully relaxing. Don't wait too long because homes in this area go fast.
| Price History | |
|---|---|
| 9/9/2026 | Listed $380,000 |
General Features
| Sewer | Public Sewer |
|---|---|
| Heating | Ceiling,Natural Gas |
| Cooling | Ceiling Fan(s),Central Air,Whole House Fan |
| Utilities | Cable Connected,Electricity Connected,Natural Gas Connected,Phone Available,Sewer Connected,Water Connected |
| Possession | Negotiable |
| Roof | Shingle |
| Appliances | Tankless Water Heater,Stainless Steel Appliance(s),Range Hood,Plumbed For Ice Maker,Oven,Microwave,Gas Water Heater,Gas Range,Exhaust Fan,Dishwasher |
| Garage Spaces | 1 |
| Patio/Porch Features | Porch,Terrace |
| Architectural Style | Ranch |
| Pool Features | Fenced,In Ground,Outdoor Pool |
| Security Features | Smoke Detector(s) |
| Construction Materials | Brick,HardiPlank Type |
| Year Built | 1950 |
| Stories Count | 1 |
| Levels | One |
| Property Subtype | Single Family Residence |
| Community Features | None |
| County | Hamilton |
| New Construction | false |
| Property Type | Residential |
| HOA | false |
| Attached Garage | true |
| Subdivision Name | Belvoir Place Reammended |
| Garage Y/N | true |
| Other Structures | Outbuilding,Outdoor Kitchen,Shed(s),See Remarks |
| Total Rooms | 6 |
| Full Baths | 2 |
| Status | Active |
| Directions | Take I75 south to I24 West, take exit 183 to N. Terrace, right on Marlboro Ave, left on S. Tuxedo. Home is on the left. |
| High School | Brainerd High |
| City | Chattanooga |
| Senior Community Y/N | false |
| MLS Area | Chattanooga |
| Lot Size Units | Acres |
| Lot Size Square Feet | 10890 |
| Carport Y/N | false |
| Listing Terms | Cash,Conventional,FHA,VA Loan |
| Spa Features | None |
| Elementary School | East Ridge Elementary |
| Land Lease Y/N | No |
| Tax Annual Amount | 2366.33 |
| Home Warranty Y/N | false |
| Middle/Junior High School | Dalewood Middle |
| Property Condition | Updated/Remodeled |
| Lease Renewal Y/N | No |
| MLS Area Minor | Chattanooga |
| Additional Parcels Y/N | false |
| Lease Considered Y/N | No |
| Rent Control Y/N | No |
| Structure Type | Free Standing Building |
| Standard Status | Active |
| Occupancy Type | Owner |
| MobileHomeRemainsYN | No |
| Legal Description | LOT 8 BLK B REAMENDED BELVOIR PLAC E PB11 PG8 |
| Sewer_co_Public_sp_Sewer | true |
| Utilities_co_Cable_sp_Connected | true |
| Year Built Effective | 1949 |
Interior Features
| Interior Amenities | Breakfast Bar,Built-in Features,Ceiling Fan(s),En Suite,Granite Counters,Pantry,Recessed Lighting,Separate Shower,Storage,Walk-In Closet(s) |
|---|---|
| Basement | Crawl Space |
| Flooring | Ceramic Tile,Hardwood |
| Total Fireplaces | 1 |
| Fireplace Features | Family Room,Gas Log |
| Basement (Y/N) | false |
| Air Conditioning Y/N | true |
| Heating Y/N | true |
| Window Features | Double Pane Windows,Insulated Windows,Vinyl Frames |
| Fireplace Y/N | true |
| Above Grade Finished Area | 1485 |
| Laundry Features | Electric Dryer Hookup,Laundry Room,Main Level,Washer Hookup |
| Total Bedrooms | 2 |
| LivingAreaSource | Tax Records |
| Total Baths | 2 |
Exterior Features
| Exterior Amenities | Built-in Barbecue,Gas Grill,Private Yard,Rain Gutters,Storage |
|---|---|
| Fencing | Chain Link,Fenced,Privacy |
| Parking Features | Concrete,Driveway,Garage,Garage Door Opener,Garage Faces Front |
| Lot Features | Back Yard,Cleared,Few Trees,Level,Rectangular Lot |
| Water Source | Public |
| Lot Size Area | 0.25 |
| Foundation Details | Block |
| Spa | No |
| Building Area Total | 1485 |
| Lot Dimensions | 73.1X155.7 |
| Lot Size Acres | 0.25 |
| Road Surface Type | Asphalt |
| Waterfront Y/N | false |
| Road Frontage Type | City Street,Interstate Access Within 5 Miles |
| Crops Included Y/N | No |
| Road Responsibility | Public Maintained Road |
| Horse Y/N | No |
| Irrigation Water Rights Y/N | No |
Amenities
- Foreclosure
- Views
- Short Sale
- New Construction
- Adult 55+
- Lease To Own
- No HOA Fees
- Furnished
- Primary On Main
- Air Conditioning
- Seller Finance
- Green
- Fixer Upper
- Horse
- Golf
- Fireplace
- Deck
- Garage
- Basement
- Pool
Property vs Single Family Average in 37411
Price
Taxes
Year Built

 River Counties Association of REALTORS® All information deemed reliable but not guaranteed. All properties are subject to prior sale, change or withdrawal. Neither listing broker(s) or information provider(s) shall be responsible for any typographical errors, misinformation, misprints and shall be held totally harmless. Listing(s) information is provided for consumer's personal, non-commercial use and may not be used for any purpose other than to identify prospective properties consumers may
