



Address
9510 Dutch Street, Ooltewah, TN
Price
$ 637,089
Property Attributes
- MLS#1542392
- TypeSingle Family
- Listing Status Active
- CountyHamilton
- CityOoltewah
- AreaCounty
- NeighborhoodTanner's Mill
- Zip37363
- StyleRanch
- Year Built2026
- Price$ 637,089
- Bedrooms4
- Full Bathrooms2
- Half Bathrooms1
- Sqr Footage2542
- Lot Size0.17 Acres
Data Source:
Greater Chattanooga MLS (GCAR)
Property Description
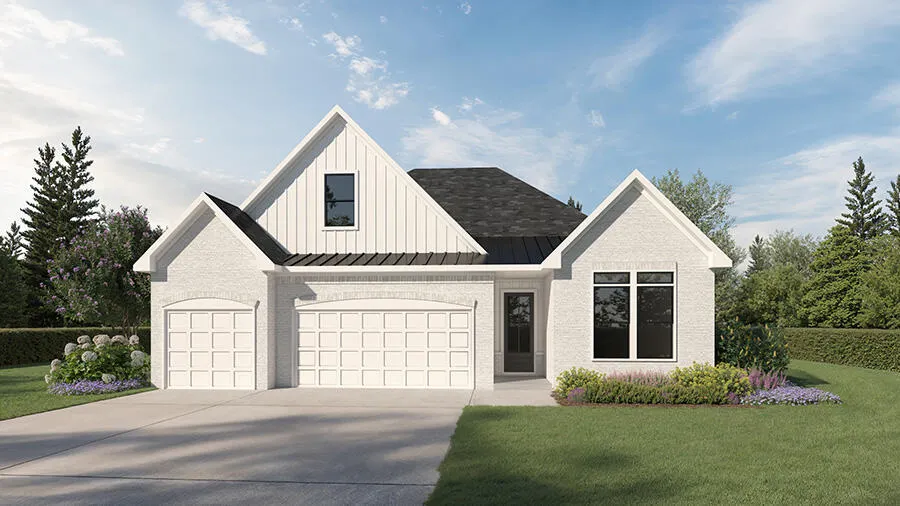
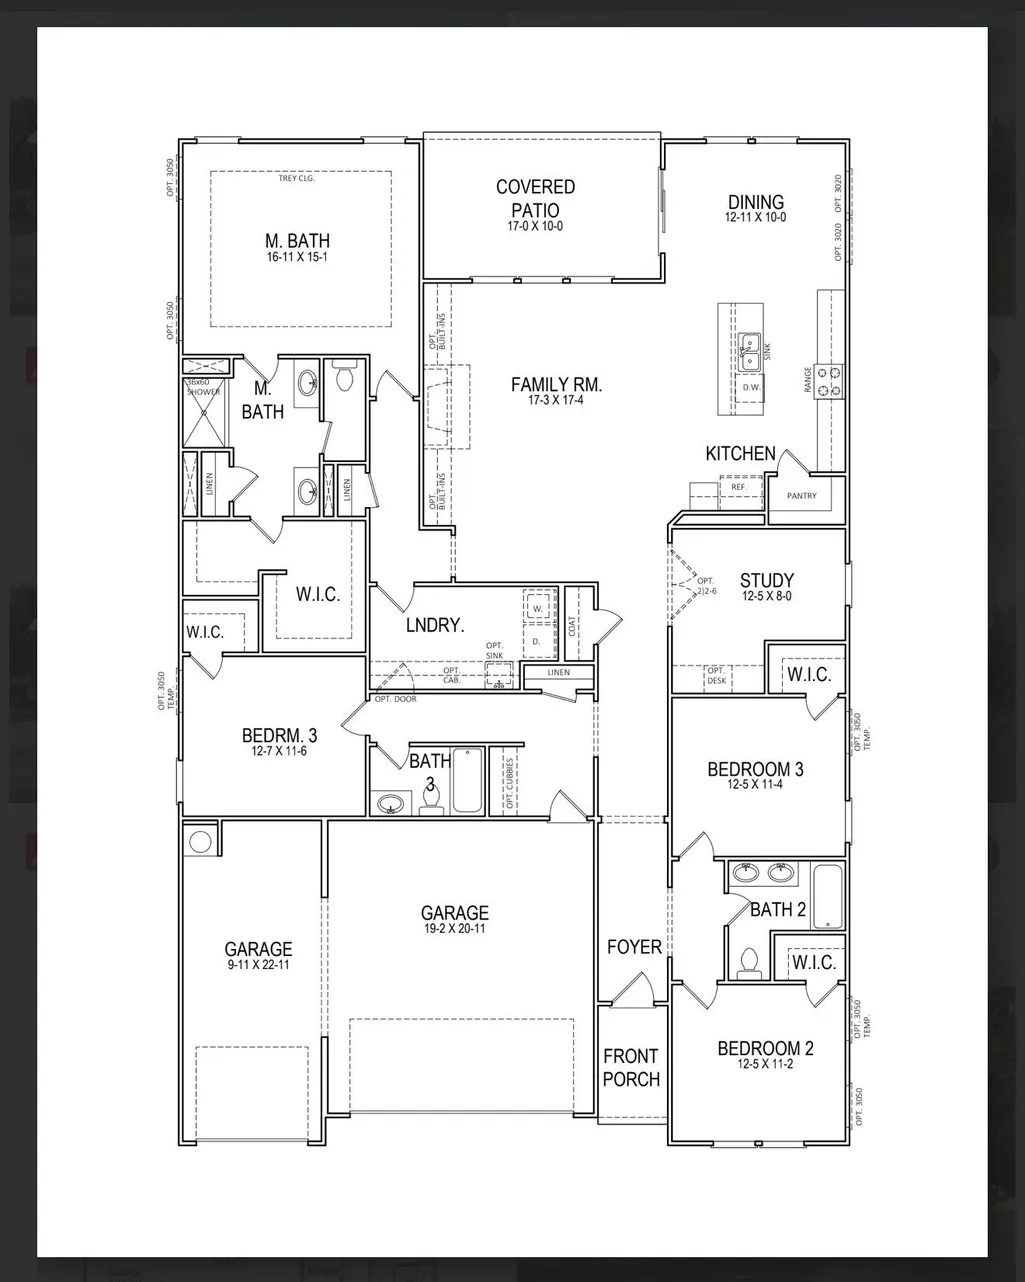
A perfectly sized home that checks all the boxes. The Cohen is a 4-bedroom one-story home featuring a modern kitchen with a walk-in pantry, and a spacious open-plan living area, artfully combining luxury and family comfort. With everything you need, one of its key features is a magnificent master bedroom with large bathroom and a huge walk-in-closet. There is also plenty of storage space located throughout the home and a three car garage to complete this perfect package. Trust Real Estate Group will be the broker for the transaction on the seller side. The broker for Trust Real Estate Group has a personal interest in sale of this home.
| Elementary School | Middle School | High School |
|---|---|---|
| Wolftever Creek Elementary Elementary School | Ooltewah Middle Middle School | Ooltewah High School |
| Price History | |
|---|---|
| 9/8/2026 | Listed $637,089 |
General Features
| Sewer | Private Sewer |
|---|---|
| Heating | Natural Gas |
| Cooling | Central Air,Electric,Zoned |
| Utilities | Cable Connected,Electricity Connected,Natural Gas Connected,Sewer Connected,Water Connected,Underground Utilities |
| Possession | Close Of Escrow |
| Roof | Asphalt,Shingle |
| Appliances | Gas Water Heater,Gas Range |
| HOA Fee | 750 |
| Garage Spaces | 3 |
| Association Fee Includes | None |
| Patio/Porch Features | Porch - Covered,Rear Porch |
| Architectural Style | Ranch |
| Pool Features | None |
| Security Features | Other |
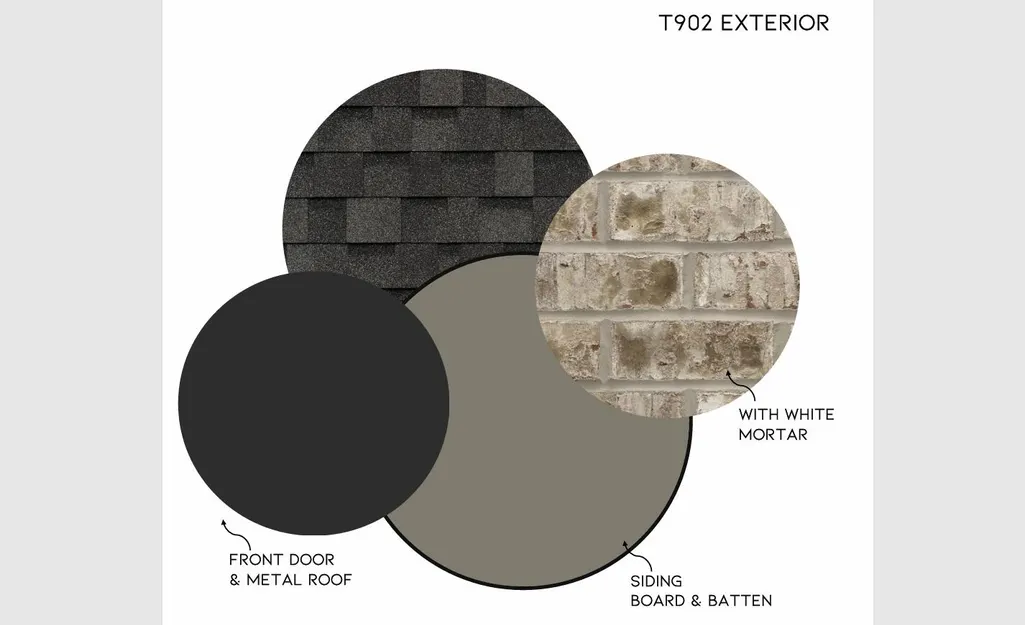
| Construction Materials | Concrete,HardiPlank Type |
| Year Built | 2026 |
| Levels | One |
| Property Subtype | Single Family Residence |
| Community Features | Sidewalks |
| Assoc Fee Paid Per | Annually |
| County | Hamilton |
| New Construction | true |
| Property Type | Residential |
| Association Amenities | Pool,Recreation Facilities |
| HOA | true |
| Attached Garage | false |
| Subdivision Name | Tanner's Mill |
| Garage Y/N | true |
| Other Structures | None |
| Total Rooms | 9 |
| Full Baths | 2 |
| Status | Active |
| Directions | From I-75 North take Exit 9, turn right onto Apison Pk. go approx. 3 miles towards Collegedale, then turn right onto Ooltewah/Ringgold Rd. go approx. 2 miles Tanners Mill will be on the Left. |
| High School | Ooltewah |
| City | Ooltewah |
| Senior Community Y/N | false |
| MLS Area | County |
| Lot Size Units | Acres |
| Lot Size Square Feet | 7380 |
| Carport Y/N | false |
| Listing Terms | Conventional,FHA,USDA Loan,VA Loan |
| Spa Features | None |
| Elementary School | Wolftever Creek Elementary |
| Home Warranty Y/N | true |
| Middle/Junior High School | Ooltewah Middle |
| Property Condition | Under Construction |
| MLS Area Minor | County |
| Additional Parcels Y/N | false |
| Structure Type | House |
| Builder Name | Trust Homes LLC |
| Standard Status | Active |
| Occupancy Type | Vacant |
| Legal Description | LT 02 TANNERS MILL |
| Utilities_co_Cable_sp_Connected | true |
| Utilities_co_Underground_sp_Utilities | true |
Interior Features
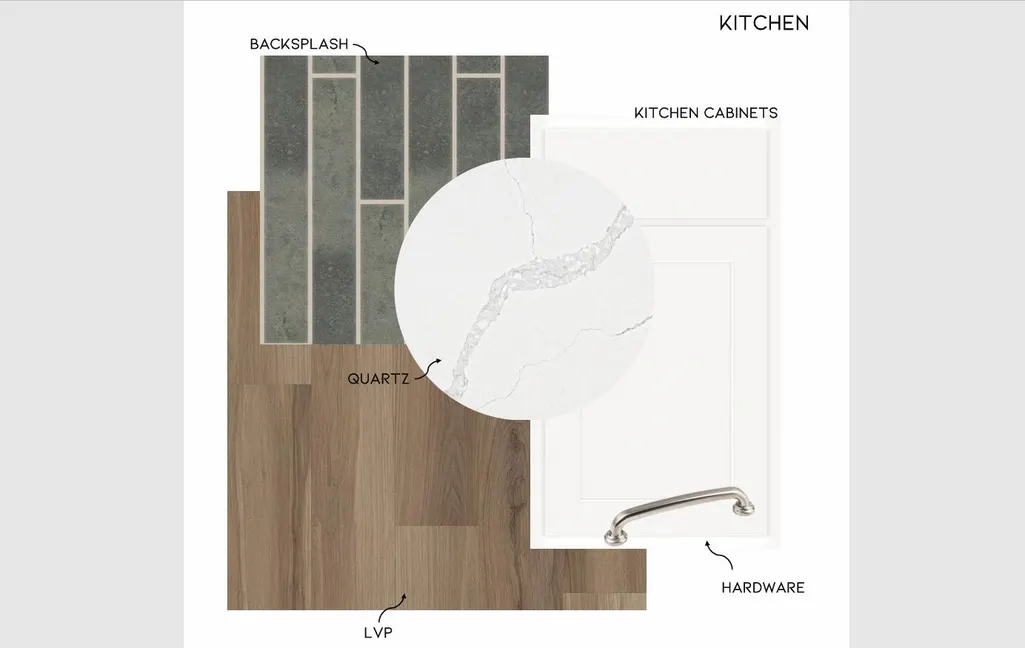
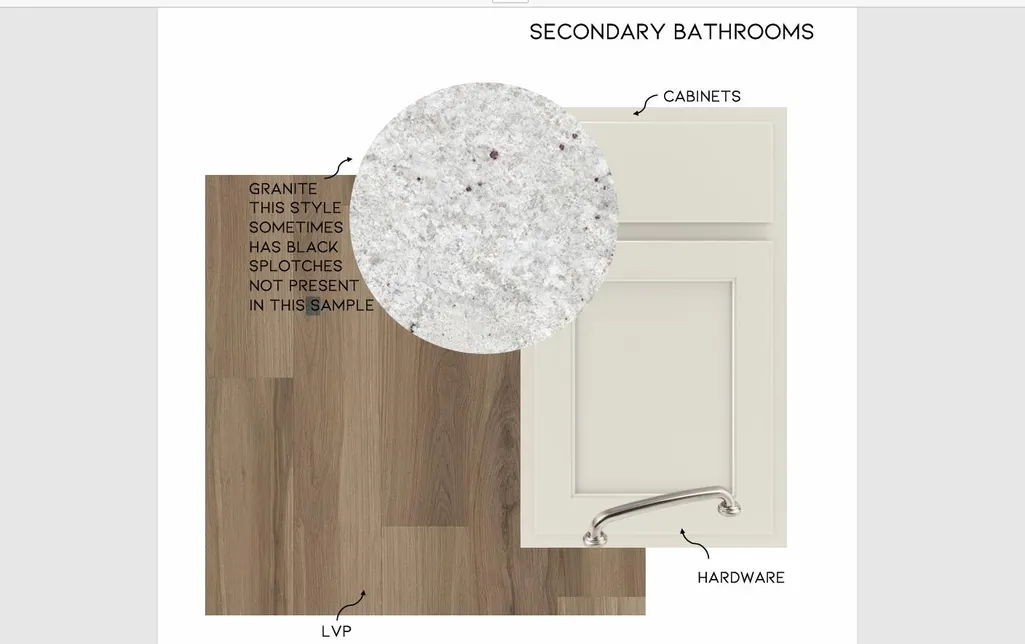
| Interior Amenities | Granite Counters,Storage |
|---|---|
| Basement | None |
| Flooring | Luxury Vinyl,Plank |
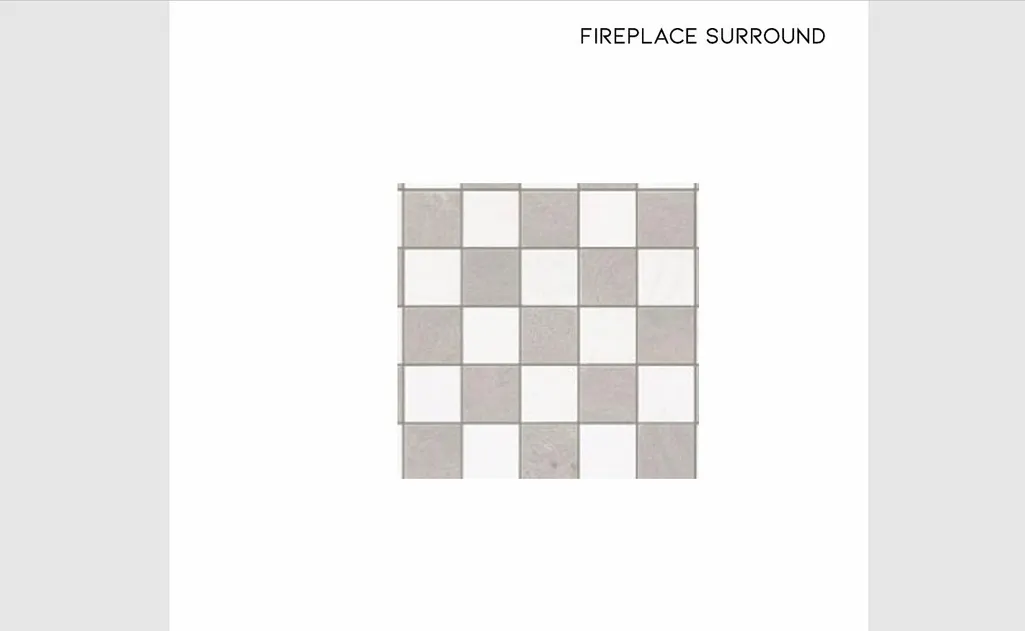
| Total Fireplaces | 1 |
| Fireplace Features | Family Room |
| Basement (Y/N) | false |
| Air Conditioning Y/N | true |
| Heating Y/N | true |
| Window Features | Screens,Vinyl Frames |
| Fireplace Y/N | true |
| Above Grade Finished Area | 2542 |
| Half Baths | 1 |
| Laundry Features | Laundry Room |
| Total Bedrooms | 4 |
| LivingAreaSource | Plans |
| Total Baths | 3 |
Exterior Features
| Exterior Amenities | Rain Gutters |
|---|---|
| Fencing | None |
| Parking Features | Concrete,Driveway,Garage,Garage Door Opener,Garage Faces Front |
| Lot Features | Back Yard,Level |
| Water Source | Public |
| Inclusions | None |
| Lot Size Area | 0.17 |
| Foundation Details | Permanent,Slab |
| Building Area Total | 2542 |
| Lot Dimensions | 60X125 |
| Lot Size Acres | 0.17 |
| Road Surface Type | Asphalt |
| Waterfront Y/N | false |
| Road Frontage Type | None |
| Other Equipment | None |
| Road Responsibility | Public Maintained Road |
Amenities
- Foreclosure
- Views
- Short Sale
- New Construction
- Adult 55+
- Lease To Own
- No HOA Fees
- Furnished
- Primary On Main
- Air Conditioning
- Seller Finance
- Green
- Fixer Upper
- Horse
- Golf
- Fireplace
- Deck
- Garage
- Basement
- Pool
Property vs Single Family Average in 37363
Price
Year Built

 River Counties Association of REALTORS® All information deemed reliable but not guaranteed. All properties are subject to prior sale, change or withdrawal. Neither listing broker(s) or information provider(s) shall be responsible for any typographical errors, misinformation, misprints and shall be held totally harmless. Listing(s) information is provided for consumer's personal, non-commercial use and may not be used for any purpose other than to identify prospective properties consumers may
