














Address
1582 Storyvale Lane, Hixson, TN
Price
$ 549,900
Property Attributes
- MLS#1542267
- TypeSingle Family
- Listing Status Active
- CountyHamilton
- CityHixson
- AreaChattanooga
- NeighborhoodStoryvale
- Zip37343
- StyleA-Frame
- Year Built2026
- Price$ 549,900
- Bedrooms3
- Full Bathrooms3
- Half Bathrooms1
- Sqr Footage2100
- Lot Size0.18 Acres
Data Source:
Greater Chattanooga MLS (GCAR)
Property Description
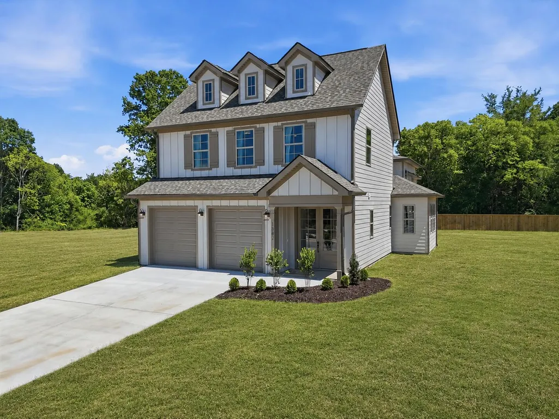
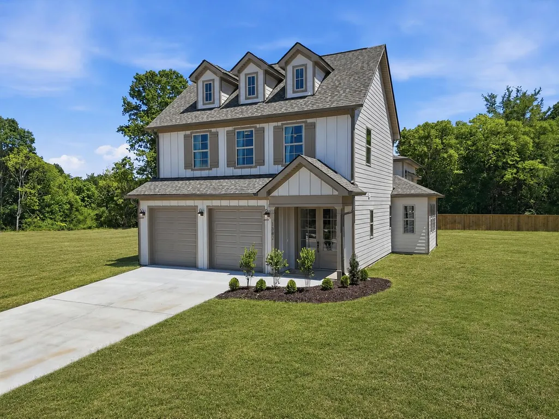
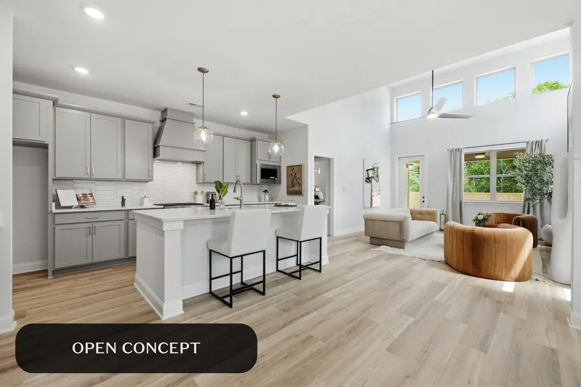
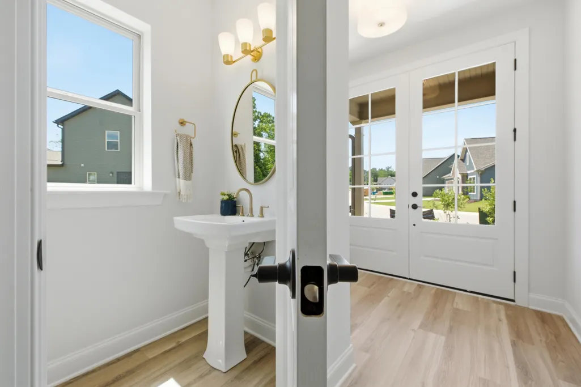
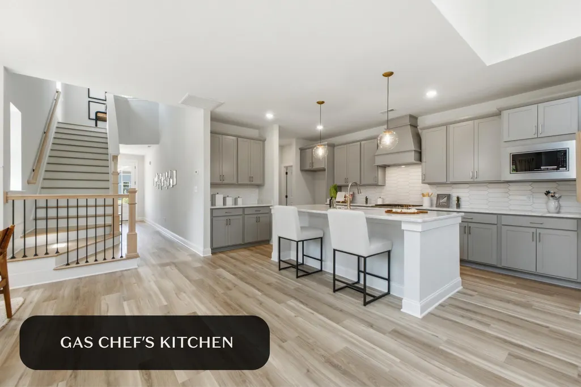
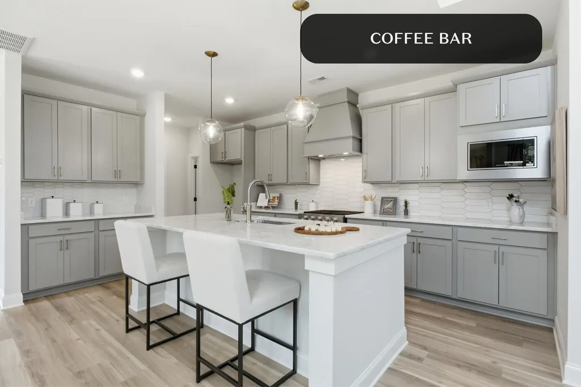
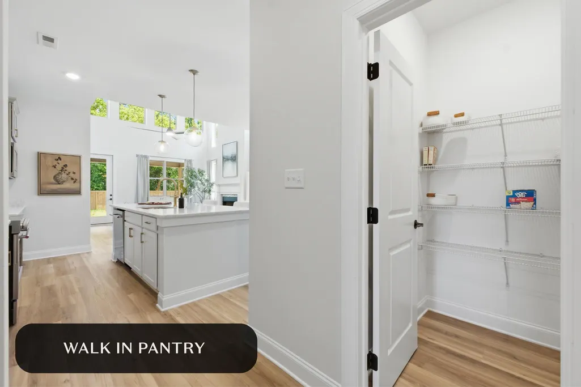
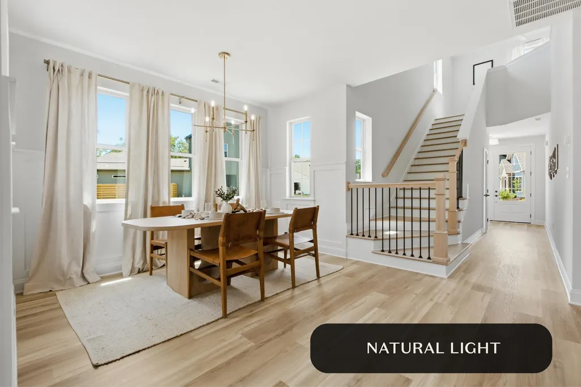
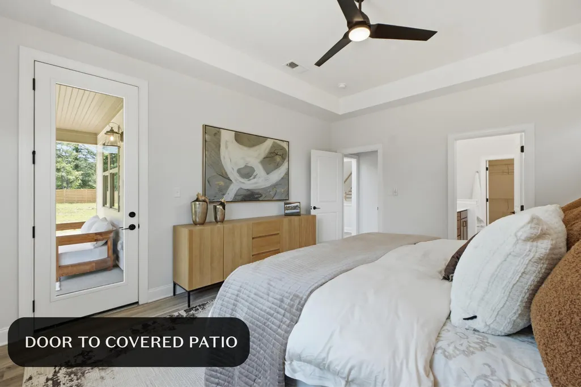
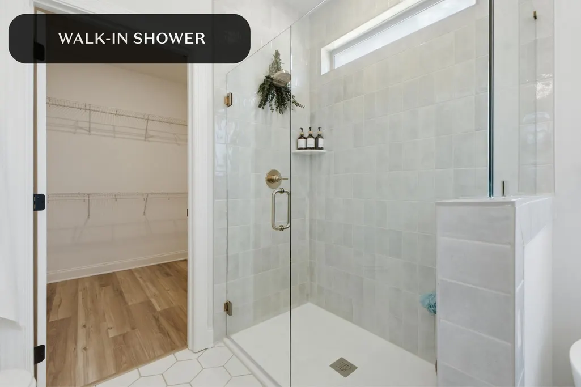
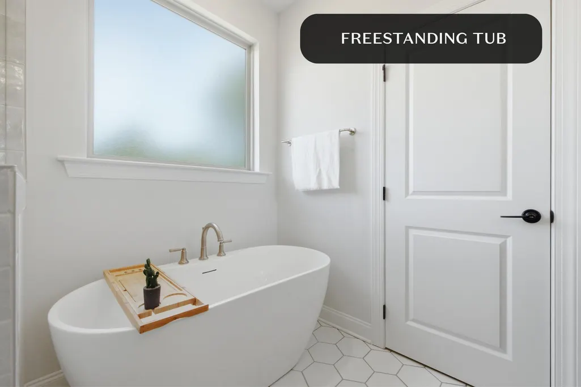
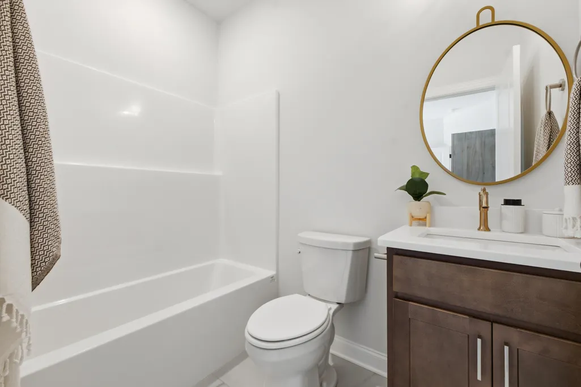
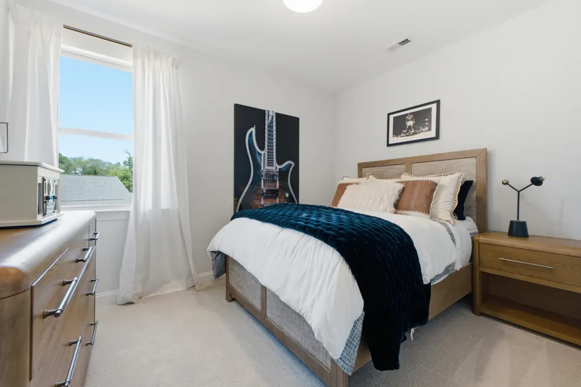
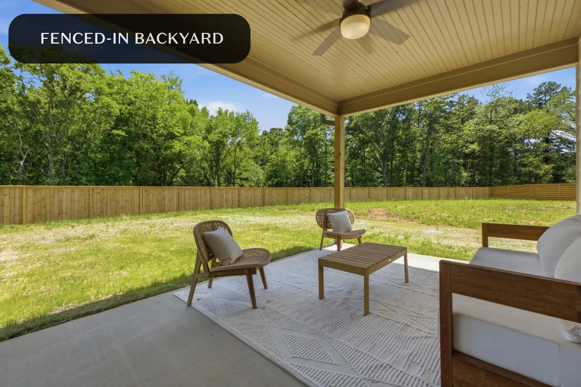
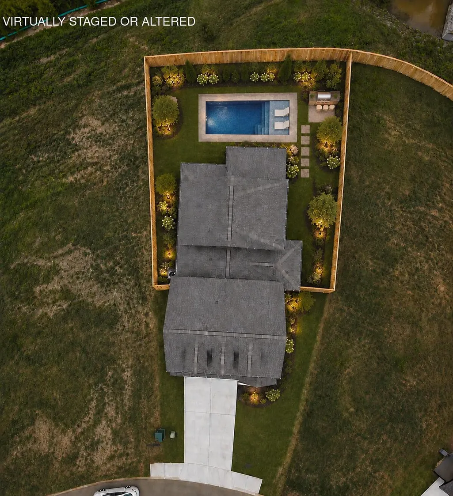
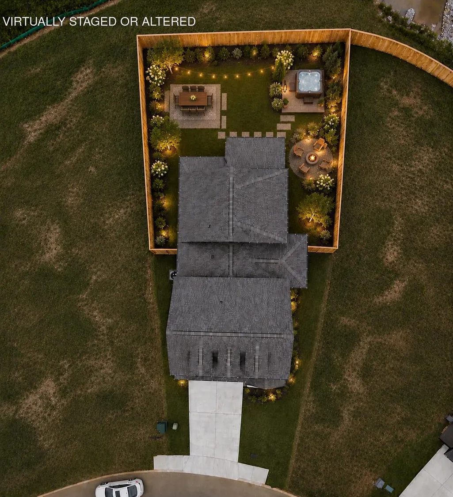
Welcome to this move in ready Everwood by GreenTech Homes, perfectly placed on one of the largest pie shaped homesites in Storyvale. This three bedroom, three and a half bath home offers extra privacy, plenty of space between neighbors, an extra long driveway, and a large, flat backyard already enclosed with a privacy fence and framed by peaceful wooded views. Step inside to a charming foyer that leads into the heart of the home. The open concept kitchen, living, and dining spaces were designed for gathering, with a chef's kitchen featuring gas appliances, a coffee bar, and walk in pantry. The show stopping living room features a 16 foot clerestory ceiling with windows that pour in natural light, creating a bright and airy space that feels just as beautiful as it is inviting. The main level primary suite is a true retreat, spacious and serene with a spa like ensuite and luxurious soaking tub. Just off the living room, a large covered patio extends your living space outdoors and overlooks one of the most special features of this home: the backyard. And this is a backyard you can truly dream with. Imagine an in ground pool with lounge chairs, a cozy fire pit and outdoor dining space under string lights, or a play set with plenty of room left for a home garden. Whether you envision entertaining, gardening, relaxing, or creating your own private outdoor retreat, the possibilities here feel endless. Upstairs, a generous loft offers a functional and flexible space for a second living area, home office, or playroom, alongside two spacious guest bedrooms and two full baths. This home brings together a rare homesite, extra long driveway, refined interior, dreamy outdoor setting, and move in ready convenience into one truly special opportunity. And with a $20,000 incentive available, there has never been a better time to make it yours. Don't miss your chance to to make this dream home and this incredible backyard yours!
| Price History | |
|---|---|
| 9/5/2026 | Listed $549,900 |
General Features
| Sewer | Public Sewer |
|---|---|
| Heating | Electric |
| Cooling | Ceiling Fan(s),Central Air,Electric |
| Utilities | Cable Available,Electricity Connected,Natural Gas Connected,Sewer Connected,Water Connected,Underground Utilities |
| Appliances | Vented Exhaust Fan,Stainless Steel Appliance(s),Range Hood,Oven,Microwave,Gas Range,Gas Oven,Electric Water Heater,Disposal,Dishwasher |
| HOA Fee | 1000 |
| Garage Spaces | 2 |
| Patio/Porch Features | Covered,Patio |
| Architectural Style | A-Frame |
| Construction Materials | Fiber Cement |
| Year Built | 2026 |
| View | Trees/Woods |
| Levels | Two |
| Property Subtype | Single Family Residence |
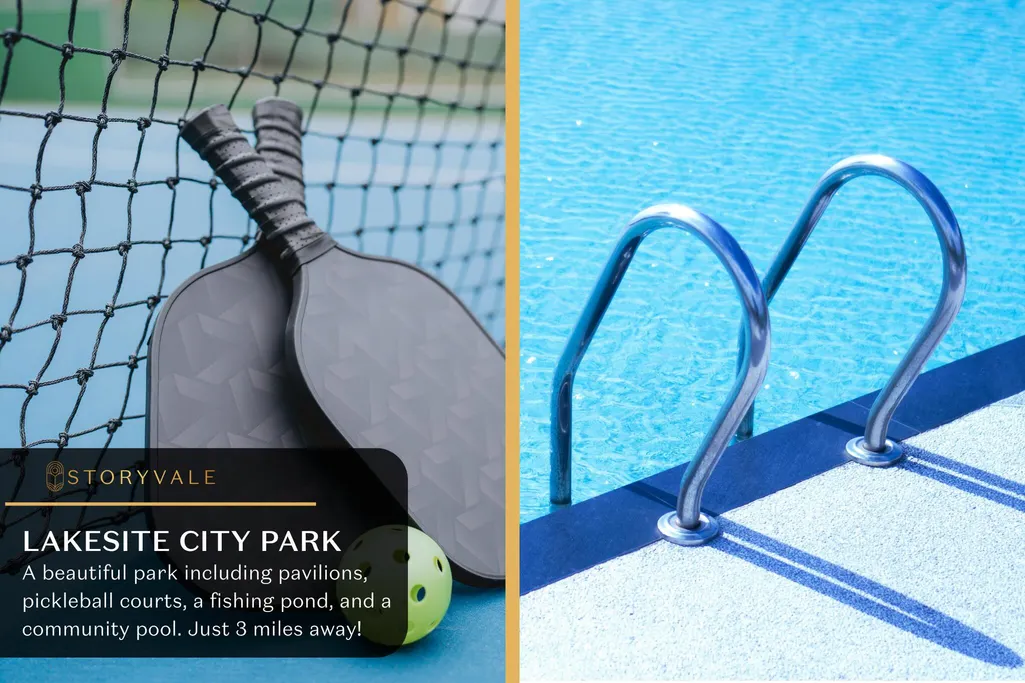
| Community Features | Park,Sidewalks,Street Lights |
| Assoc Fee Paid Per | Annually |
| County | Hamilton |
| New Construction | true |
| Property Type | Residential |
| Association Amenities | Park |
| HOA | true |
| Attached Garage | true |
| Subdivision Name | Storyvale |
| Garage Y/N | true |
| Full Baths | 3 |
| Status | Active |
| Directions | From Hixson Pike, head north toward Lakesite. Continue for approximately 2.5 miles past the intersection of Hixson Pike and Thrasher Pike. Turn left onto Daisy Dallas Road, then turn left onto Hale Ro |
| High School | Soddy-Daisy High |
| City | Hixson |
| Senior Community Y/N | false |
| MLS Area | Chattanooga |
| Lot Size Units | Acres |
| Lot Size Square Feet | 7832 |
| Carport Y/N | false |
| Listing Terms | Cash,Conventional,FHA,VA Loan |
| Elementary School | McConnell Elementary |
| Land Lease Y/N | No |
| Home Warranty Y/N | false |
| Middle/Junior High School | Loftis Middle |
| Lease Renewal Y/N | No |
| MLS Area Minor | Chattanooga |
| Additional Parcels Y/N | false |
| Lease Considered Y/N | No |
| Rent Control Y/N | No |
| Standard Status | Active |
| MobileHomeRemainsYN | No |
| Legal Description | TBD |
| Sewer_co_Public_sp_Sewer | true |
| Utilities_co_Cable_sp_Available | true |
| Utilities_co_Underground_sp_Utilities | true |
Interior Features
| Interior Amenities | Ceiling Fan(s),Crown Molding,Double Vanity,En Suite,Entrance Foyer,High Ceilings,High Speed Internet,Kitchen Island,Open Floorplan,Pantry,Primary Downstairs,Soaking Tub,Storage,Tray Ceiling(s),Tub/sho |
|---|---|
| Flooring | Carpet,Luxury Vinyl,Tile |
| Total Fireplaces | 1 |
| Fireplace Features | Gas Starter,Living Room |
| Basement (Y/N) | false |
| Air Conditioning Y/N | true |
| Heating Y/N | true |
| Window Features | Double Pane Windows,Insulated Windows,Vinyl Frames |
| Fireplace Y/N | true |
| Above Grade Finished Area | 2100 |
| Half Baths | 1 |
| Laundry Features | Electric Dryer Hookup,Laundry Room,Main Level,Washer Hookup |
| Total Bedrooms | 3 |
| LivingAreaSource | Builder |
| Total Baths | 4 |
Exterior Features
| Exterior Amenities | Lighting,Private Yard |
|---|---|
| Fencing | Back Yard,Privacy,Wood |
| Parking Features | Driveway,Garage,Garage Door Opener,Garage Faces Front |
| Lot Features | Back Yard,Many Trees,Pie Shaped Lot,Views,Wooded |
| Water Source | Public |
| Lot Size Area | 0.18 |
| Foundation Details | Slab |
| Spa | No |
| Building Area Total | 2100 |
| Lot Dimensions | TBD |
| Lot Size Acres | 0.18 |
| Waterfront Y/N | false |
| Crops Included Y/N | No |
| Horse Y/N | No |
| Irrigation Water Rights Y/N | No |
Amenities
- Foreclosure
- Views
- Short Sale
- New Construction
- Adult 55+
- Lease To Own
- No HOA Fees
- Furnished
- Primary On Main
- Air Conditioning
- Seller Finance
- Green
- Fixer Upper
- Horse
- Golf
- Fireplace
- Deck
- Garage
- Basement
- Pool
Property vs Single Family Average in 37343
Price
Year Built

 River Counties Association of REALTORS® All information deemed reliable but not guaranteed. All properties are subject to prior sale, change or withdrawal. Neither listing broker(s) or information provider(s) shall be responsible for any typographical errors, misinformation, misprints and shall be held totally harmless. Listing(s) information is provided for consumer's personal, non-commercial use and may not be used for any purpose other than to identify prospective properties consumers may
