








Address
149 Candice Drive Ne, Cleveland, TN
Price
$ 489,000
Property Attributes
- MLS#1542223
- TypeSingle Family
- Listing Status Active
- CountyBradley
- CityCleveland
- NeighborhoodMagnolia Lea
- Zip37323
- StyleSingle Family Residence
- Year Built2000
- Taxes$ 1479
- Price$ 489,000
- Bedrooms3
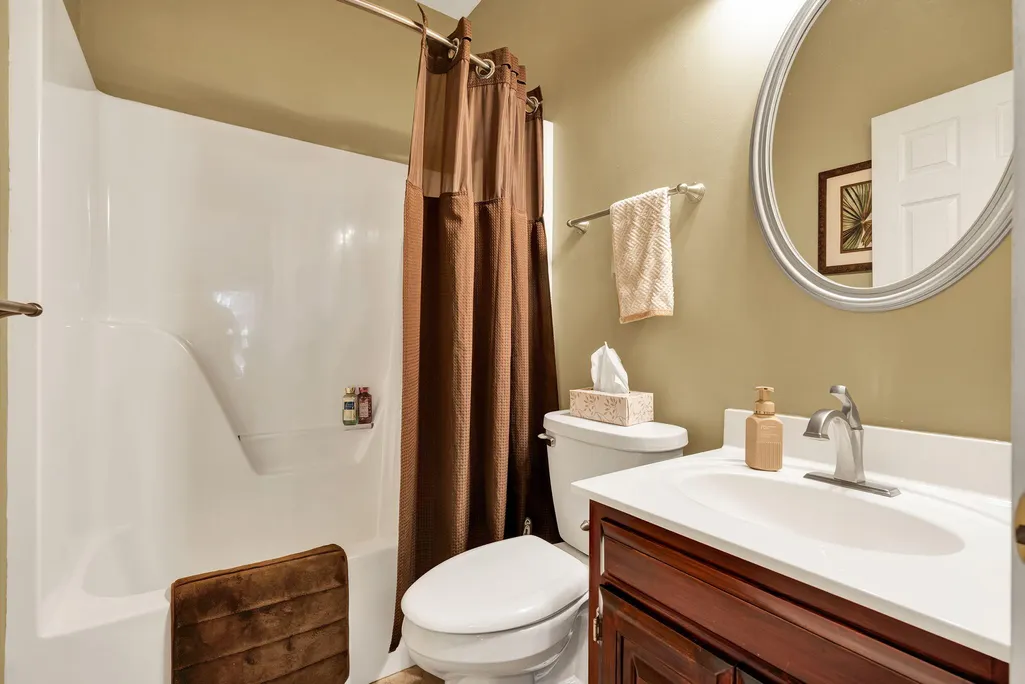
- Full Bathrooms2
- Half Bathrooms0
- Sqr Footage2032
- Lot Size0.74 Acres
Data Source:
Greater Chattanooga MLS (GCAR)
Property Description
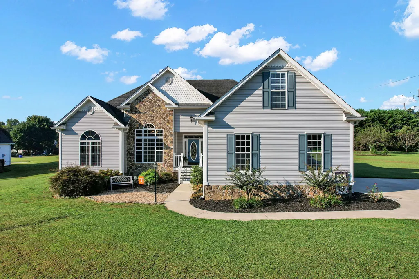
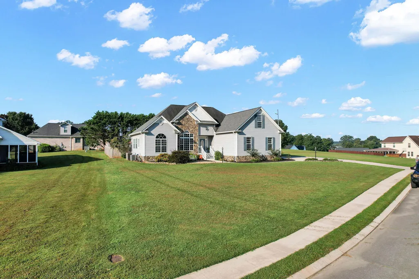
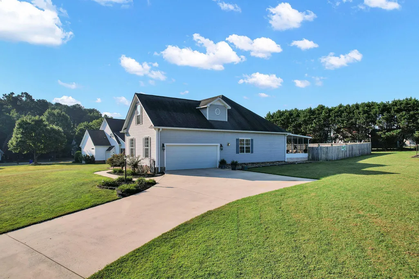
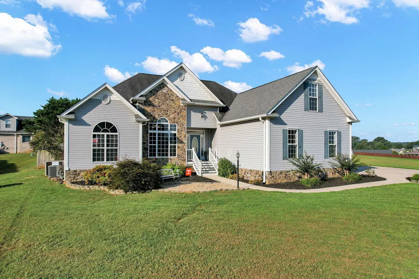
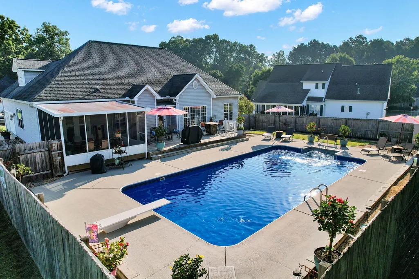
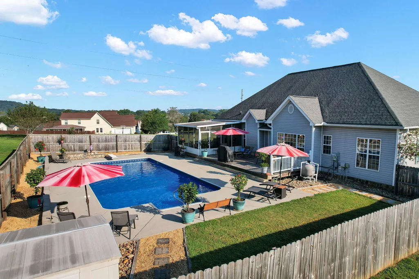
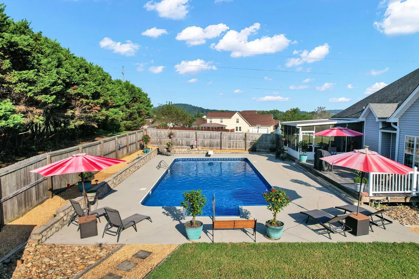
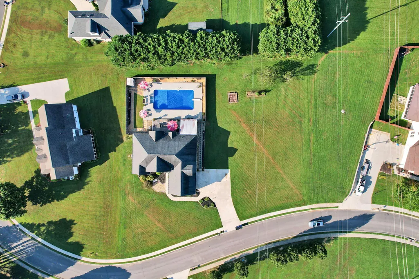
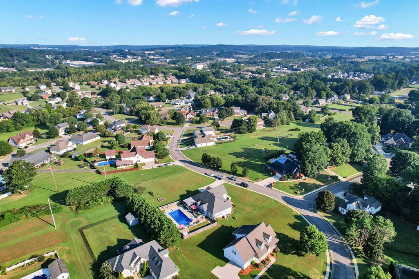
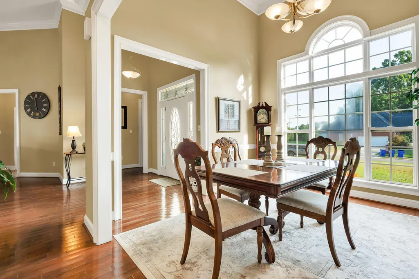
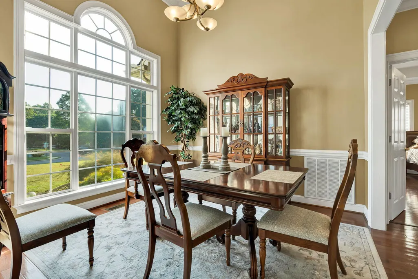
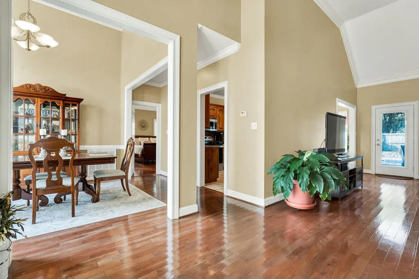
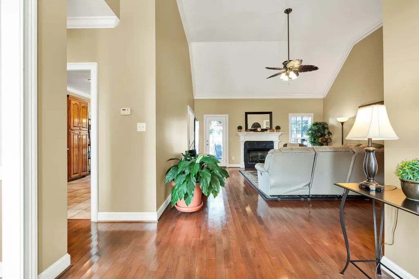
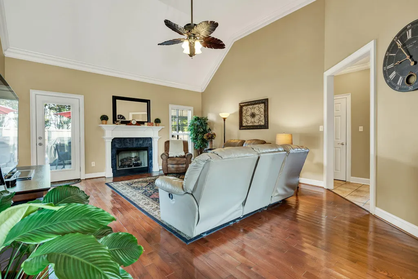
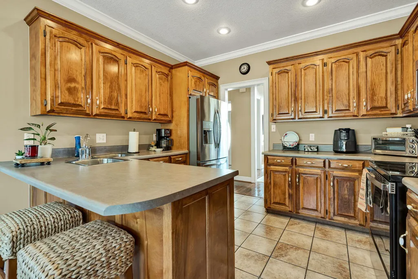
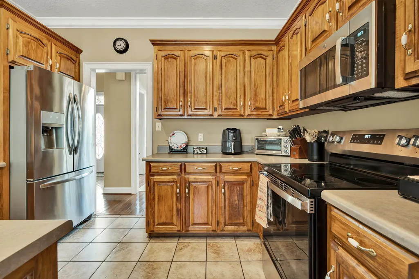
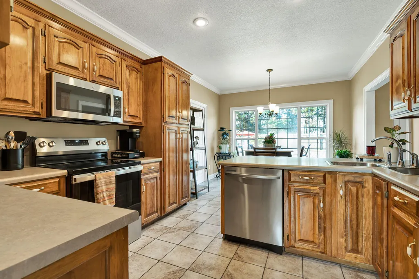
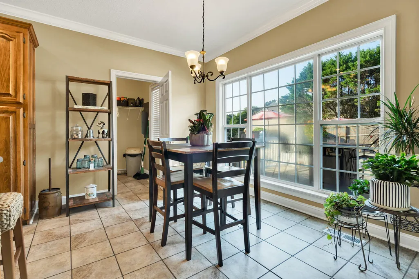
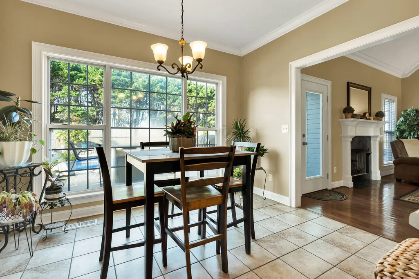
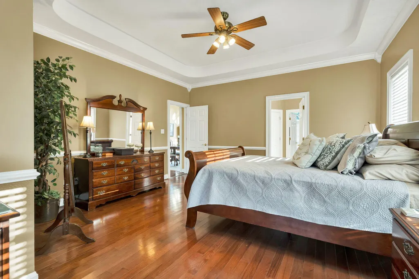
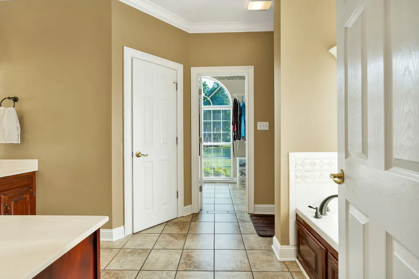
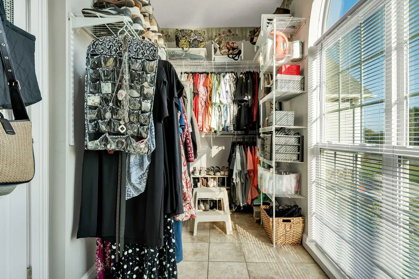
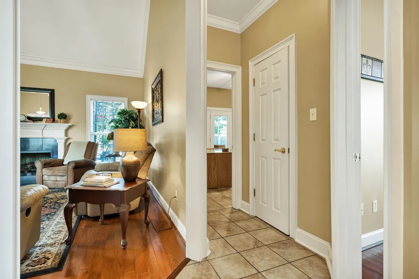
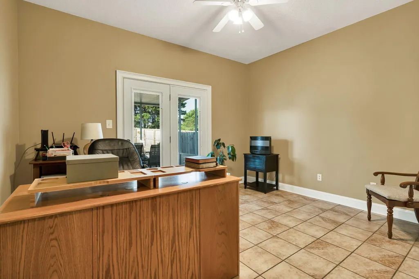
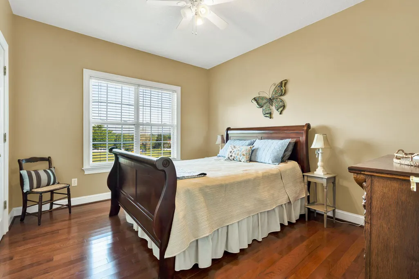
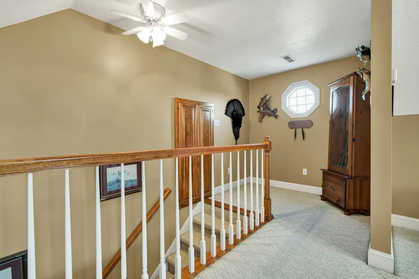
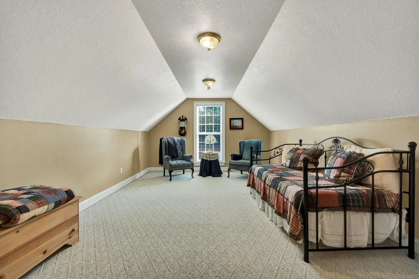
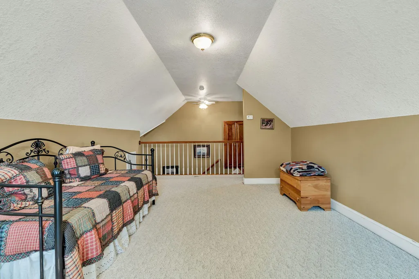
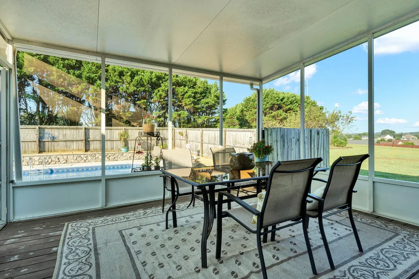
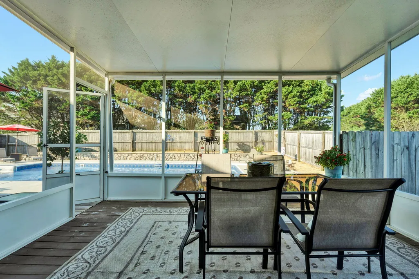
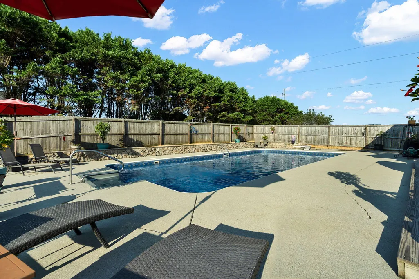
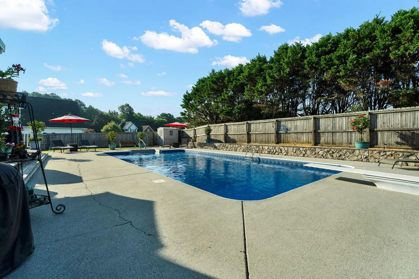
Thoughtfully designed for both comfort and privacy, this beautifully crafted Cleveland home offers 2,032 sf of living space in a quiet neighborhood. Featuring 3 bedrooms, 2 full bathrooms, high ceilings, an open floor plan, split bedroom layout, and a bonus room, the home provides an inviting setting for everyday living and entertaining. At the heart of the home, the kitchen offers a spacious island that serves as a natural gathering place for meal preparation, casual dining, and conversation. Just beyond, the open living area features a gas fireplace that creates a warm and welcoming focal point. High ceilings and an abundance of natural light give the interior a bright, airy feel, while the well designed floor plan allows each space to flow naturally into the next. The primary bedroom is conveniently located on the main level and thoughtfully separated from the additional bedrooms, creating a private retreat. Two additional bedrooms offer comfortable accommodations for family or guests, while the bonus room provides valuable flexibility for a home office, media room, playroom, hobby space, or additional gathering area. Two full bathrooms provide convenience for both everyday living and entertaining. Outdoor living is just as inviting, with a screened rear porch overlooking the inground pool. Whether you're enjoying a quiet morning, sharing a meal with friends, or relaxing poolside in the evening, this space provides a comfortable way to enjoy the backyard. A fenced backyard offers privacy and room for recreation, while a separate storage shed provides convenient space for tools, pool equipment, and seasonal items. Located in an established neighborhood with sidewalks throughout, this home offers a peaceful residential setting while remaining conveniently close to area schools, shopping, dining, and other Cleveland amenities. With its spacious layout, bonus room, inviting outdoor spaces, and inground pool, this home offers a wonderful blend of comfort and functionality. Schedule your private showing today! Under 24 hr First Right of Refusal.
| Price History | |
|---|---|
| 9/4/2026 | Listed $489,000 |
General Features
| Sewer | Septic Tank |
|---|---|
| Heating | Central |
| Cooling | Central Air |
| Utilities | Cable Available,Electricity Connected,Natural Gas Connected,Phone Available,Sewer Not Available,Water Connected,Underground Utilities |
| Possession | Close Of Escrow |
| Roof | Shingle |
| Appliances | Refrigerator,Microwave,Gas Water Heater,Exhaust Fan,Electric Oven,Electric Cooktop,Disposal,Dishwasher |
| Garage Spaces | 2 |
| Patio/Porch Features | Composite,Front Porch,Porch,Rear Porch,Screened |
| Pool Features | In Ground,Outdoor Pool,Private |
| Security Features | Smoke Detector(s) |
| Construction Materials | Stone,Vinyl Siding |
| Year Built | 2000 |
| Levels | One and One Half |
| Property Subtype | Single Family Residence |
| Community Features | Curbs,Sidewalks,Street Lights |
| County | Bradley |
| New Construction | false |
| Property Type | Residential |
| HOA | false |
| Attached Garage | true |
| Subdivision Name | Magnolia Lea |
| Garage Y/N | true |
| Other Structures | Shed(s) |
| Full Baths | 2 |
| Status | Active |
| Directions | From the intersection of Stuart Road & N Lee Hwy, head SE on Stuart Road for 2.0 miles. Turn right onto Michigan Avenue Road & continue 0.6 miles. Turn left onto Powhatan Drive for 0.3 miles. Turn rig |
| High School | Walker Valley High |
| City | Cleveland |
| Senior Community Y/N | false |
| Lot Size Units | Acres |
| Lot Size Square Feet | 32234.4 |
| Carport Y/N | false |
| Listing Terms | Cash,Conventional,FHA,VA Loan |
| Elementary School | Michigan Avenue Elementary |
| Land Lease Y/N | No |
| Tax Annual Amount | 1479.11 |
| Home Warranty Y/N | false |
| Middle/Junior High School | Ocoee Middle |
| Lease Renewal Y/N | No |
| Additional Parcels Y/N | false |
| Lease Considered Y/N | No |
| Rent Control Y/N | No |
| Virtual Tour | https://east-tennessee-cameraworks.aryeo.com/sites/evwmzoby/unbranded |
| Standard Status | Active |
| MobileHomeRemainsYN | No |
| Legal Description | TAX ID: 051H D 003.00 |
| Sewer_co_Septic_sp_Tank | true |
| Heating_co_Central | true |
| Utilities_co_Cable_sp_Available | true |
| Utilities_co_Underground_sp_Utilities | true |
Interior Features
| Interior Amenities | Breakfast Bar,Double Vanity,Eat-in Kitchen,High Ceilings,High Speed Internet,Kitchen Island,Open Floorplan,Primary Downstairs,Separate Shower,Split Bedrooms,Tray Ceiling(s),Walk-In Closet(s) |
|---|---|
| Basement | Crawl Space |
| Flooring | Carpet,Tile |
| Total Fireplaces | 1 |
| Fireplace Features | Gas Log |
| Basement (Y/N) | false |
| Air Conditioning Y/N | true |
| Heating Y/N | true |
| Window Features | Blinds,Insulated Windows,Screens |
| Fireplace Y/N | true |
| Above Grade Finished Area | 2032 |
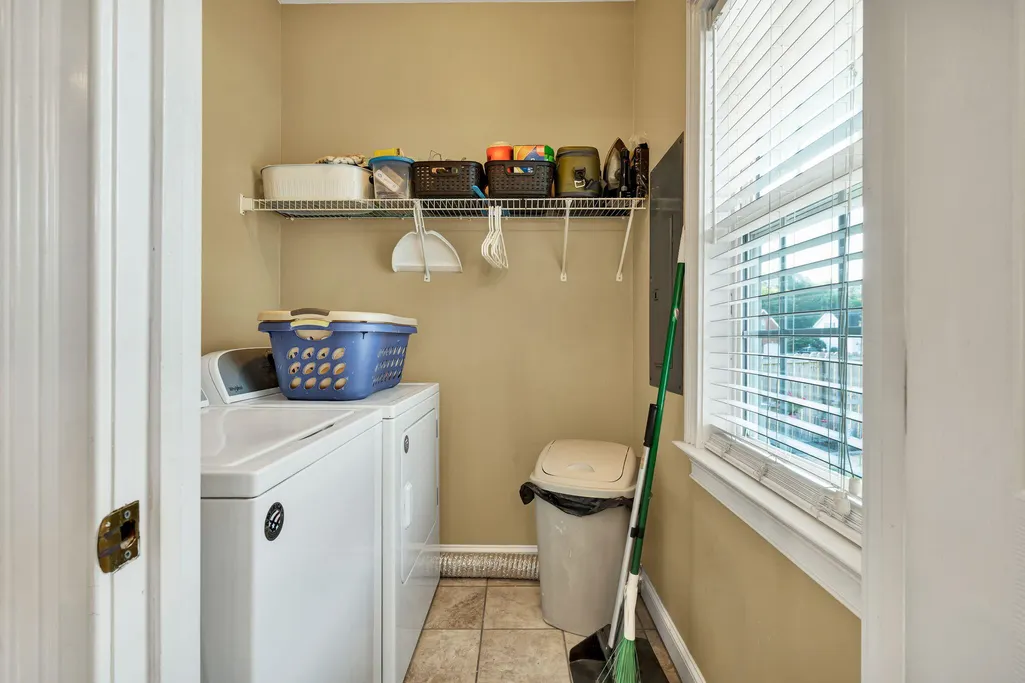
| Laundry Features | Laundry Room |
| Total Bedrooms | 3 |
| LivingAreaSource | Tax Records |
| Total Baths | 2 |
Exterior Features
| Exterior Amenities | Rain Gutters |
|---|---|
| Fencing | Fenced |
| Parking Features | Concrete,Driveway,Garage,Garage Door Opener |
| Lot Features | Level |
| Water Source | Public |
| Lot Size Area | 0.74 |
| Foundation Details | Permanent |
| Spa | No |
| Building Area Total | 2032 |
| Lot Dimensions | 206x202x178x147 |
| Lot Size Acres | 0.74 |
| Road Surface Type | Asphalt |
| Waterfront Y/N | false |
| Road Frontage Type | County Road |
| Crops Included Y/N | No |
| Road Responsibility | Public Maintained Road |
| Horse Y/N | No |
| Irrigation Water Rights Y/N | No |
Amenities
- Foreclosure
- Views
- Short Sale
- New Construction
- Adult 55+
- Lease To Own
- No HOA Fees
- Furnished
- Primary On Main
- Air Conditioning
- Seller Finance
- Green
- Fixer Upper
- Horse
- Golf
- Fireplace
- Deck
- Garage
- Basement
- Pool
Property vs Single Family Average in 37323
Price
Taxes
Year Built

 River Counties Association of REALTORS® All information deemed reliable but not guaranteed. All properties are subject to prior sale, change or withdrawal. Neither listing broker(s) or information provider(s) shall be responsible for any typographical errors, misinformation, misprints and shall be held totally harmless. Listing(s) information is provided for consumer's personal, non-commercial use and may not be used for any purpose other than to identify prospective properties consumers may
