









Address
8715 Georgetown Trace Lane, Chattanooga, TN
Price
$ 340,000
Property Attributes
- MLS#1541956
- TypeSingle Family
- Listing Status Active
- CountyHamilton
- CityChattanooga
- AreaChattanooga
- NeighborhoodGeorge Town Trace
- Zip37421
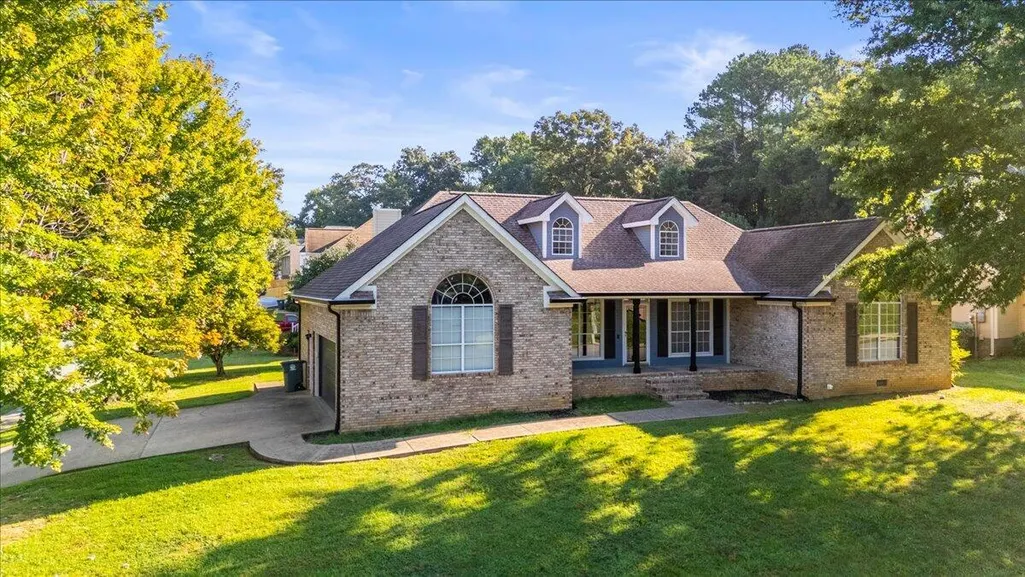
- StyleA-Frame
- Year Built1992
- Taxes$ 3745
- Price$ 340,000
- Bedrooms3
- Full Bathrooms2
- Half Bathrooms0
- Sqr Footage1626
- Lot Size0.21 Acres
Data Source:
Greater Chattanooga MLS (GCAR)
Property Description
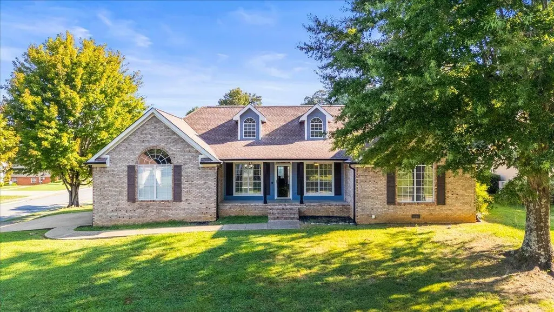
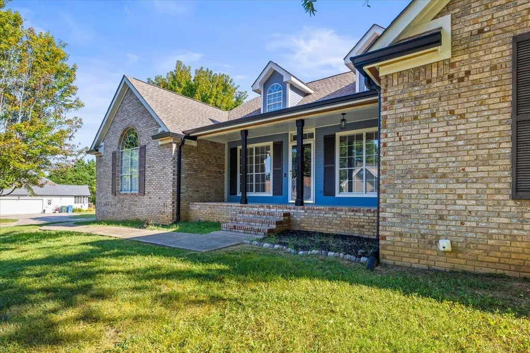
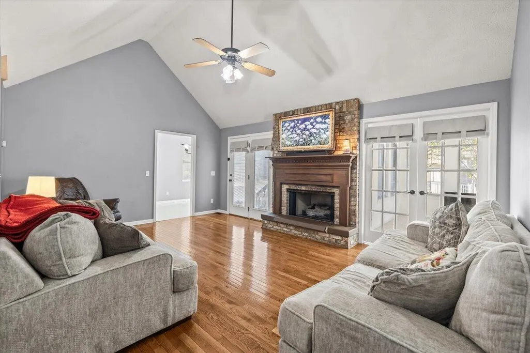
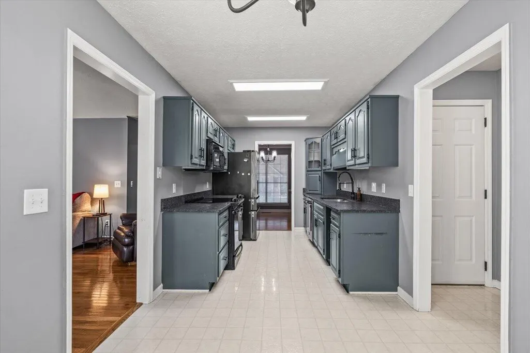
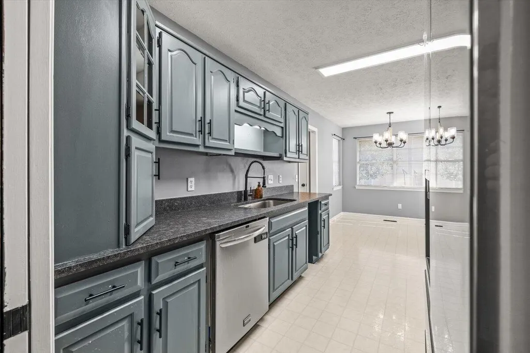
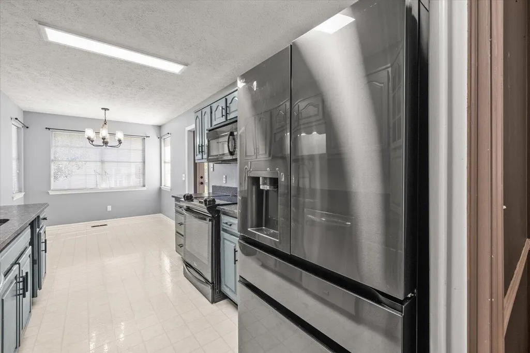
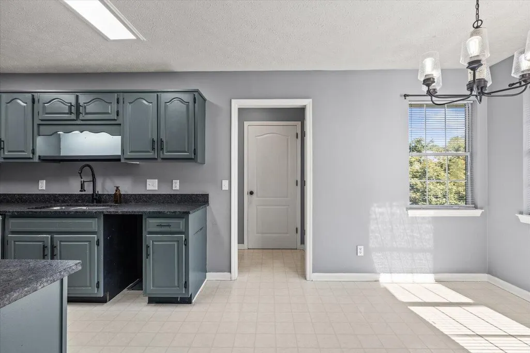
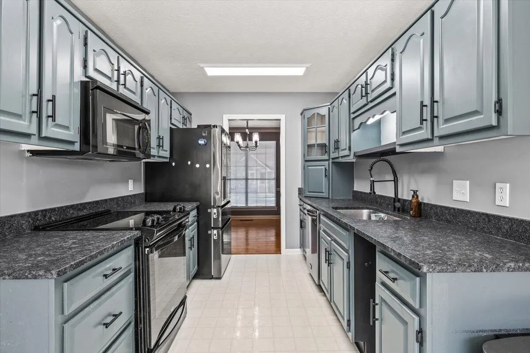
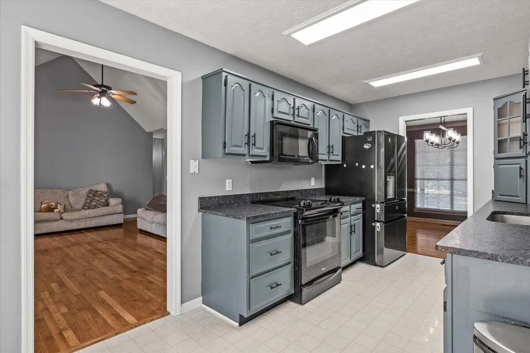
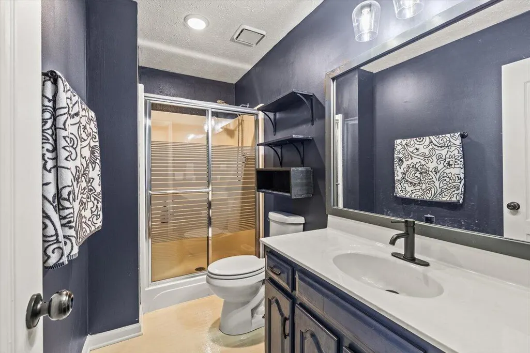
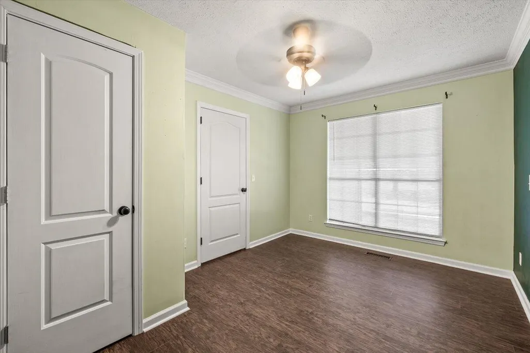
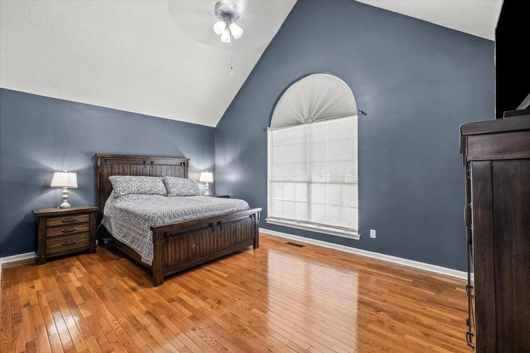
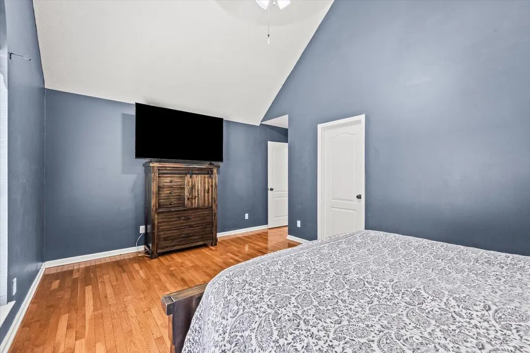
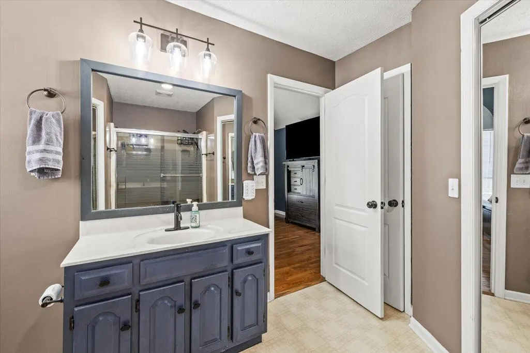
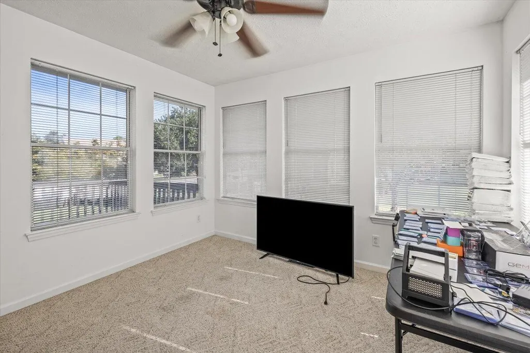
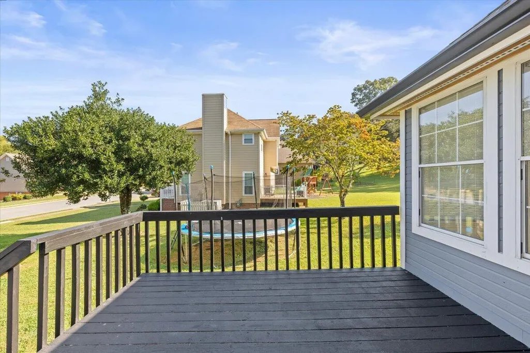
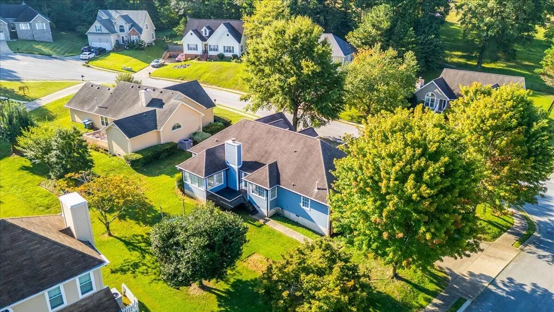
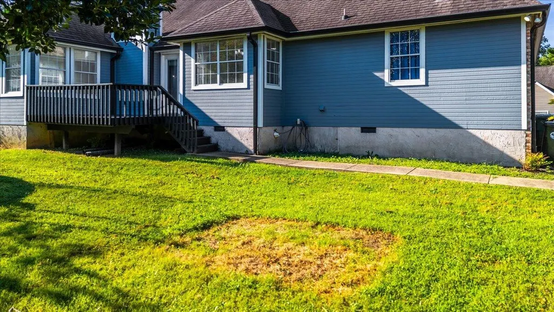
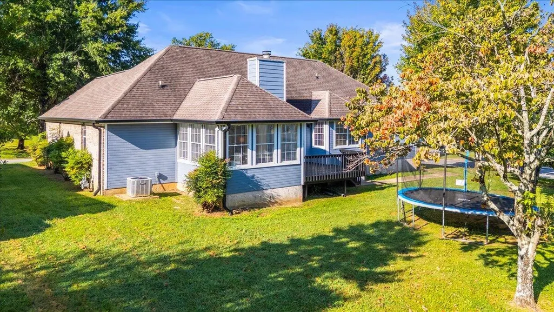
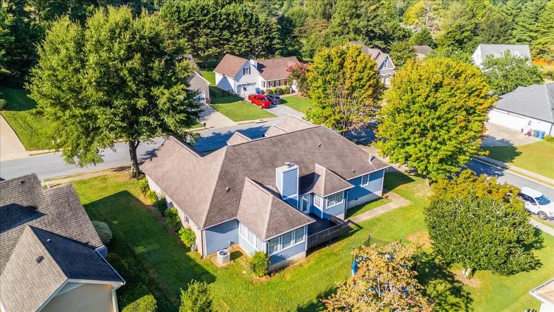
Welcome to 8715 Georgetown Trace Ln, a beautifully renovated brick-front home in one of East Brainerd's sought-after neighborhoods. This well-maintained 3-bedroom, 2-bath home offers 1,626 square feet of inviting living space, featuring soaring 16-foot ceilings in the spacious primary suite and 14-foot ceilings throughout the main living areas, creating an open and elegant feel. Fresh paint, a modern kitchen, bright sunroom, inviting living room, and stylish primary bath blend comfort, functionality, and timeless appeal. Move-in ready with updates throughout, this home offers both charm and potential. Enjoy a newly painted deck, separate laundry room, and spacious 2-car garage. Ideally located just minutes from Hamilton Place Mall, popular shopping and dining, and approximately 20 minutes from Downtown Chattanooga, this home offers an excellent combination of style, comfort, and convenience. Don't miss the opportunity to make this beautiful East Brainerd home your own!
| Price History | |
|---|---|
| 9/2/2026 | Listed $350,000 |
| 9/16/2026 | 3$340,000 |
General Features
| Sewer | Public Sewer |
|---|---|
| Heating | Central |
| Cooling | Ceiling Fan(s),Central Air |
| Utilities | Underground Utilities |
| Possession | Close Of Escrow |
| Roof | Asphalt |
| Appliances | Water Heater,Oven,Free-Standing Range,Disposal,Dishwasher |
| HOA Fee | 180 |
| Garage Spaces | 2 |
| Association Fee Includes | Electricity,Internet,Utilities |
| Patio/Porch Features | Covered,Enclosed,Patio |
| Architectural Style | A-Frame |
| Pool Features | None |
| Construction Materials | Brick,Frame |
| Year Built | 1992 |
| Levels | One |
| Property Subtype | Single Family Residence |
| Community Features | None |
| Assoc Fee Paid Per | Annually |
| County | Hamilton |
| New Construction | false |
| Property Type | Residential |
| Association Amenities | None |
| HOA | true |
| Attached Garage | true |
| Subdivision Name | George Town Trace |
| Garage Y/N | true |
| Other Structures | None |
| Full Baths | 2 |
| Status | Active |
| Directions | From East Brainerd Rd, turn onto Georgetown Rd. Continue approximately 1 mile to Georgetown Trace. Turn into Georgetown Trace and follow Georgetown Trace Ln to 8715. The home will be on the right. |
| High School | East Hamilton |
| City | Chattanooga |
| Senior Community Y/N | false |
| MLS Area | Chattanooga |
| Lot Size Units | Acres |
| Lot Size Square Feet | 9147.6 |
| Carport Y/N | false |
| Listing Terms | Cash,Conventional,FHA,VA Loan |
| Elementary School | East Brainerd Elementary |
| Land Lease Y/N | No |
| Tax Annual Amount | 3745.48 |
| Home Warranty Y/N | false |
| Middle/Junior High School | East Hamilton |
| Lease Renewal Y/N | No |
| MLS Area Minor | Chattanooga |
| Additional Parcels Y/N | false |
| Lease Considered Y/N | No |
| Rent Control Y/N | No |
| Structure Type | House |
| Standard Status | Active |
| MobileHomeRemainsYN | No |
| Legal Description | Lt 14 George Town Trace Pb46 Pg88 |
| Sewer_co_Public_sp_Sewer | true |
| Heating_co_Central | true |
| Utilities_co_Underground_sp_Utilities | true |
Interior Features
| Interior Amenities | Crown Molding,Eat-in Kitchen |
|---|---|
| Basement | Crawl Space |
| Flooring | Carpet,Hardwood,Laminate,Tile |
| Total Fireplaces | 1 |
| Fireplace Features | Family Room |
| Basement (Y/N) | false |
| Air Conditioning Y/N | true |
| Heating Y/N | true |
| Fireplace Y/N | true |
| Above Grade Finished Area | 1626 |
| Laundry Features | Electric Dryer Hookup,In Hall,Inside,Washer Hookup |
| Total Bedrooms | 3 |
| LivingAreaSource | Tax Records |
| Total Baths | 2 |
Exterior Features
| Exterior Amenities | Rain Gutters |
|---|---|
| Fencing | None |
| Parking Features | Driveway,Garage |
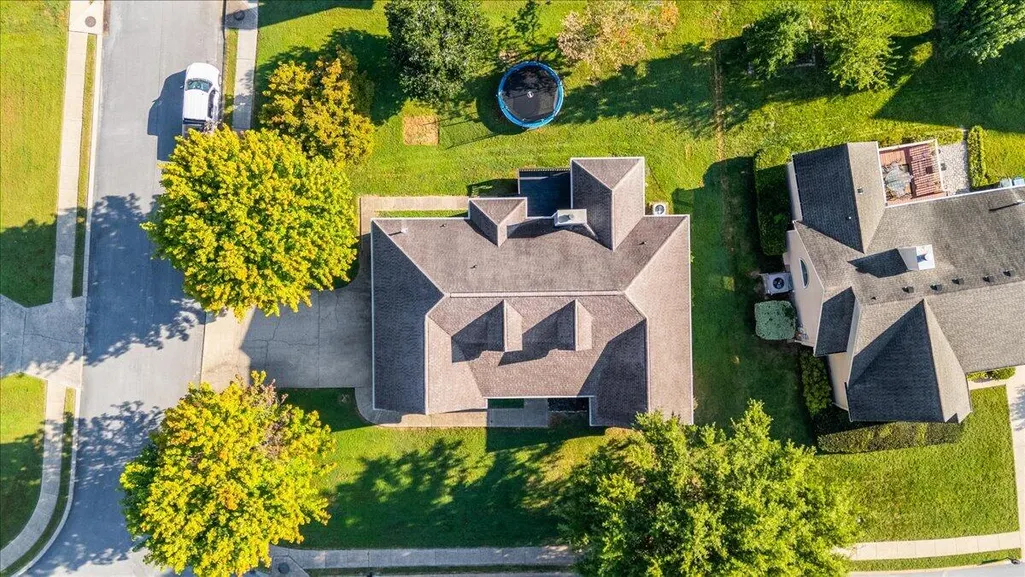
| Lot Features | Corner Lot |
| Water Source | Public |
| Lot Size Area | 0.21 |
| Foundation Details | Stone |
| Spa | No |
| Building Area Total | 1626 |
| Lot Dimensions | 81.86X114.95 |
| Lot Size Acres | 0.21 |
| Waterfront Y/N | false |
| Crops Included Y/N | No |
| Horse Y/N | No |
| Irrigation Water Rights Y/N | No |
Amenities
- Foreclosure
- Views
- Short Sale
- New Construction
- Adult 55+
- Lease To Own
- No HOA Fees
- Furnished
- Primary On Main
- Air Conditioning
- Seller Finance
- Green
- Fixer Upper
- Horse
- Golf
- Fireplace
- Deck
- Garage
- Basement
- Pool
Property vs Single Family Average in 37421
Price
Taxes
Year Built

 River Counties Association of REALTORS® All information deemed reliable but not guaranteed. All properties are subject to prior sale, change or withdrawal. Neither listing broker(s) or information provider(s) shall be responsible for any typographical errors, misinformation, misprints and shall be held totally harmless. Listing(s) information is provided for consumer's personal, non-commercial use and may not be used for any purpose other than to identify prospective properties consumers may
