





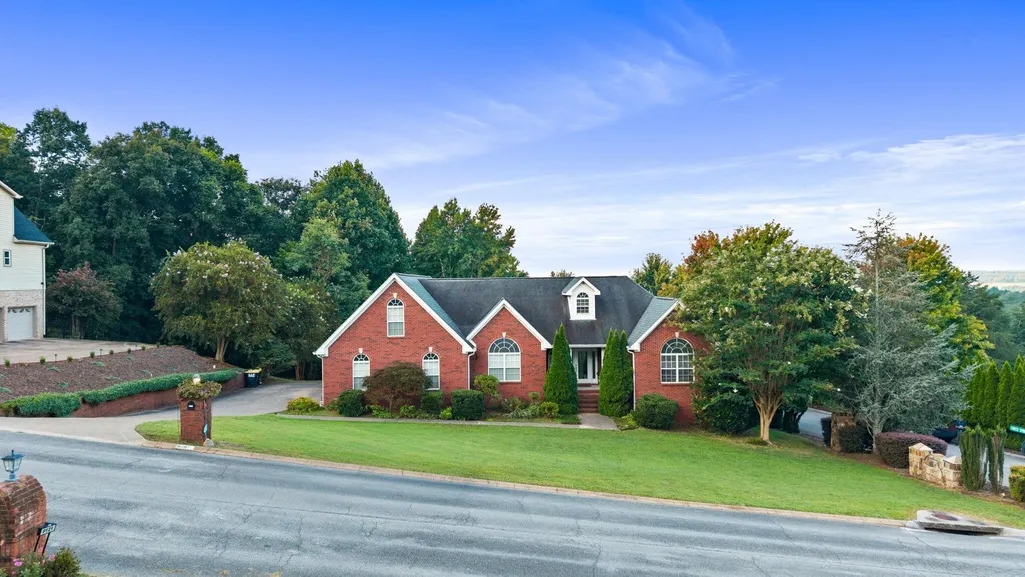
Address
9120 Greystone Valley Drive, Ooltewah, TN
Price
$ 600,000
Property Attributes
- MLS#1541909
- TypeSingle Family
- Listing Status Contingent
- CountyHamilton
- CityOoltewah
- AreaCounty
- NeighborhoodGreystone Valley
- Zip37363
- StyleContemporary
- Year Built2004
- Taxes$ 2400
- Price$ 600,000
- Bedrooms3
- Full Bathrooms2
- Half Bathrooms0
- Sqr Footage2309
- Lot Size0.65 Acres
Data Source:
Greater Chattanooga MLS (GCAR)
Property Description
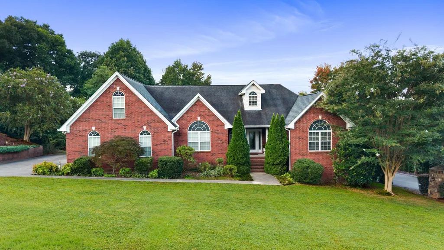
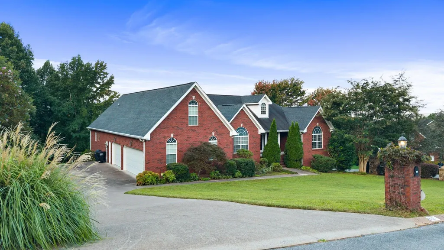
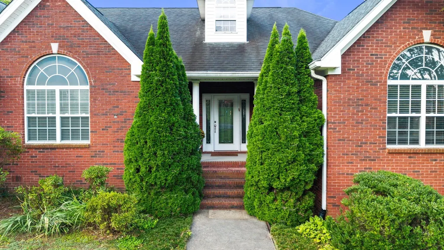
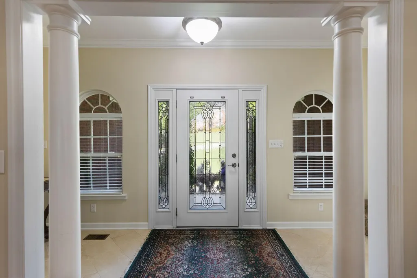
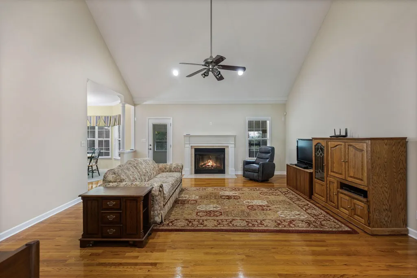
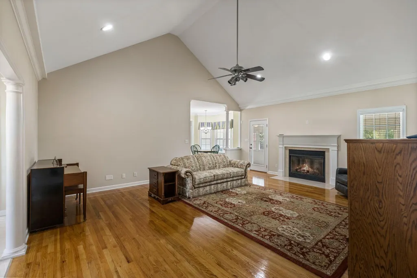
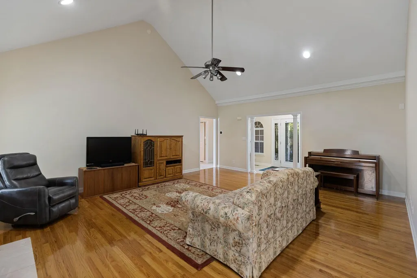
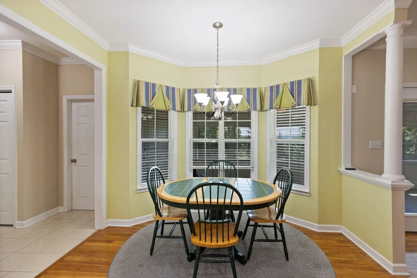
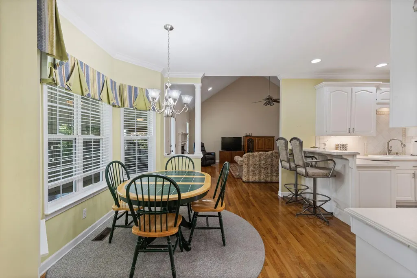
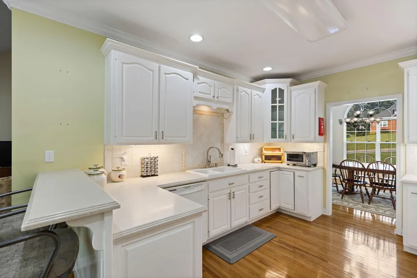
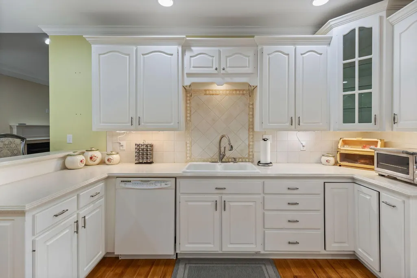
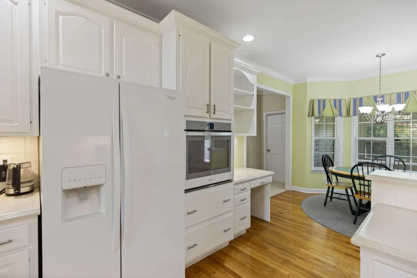
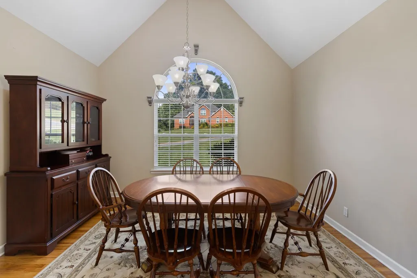
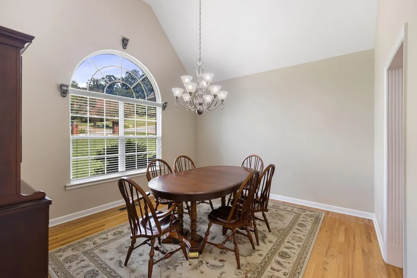
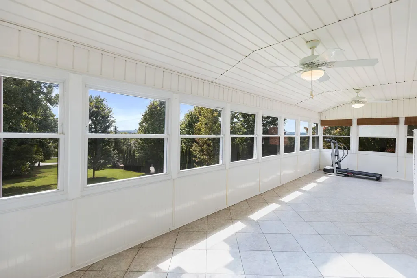
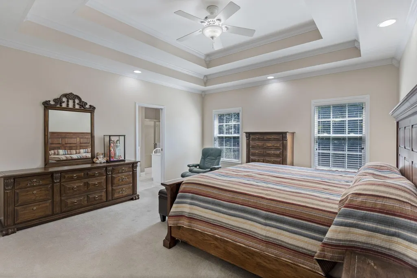
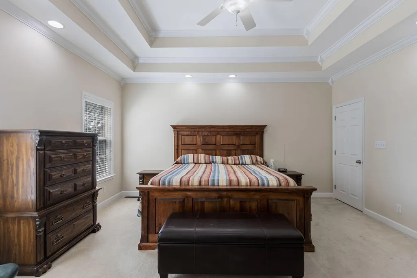
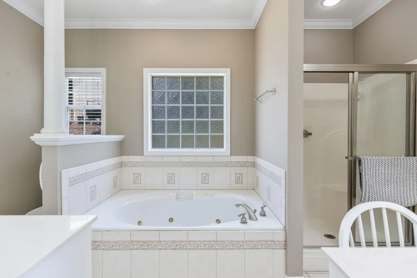
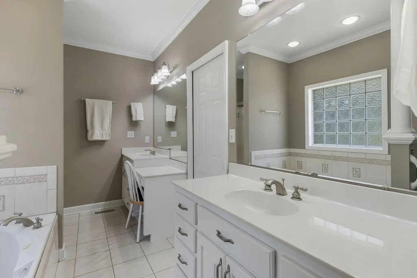
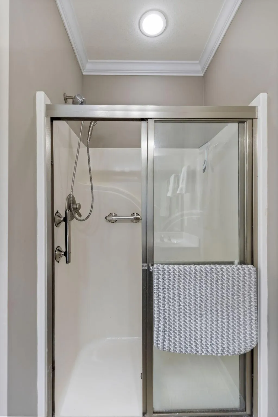
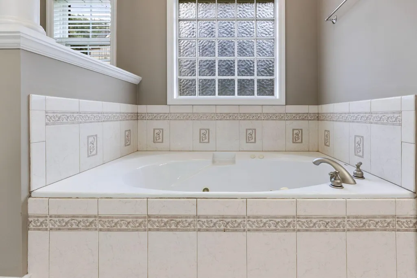
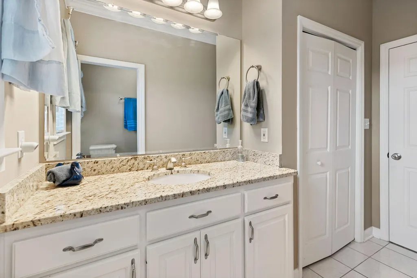
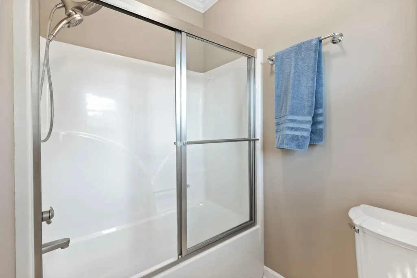
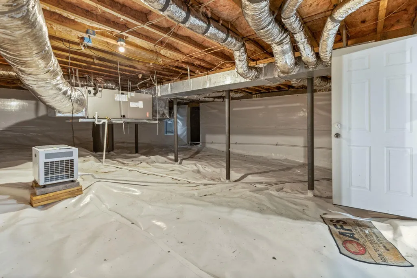
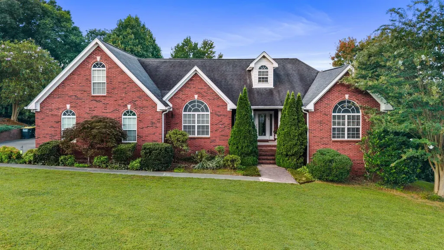
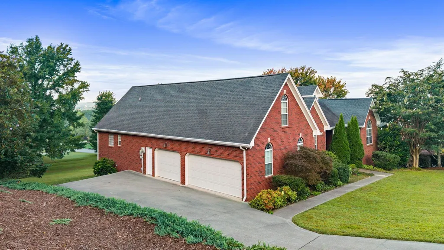
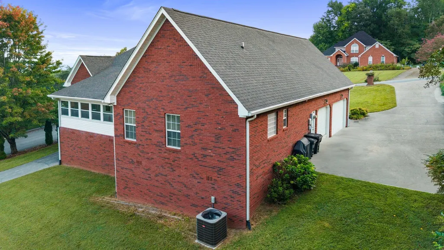
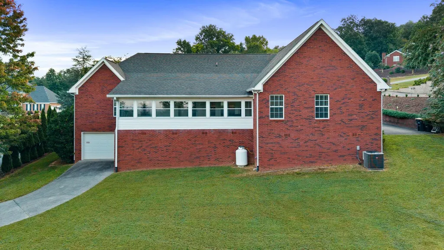
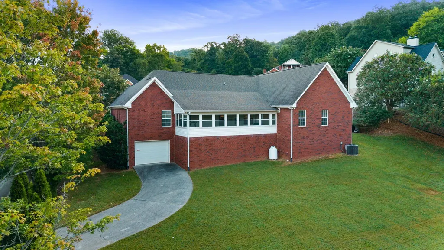
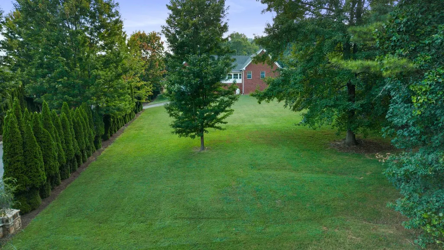
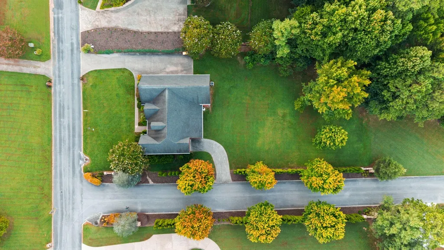
Discover the effortless elegance of one-level living at 9120 Greystone Valley Drive in Ooltewah. Step into this beautifully maintained all-brick home and feel the quiet confidence of a place built for comfort, connection, and everyday ease. Set on a generous .66-acre lot framed by beautiful evergreens (maintained by the adjacent HOA), this 2,610-square-foot residence offers thoughtful design, lasting quality, and genuine warmth. From the marble foyer, hardwood, ceramic tile, and soft carpeting guide you through spacious, light-filled rooms. The living area centers on a cozy gas fireplace and flows into an all-weather sunroom with mountain views and a large, level backyard--perfect for gatherings, with just the right mature trees for gentle shade. The private master suite features a double tray ceiling, spa tub and bench shower, lowered vanity/makeup table, linen closet, and generous walk-in closet. Two well-sized guest bedrooms share a full bath with fiberglass tub/shower and granite vanity--ideal for family or visitors. A side-load garage holds three vehicles plus a boat, toys, or workshop, with additional capacity for four-plus vehicles total. Upstairs, a 30-by-15-foot unfinished bonus room is pre-wired and plumbing-stubbed--ready to finish or use as floored storage via carpeted stairs. With high-speed EPB Fiber Internet, a fully encapsulated crawlspace by American Foundation Systems, and recent updates including a May 2012 roof, new HVAC (July 2024), this home has it all. Conveniently located just off I-75 near the Ooltewah-Ringgold Road roundabout--close to everything, yet quietly removed, this is more than a house. It's a welcoming one-level haven where quality meets everyday comfort. Schedule your private showing soon before someone else makes this home theirs.
| Elementary School | Middle School | High School |
|---|---|---|
| Ooltewah Elementary Elementary School | Hunter Middle Middle School | Ooltewah High School |
| Price History | |
|---|---|
| 9/2/2026 | Listed $600,000 |
General Features
| Sewer | Septic Tank |
|---|---|
| Heating | Central |
| Cooling | Central Air |
| Utilities | Cable Available,Electricity Connected,Water Connected,Underground Utilities |
| Possession | Close Of Escrow |
| Roof | Shingle |
| Appliances | Refrigerator,Microwave,Free-Standing Electric Range,Disposal,Dishwasher |
| Garage Spaces | 3 |
| Patio/Porch Features | Porch,Porch - Covered |
| Architectural Style | Contemporary |
| Pool Features | None |
| Security Features | Security System,Smoke Detector(s) |
| Construction Materials | Brick |
| Year Built | 2004 |
| View | Mountain(s) |
| Levels | One |
| Property Subtype | Single Family Residence |
| County | Hamilton |
| New Construction | false |
| Property Type | Residential |
| HOA | false |
| Attached Garage | true |
| Subdivision Name | Greystone Valley |
| Garage Y/N | true |
| Total Rooms | 7 |
| Full Baths | 2 |
| Status | Contingent |
| Directions | From I 75 North, Exit 11, left at light, right to Mountain View. right on Ooltewah Georgetown Road, left onto Sylar, right at stop sign, then left Greystone Valley Dr. Home is on the right. |
| High School | Ooltewah |
| City | Ooltewah |
| Senior Community Y/N | false |
| MLS Area | County |
| Lot Size Units | Acres |
| Lot Size Square Feet | 28314 |
| Carport Y/N | false |
| Listing Terms | Cash,Conventional,FHA,VA Loan |
| Elementary School | Ooltewah Elementary |
| Tax Annual Amount | 2400.02 |
| Home Warranty Y/N | false |
| Middle/Junior High School | Hunter Middle |
| MLS Area Minor | County |
| Additional Parcels Y/N | false |
| Structure Type | House |
| Standard Status | Pending |
| Legal Description | Lt 123 Greystone Valley Pb46 Pg115 Rev 62-107 |
| Sewer_co_Septic_sp_Tank | true |
| Heating_co_Central | true |
| Utilities_co_Cable_sp_Available | true |
| Utilities_co_Underground_sp_Utilities | true |
Interior Features
| Interior Amenities | Breakfast Nook,En Suite,Entrance Foyer,High Ceilings,Open Floorplan,Pantry,Primary Downstairs,Separate Dining Room,Soaking Tub,Sound System,Walk-In Closet(s),Whirlpool Tub |
|---|---|
| Basement | Unfinished |
| Flooring | Hardwood,Tile |
| Total Fireplaces | 1 |
| Fireplace Features | Gas Log |
| Basement (Y/N) | true |
| Air Conditioning Y/N | true |
| Heating Y/N | true |
| Window Features | Insulated Windows,Vinyl Frames |
| Fireplace Y/N | true |
| Above Grade Finished Area | 2309 |
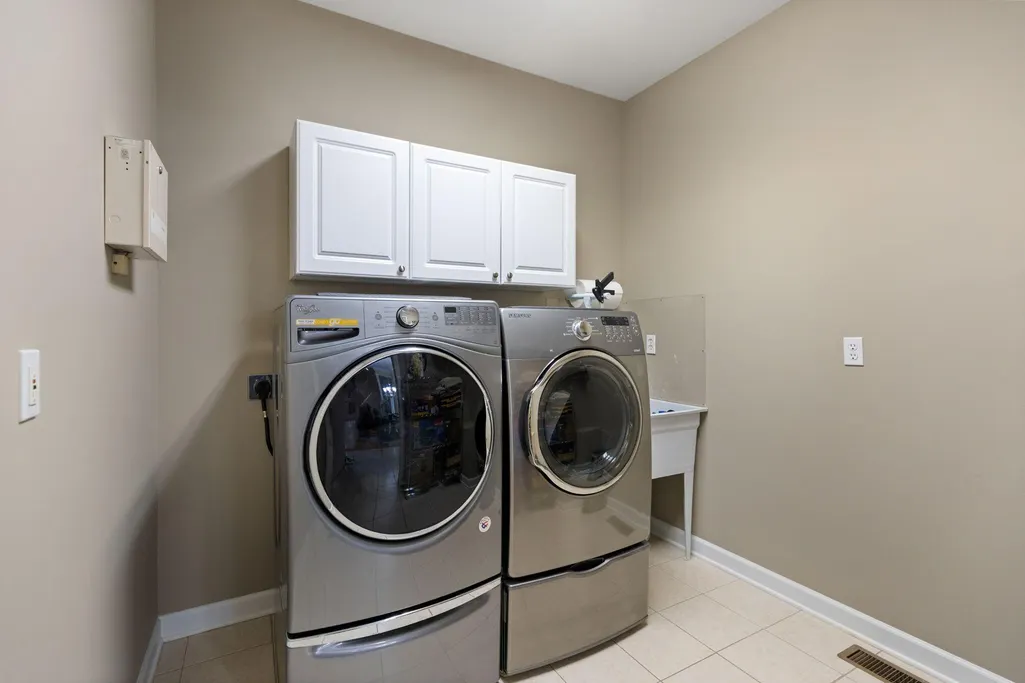
| Laundry Features | Laundry Room,Washer Hookup |
| Total Bedrooms | 3 |
| LivingAreaSource | Tax Records |
| Total Baths | 2 |
Exterior Features
| Exterior Amenities | Rain Gutters |
|---|---|
| Parking Features | Basement,Garage Door Opener |
| Lot Features | Corner Lot,Gentle Sloping,Sprinklers In Front,Sprinklers In Rear |
| Water Source | Public |
| Lot Size Area | 0.65 |
| Foundation Details | Block |
| Building Area Total | 2309 |
| Lot Dimensions | 114X250X114X251 |
| Lot Size Acres | 0.65 |
| Road Surface Type | Paved |
| Waterfront Y/N | false |
| Road Frontage Type | County Road |
| Road Responsibility | Public Maintained Road |
Amenities
- Foreclosure
- Views
- Short Sale
- New Construction
- Adult 55+
- Lease To Own
- No HOA Fees
- Furnished
- Primary On Main
- Air Conditioning
- Seller Finance
- Green
- Fixer Upper
- Horse
- Golf
- Fireplace
- Deck
- Garage
- Basement
- Pool
Property vs Single Family Average in 37363
Price
Taxes
Year Built
 © 2026 Chattanooga Association of Realtors. All rights reserved. Information deemed to be reliable but not guaranteed. The data relating to real estate for sale on this website comes from the Chattanooga Association of Realtors and the Broker Reciprocity Program.sm. Real estate listings held by brokerage firms other than REMAX Properties are marked with the BR logo and detailed information about them includes the name of the listing brokers. Listing broker has attempted to offer accurate data,
 River Counties Association of REALTORS® All information deemed reliable but not guaranteed. All properties are subject to prior sale, change or withdrawal. Neither listing broker(s) or information provider(s) shall be responsible for any typographical errors, misinformation, misprints and shall be held totally harmless. Listing(s) information is provided for consumer's personal, non-commercial use and may not be used for any purpose other than to identify prospective properties consumers may
