



Address
191 Steven Street, Summerville, GA
Price
$ 110,000
Property Attributes
- MLS#1541826
- TypeSingle Family
- Listing Status Active
- CountyChattooga
- CitySummerville
- NeighborhoodNone
- Zip30747
- StyleSingle Family Residence
- Year Built1971
- Taxes$ 567
- Price$ 110,000
- Bedrooms2
- Full Bathrooms1
- Half Bathrooms0
- Sqr Footage840
- Lot Size0.03 Acres
Data Source:
Greater Chattanooga MLS (GCAR)
Property Description
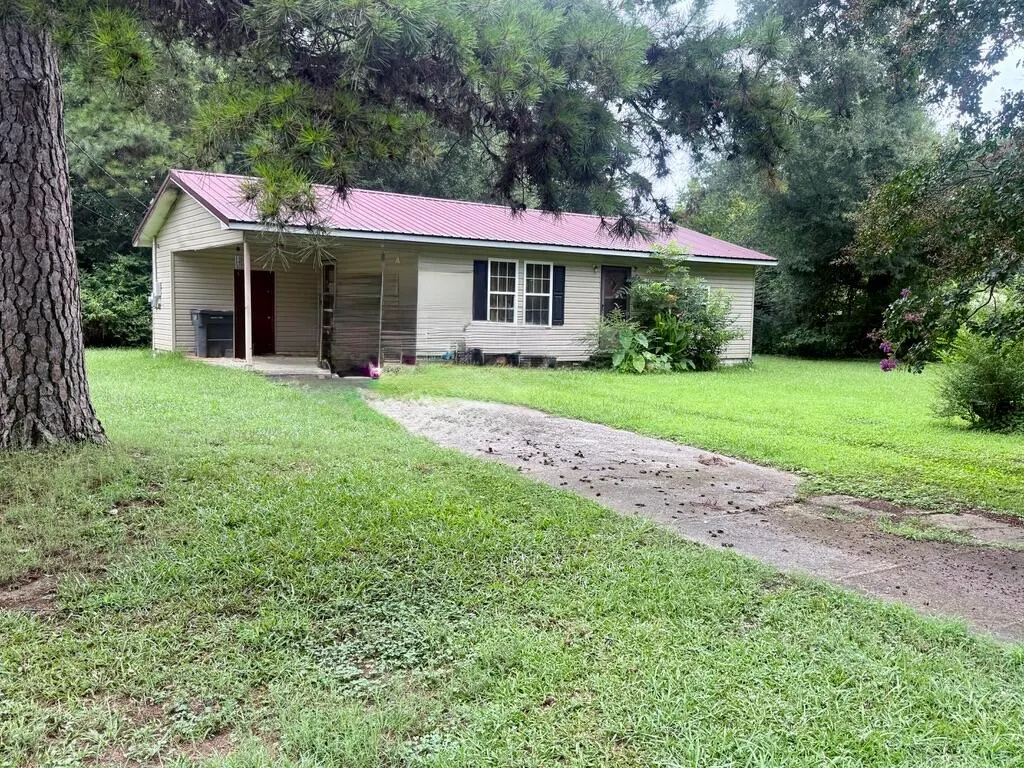
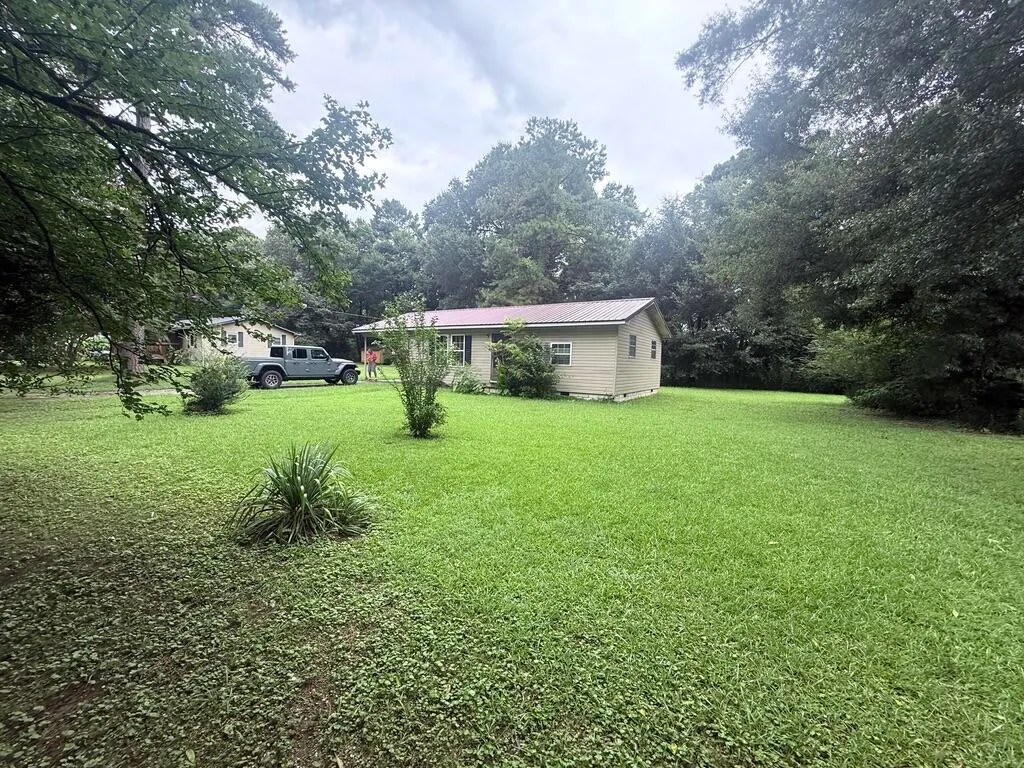
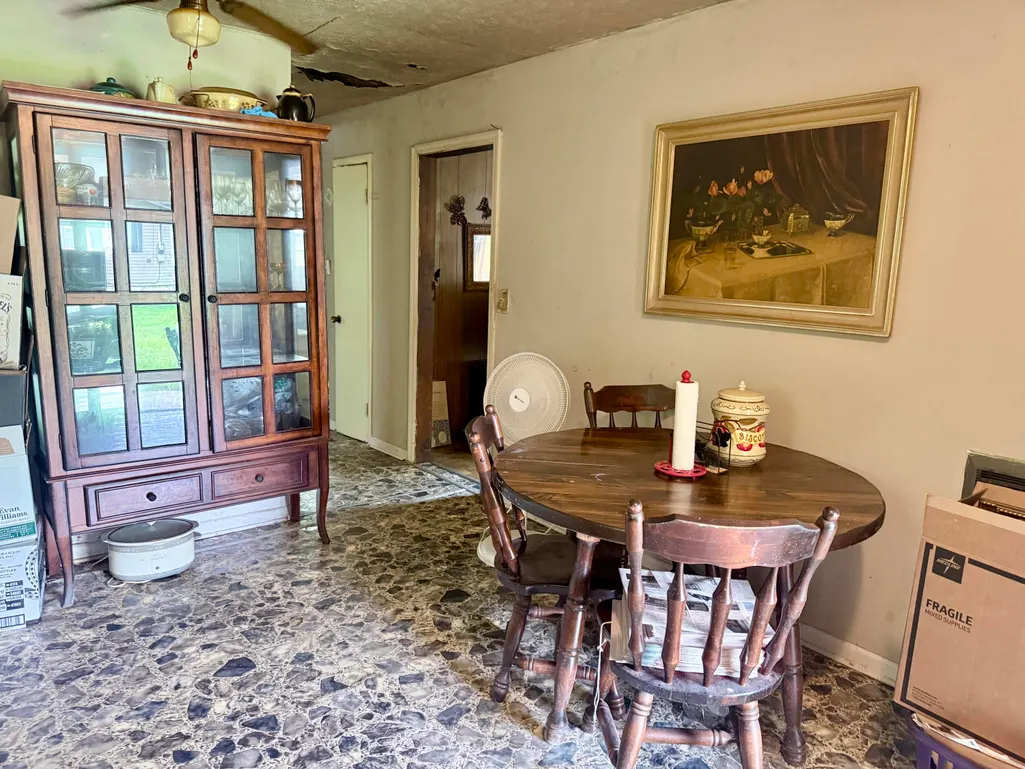
Perfect starter home or rental opportunity with a great location. This charming 2-bedroom, 1-bath home near Downtown Summerville. Situated on a beautiful lot with plenty of potential. Only 30 minutes from Rome A wonderful opportunity for first-time buyers, downsizers, or anyone looking for a cozy place to call home! Needs some cosmetic TLC
| Price History | |
|---|---|
| 8/31/2026 | Listed $110,000 |
General Features
| Sewer | Public Sewer |
|---|---|
| Cooling | Ceiling Fan(s),Window Unit(s) |
| Utilities | Cable Available,Electricity Connected,Natural Gas Available,Sewer Connected,Water Available |
| Construction Materials | Vinyl Siding |
| Year Built | 1971 |
| Property Subtype | Single Family Residence |
| County | Chattooga |
| New Construction | false |
| Property Type | Residential |
| HOA | false |
| Attached Garage | false |
| Subdivision Name | None |
| Garage Y/N | false |
| Full Baths | 1 |
| Status | Active |
| Directions | Take Riverside Pkwy NE to US-27 N Turn right onto US-27 N Travel approximately 20 miles Take E Washington St. Then Highland Ave to Steven St. |
| High School | Chattooga High |
| City | Summerville |
| Senior Community Y/N | false |
| Lot Size Units | Acres |
| Lot Size Square Feet | 1481.04 |
| Carport Spaces | 1 |
| Carport Y/N | true |
| Listing Terms | Cash,Conventional |
| Elementary School | Leroy Massey Elementary |
| Land Lease Y/N | No |
| Tax Annual Amount | 567.62 |
| Home Warranty Y/N | false |
| Middle/Junior High School | Summerour Middle School |
| Lease Renewal Y/N | No |
| Additional Parcels Y/N | false |
| Lease Considered Y/N | No |
| Rent Control Y/N | No |
| Standard Status | Active |
| Occupancy Type | Vacant |
| MobileHomeRemainsYN | No |
| Legal Description | Lt 14 Blk M Maxey Sub Sub Landlot: 51 Landdist: 6 |
| Sewer_co_Public_sp_Sewer | true |
| HeatingYN@Core.Permissions | None |
| Utilities_co_Cable_sp_Available | true |
| Utilities_co_Natural_sp_Gas_sp_Available | true |
Interior Features
| Basement (Y/N) | false |
|---|---|
| Air Conditioning Y/N | true |
| Fireplace Y/N | false |
| Above Grade Finished Area | 840 |
| Total Bedrooms | 2 |
| LivingAreaSource | Tax Records |
| Total Baths | 1 |
Exterior Features
| Exterior Amenities | None |
|---|---|
| Parking Features | Other |
| Water Source | Public |
| Lot Size Area | 0.03 |
| Foundation Details | Block |
| Spa | No |
| Building Area Total | 840 |
| Lot Dimensions | 100X150 |
| Lot Size Acres | 0.03 |
| Waterfront Y/N | false |
| Crops Included Y/N | No |
| Horse Y/N | No |
| Irrigation Water Rights Y/N | No |
Amenities
- Foreclosure
- Views
- Short Sale
- New Construction
- Adult 55+
- Lease To Own
- No HOA Fees
- Furnished
- Primary On Main
- Air Conditioning
- Seller Finance
- Green
- Fixer Upper
- Horse
- Golf
- Fireplace
- Deck
- Garage
- Basement
- Pool
Property vs Single Family Average in 30747
Price
Taxes
Year Built

 River Counties Association of REALTORS® All information deemed reliable but not guaranteed. All properties are subject to prior sale, change or withdrawal. Neither listing broker(s) or information provider(s) shall be responsible for any typographical errors, misinformation, misprints and shall be held totally harmless. Listing(s) information is provided for consumer's personal, non-commercial use and may not be used for any purpose other than to identify prospective properties consumers may
