











Address
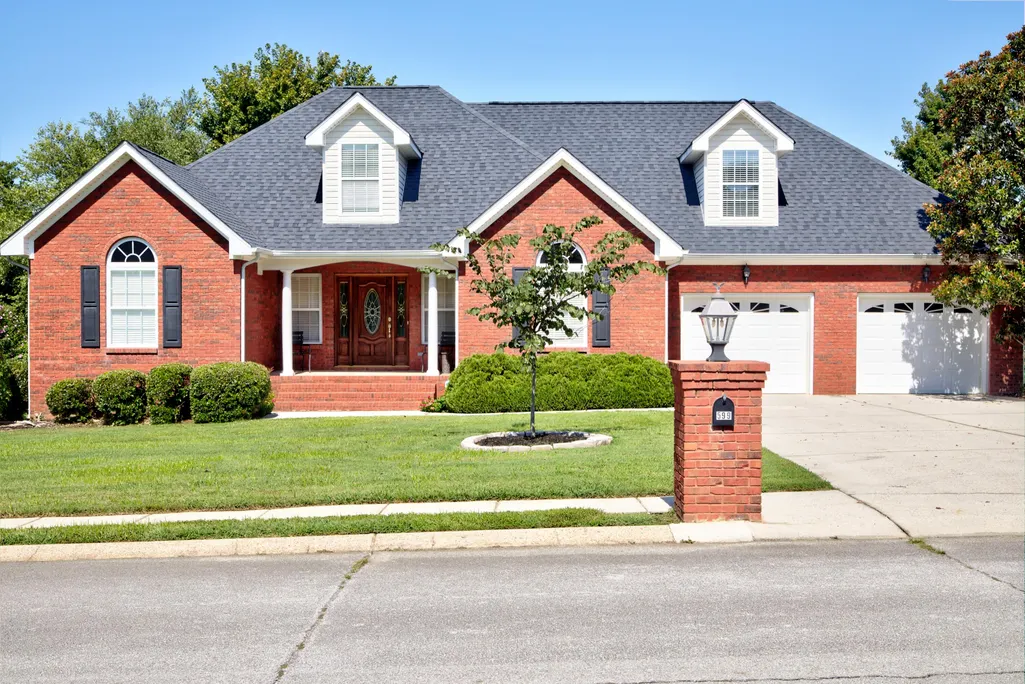
599 Cardinal Road, Ringgold, GA
Price
$ 405,000
Property Attributes
- MLS#1541796
- TypeSingle Family
- Listing Status Contingent
- CountyCatoosa
- CityRinggold
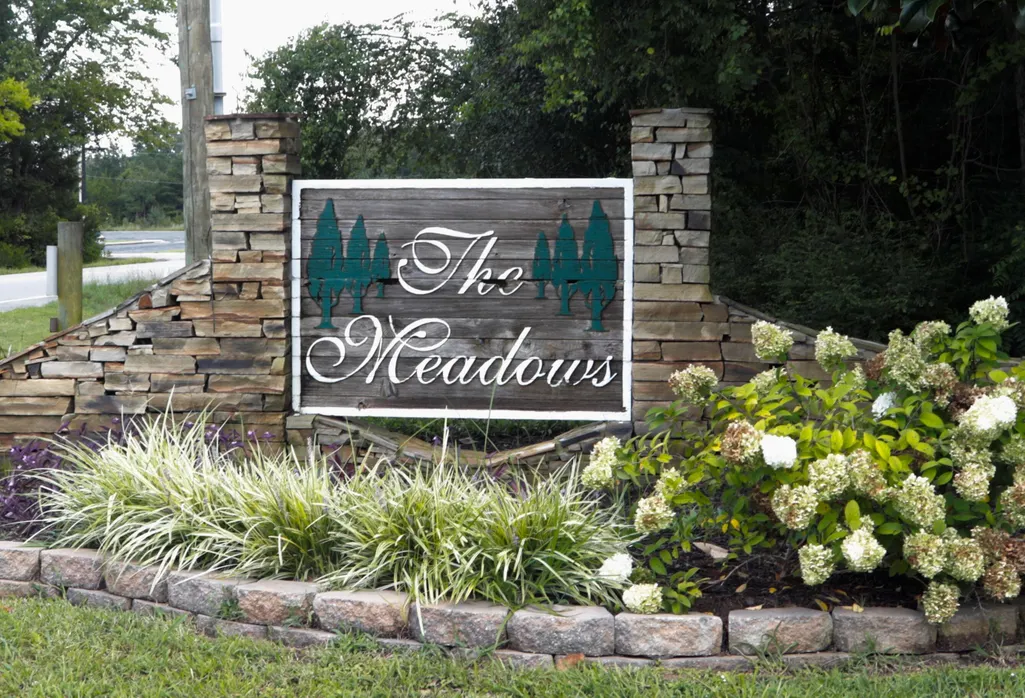
- NeighborhoodThe Meadows
- Zip30736
- StyleContemporary
- Year Built2002
- Taxes$ 3144
- Price$ 405,000
- Bedrooms3
- Full Bathrooms2
- Half Bathrooms1
- Sqr Footage2249
- Lot Size0.35 Acres
Data Source:
Greater Chattanooga MLS (GCAR)
Property Description
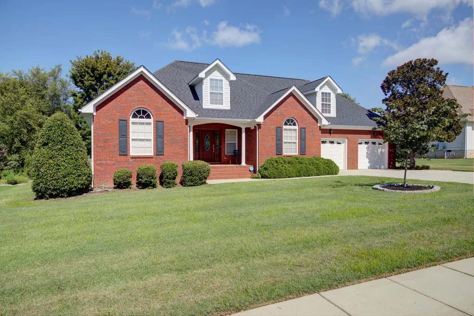
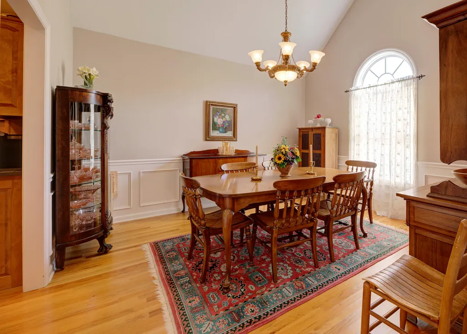
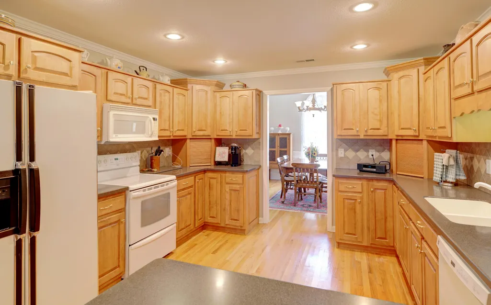
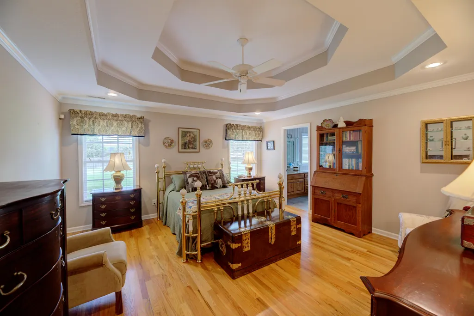
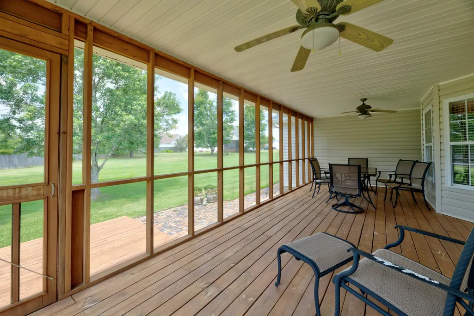
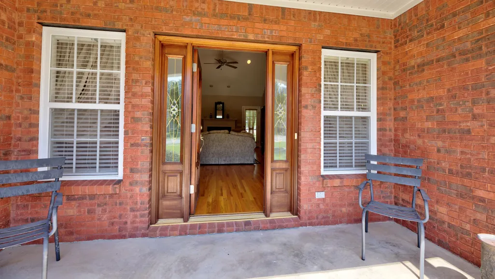
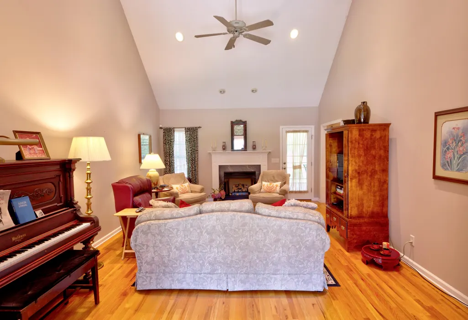
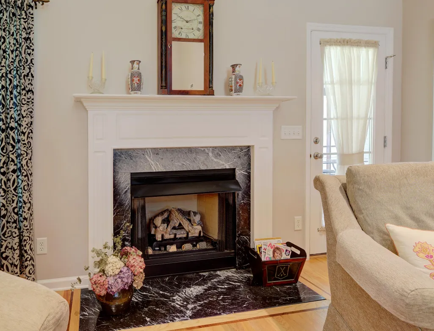
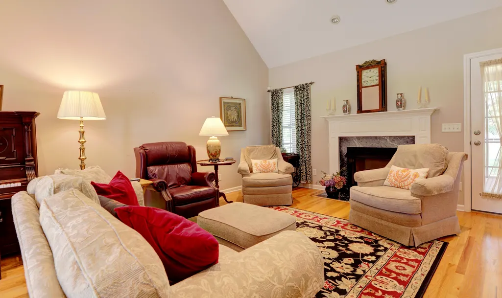
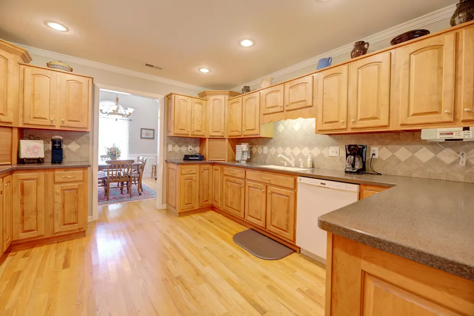
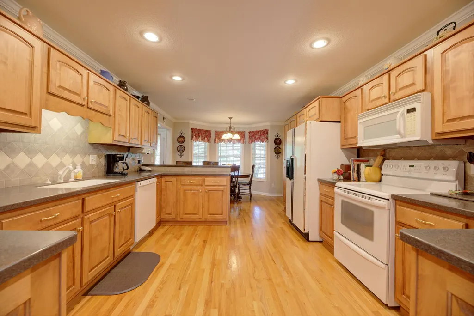
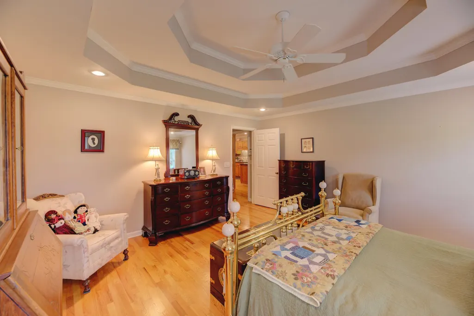
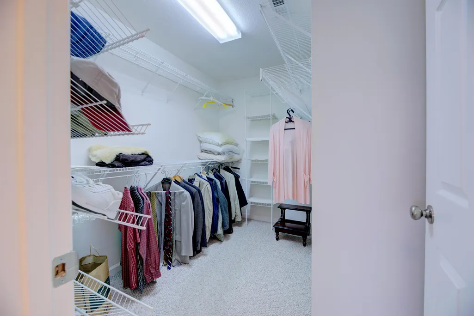
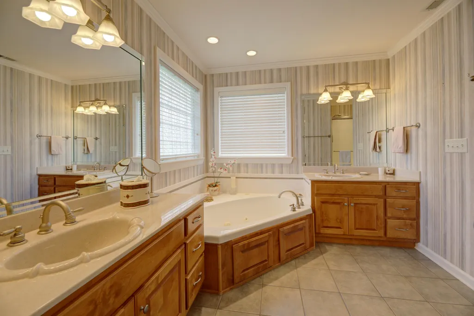
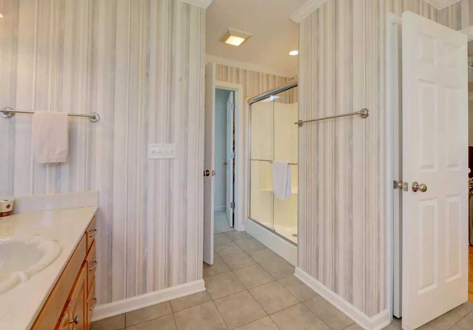
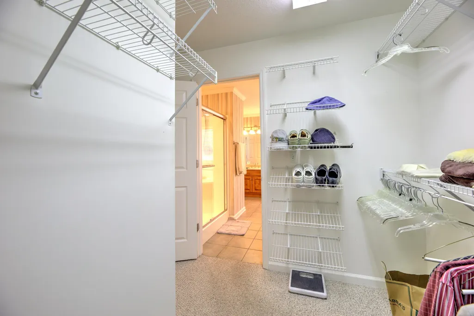
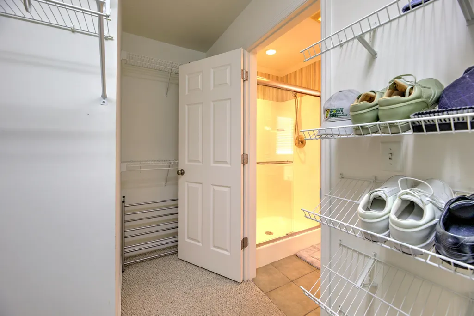
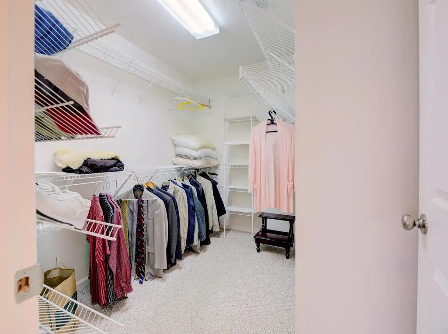
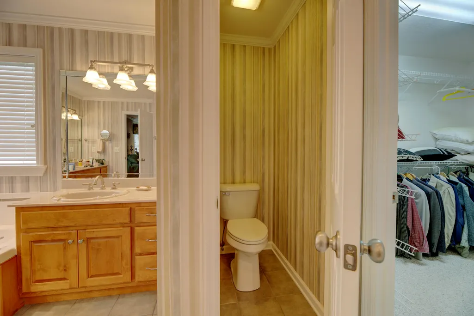
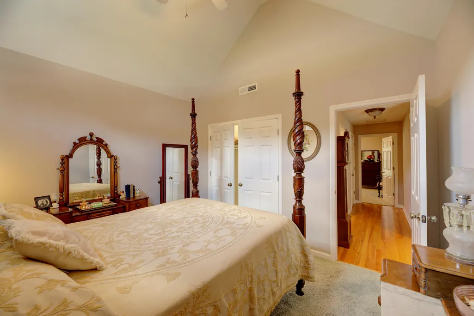
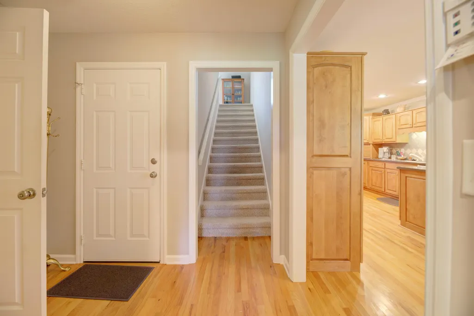
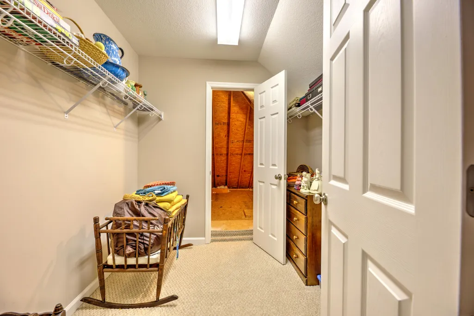
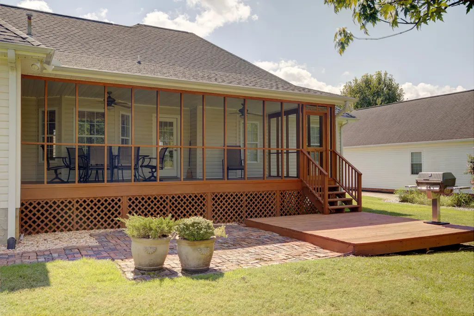
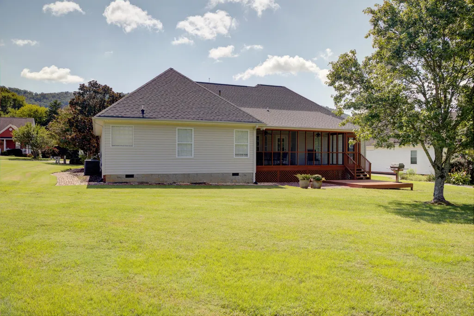
Immaculate one-owner home in The Meadows. Gleaming hardwood floors, remote gas fireplace, separate dining room, also an eat-in kitchen, and a kitchen bar. Perfect floor plan for entertaining with a flow through the dining room, kitchen, and great room, back to the foyer. The screened in back porch is a treasure to relax and drink your morning coffee. Bonus room has extra walk in closet space. Perfect for a flex-space. Abundant storage with large walk-in closets in the Primary Bedroom as well as one of the spare bedrooms, and bonus room. Floored walk-in Attic space as well. Sidewalks to walk on, and a level yard to play or garden. Make your appointment today, you will be glad you did!
| Elementary School | Middle School | High School |
|---|---|---|
| Ringgold Elementary Elementary School | Ringgold Middle Middle School | Ringgold High School High School |
| Price History | |
|---|---|
| 8/31/2026 | Listed $405,000 |
General Features
| Sewer | Public Sewer |
|---|---|
| Heating | Central,Natural Gas |
| Cooling | Ceiling Fan(s),Central Air,Electric,Multi Units |
| Utilities | Cable Available,Electricity Available,Electricity Connected,Natural Gas Available,Natural Gas Connected,Phone Available,Phone Connected,Sewer Available,Sewer Connected,Water Available,Water Connected,Underground Utilities |
| Possession | Close Of Escrow |
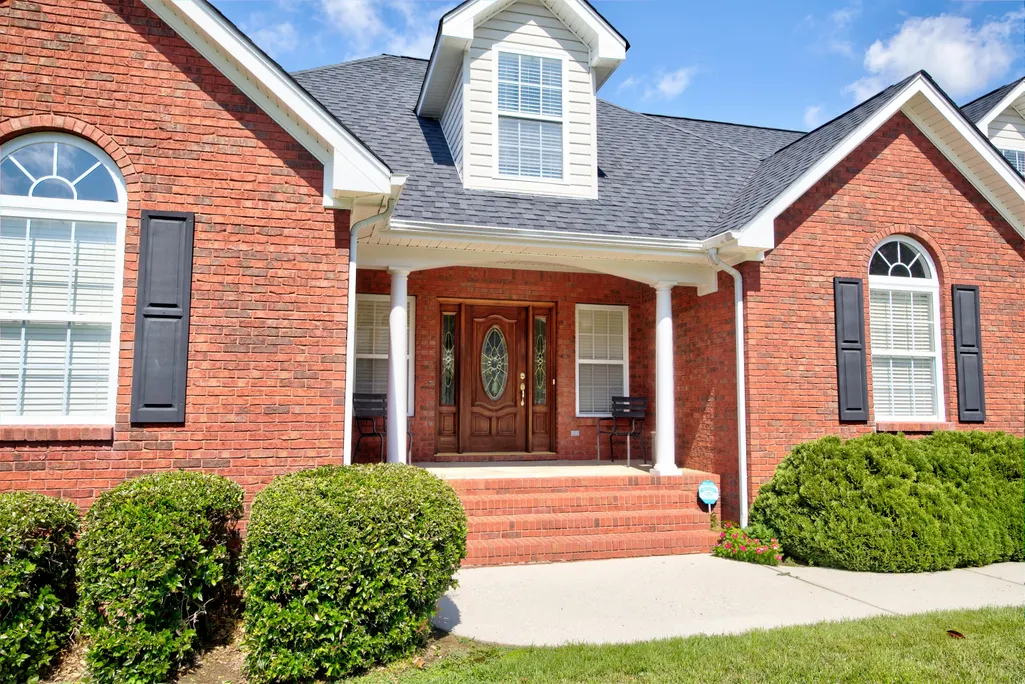
| Roof | Asphalt,Shingle |
| Appliances | Water Heater,Refrigerator,Range Hood,Microwave,Ice Maker,Gas Water Heater,Free-Standing Refrigerator,Free-Standing Electric Range,Free-Standing Electric Oven,Exhaust Fan,Electric Range,Electric Oven,Disposal,Dishwasher |
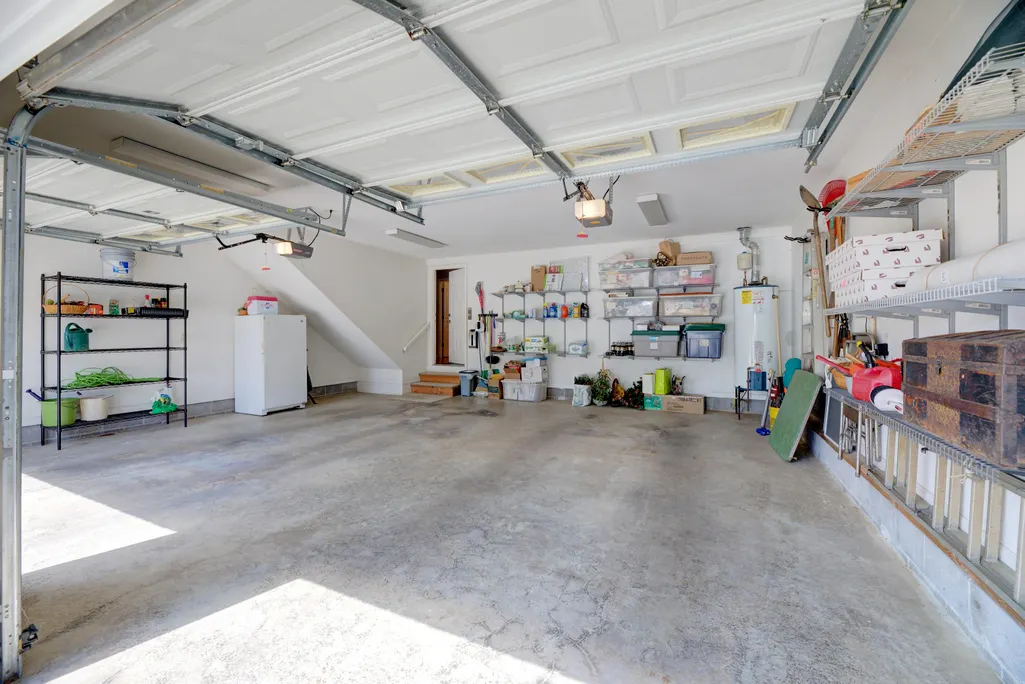
| Garage Spaces | 2 |
| Patio/Porch Features | Covered,Deck,Enclosed,Porch,Porch - Covered,Porch - Screened,Rear Porch |
| Architectural Style | Contemporary |
| Pool Features | None |
| Security Features | Security Service,Security System,Security System Owned,Smoke Detector(s) |
| Construction Materials | Brick,Vinyl Siding |
| Year Built | 2002 |
| Stories Count | 1 |
| Levels | One and One Half |
| Property Subtype | Single Family Residence |
| Community Features | Curbs,Sidewalks |
| County | Catoosa |
| New Construction | false |
| Property Type | Residential |
| HOA | false |
| Attached Garage | true |
| Subdivision Name | The Meadows |
| Garage Y/N | true |
| Other Structures | None |
| Total Rooms | 7 |
| Full Baths | 2 |
| Status | Contingent |
| Directions | From I-75, take E / E Brainerd Rd. Go 5.3 miles, turn right on Ooltewah Ringgold Rd. Go 1.2 miles, turn left onto Cardinal Rd, Go .6 miles, property is on the left. |
| High School | Ringgold High School |
| City | Ringgold |
| Senior Community Y/N | false |
| Lot Size Units | Acres |
| Lot Size Square Feet | 15246 |
| Carport Y/N | false |
| Listing Terms | Cash,Conventional,FHA,VA Loan |
| Spa Features | None |
| Elementary School | Ringgold Elementary |
| Tax Annual Amount | 3144.02 |
| Home Warranty Y/N | false |
| Middle/Junior High School | Ringgold Middle |
| Additional Parcels Y/N | false |
| Structure Type | Free Standing Building,House |
| Standard Status | Pending |
| Occupancy Type | Vacant |
| Legal Description | LOT 155 THE MEADOWS PH 2 LANDLOT: 13 LANDDIST: 28/ |
| Sewer_co_Public_sp_Sewer | true |
| Heating_co_Central | true |
| Utilities_co_Cable_sp_Available | true |
| Utilities_co_Electricity_sp_Available | true |
| Utilities_co_Natural_sp_Gas_sp_Available | true |
| Utilities_co_Underground_sp_Utilities | true |
Interior Features
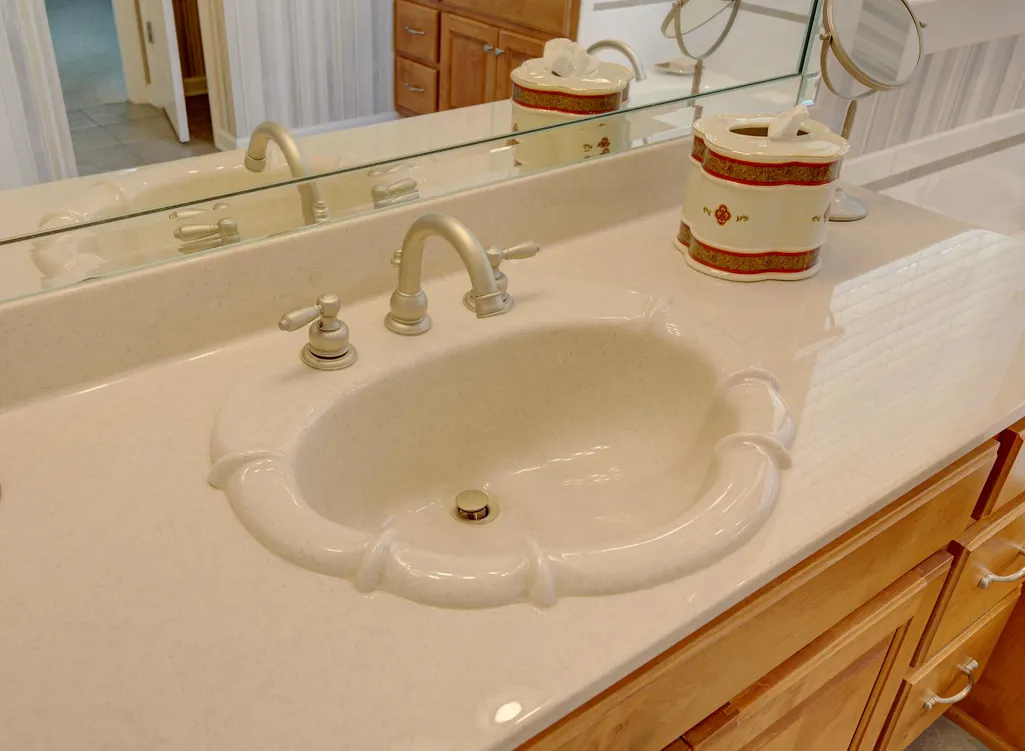
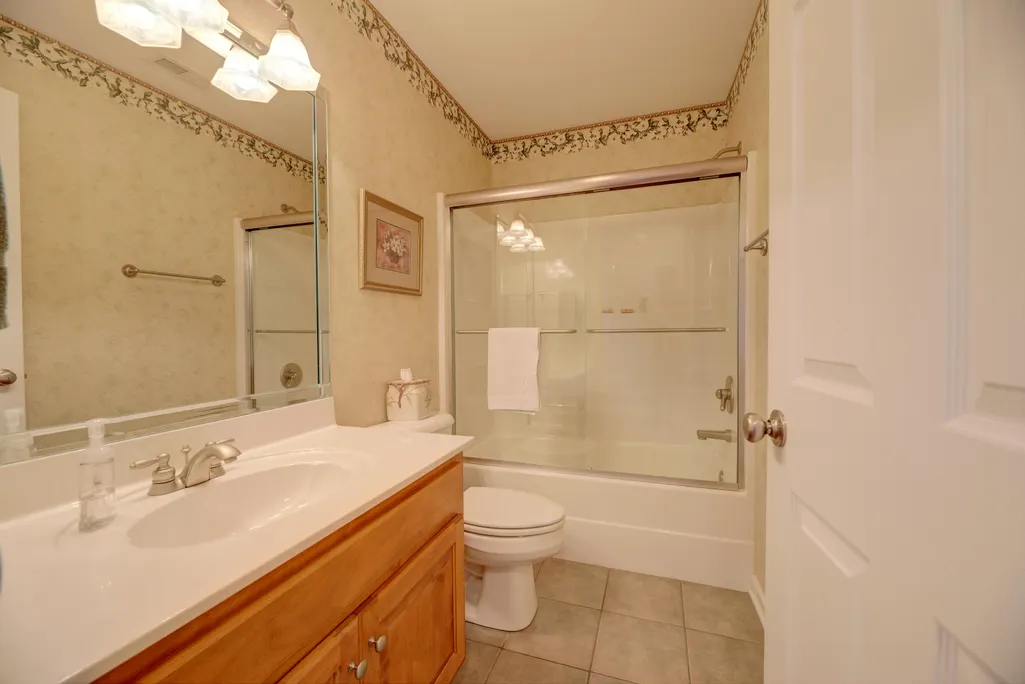
| Interior Amenities | Breakfast Bar,Breakfast Nook,Cathedral Ceiling(s),Ceiling Fan(s),Chandelier,Double Vanity,Eat-in Kitchen,Entrance Foyer,High Ceilings,High Speed Internet,Pantry,Plumbed,Primary Downstairs,Recessed Lighting,Separate Dining Room,Separate Shower,Split Bedrooms,Stone Counters,Storage,Tray Ceiling(s),Tub/shower Combo,Vaulted Ceiling(s),Walk-In Closet(s),Whirlpool Tub |
|---|---|
| Basement | Crawl Space |
| Flooring | Carpet,Ceramic Tile,Hardwood |
| Fireplace Features | Family Room,Gas Log,Gas Starter,See Remarks |
| Basement (Y/N) | false |
| Air Conditioning Y/N | true |
| Heating Y/N | true |
| Window Features | Bay Window(s),Blinds,Drapes,Insulated Windows,Vinyl Frames |
| Fireplace Y/N | true |
| Above Grade Finished Area | 2249 |
| Half Baths | 1 |
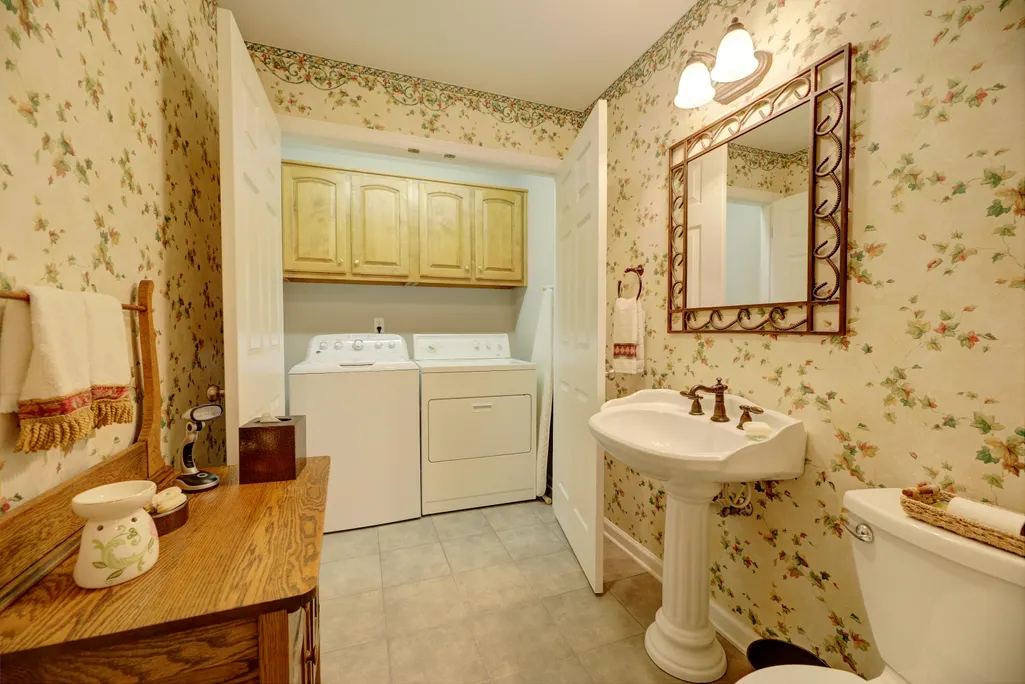
| Laundry Features | Electric Dryer Hookup,Laundry Room,Main Level,Washer Hookup |
| Total Bedrooms | 3 |
| LivingAreaSource | Tax Records |
| Total Baths | 3 |
Exterior Features
| Exterior Amenities | Gas Grill |
|---|---|
| Fencing | None |
| Parking Features | Concrete,Driveway,Garage,Garage Door Opener,Garage Faces Front,Kitchen Level |
| Lot Features | Back Yard,Few Trees,Front Yard,Level,Rectangular Lot,See Remarks |
| Water Source | Public |
| Lot Size Area | 0.35 |
| Foundation Details | Block |
| Spa | false |
| Building Area Total | 2249 |
| Lot Dimensions | 94X164 |
| Lot Size Acres | 0.35 |
| Road Surface Type | Paved |
| Waterfront Y/N | false |
| Road Frontage Type | City Street |
| Road Responsibility | Public Maintained Road |
Amenities
- Foreclosure
- Views
- Short Sale
- New Construction
- Adult 55+
- Lease To Own
- No HOA Fees
- Furnished
- Primary On Main
- Air Conditioning
- Seller Finance
- Green
- Fixer Upper
- Horse
- Golf
- Fireplace
- Deck
- Garage
- Basement
- Pool
Property vs Single Family Average in 30736
Price
Taxes
Year Built

 River Counties Association of REALTORS® All information deemed reliable but not guaranteed. All properties are subject to prior sale, change or withdrawal. Neither listing broker(s) or information provider(s) shall be responsible for any typographical errors, misinformation, misprints and shall be held totally harmless. Listing(s) information is provided for consumer's personal, non-commercial use and may not be used for any purpose other than to identify prospective properties consumers may
