















Address
5639 Nw Avenwood Circle, Cleveland, TN
Price
$ 760,000
Property Attributes
- MLS#1541778
- TypeSingle Family
- Listing Status Active
- CountyBradley
- CityCleveland
- NeighborhoodAvenwood
- Zip37312
- StyleSingle Family Residence
- Year Built2007
- Taxes$ 4985
- Price$ 760,000
- Bedrooms4
- Full Bathrooms3
- Half Bathrooms3
- Sqr Footage4903
- Lot Size0.38 Acres
Data Source:
Greater Chattanooga MLS (GCAR)
Property Description
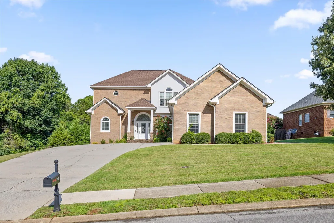
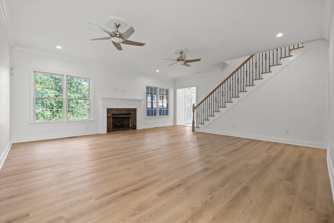
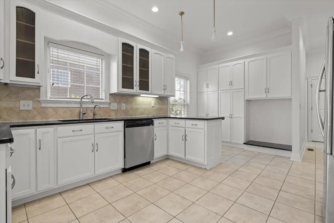
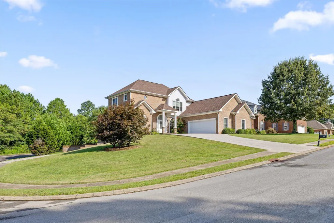
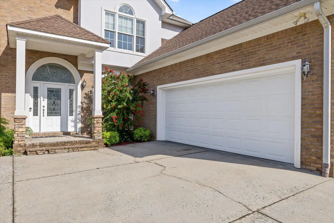
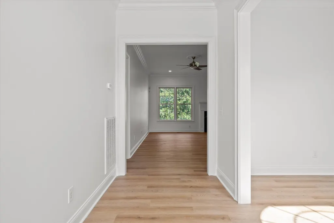
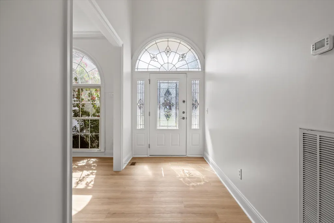
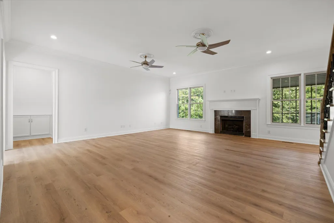
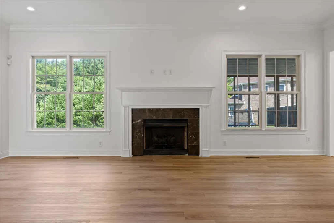
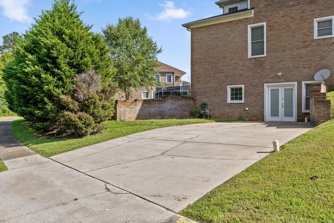
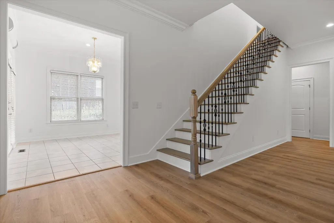
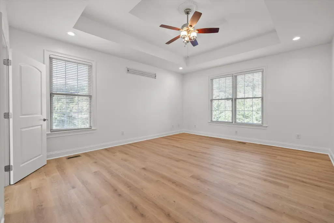
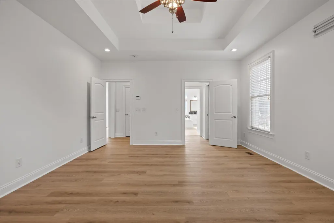
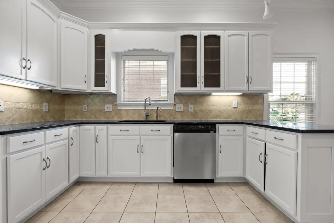
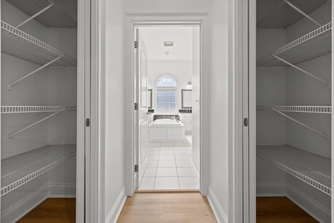
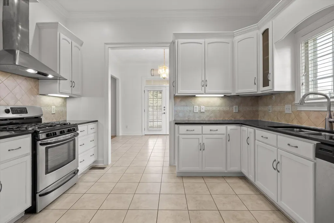
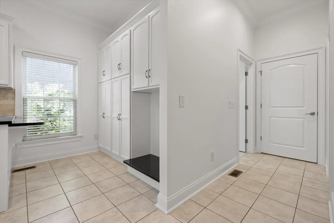
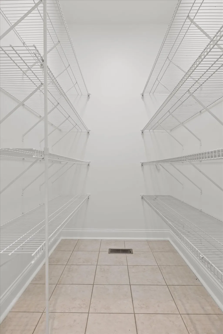
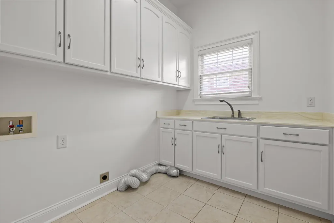
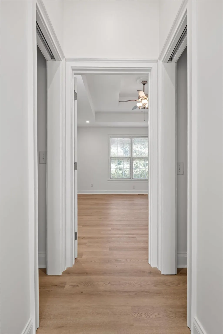
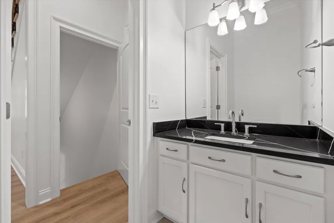
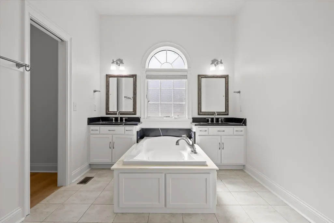
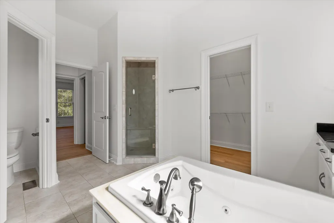
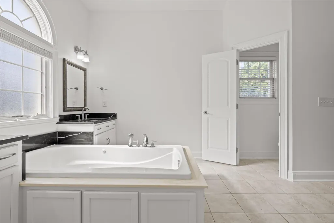
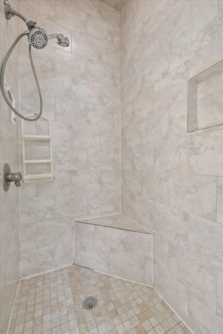
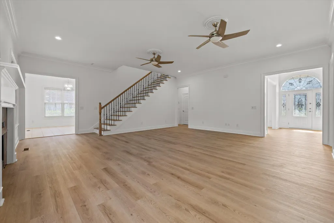
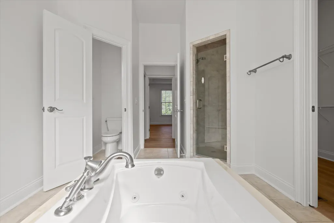
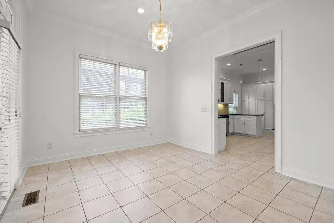
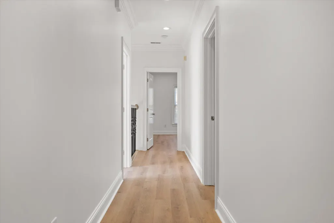
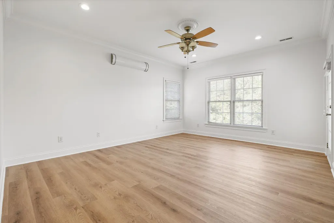
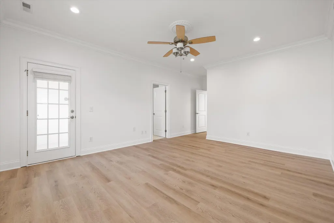
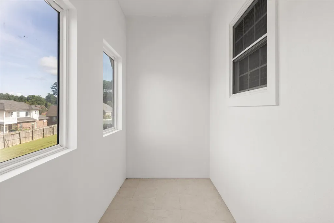
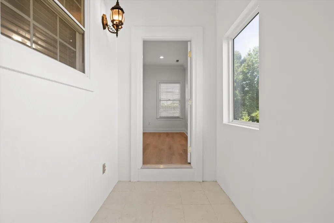
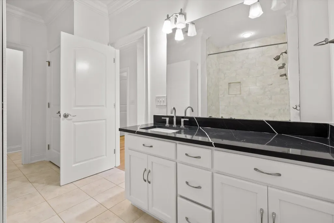
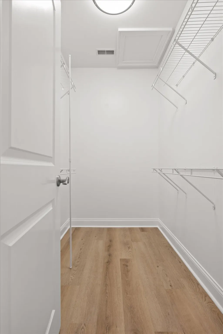
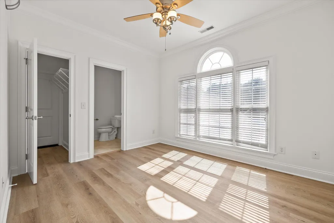
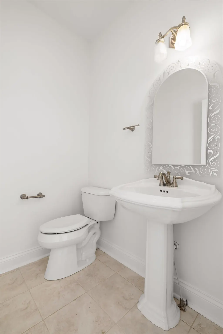
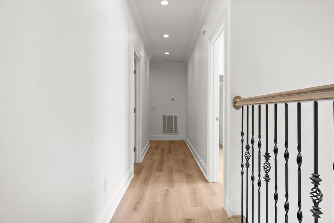
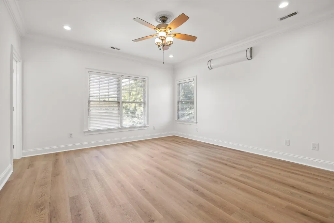
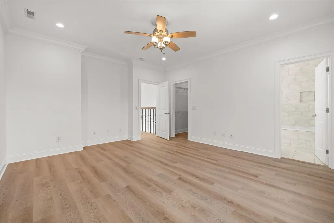
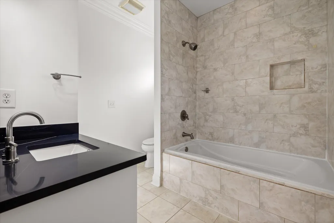
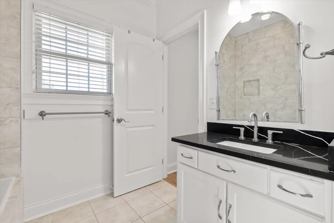
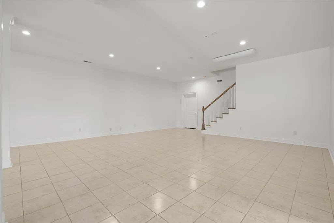
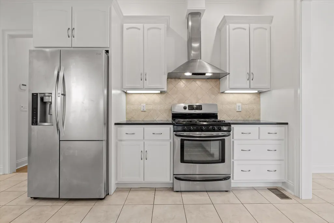
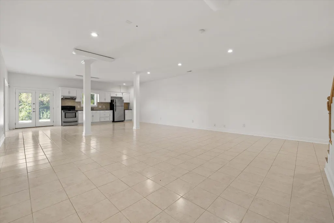
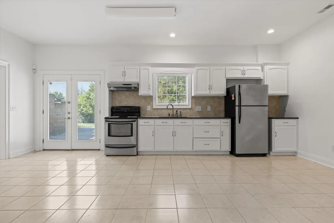
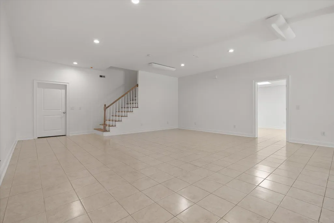
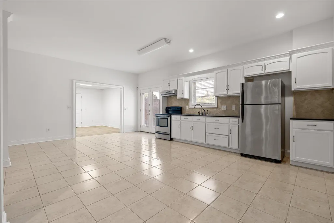
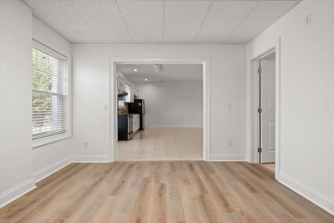
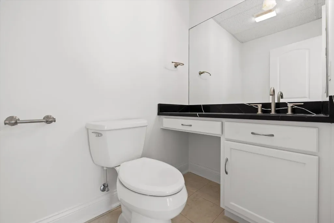
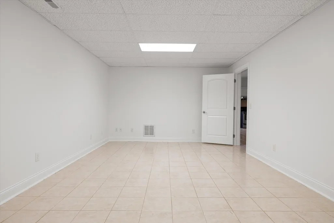
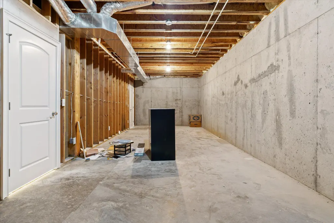
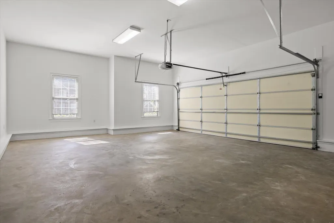
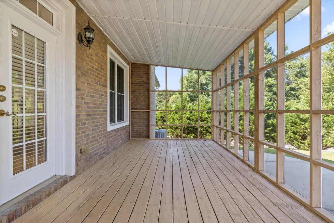
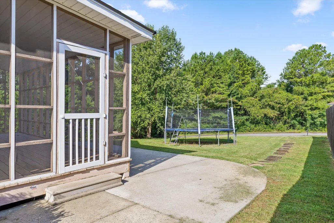
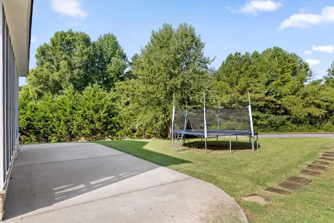
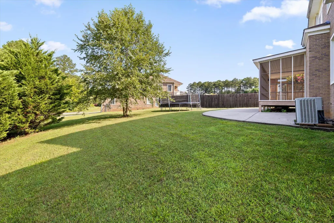
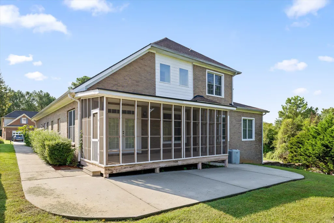
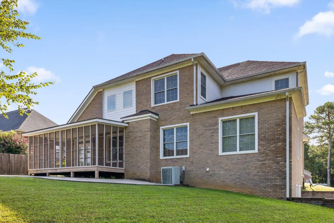
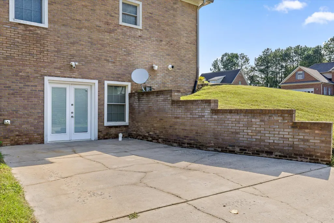
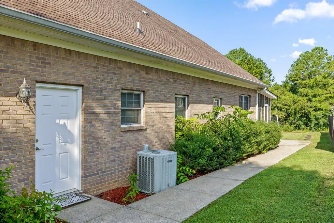
5639 NW Avenwood Circle offers an impressive 4,903 square feet of living space designed for entertaining, everyday comfort, and flexible multi-generational living. Set on a prominent corner lot in Cleveland's established Avenwood neighborhood, this all-brick home is surrounded by large lots, sidewalks, streetlights, and classic brick architecture. Step inside the dramatic two-story foyer, where soaring ceilings and abundant natural light immediately set the tone. Just off the entry, a flexible formal dining room or home office features a beautiful arched window. Newly painted throughout, the home feels bright and spacious with high ceilings and exceptional natural light across all three levels. The main level centers around a large living room with a gas-log fireplace and an expansive kitchen built for gathering. Whether hosting a crowd or preparing a quiet dinner, the kitchen delivers with new granite countertops, stainless steel appliances, bar seating, abundant custom cabinetry, and exceptional storage. An adjoining breakfast room opens directly to the screened porch overlooking the large yard, extending the living and entertaining space outdoors. Function is just as thoughtfully considered. An immense walk-in pantry and sizeable laundry room with folding counter and built-in storage are conveniently positioned near the kitchen and garage. The main-level primary suite provides a private retreat with a tray ceiling and hallway lined with dual storage closets. The ensuite bath features a spa tub, separate tiled shower, dual vanities, and an immense walk-in closet. A powder room completes the main level. Upstairs, turned iron railings add a timeless architectural detail as you arrive at a level designed to give everyone both space and privacy. Three generously sized bedrooms each feature large walk-in closets. Two bedrooms have spacious private ensuite baths, while the third has its own half bath. Convenient walk-out storage adds even more functionality. The finished basement dramatically expands the possibilities of the home, creating an ideal setup for multi-generational living, extended-stay guests, entertaining, working from home, or recreation. With its own entrance and dedicated parking, this level includes a full kitchen, large living area, office, half bath, and additional flex space ideal for a home gym, playroom, hobby room, or media space. An enormous storage area spanning the far wall provides room for everything you want nearby but out of sight. Located in Cleveland, Tennessee, 5639 NW Avenwood Circle combines substantial living space with convenient access to schools, shopping, dining, and everyday necessities. Bradley Medical Center is approximately 15 minutes away, while some of Southeast Tennessee's best outdoor recreation is within easy reach. With nearly 4,900 square feet, a main-level primary suite, multiple ensuite bedrooms, three levels of flexible living space, a second kitchen, separate basement entrance and parking, screened outdoor living, and exceptional storage, this Avenwood home offers the space and versatility to accommodate the way you live today--and the possibilities of tomorrow. Buyer to verify all information.
| Price History | |
|---|---|
| 8/30/2026 | Listed $760,000 |
General Features
| Sewer | Public Sewer |
|---|---|
| Heating | Central |
| Cooling | Central Air |
| Utilities | Electricity Connected,Water Connected |
| Possession | Close Of Escrow |
| Roof | Shingle |
| Appliances | Stainless Steel Appliance(s),Refrigerator,Free-Standing Electric Range,Dishwasher |
| Garage Spaces | 2 |
| Patio/Porch Features | Porch,Screened |
| Construction Materials | Brick |
| Year Built | 2007 |
| Levels | Three Or More |
| Property Subtype | Single Family Residence |
| Community Features | Sidewalks,Street Lights |
| County | Bradley |
| New Construction | false |
| Property Type | Residential |
| HOA | false |
| Attached Garage | false |
| Subdivision Name | Avenwood |
| Garage Y/N | true |
| Total Rooms | 18 |
| Full Baths | 3 |
| Status | Active |
| Directions | From Chattanooga: Take I-75 N toward Knoxville. Take Exit 25 for 25th Street/Georgetown Road in Cleveland. Turn left onto 25th Street NW and continue toward Keith Street/US-11. Turn right onto Keith S |
| High School | Cleveland High |
| City | Cleveland |
| Senior Community Y/N | false |
| Lot Size Units | Acres |
| Lot Size Square Feet | 16552.8 |
| Carport Y/N | false |
| Listing Terms | Cash,Conventional,VA Loan |
| Elementary School | E.L. Ross Elementary |
| Land Lease Y/N | No |
| Tax Annual Amount | 4985 |
| Home Warranty Y/N | false |
| Middle/Junior High School | Cleveland Middle |
| Lease Renewal Y/N | No |
| Additional Parcels Y/N | false |
| Lease Considered Y/N | No |
| Rent Control Y/N | No |
| Virtual Tour | https://www.zillow.com/view-imx/f38a447e-0c34-4edc-84b2-99d451ae1c6b?setAttribution=mls&wl=true&initialViewType=pano&utm_source=dashboard |
| Standard Status | Active |
| Occupancy Type | Vacant |
| MobileHomeRemainsYN | No |
| Legal Description | LOT 28 |
| Sewer_co_Public_sp_Sewer | true |
| Heating_co_Central | true |
Interior Features
| Interior Amenities | Breakfast Room,Ceiling Fan(s),Chandelier,Entrance Foyer,High Ceilings,Pantry,Separate Dining Room,Tub/shower Combo,Walk-In Closet(s) |
|---|---|
| Basement | Finished,Full |
| Flooring | Tile |
| Total Fireplaces | 1 |
| Fireplace Features | Living Room |
| Basement (Y/N) | true |
| Air Conditioning Y/N | true |
| Heating Y/N | true |
| Fireplace Y/N | true |
| Above Grade Finished Area | 3507 |
| Half Baths | 3 |
| Laundry Features | Laundry Room,Main Level |
| Total Bedrooms | 4 |
| Below Grade Finished Area | 1423 |
| LivingAreaSource | Owner |
| Total Baths | 6 |
Exterior Features
| Exterior Amenities | Private Entrance |
|---|---|
| Fencing | None |
| Parking Features | Concrete,Garage,Garage Faces Front,Off Street |
| Lot Features | Corner Lot |
| Water Source | Public |
| Lot Size Area | 0.38 |
| Foundation Details | Block |
| Spa | No |
| Building Area Total | 4903 |
| Lot Dimensions | 120x95x158x64x66 |
| Lot Size Acres | 0.38 |
| Waterfront Y/N | false |
| Road Frontage Type | City Street |
| Crops Included Y/N | No |
| Horse Y/N | No |
| Irrigation Water Rights Y/N | No |
Amenities
- Foreclosure
- Views
- Short Sale
- New Construction
- Adult 55+
- Lease To Own
- No HOA Fees
- Furnished
- Primary On Main
- Air Conditioning
- Seller Finance
- Green
- Fixer Upper
- Horse
- Golf
- Fireplace
- Deck
- Garage
- Basement
- Pool
Property vs Single Family Average in 37312
Price
Taxes
Year Built

 River Counties Association of REALTORS® All information deemed reliable but not guaranteed. All properties are subject to prior sale, change or withdrawal. Neither listing broker(s) or information provider(s) shall be responsible for any typographical errors, misinformation, misprints and shall be held totally harmless. Listing(s) information is provided for consumer's personal, non-commercial use and may not be used for any purpose other than to identify prospective properties consumers may
