






Address
40 Dusty Ridge Trail, Ringgold, GA
Price
$ 350,000
Property Attributes
- MLS#1541693
- TypeSingle Family
- Listing Status Contingent
- CountyCatoosa
- CityRinggold
- NeighborhoodHickory Hills
- Zip30736
- StyleRanch
- Year Built1994
- Taxes$ 1713
- Price$ 350,000
- Bedrooms3
- Full Bathrooms2
- Half Bathrooms0
- Sqr Footage1710
- Lot Size1.02 Acres
Data Source:
Greater Chattanooga MLS (GCAR)
Property Description
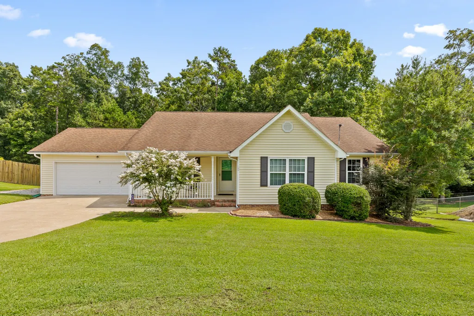
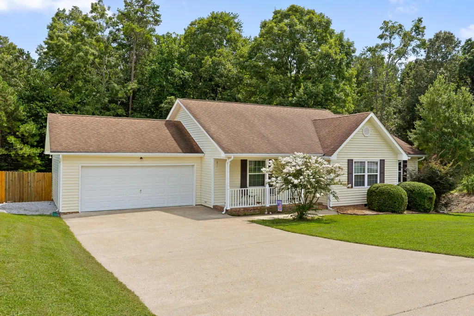
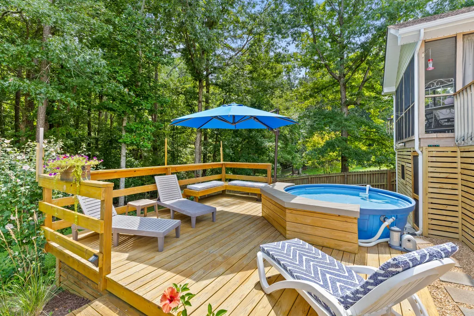
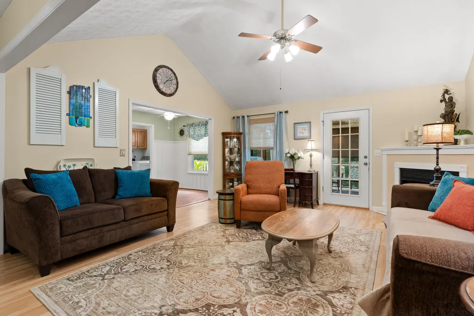
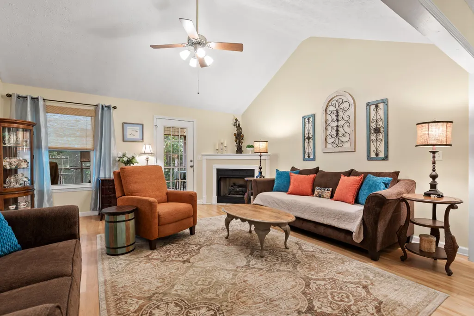
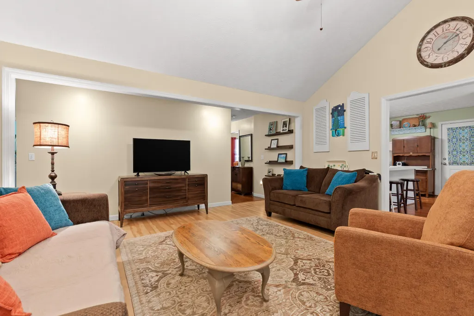
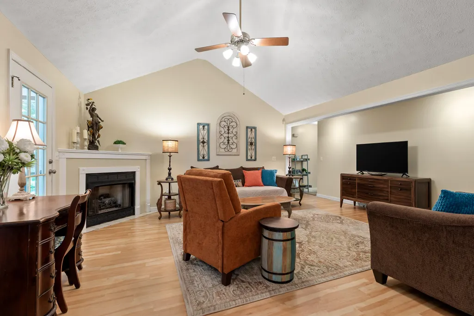
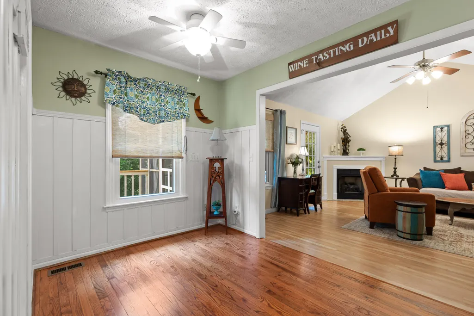
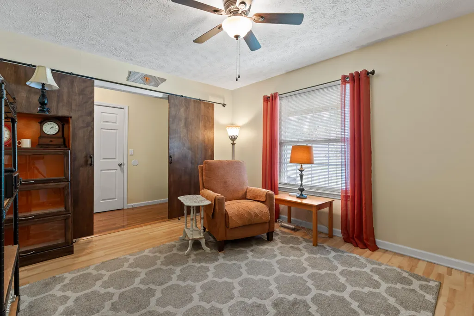
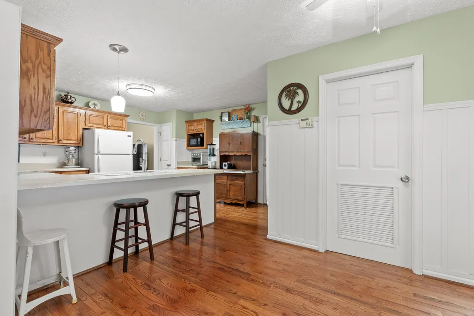
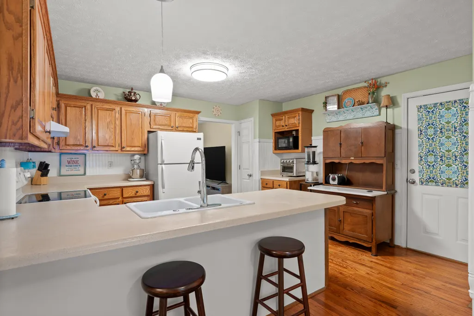
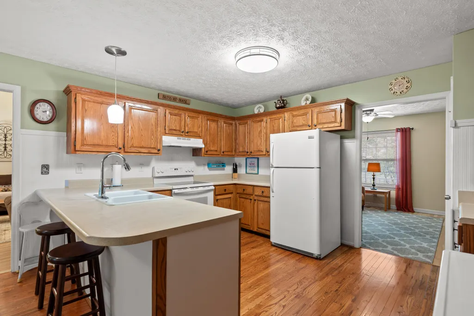
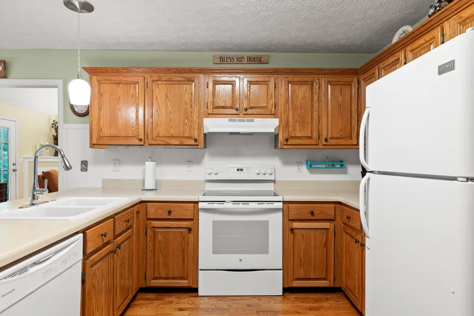
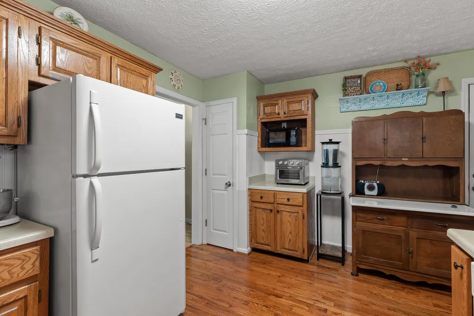
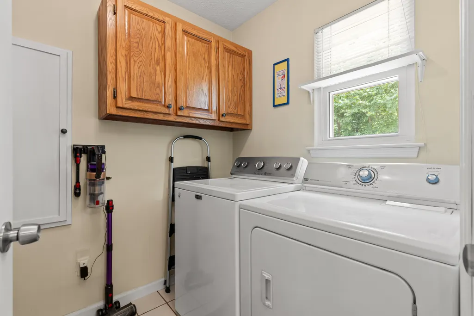
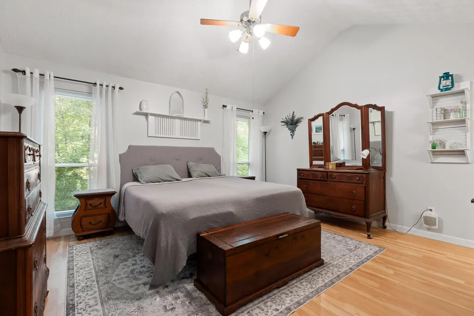
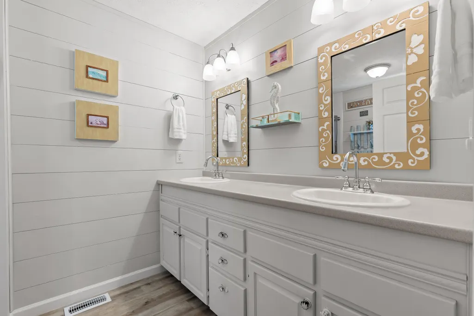
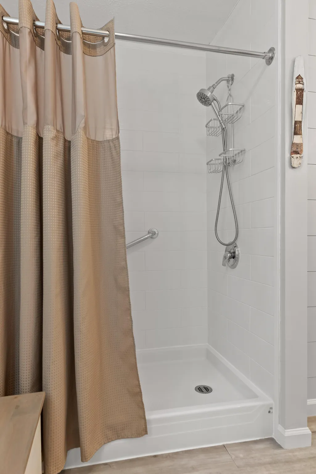
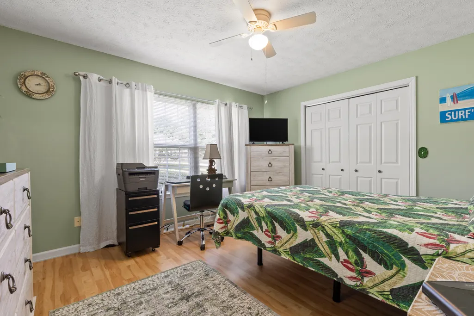
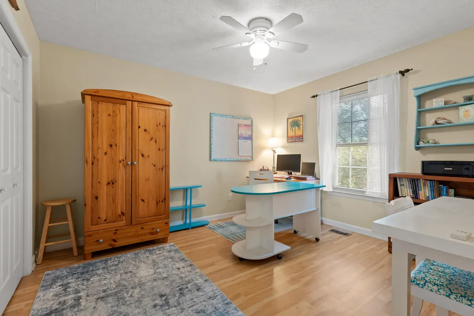
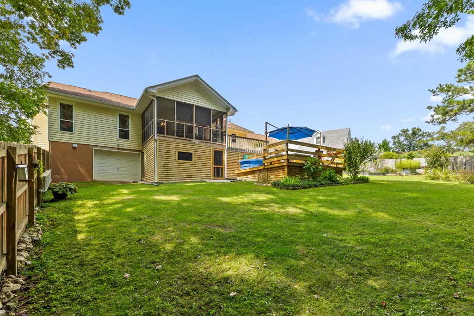
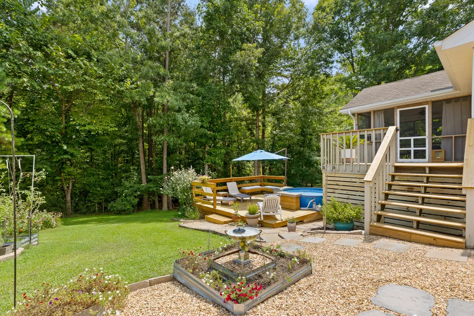
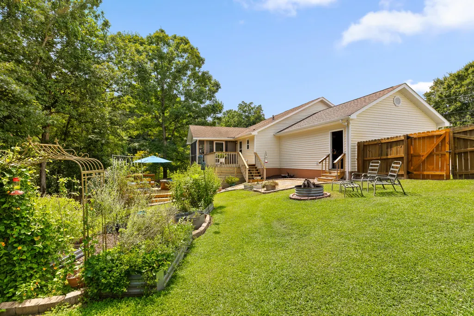
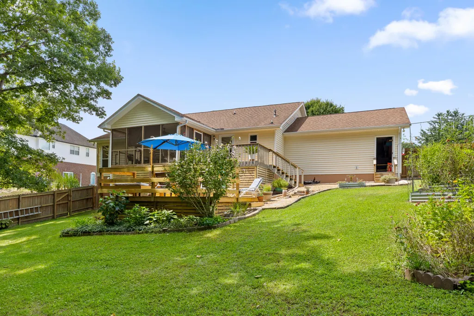
Charming Ranch Home with Great Curb Appeal & Fantastic Location! Cute, comfortable, and move-in ready! This beautiful ranch home offers great curb appeal, a convenient location, and thoughtful features throughout--including 36-inch doorways for improved wheelchair accessibility and no carpet anywhere in the home! Step inside to a welcoming layout with a formal dining room featuring charming barn doors. Currently used as a den, this flexible space could easily serve as a dining room, office, playroom, or additional living area. The spacious living room features vaulted ceilings and a gas-log fireplace and flows seamlessly into the eat-in kitchen. The kitchen offers plenty of cabinet and counter space plus a pantry, while the laundry room is conveniently located just off the kitchen. The spacious primary suite is a true retreat with vaulted ceilings, a walk-in closet, and an en-suite bath featuring an updated shower, dual vanities, and a linen closet. Two additional bedrooms and a full bathroom complete the main level, with the guest bath featuring new granite countertops and additional linen storage.Step outside and you'll find the perfect setup for enjoying the outdoors! Just off the living room is a cozy screened-in porch that leads to an open deck--perfect for grilling and entertaining. A few steps down takes you to your own private outdoor oasis, complete with a newer deck, stock-tank pool, and plenty of room to lounge and relax.The fully fenced backyard offers privacy and even includes a raised-bed garden for those who love to grow their own flowers, herbs, or vegetables. With ample storage underneath the deck and additional storage in the basement utility garage, there is plenty of room for all of your extras. And the location is hard to beat--conveniently located close to the interstate, making getting around town a breeze! This is such a cute, well-kept home with a wonderful floor plan and fantastic outdoor space. All it needs is a new owner to make it home! Use BrokerBay for showings. The buyer is responsible to do their due diligence to verify that all information is correct, accurate, and for obtaining any and all restrictions for the property. The number of bedrooms listed above complies with local appraisal standards only.
| Price History | |
|---|---|
| 8/28/2026 | Listed $350,000 |
General Features
| Sewer | Septic Tank |
|---|---|
| Heating | Natural Gas |
| Cooling | Central Air |
| Utilities | Electricity Connected,Natural Gas Connected,Water Connected,Underground Utilities |
| Possession | Negotiable |
| Roof | Shingle |
| Appliances | Gas Water Heater,Free-Standing Refrigerator,Free-Standing Electric Range,Dishwasher |
| Garage Spaces | 2 |
| Patio/Porch Features | Deck,Front Porch,Rear Porch,Screened |
| Architectural Style | Ranch |
| Pool Features | Other |
| Construction Materials | Vinyl Siding |
| Year Built | 1994 |
| Levels | One |
| Property Subtype | Single Family Residence |
| County | Catoosa |
| New Construction | false |
| Property Type | Residential |
| HOA | false |
| Attached Garage | true |
| Subdivision Name | Hickory Hills |
| Garage Y/N | true |
| Total Rooms | 6 |
| Full Baths | 2 |
| Status | Contingent |
| Directions | Smiterman Road, beside Kangaroo Convenient store at Exit #350 or I-75 straight on Smiterman Rd., right on Dusty Ridge Trail, #40 Dusty Ridge Trail on right. |
| High School | Ringgold High School |
| City | Ringgold |
| Senior Community Y/N | false |
| Lot Size Units | Acres |
| Lot Size Square Feet | 44431.2 |
| Carport Y/N | false |
| Listing Terms | Cash,Conventional |
| Elementary School | Ringgold Elementary |
| Land Lease Y/N | No |
| Tax Annual Amount | 1713.79 |
| Home Warranty Y/N | false |
| Middle/Junior High School | Ringgold Middle |
| Lease Renewal Y/N | No |
| Additional Parcels Y/N | false |
| Lease Considered Y/N | No |
| Rent Control Y/N | No |
| Structure Type | Free Standing Building |
| Standard Status | Pending |
| MobileHomeRemainsYN | No |
| Legal Description | Lot 299 Hickory Hills Sub Landlot: 114 Landdist: 28/ |
| Sewer_co_Septic_sp_Tank | true |
| Utilities_co_Underground_sp_Utilities | true |
Interior Features
| Interior Amenities | Ceiling Fan(s),Eat-in Kitchen,En Suite,High Ceilings,Open Floorplan,Pantry,Separate Dining Room,Soaking Tub,Walk-In Closet(s) |
|---|---|
| Basement | Partial |
| Flooring | Hardwood,Luxury Vinyl |
| Fireplace Features | Gas Log,Living Room |
| Basement (Y/N) | false |
| Air Conditioning Y/N | true |
| Heating Y/N | true |
| Window Features | Vinyl Frames |
| Fireplace Y/N | true |
| Above Grade Finished Area | 1710 |
| Laundry Features | Laundry Room |
| Total Bedrooms | 3 |
| LivingAreaSource | Tax Records |
| Total Baths | 2 |
Exterior Features
| Exterior Amenities | Private Yard,Rain Gutters |
|---|---|
| Fencing | Chain Link,Privacy |
| Parking Features | Driveway,Garage,Garage Door Opener,Garage Faces Front,Kitchen Level |
| Lot Features | Back Yard,Few Trees,Front Yard,Garden,Gentle Sloping,Landscaped,Private |
| Water Source | Public |
| Lot Size Area | 1.02 |
| Foundation Details | Block |
| Spa | No |
| Building Area Total | 1710 |
| Lot Dimensions | 126X352 |
| Lot Size Acres | 1.02 |
| Waterfront Y/N | false |
| Crops Included Y/N | No |
| Horse Y/N | No |
| Irrigation Water Rights Y/N | No |
Amenities
- Foreclosure
- Views
- Short Sale
- New Construction
- Adult 55+
- Lease To Own
- No HOA Fees
- Furnished
- Primary On Main
- Air Conditioning
- Seller Finance
- Green
- Fixer Upper
- Horse
- Golf
- Fireplace
- Deck
- Garage
- Basement
- Pool
Property vs Single Family Average in 30736
Price
Taxes
Year Built

 River Counties Association of REALTORS® All information deemed reliable but not guaranteed. All properties are subject to prior sale, change or withdrawal. Neither listing broker(s) or information provider(s) shall be responsible for any typographical errors, misinformation, misprints and shall be held totally harmless. Listing(s) information is provided for consumer's personal, non-commercial use and may not be used for any purpose other than to identify prospective properties consumers may
